Metro Denver Luxury Homes For Sale

Property Description

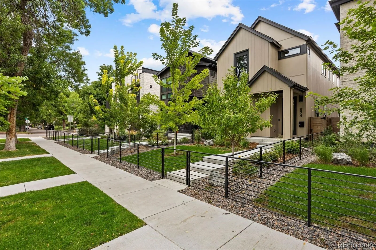
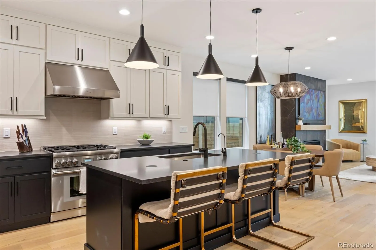
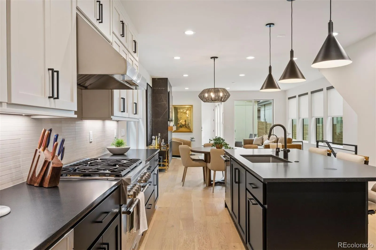
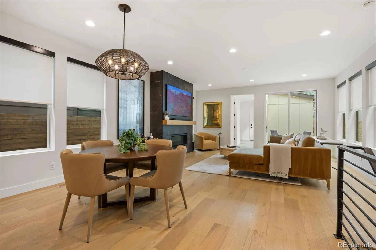
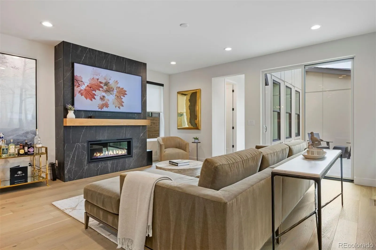
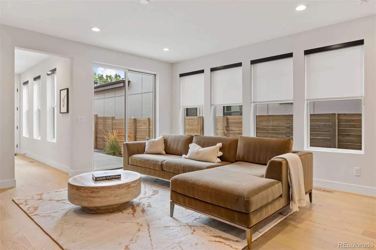
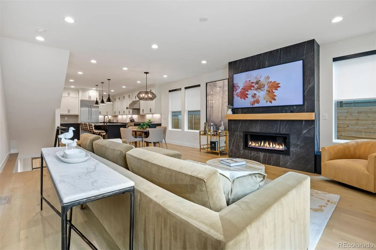
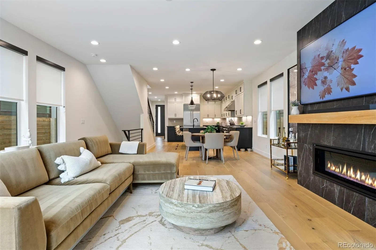
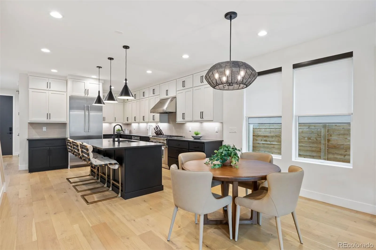
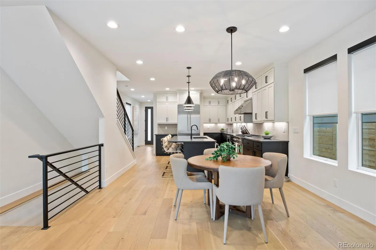
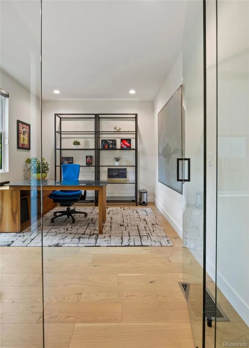
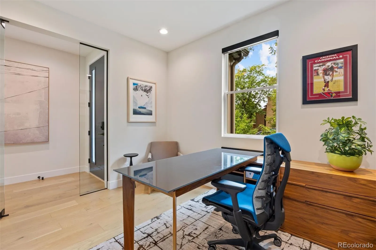
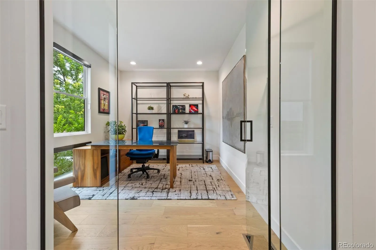
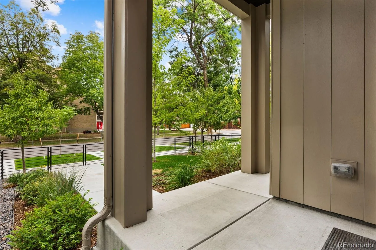
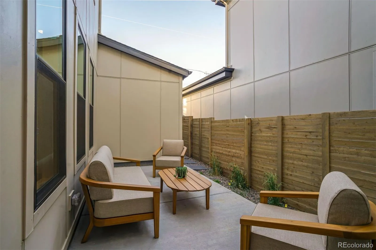
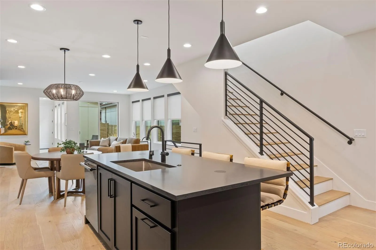
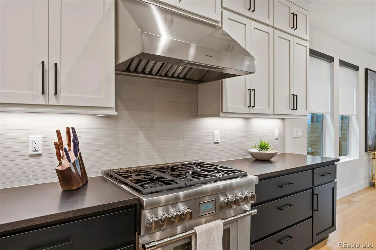
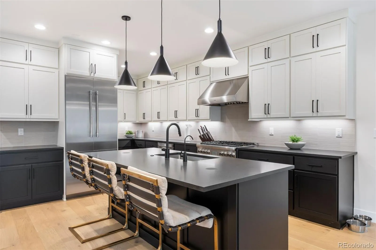
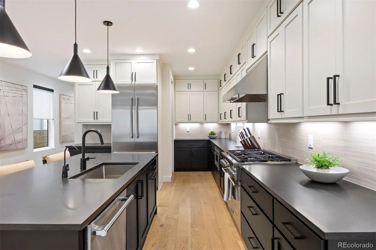
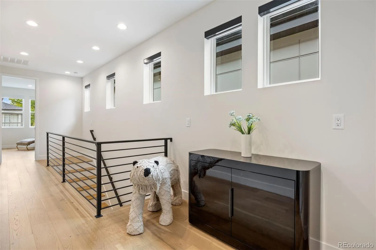
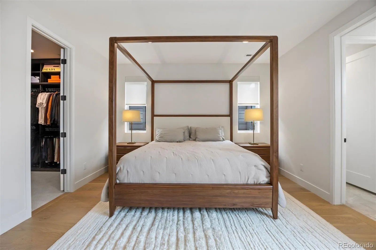
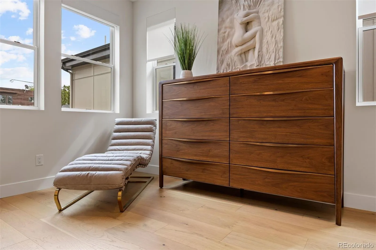
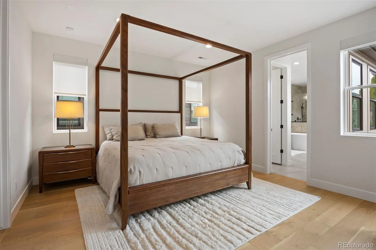
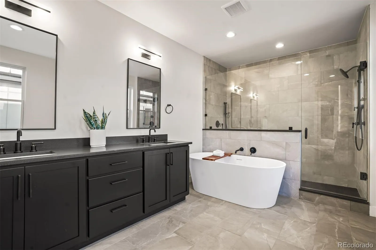
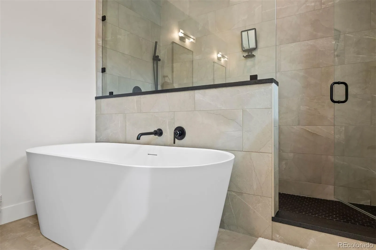
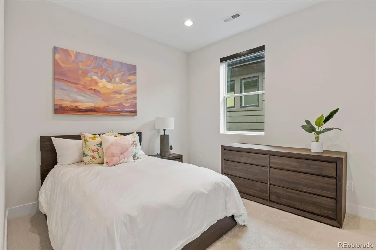
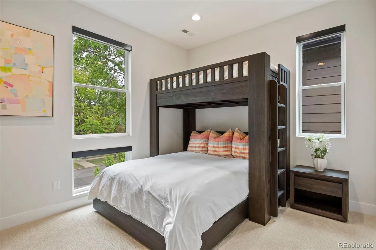
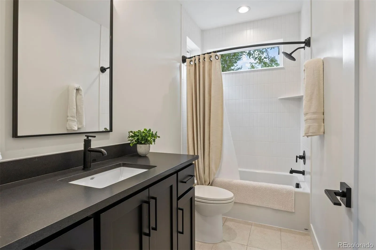
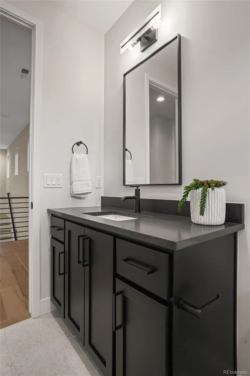
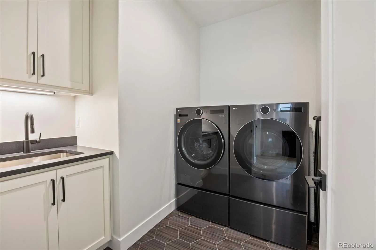
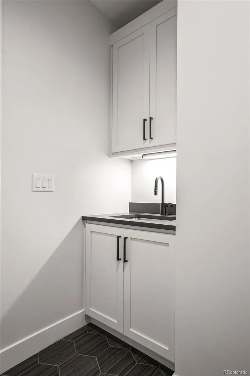
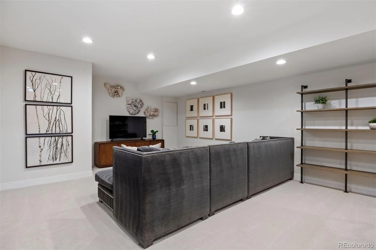
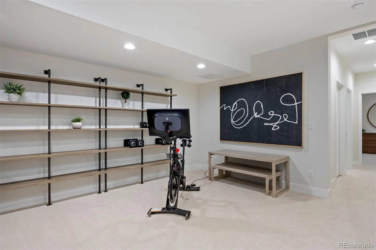
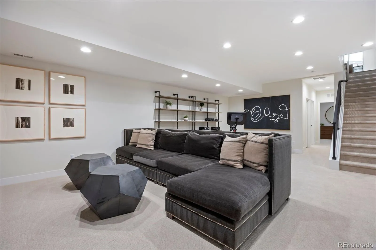
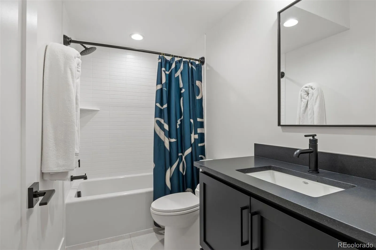
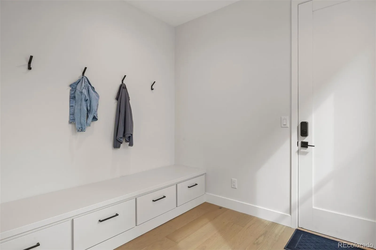
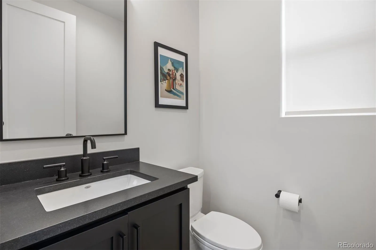
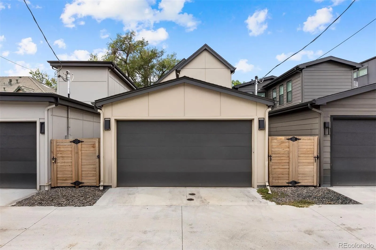
NEWLY BUILT SINGLE FAMILY HOME IN CHERRY CREEK NORTH UNDER 2 Million? YES IT’S POSSIBLE! This exceptional new construction single-family residence has been designed with an emphasis on natural light, form and function! The main level welcomes you with a stylish glass-partitioned office and an inviting open-concept floor plan. The chef’s kitchen features two-tone custom cabinetry, a walk-in pantry, and top-of-the-line Thermador appliances, flowing seamlessly into the dining area and great room with fireplace. Large windows provide natural light and offer easy access to the south-facing private patio, ideal for indoor-outdoor living and entertaining. A powder room and generous mudroom with direct access to the attached, zero-entry two-car garage complete the main level. Upstairs, the private primary suite offers a tranquil retreat with a spacious walk-in closet and luxurious ensuite bath featuring dual sinks, a soaking tub, and an oversized frameless glass shower with bench. Two additional bedrooms share a well-appointed bathroom, while a spacious laundry room adds everyday convenience. The finished basement expands the living space with a large recreation room, plumbing in place for a future wet bar, a fourth bedroom and bathroom, an oversized walk-in closet, and a dedicated mechanical room. Additional highlights include wide-plank hardwood flooring, 9-foot ceilings, 8-foot doors on all above-basement levels, mature landscaping, and a front iron fence. Built by Thomas James. WALK TO SHOPPING/DINING/ART GALLERIES/SPAS/SALONS AND BOUTIQUES

Features
: Forced Air
: Central Air
: Finished, Sump Pump, Daylight
: Partial
: Gas, Great Room
: Carbon Monoxide Detector(s), Smoke Detector(s), Smart Locks, Video Doorbell
: Covered, Patio
: 2
: Unfurnished
: Cooktop, Dishwasher, Disposal, Microwave, Range, Refrigerator, Range Hood, Oven, Tankless Water Heater, Sump Pump
: Contemporary
: Concrete, Finished Garage, Lighted, 220 Volts
: Composition
: Public Sewer
Address Map
CO
Denver
Denver
80206
Adams
574
Street
W105° 3' 5.9''
N39° 43' 30.9''
Additional Information
: Frame, Cement Siding
West
From Adams and 5th Ave head North. Home is on the East side of the street almost to 6th Ave.
: 220 Volts, 110V
Steck
: Lighting, Private Yard, Smart Irrigation, Gas Valve
1
: Carpet, Tile, Wood
2
George Washington
: High Ceilings, Open Floorplan, Quartz Counters, Smoke Free, Kitchen Island, Eat-in Kitchen, Smart Thermostat, Primary Suite, Five Piece Bath, Radon Mitigation System, Walk-In Closet(s), Wired for Data, Smart Light(s)
Yes
Yes
Cash, Conventional, Jumbo, Other
: Level, Sprinklers In Front, Landscaped
Hill
LIV Sotheby's International Realty
5015-29-041
: None
: House
Cherry Creek North
$3,651
2024
: Cable Available, Electricity Connected, Natural Gas Connected
: Double Pane Windows
09/25/2026
: Insulation, Lighting, Water Heater, Windows, HVAC
3490
Active
1
55058288
LIV02
Denver 1
Concrete Perimeter, Slab
Denver 1
Sink, In Unit
Denver 1
09/25/2026
09/25/2026
Public
: Two

Cherry Creek North

574 Adams Street, Denver, CO 80206

4 Bedrooms
4 Total Baths
3,374 Square Feet
$1,825,000
Listing ID #6411854
Basic Details
Property Type : Residential
Listing Type : For Sale
Listing ID : 6411854
Price : $1,825,000
Bedrooms : 4
Rooms : 15
Total Baths : 4
Full Bathrooms : 3
1/2 Bathrooms : 1
Square Footage : 3,374 Square Feet
Year Built : 2024
Lot Area : 3,131 Acres
Lot Acres : 0.07
Property Sub Type : Single Family Residence
Status : Active
Co List Agent Full Name : Bob Persichetti
Co List Office Name : LIV Sotheby's International Realty
Originating System Name : REcolorado
Mortgage Calculator
$
$ %
years
%
$ %per year
$ %per year

$
Contact Agent
Open Dates
  • 1. 2026-09-26 (Start time: 11:00 - End time: 14:00)

