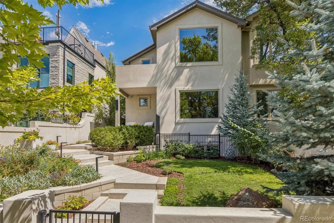
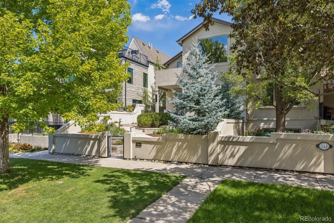
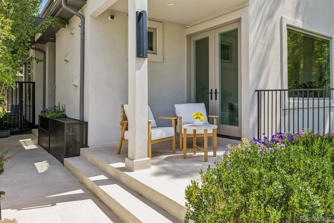
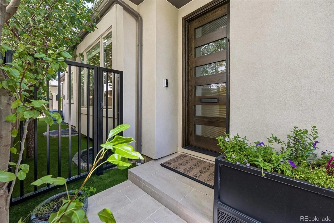
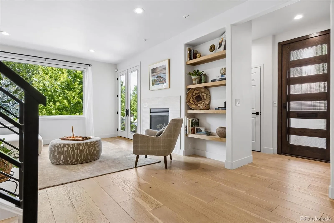
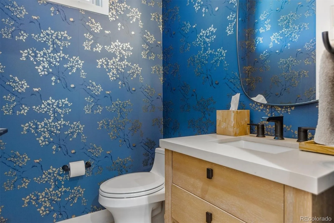
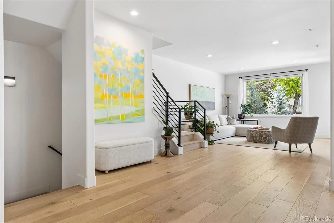
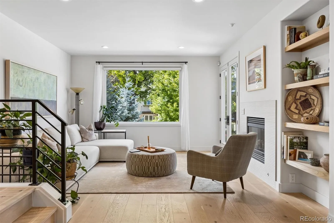
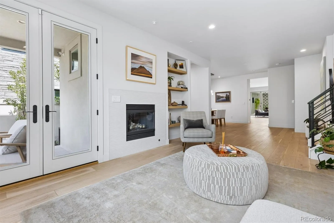
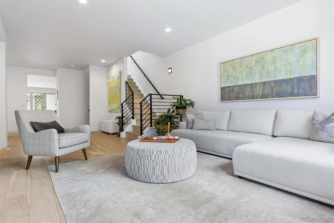
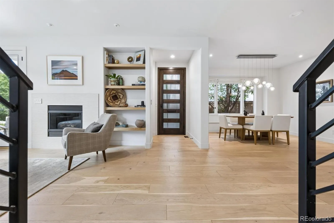
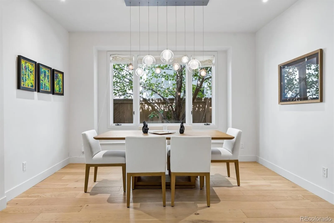
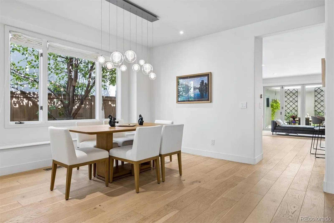
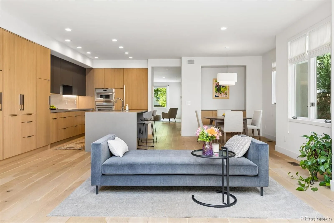
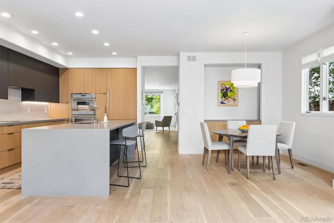
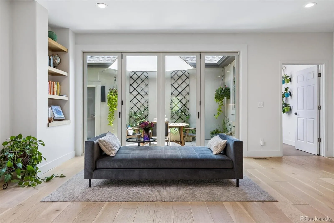
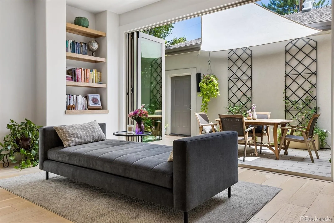
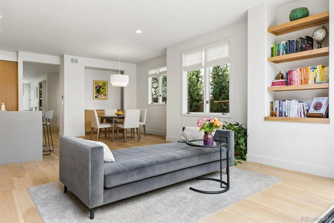
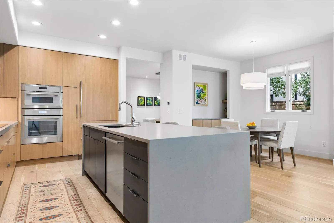
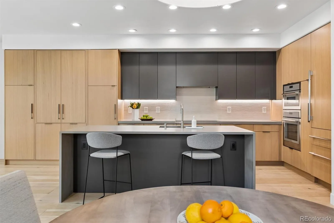
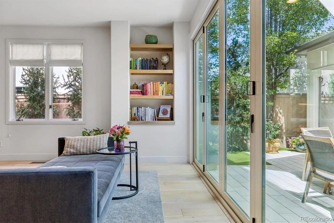
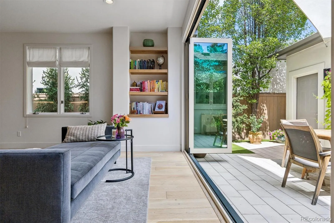
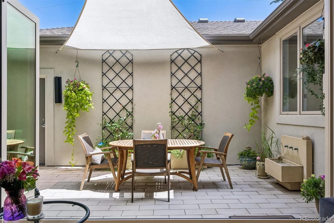
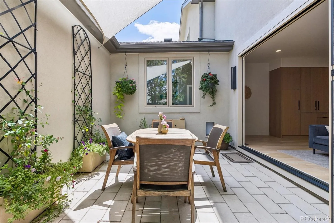
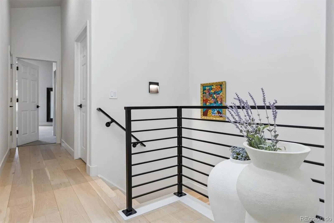
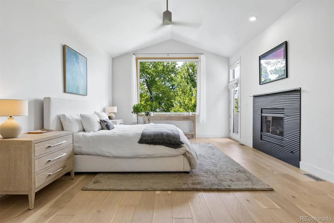
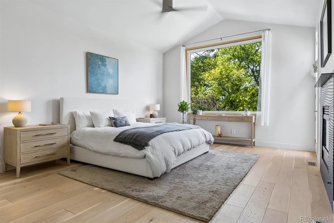
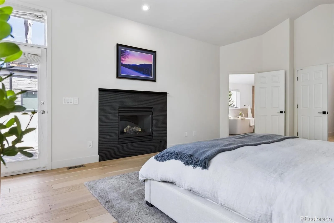
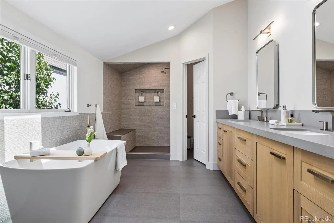
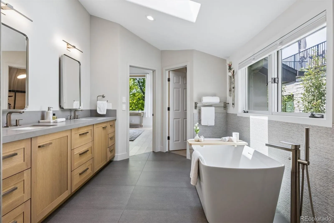
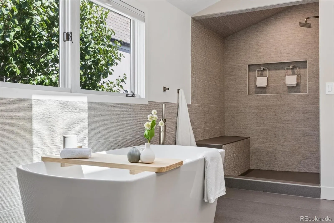
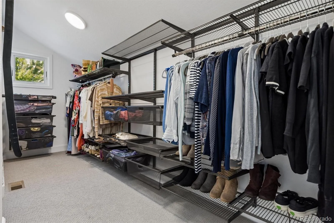
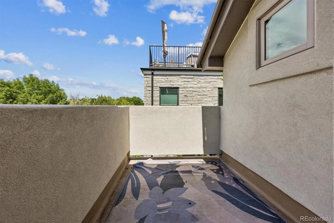
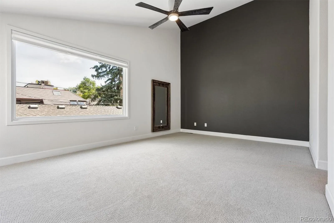
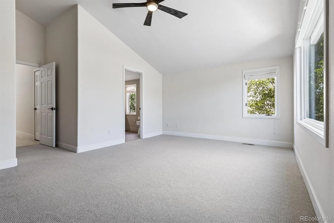
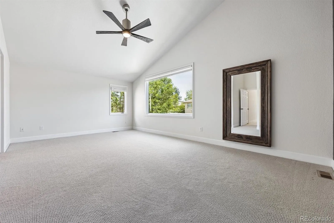
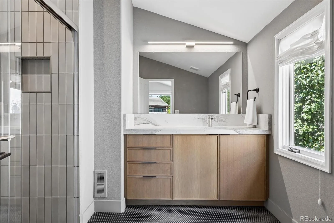
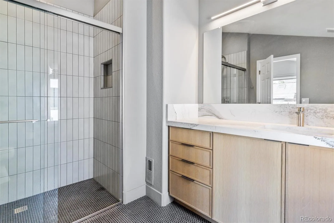
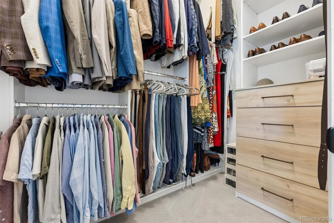
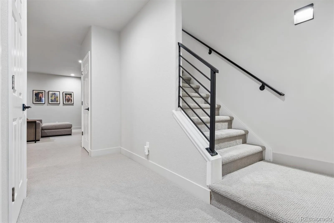
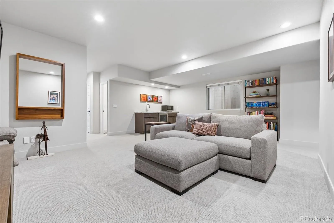
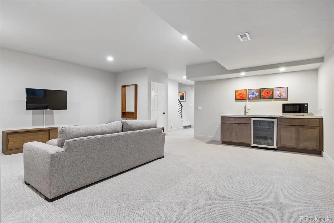
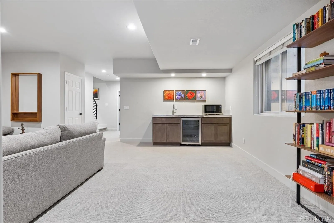
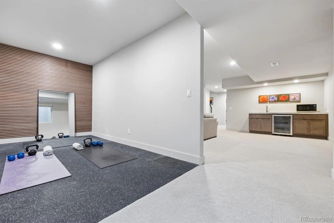
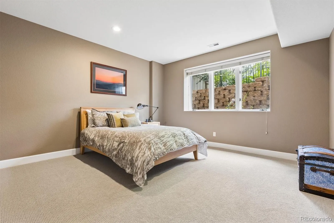
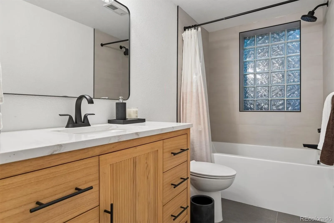
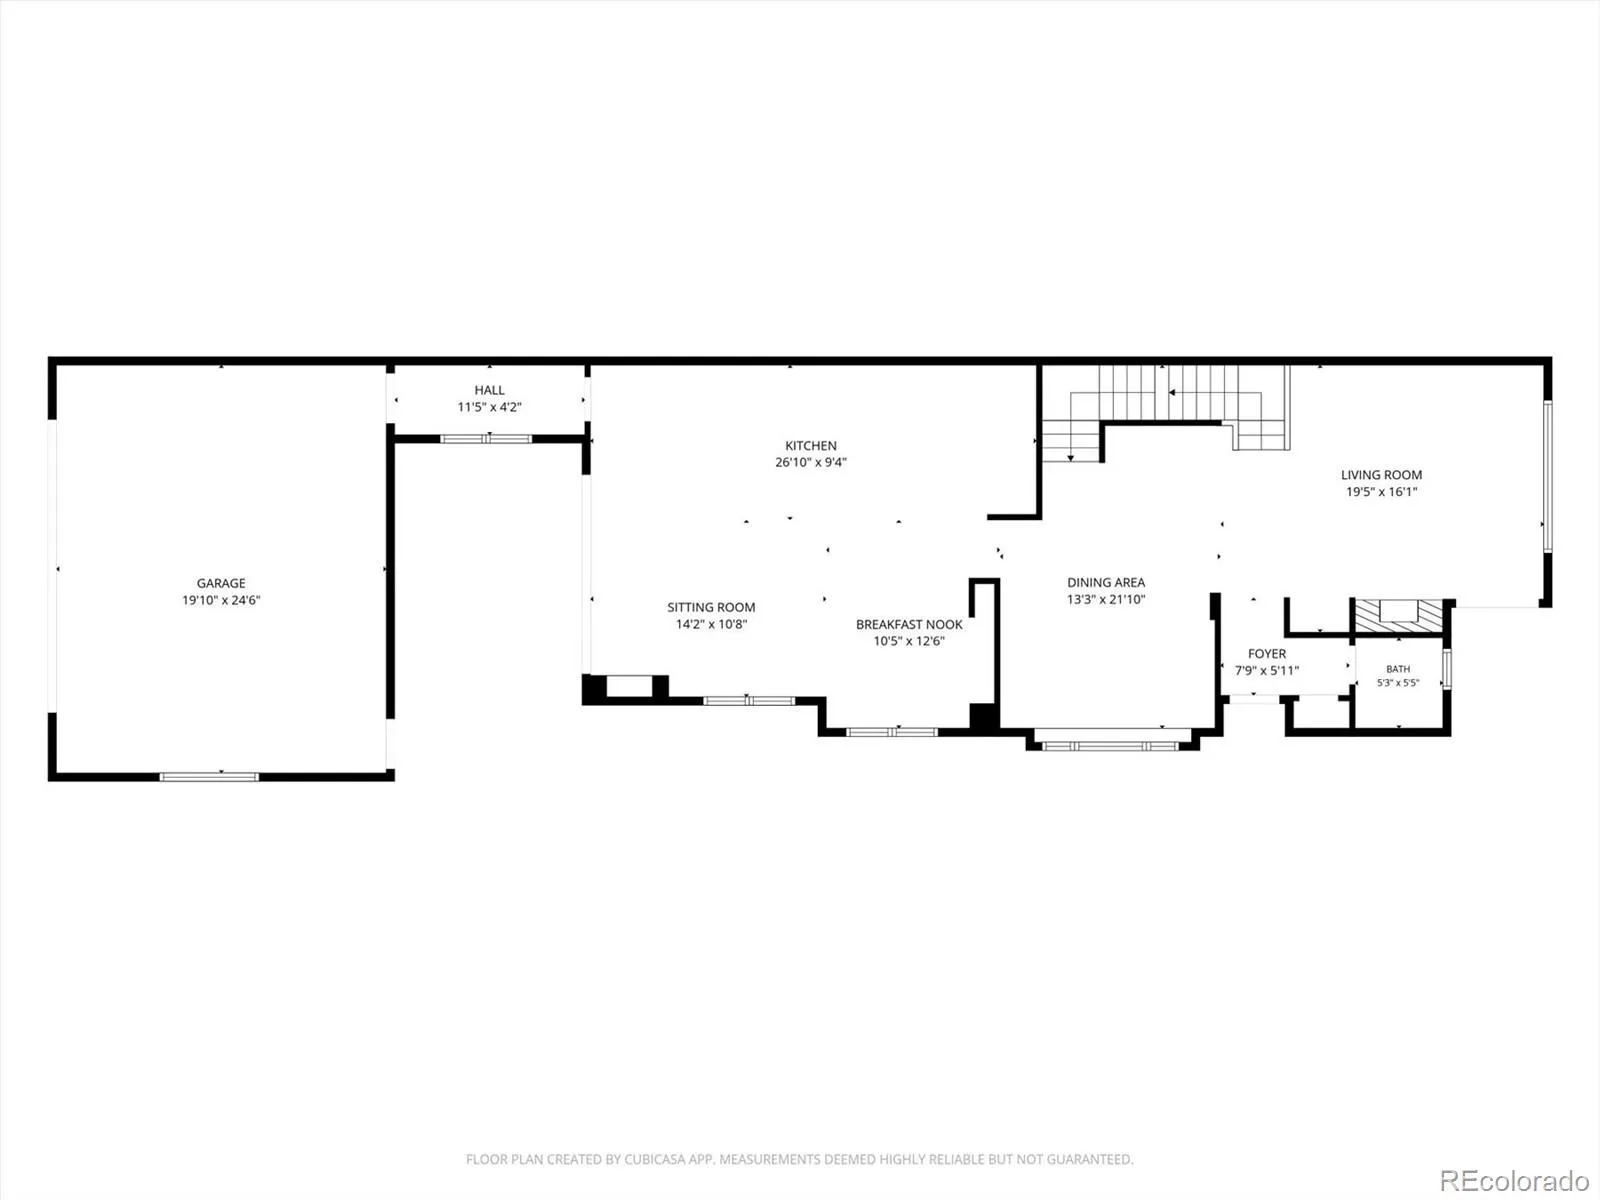
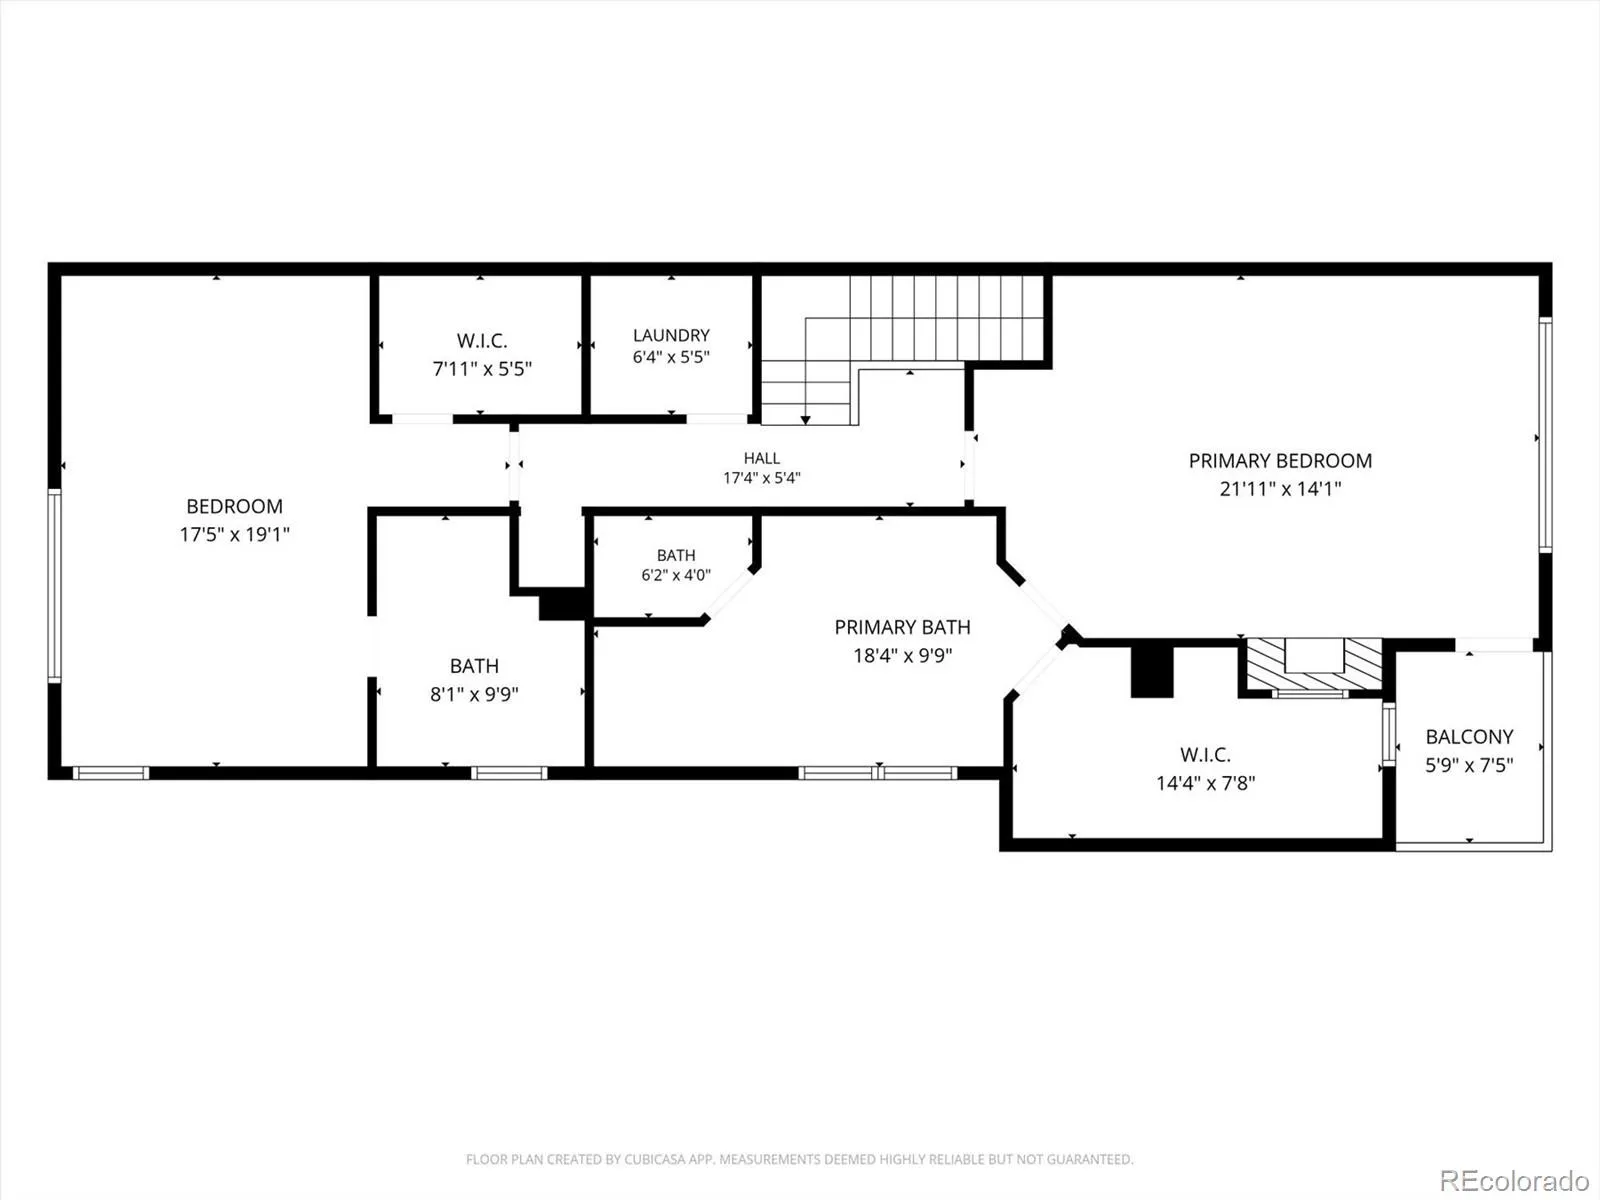
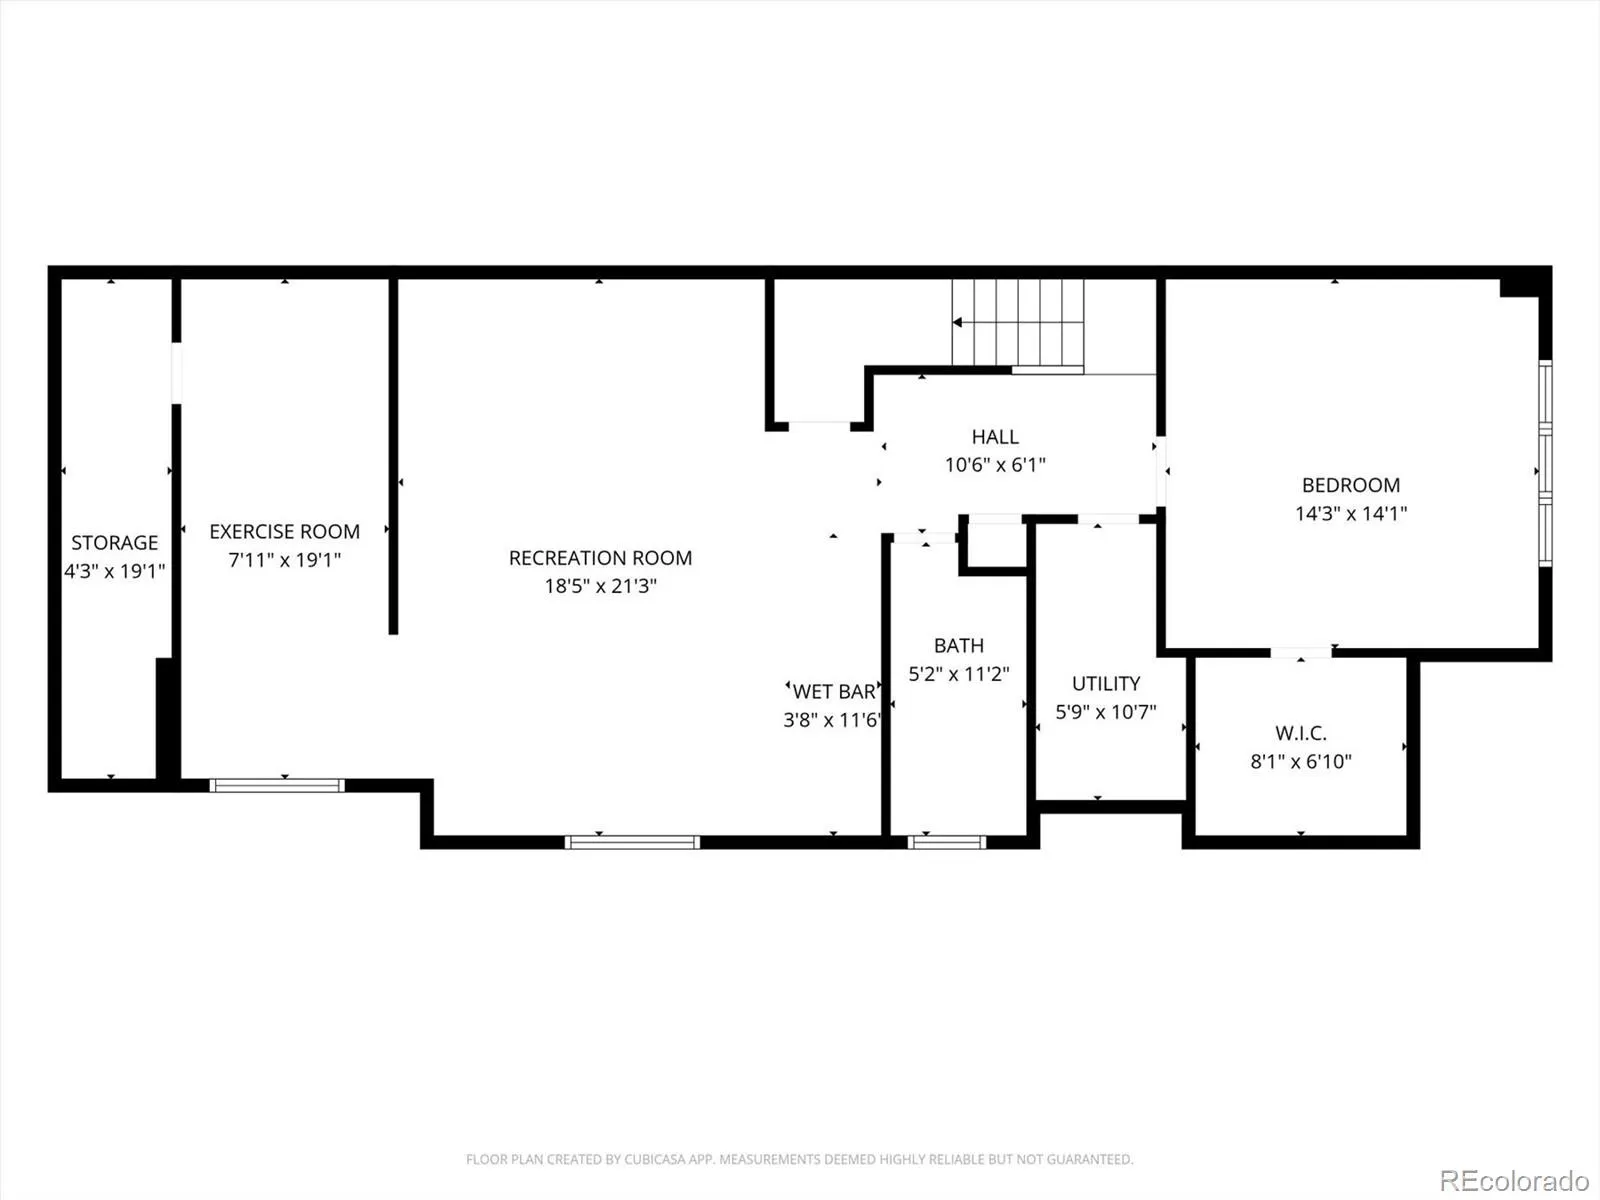
Visit this extraordinary home in Cherry Creek. Every single surface has been redone with a true sense of style and artistry. The design is timeless and cohesive, evoking natural wood, stone, and a mood of contentment and relaxation. These impressions are more than skin deep as all of the major systems have been maintained and/or replaced. This home is truly turnkey. The front yard is charming with new stone steps, retaining walls, and gardens, all professionally designed and installed. The entry is spectacular with a beautiful walnut door and spacious foyer. The front room is tranquil and bright, huge new windows light the space, and a fireplace will keep you cozy as the nights cool down. Over the dining table, a large Sakuff chandelier (hand blown and bespoke for this home) enhances the elegance of this room. The whimsical wallpaper in the powder room will make you smile. Move into the kitchen and experience the peaceful and subdued dignity of Scandi design coupled with the expert counsel of Thurston professionals. All of the appliances are luxury Thermador. Immediately adjacent to the kitchen is a breakfast nook with shelving and additional storage, and a living space with new accordion doors to the private patio. The two car attached garage is a real bonus for avoiding the elements, and leads to a mudroom. Upstairs the primary suite is truly an oasis with views of green trees, a fireplace, soaring ceilings, and expansive space. The primary bath is a dream with a soaking tub, two sinks, a walk-in shower and WC. The closet is large and fitted with space saving installations. The secondary bath also has soaring ceilings, a walk-in closet, and a lovely en-suite bath. The basement impresses with a comfy guest suite – including a tub! The media room is equipped with a wet bar and wine fridge. Further space has been converted to an exercise studio, plus there’s still room for storage. Cherry Creek and the shops and restaurants of Congress Park are mere blocks away.

Advanced Home Search
Search by square footage, location, price, bedrooms, bathrooms and more.Just Listed
These homes just hit the market. Be among the first to see them. Schedule a showing, too.New Construction
See brand new homes and homes under construction now and available soon.Features & Amenities
Find homes with views or pools, in gated communities & with other desirable features.Cities
Take a look at luxury homes in each city in Metro Denver.Neighborhoods
Find the ideal neighborhood and the home that best fits you.Counties
Have your eye on a specific county? Browse these listings.Zip Codes
Start here to find a luxury home in a particular zip code.Single-Family Homes
See photos of single-family homes, get prices, neighborhood information & more.Townhomes
Get all the details about luxury townhomes for sale now throughout Metro Denver.Condos
Are you drawn to the low-maintenance, luxury lifestyle of condo living? Start here.One-Story Homes
Looking for a main floor master? Ranch-style homes may be perfect for your lifestyle.Featured Price Ranges
We’ve done the searching for you. Find homes in popular luxury price ranges.55-Plus
Explore beautiful homes and enviable amenities available in 55-and-over communities.Your Free MLS Search Account
Create and manage saved searches and properties with the Property Organizer.Schedule a Personal Consultation
We’re happy to help any time! Schedule a no-obligation 15-minute call.


