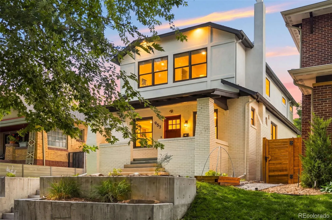
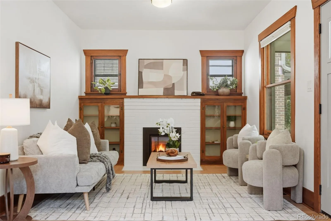
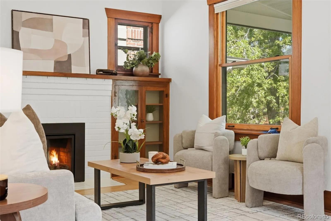
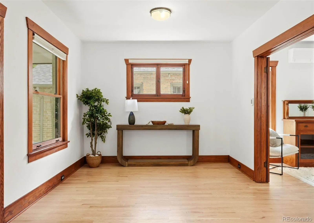
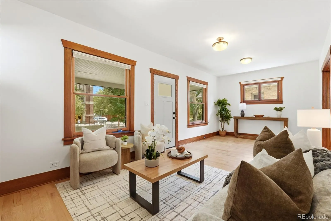
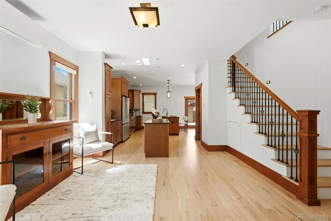
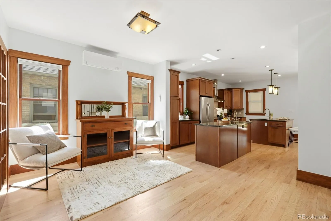
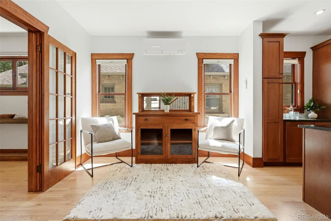
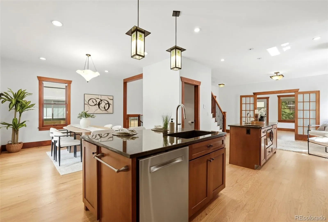
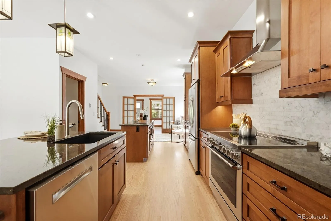
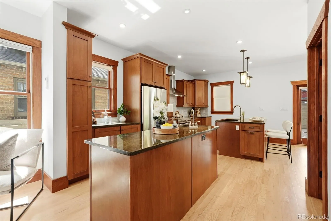
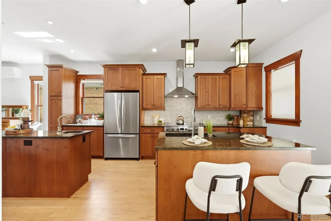
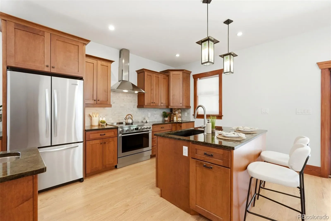
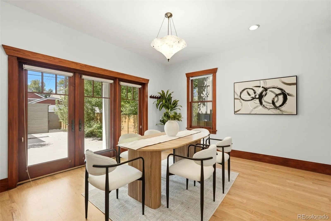
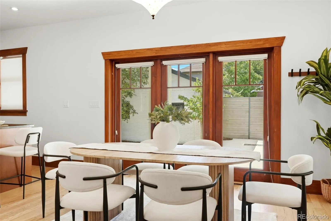
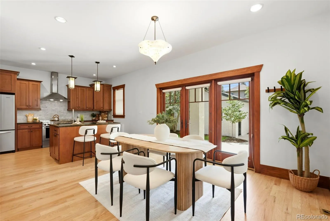
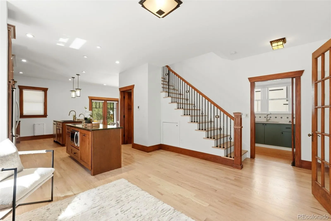
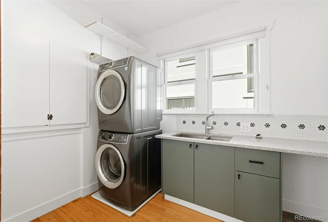
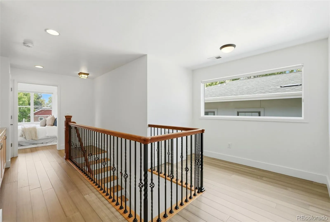
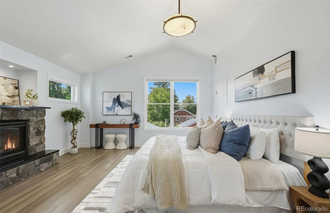
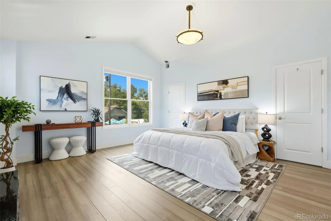
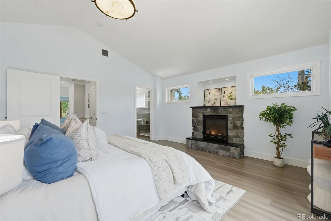
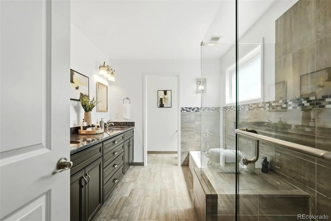
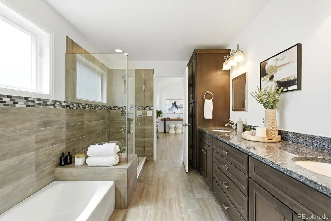
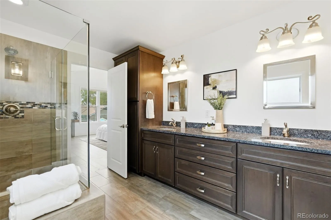
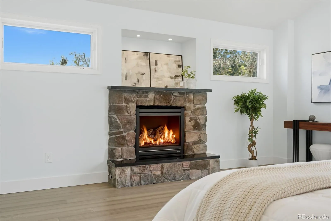
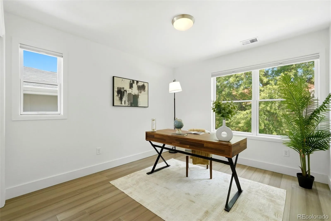
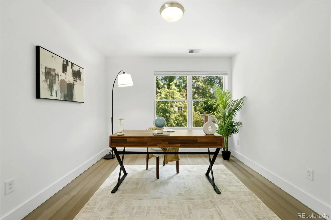
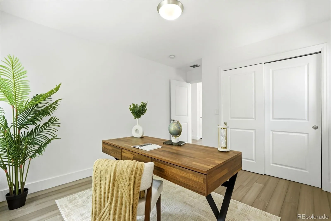
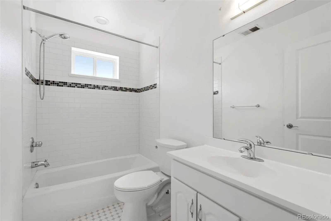
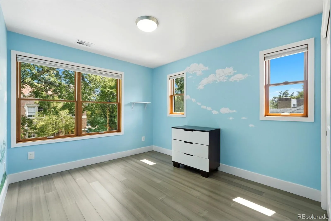
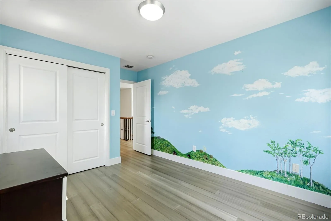
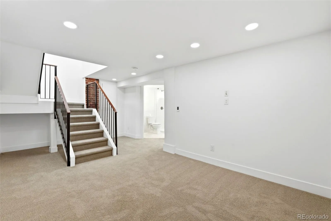
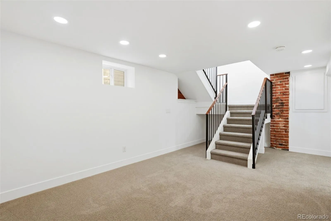
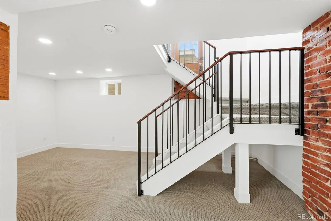
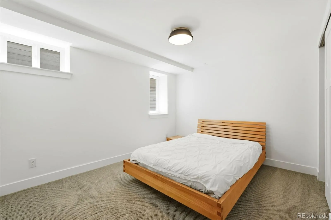
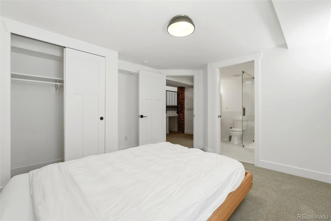
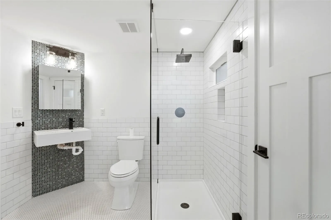
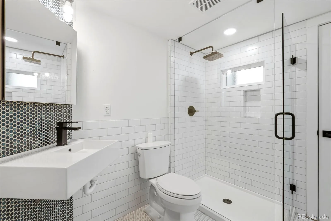
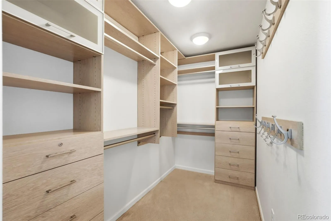
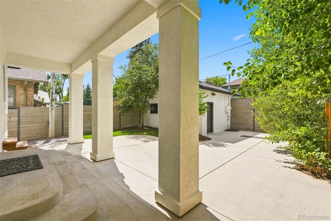
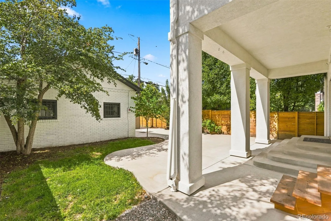
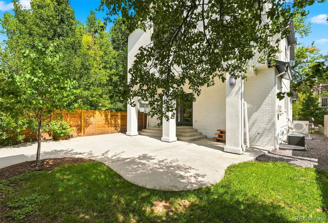
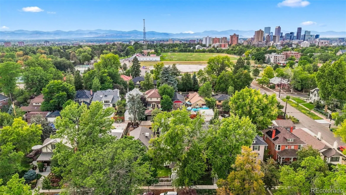
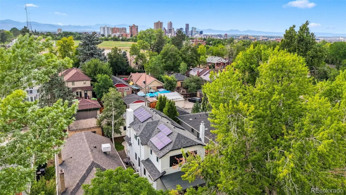
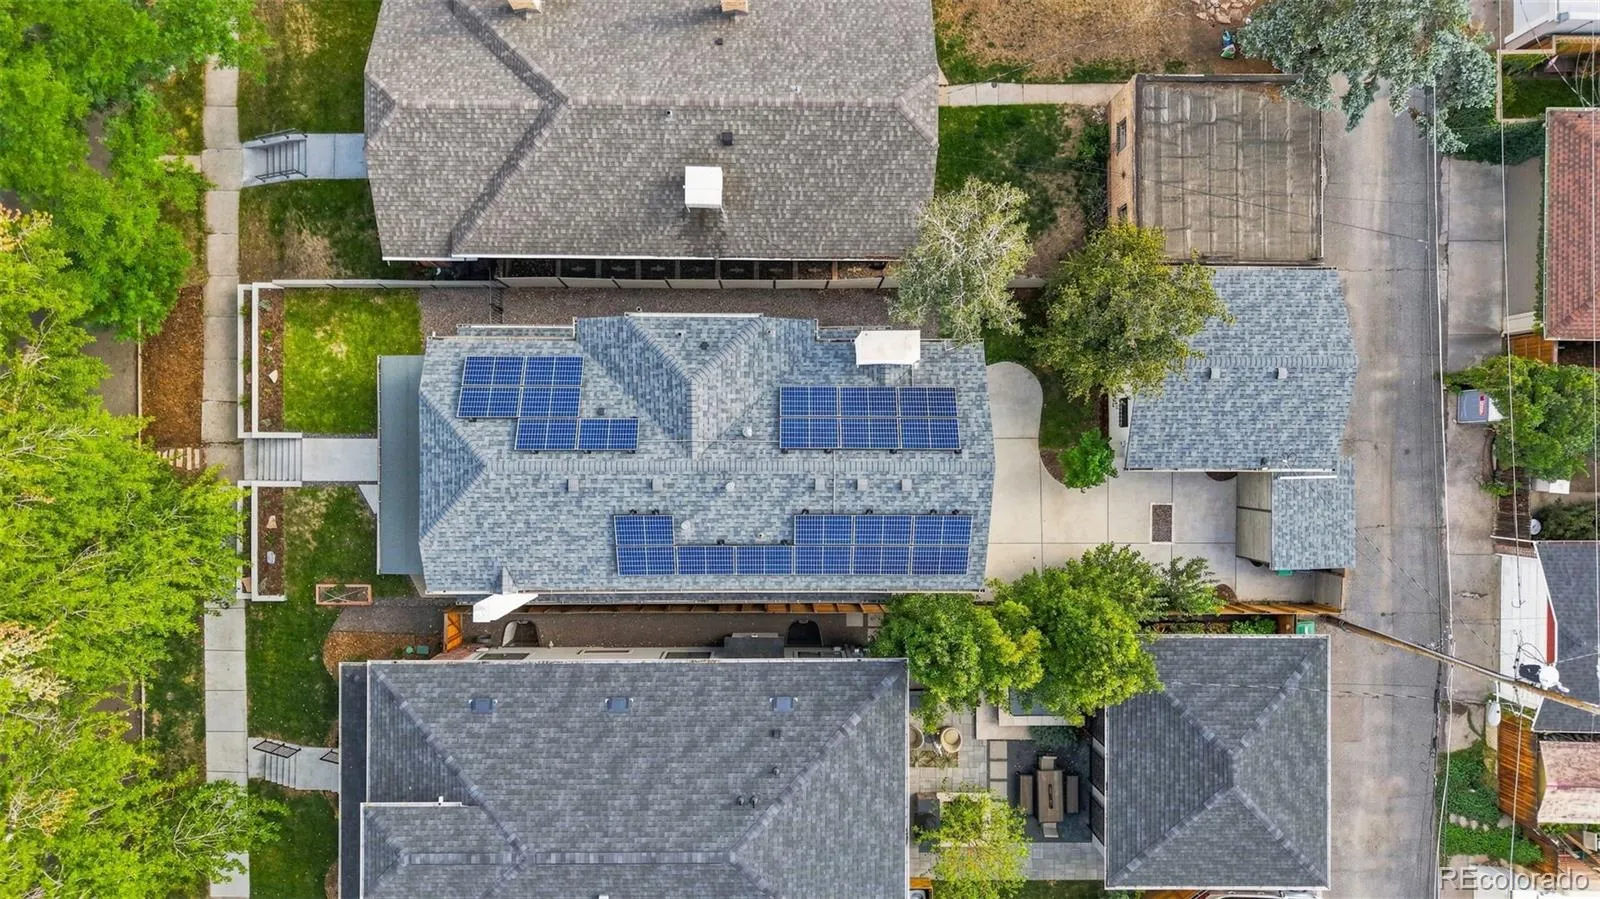
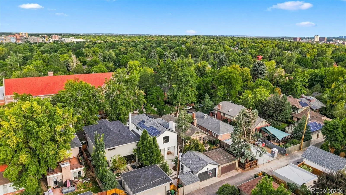
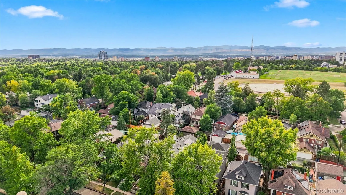
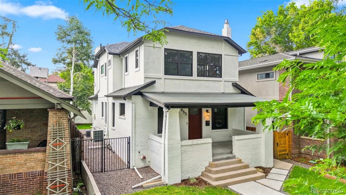
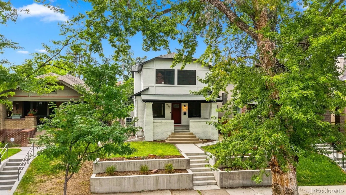
This beautifully remodeled 4-bedroom, 3.5-bath home sits just two minutes on foot from Congress Park’s pool, playground, tennis courts and fields — with the Botanic Gardens, City Park, Cheesman Park, Cherry Creek, and the 9th & Colorado shops and Trader Joe’s all within walking distance. Few Denver addresses offer this much green space and lifestyle at your doorstep. Fully remodeled in 2022 after a pop top in 2009, the home offers a sophisticated living space in 2, 776 total square feet (2, 249 finished above the basement, plus 527 finished below) and with completely updated systems from the studs in. The upper floor hosts a private primary suite complete with five-piece bath, a cozy gas fireplace, large walk in closet outfitted with California Closet system and a separate office space within, soaked in natural light and flexible for a work from home lifestyle. Down a bright hallway lie another two spacious bedrooms with full bath and a sunny flex space for exercise or reading. The main floor offers a classic craftsman living room with gas fireplace that opens up into a thoughtfully arranged chef’s kitchen with induction range convenience at the heart of two family dining and social spaces. The finished basement adds a fourth bedroom and full bath — ideal for guests, an au pair, a home office, or multigenerational living. Radiant electric heat delights underfoot in the main and lower floors in cooler months. The detached 2-car garage is equipped with a EV charging station and a generous attic storage. No detail was spared in this meticulously maintained home. Offered at $1, 575, 000, this is a rare chance to own a move-in-ready home in one of Denver’s most walkable, park-rich pockets.

Advanced Home Search
Search by square footage, location, price, bedrooms, bathrooms and more.Just Listed
These homes just hit the market. Be among the first to see them. Schedule a showing, too.New Construction
See brand new homes and homes under construction now and available soon.Features & Amenities
Find homes with views or pools, in gated communities & with other desirable features.Cities
Take a look at luxury homes in each city in Metro Denver.Neighborhoods
Find the ideal neighborhood and the home that best fits you.Counties
Have your eye on a specific county? Browse these listings.Zip Codes
Start here to find a luxury home in a particular zip code.Single-Family Homes
See photos of single-family homes, get prices, neighborhood information & more.Townhomes
Get all the details about luxury townhomes for sale now throughout Metro Denver.Condos
Are you drawn to the low-maintenance, luxury lifestyle of condo living? Start here.One-Story Homes
Looking for a main floor master? Ranch-style homes may be perfect for your lifestyle.Featured Price Ranges
We’ve done the searching for you. Find homes in popular luxury price ranges.55-Plus
Explore beautiful homes and enviable amenities available in 55-and-over communities.Your Free MLS Search Account
Create and manage saved searches and properties with the Property Organizer.Schedule a Personal Consultation
We’re happy to help any time! Schedule a no-obligation 15-minute call.


