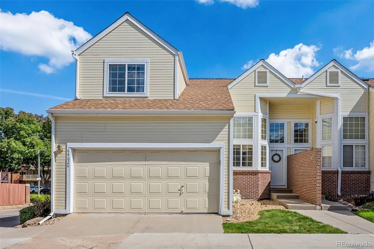
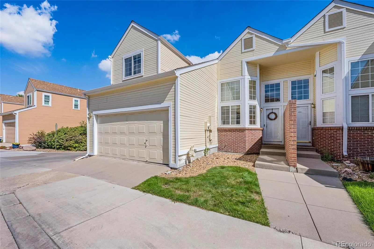
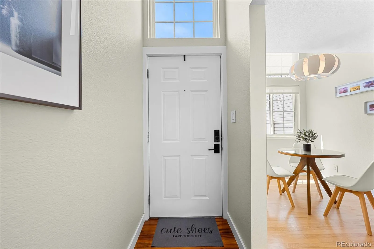
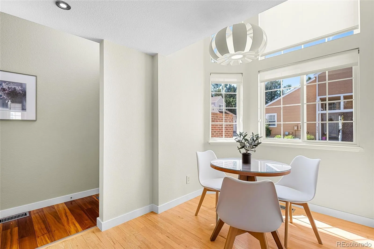
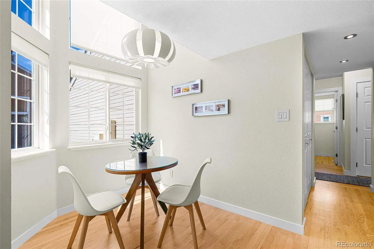
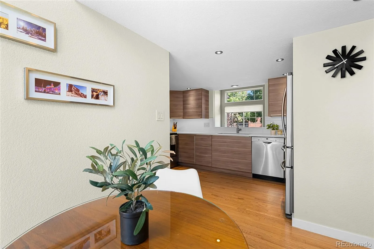
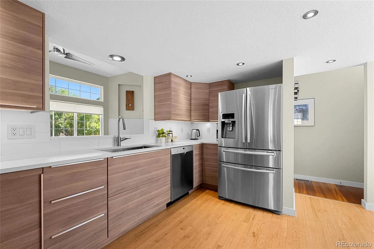
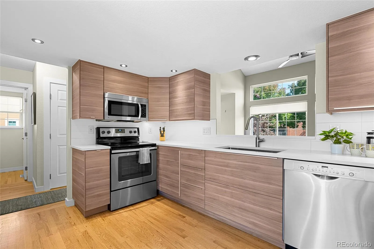
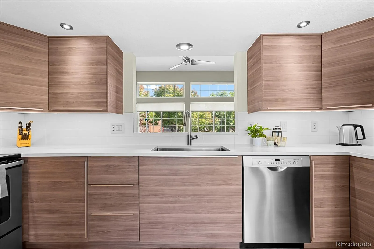
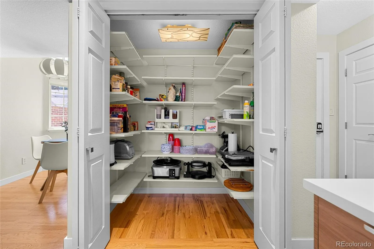
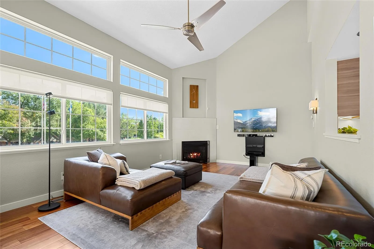
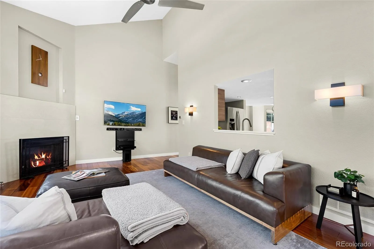
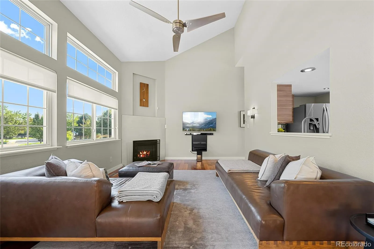
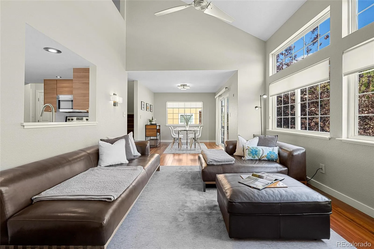
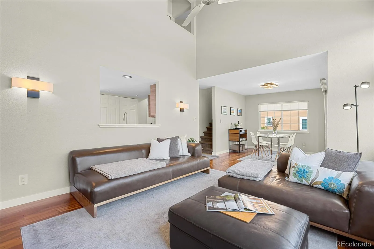
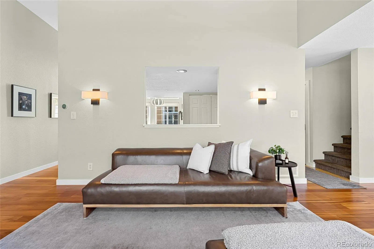
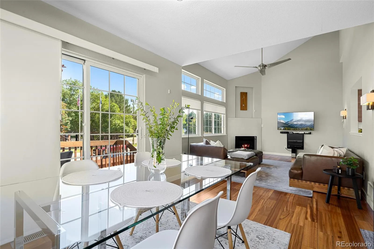
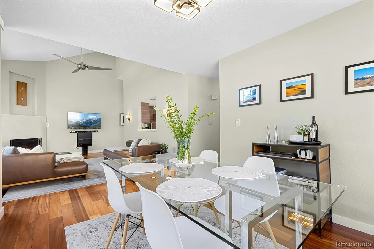
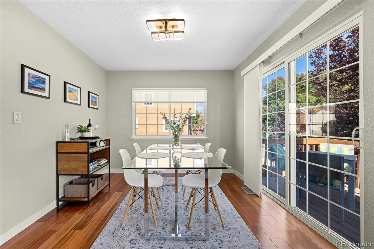
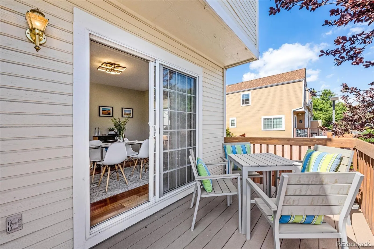
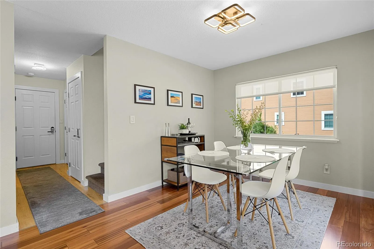
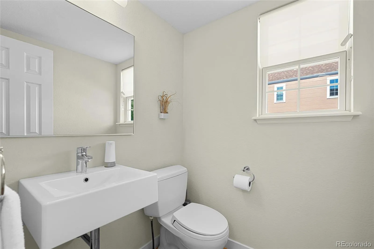
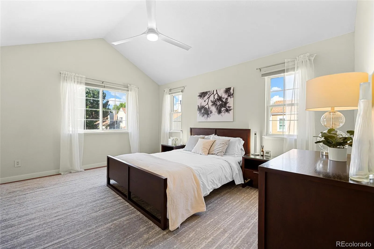
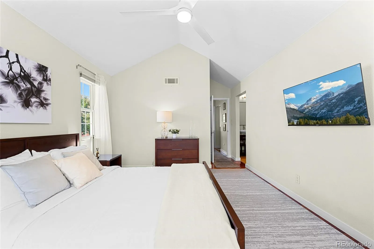
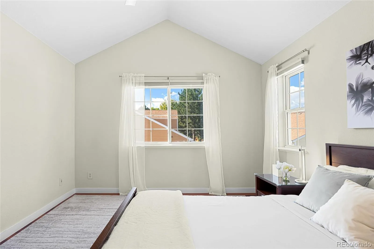
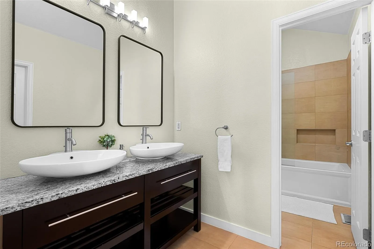
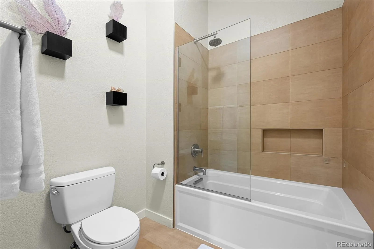
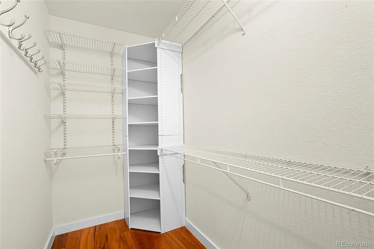
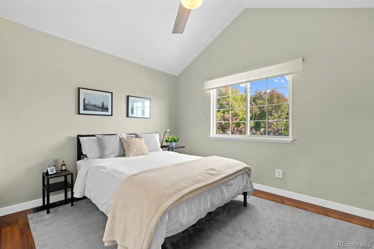
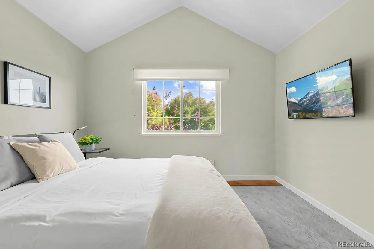
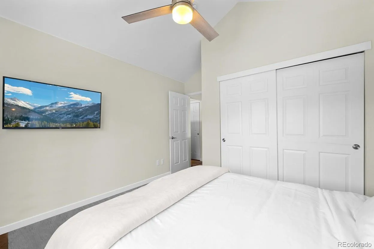
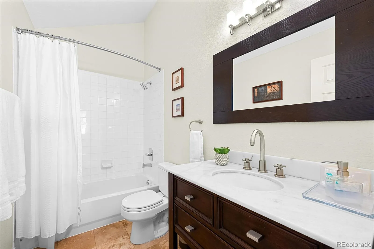
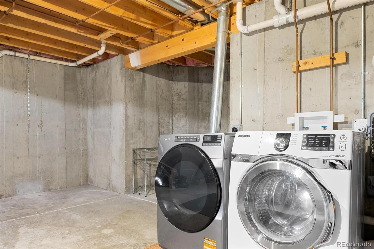
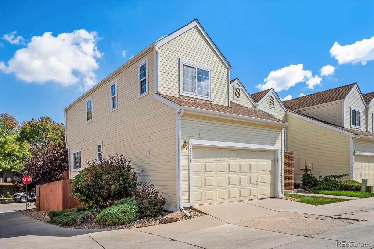
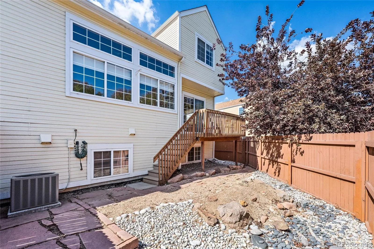
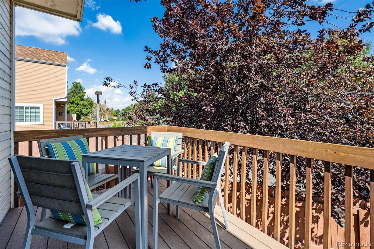
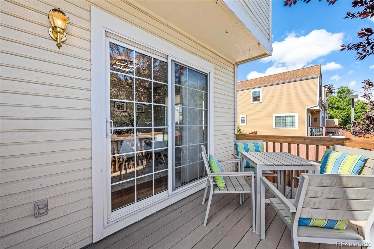
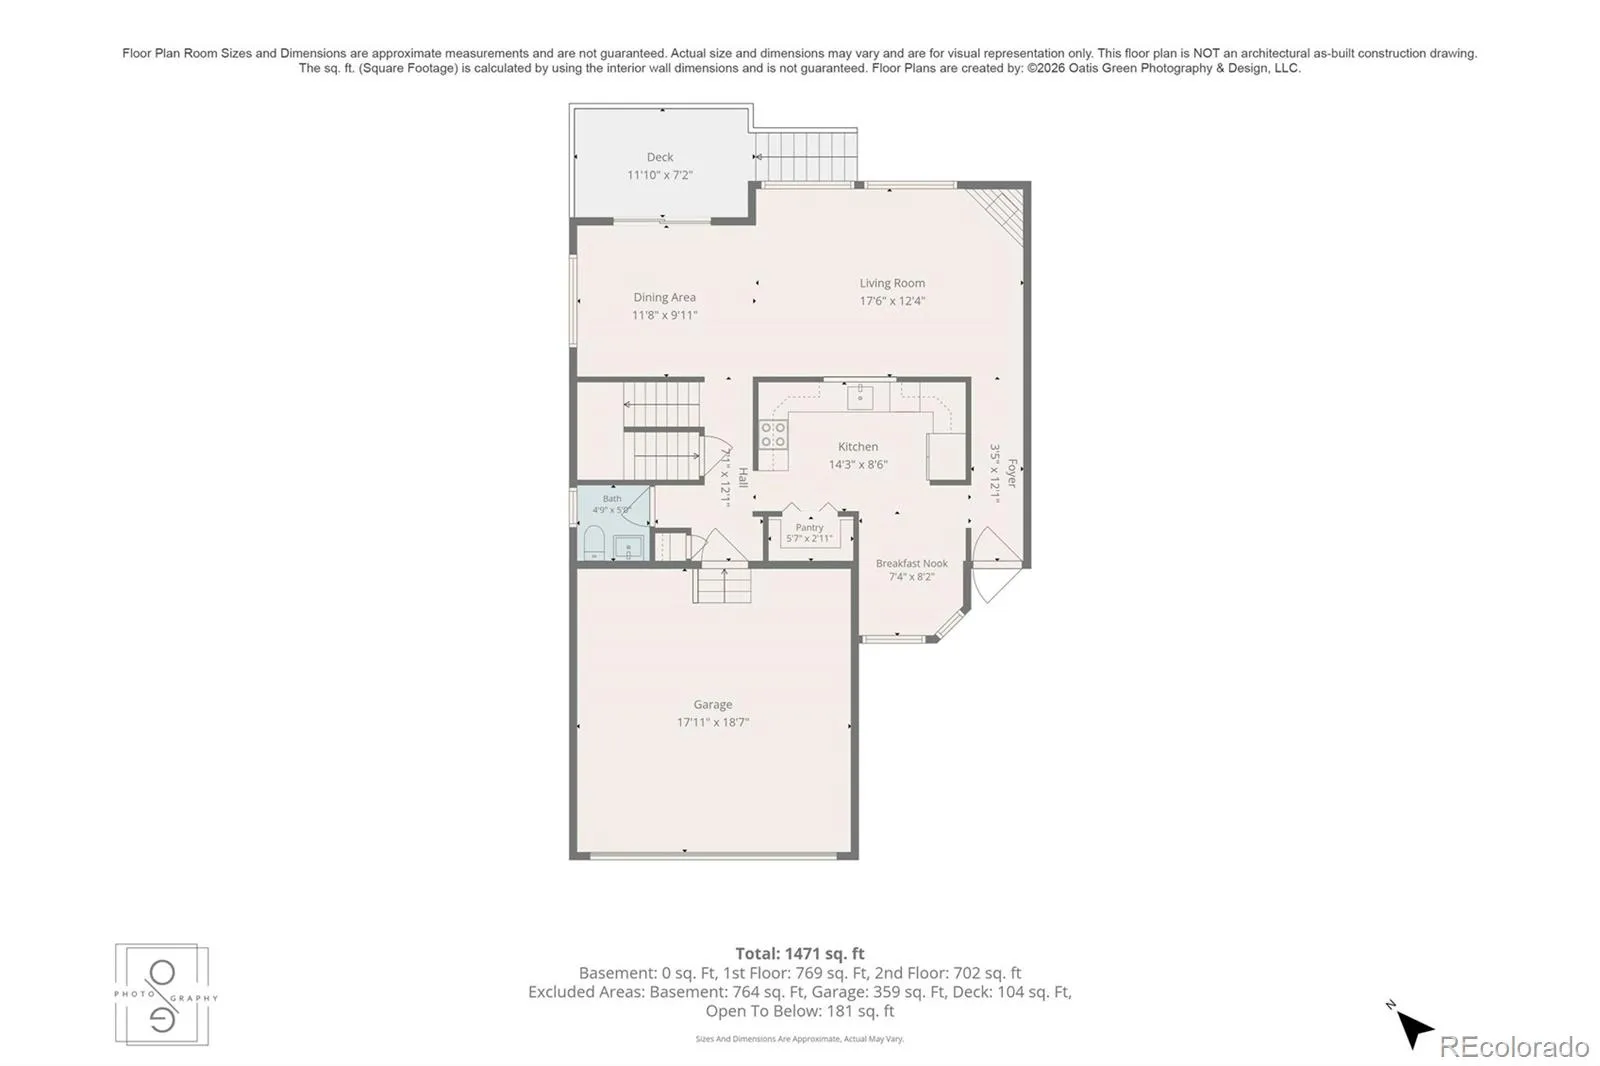
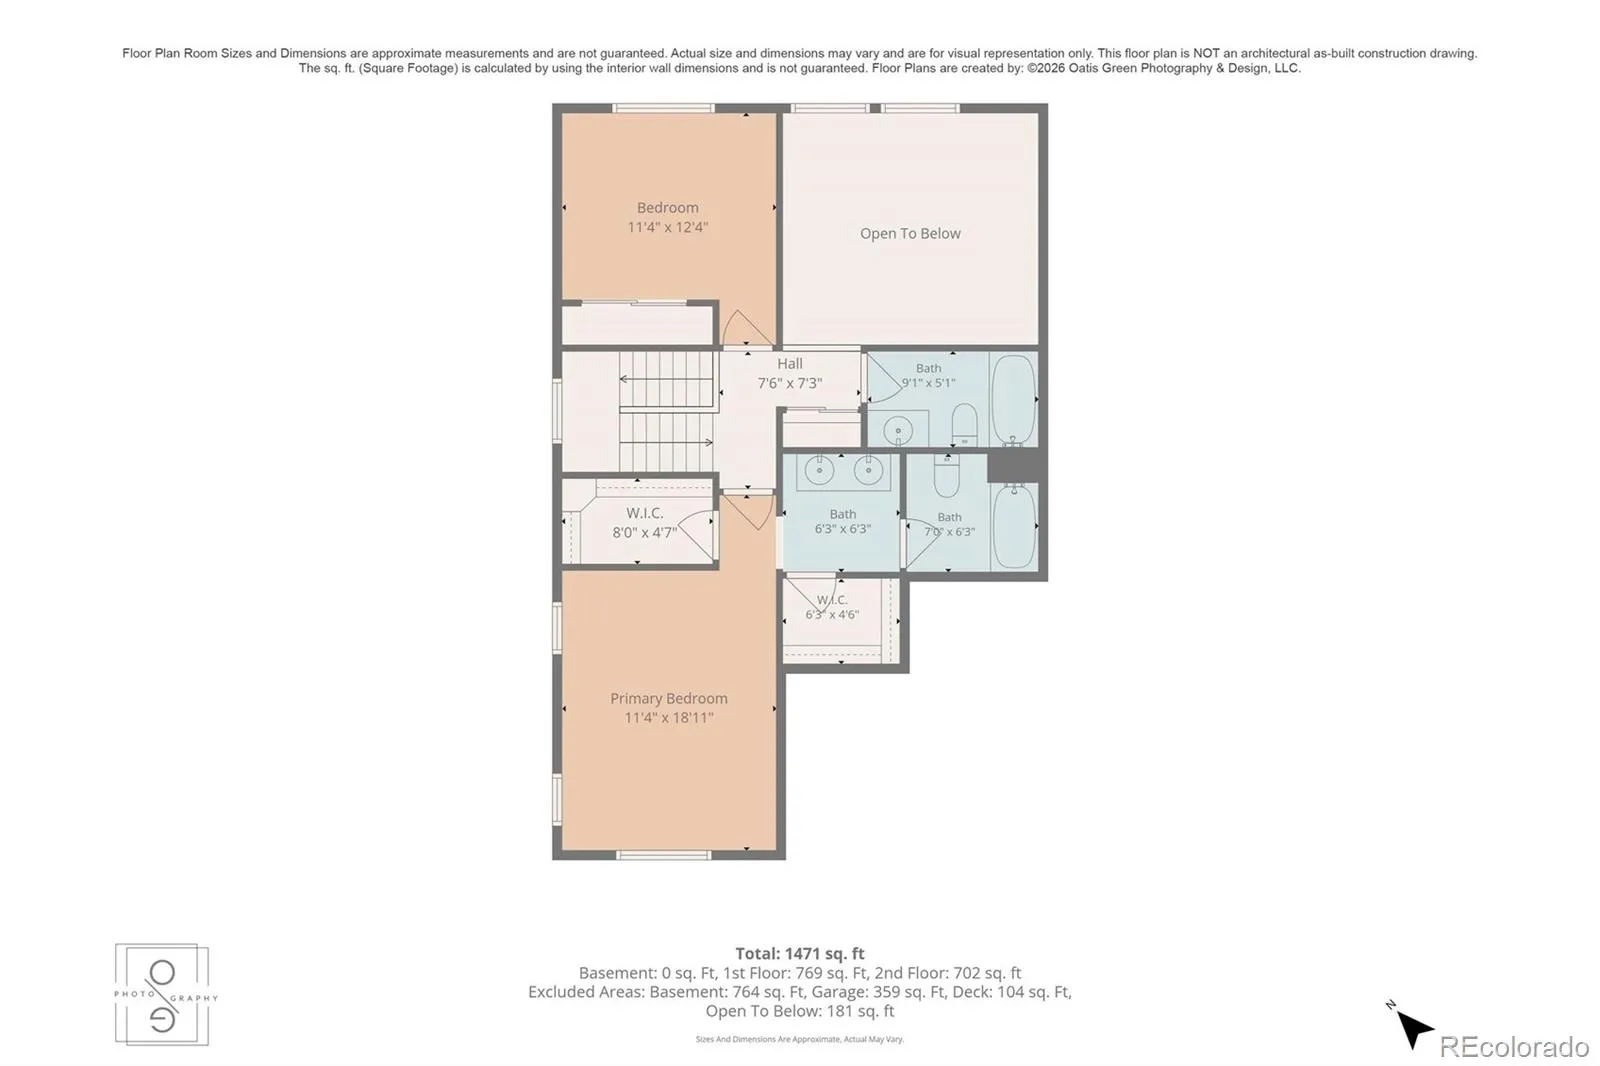
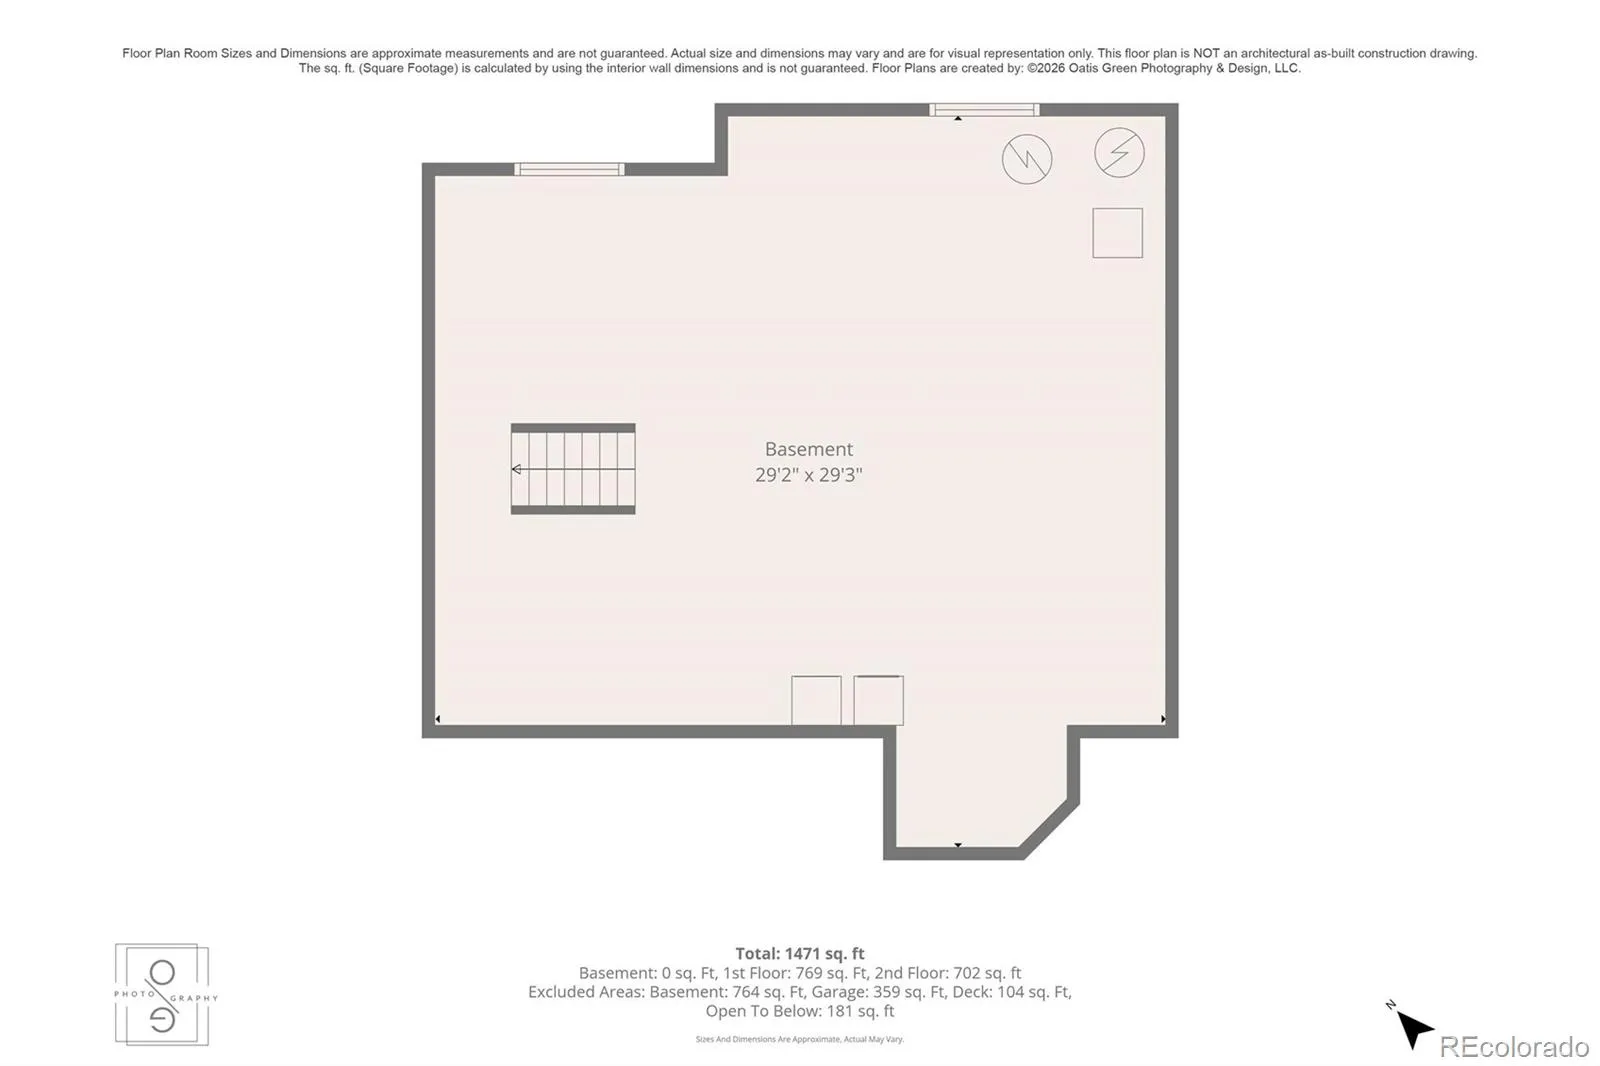
Welcome to your new home in the peaceful Autumnwood community! This charming, move-in-ready townhome offers the perfect blend of modern updates, flexible living spaces, and everyday convenience, with 2 bedrooms, 2.5 bathrooms, 2-car garage and endless potential in the unfinished basement. Step inside to a bright, welcoming living room centered around a cozy gas fireplace and vaulted ceilings. The open layout flows into a versatile bonus space that can easily serve as a formal dining room, home office, or playroom. Recent updates include: newer paint, updated trim, lighting fixtures, door hardware, new outlets and switches, newer stair carpeting, and stunning African Tiger solid hardwood floors. With a soft brown and black tiger-stripe veining, these floors add a truly distinctive touch. The completely remodeled kitchen is designed to impress, featuring brand-new cabinetry, stainless steel appliances, a tile backsplash, quartz countertops, and a large pantry with a convenient appliance outlet. A cheerful breakfast nook provides the ideal spot for morning coffee or casual meals. Upstairs, both bedrooms feature vaulted ceilings. The spacious primary suite offers dual walk-in closets, a completely remodeled bathroom with gorgeous vanity with dual sinks, travertine tile, and plenty of room to unwind. The unfinished basement includes laundry and offers exciting potential for a hobby space, home gym, workshop, or future living area. Roof replaced by HOA (2018), Furnace/AC (2014), Water Heater (2022), Sump Pump (2025). Outside, the fully fenced backyard features newer trex deck with stairs, zero-maintenance landscaping, creating an inviting setting for weekend barbecues, entertaining, or relaxing evenings outdoors. Ample storage and a prime location near shopping, restaurants, parks, and everyday amenities! Don’t miss this move-in-ready gem! VIDEO TOUR: https://www.youtube.com/watch?v=NII152WqPZY

Advanced Home Search
Search by square footage, location, price, bedrooms, bathrooms and more.Just Listed
These homes just hit the market. Be among the first to see them. Schedule a showing, too.New Construction
See brand new homes and homes under construction now and available soon.Features & Amenities
Find homes with views or pools, in gated communities & with other desirable features.Cities
Take a look at luxury homes in each city in Metro Denver.Neighborhoods
Find the ideal neighborhood and the home that best fits you.Counties
Have your eye on a specific county? Browse these listings.Zip Codes
Start here to find a luxury home in a particular zip code.Single-Family Homes
See photos of single-family homes, get prices, neighborhood information & more.Townhomes
Get all the details about luxury townhomes for sale now throughout Metro Denver.Condos
Are you drawn to the low-maintenance, luxury lifestyle of condo living? Start here.One-Story Homes
Looking for a main floor master? Ranch-style homes may be perfect for your lifestyle.Featured Price Ranges
We’ve done the searching for you. Find homes in popular luxury price ranges.55-Plus
Explore beautiful homes and enviable amenities available in 55-and-over communities.Your Free MLS Search Account
Create and manage saved searches and properties with the Property Organizer.Schedule a Personal Consultation
We’re happy to help any time! Schedule a no-obligation 15-minute call.


