
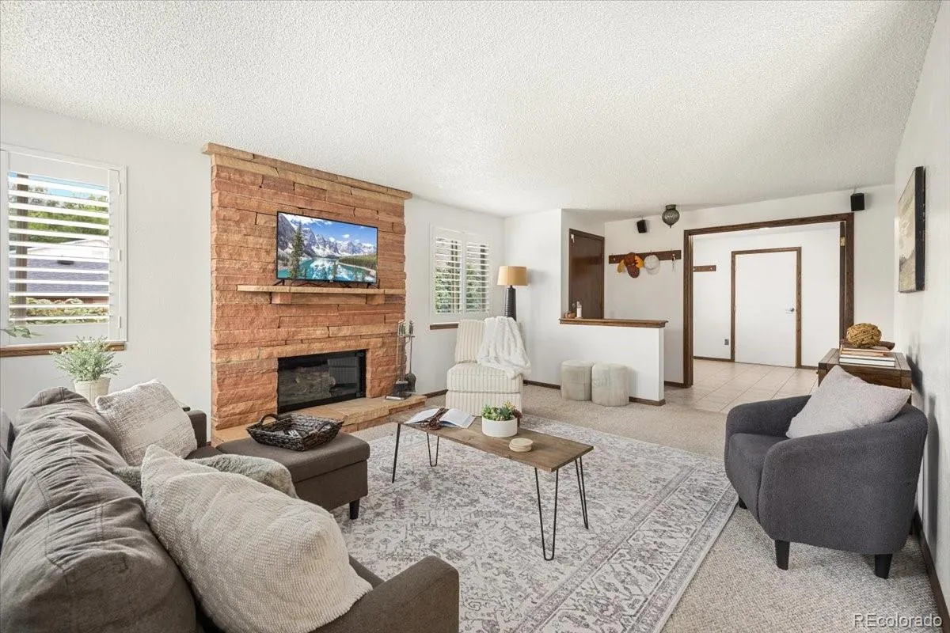
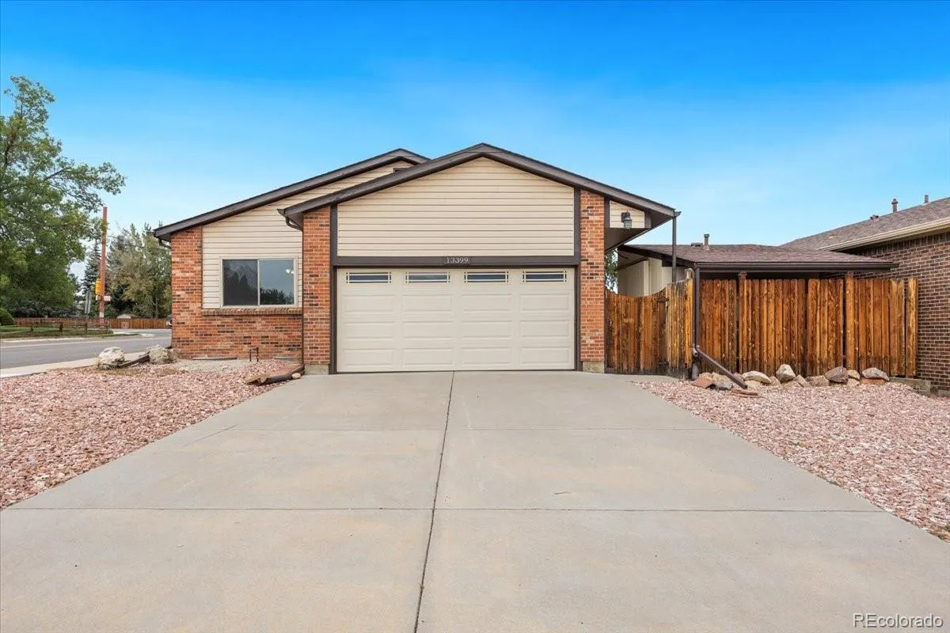
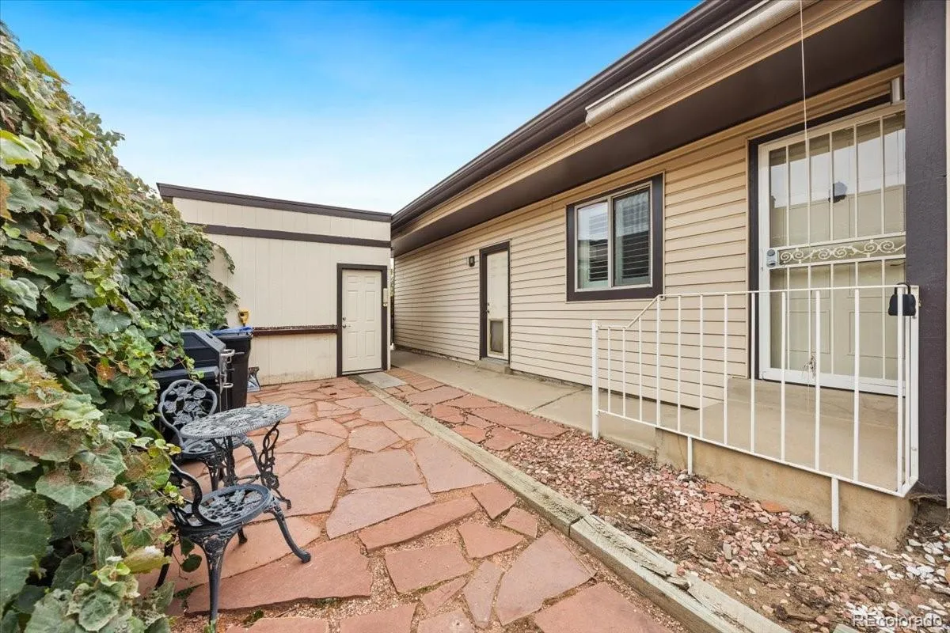


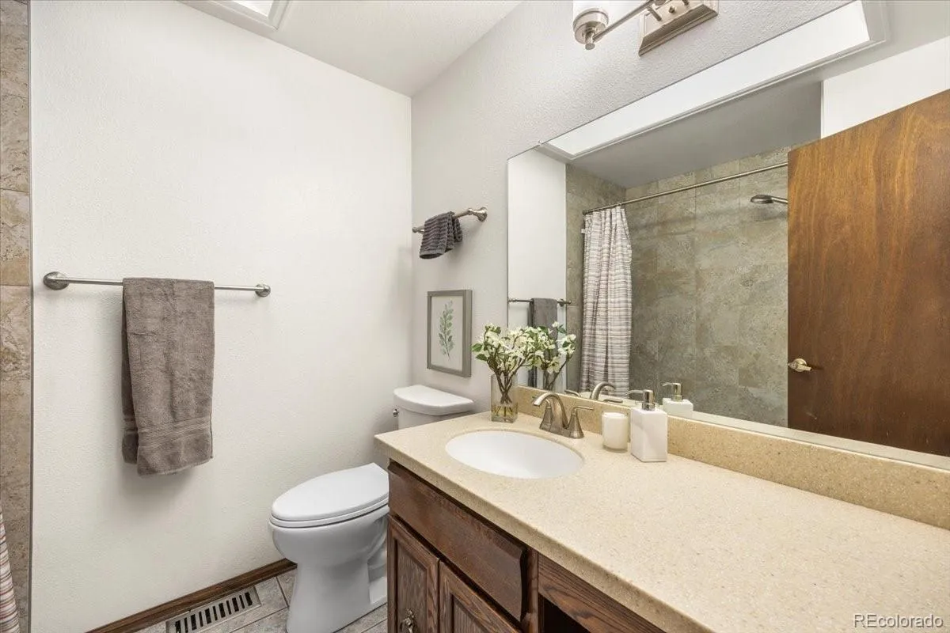


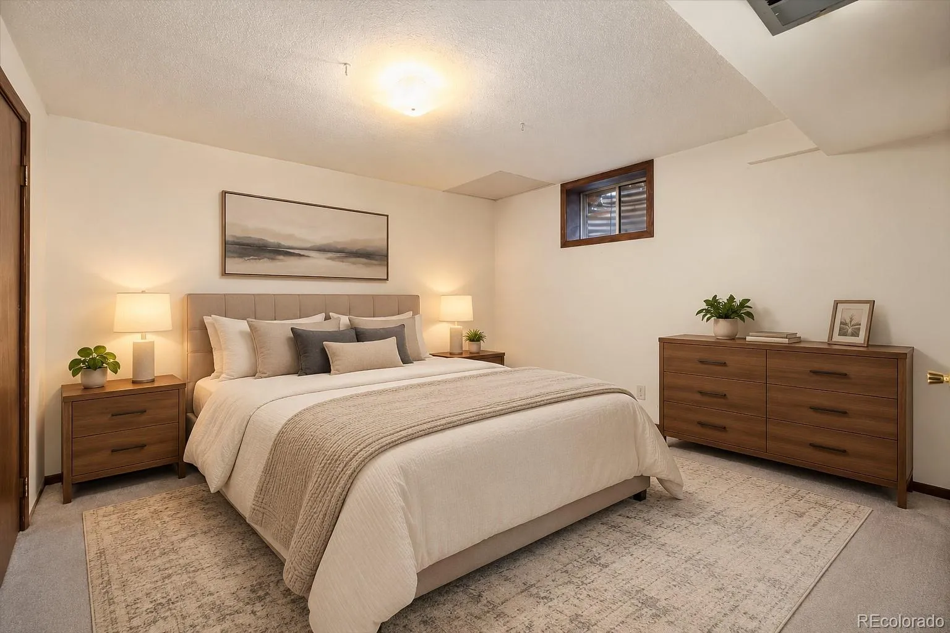


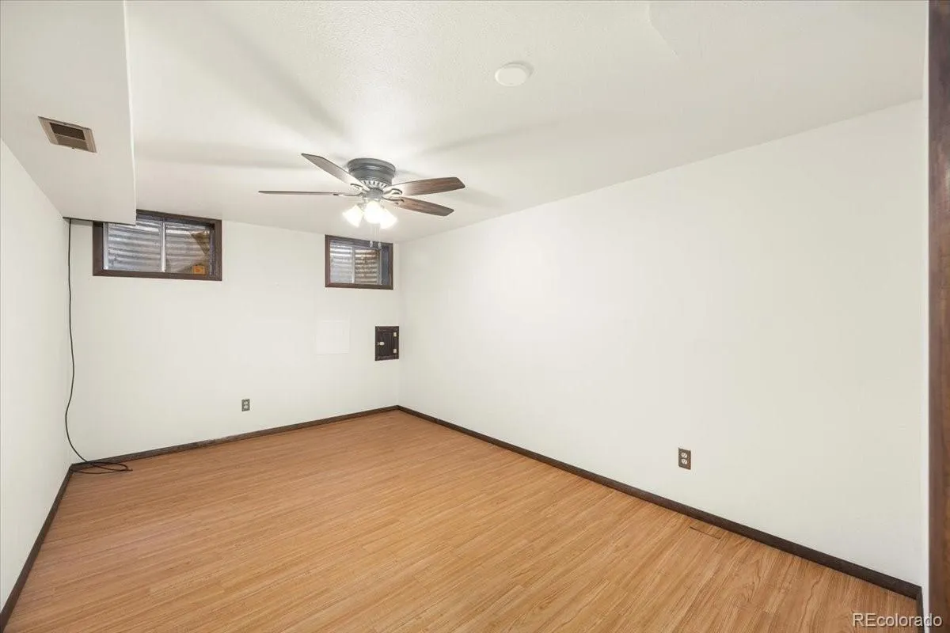


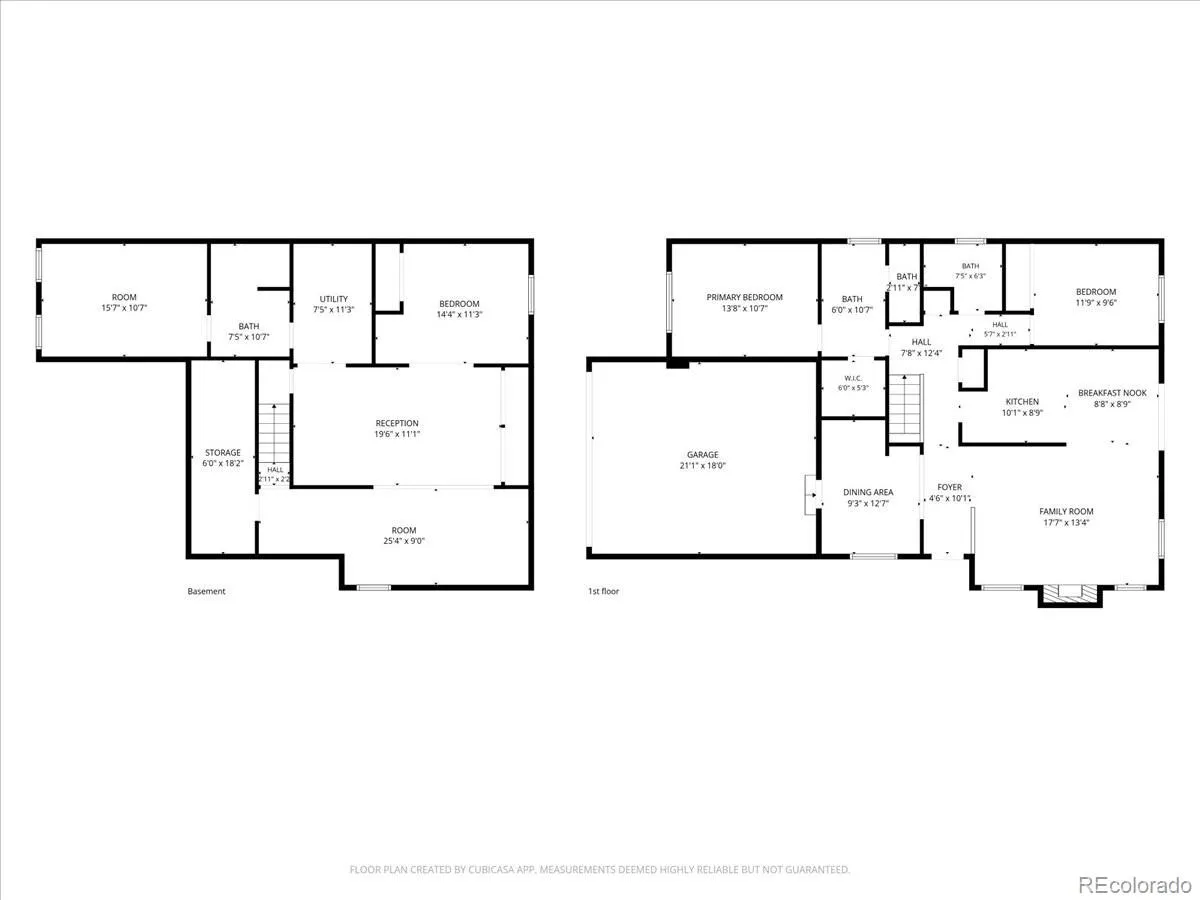
MAJOR PRICE IMPROVEMENT – NOW $480, 000! An incredible opportunity to make this west Arvada ranch your own! Well-maintained and lovingly cared for, this inviting home offers a comfortable layout, abundant natural light, and plenty of opportunity to add your personal style. Located minutes from the Apex Center, enjoy easy access to aquatics, ice skating, fitness, climbing, walking and more. Inside, newer windows and skylights in the hallway and primary bedroom bring in wonderful natural light. The spacious primary bedroom features a private bath, walk-in closet, and generous counter space with a dedicated area for getting ready. The main floor offers a spacious living room with a gas fireplace as the focal point and flexibility for furniture placement. Just off the entry hallway, a versatile main-level office/flex room features French doors, a closet, and access to the garage, making it an ideal home office, study or hobby room. A dining area sits conveniently between the living room and galley kitchen. Downstairs, the spacious basement offers room for a pool table, game area, movie nights or whatever fits your lifestyle. Two nonconforming rooms offer possibilities for bedrooms with the installation of compliant egress windows, a home gym, hobby space or other uses. A convenient half bath adds flexibility to the lower level. Step outside to the corner-lot backyard, a blank slate ready for your landscaping vision. The included shed provides extra storage and features a kegerator, perfect for entertaining. The garage also features a specialized trolley system previously used for welding, offering an interesting setup for workshop or hobby use. With its flexible floor plan, abundant natural light and unique extras, this home offers a wonderful opportunity to enjoy all that west Arvada has to offer, from nearby Ralston Creek Trail, shopping and dining to outdoor adventures in the foothills, all while making this home your own!
Ralston Valley Flg #1
13399 W 71st Place, Arvada, CO 80004


- 1. 2026-10-24 (Start time: 11:00 - End time: 13:00)
