

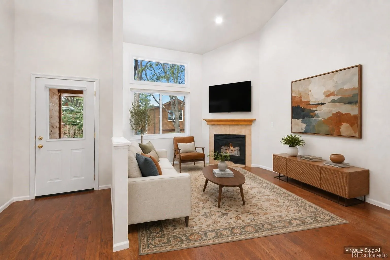
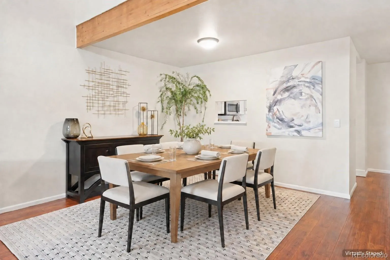


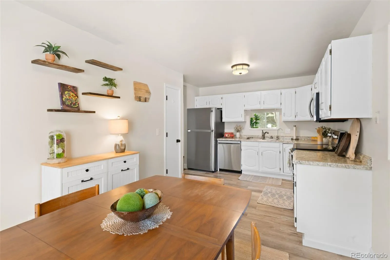


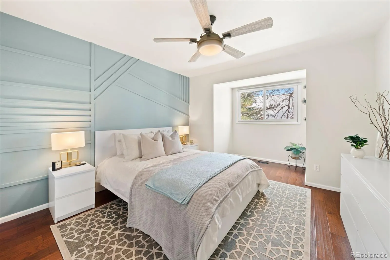
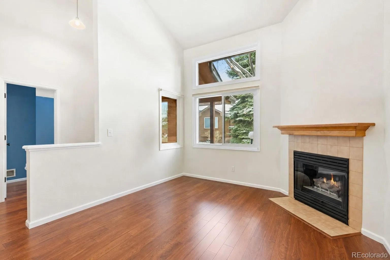
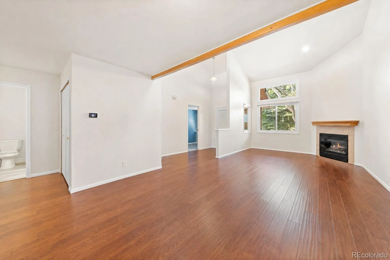
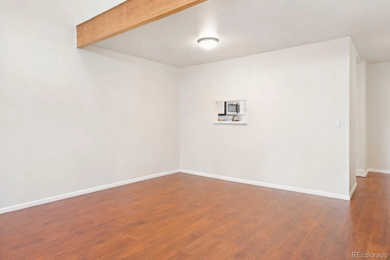
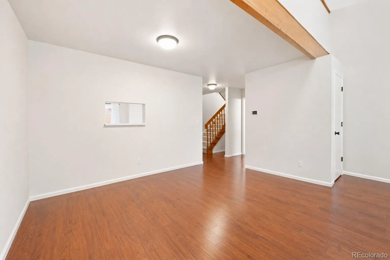
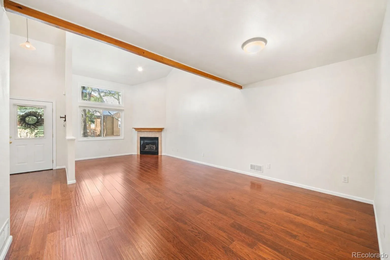
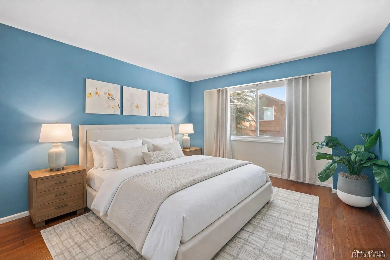
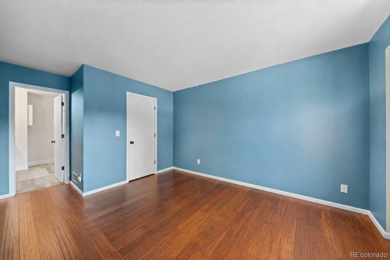
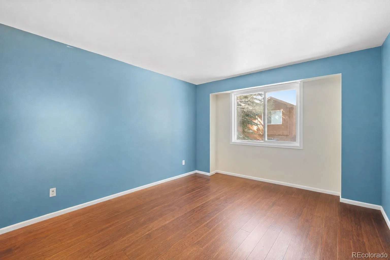
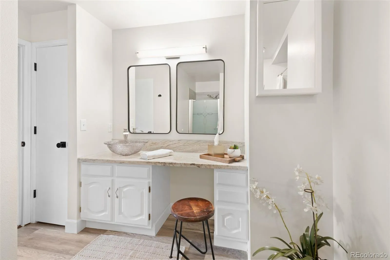
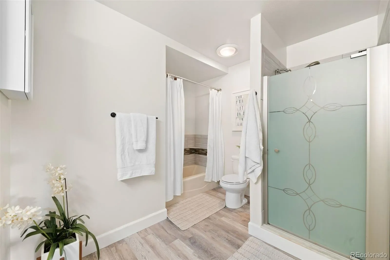
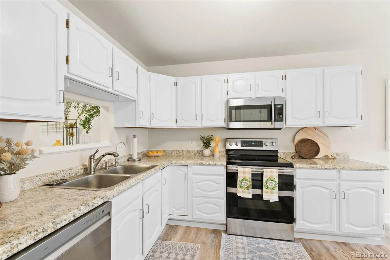
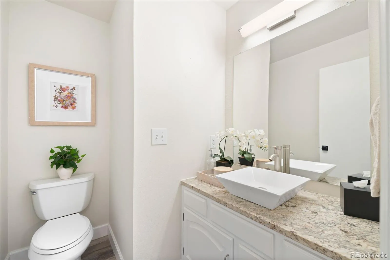
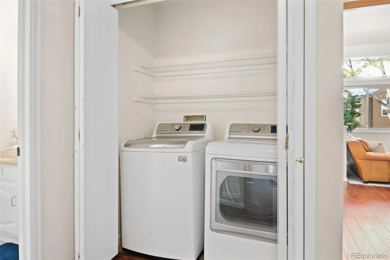
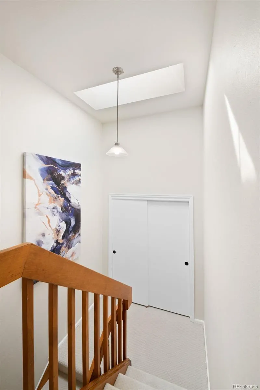
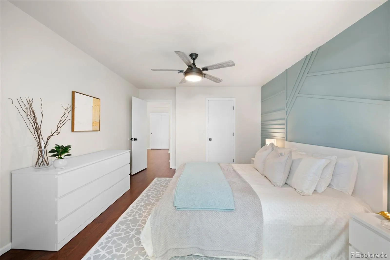
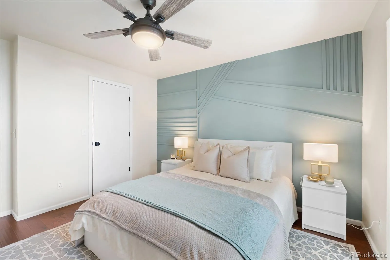
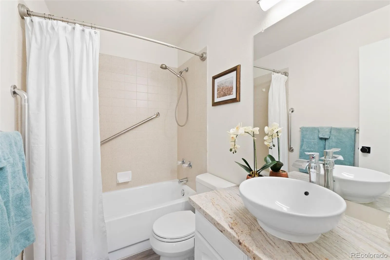
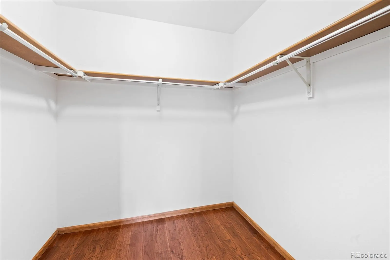
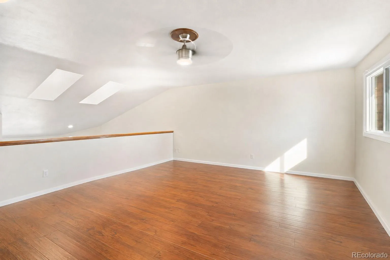
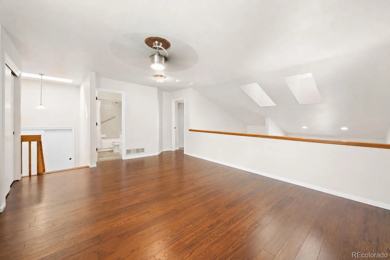
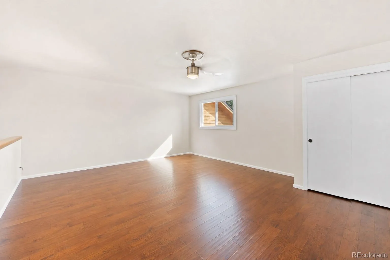
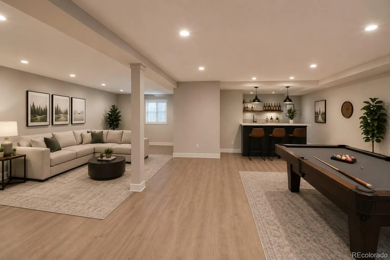
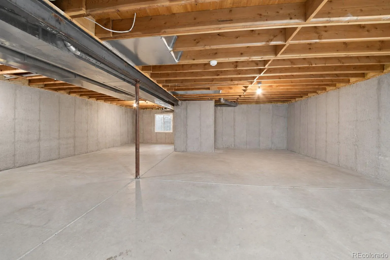
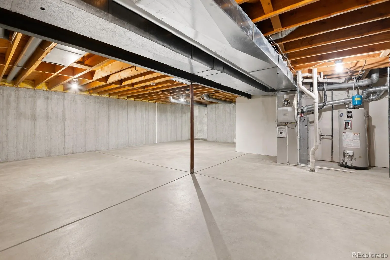
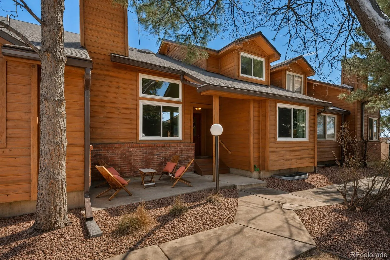
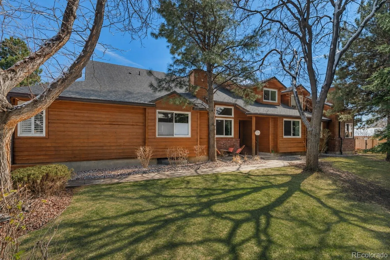
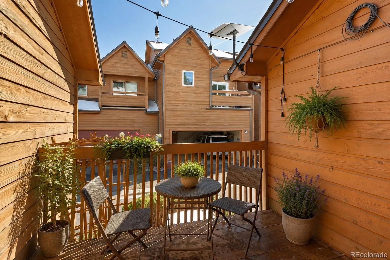
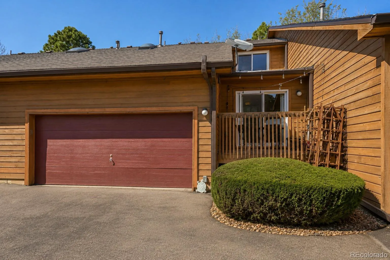
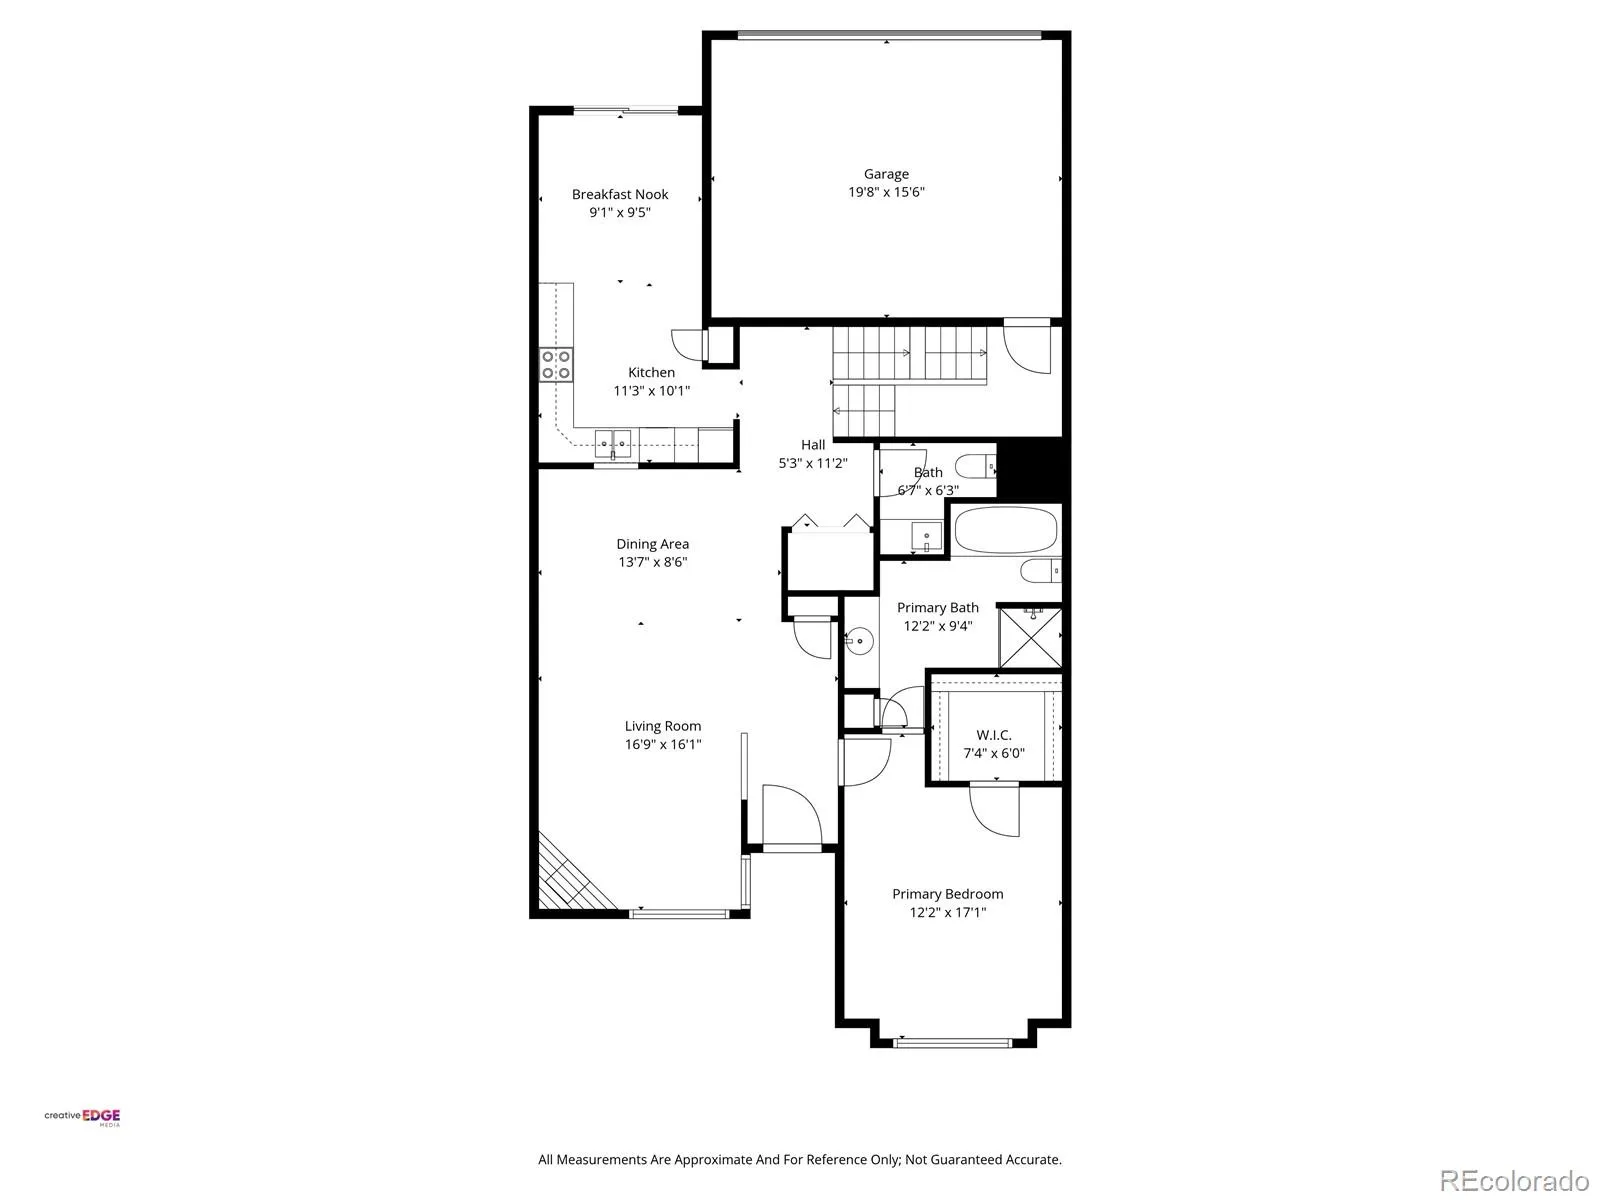
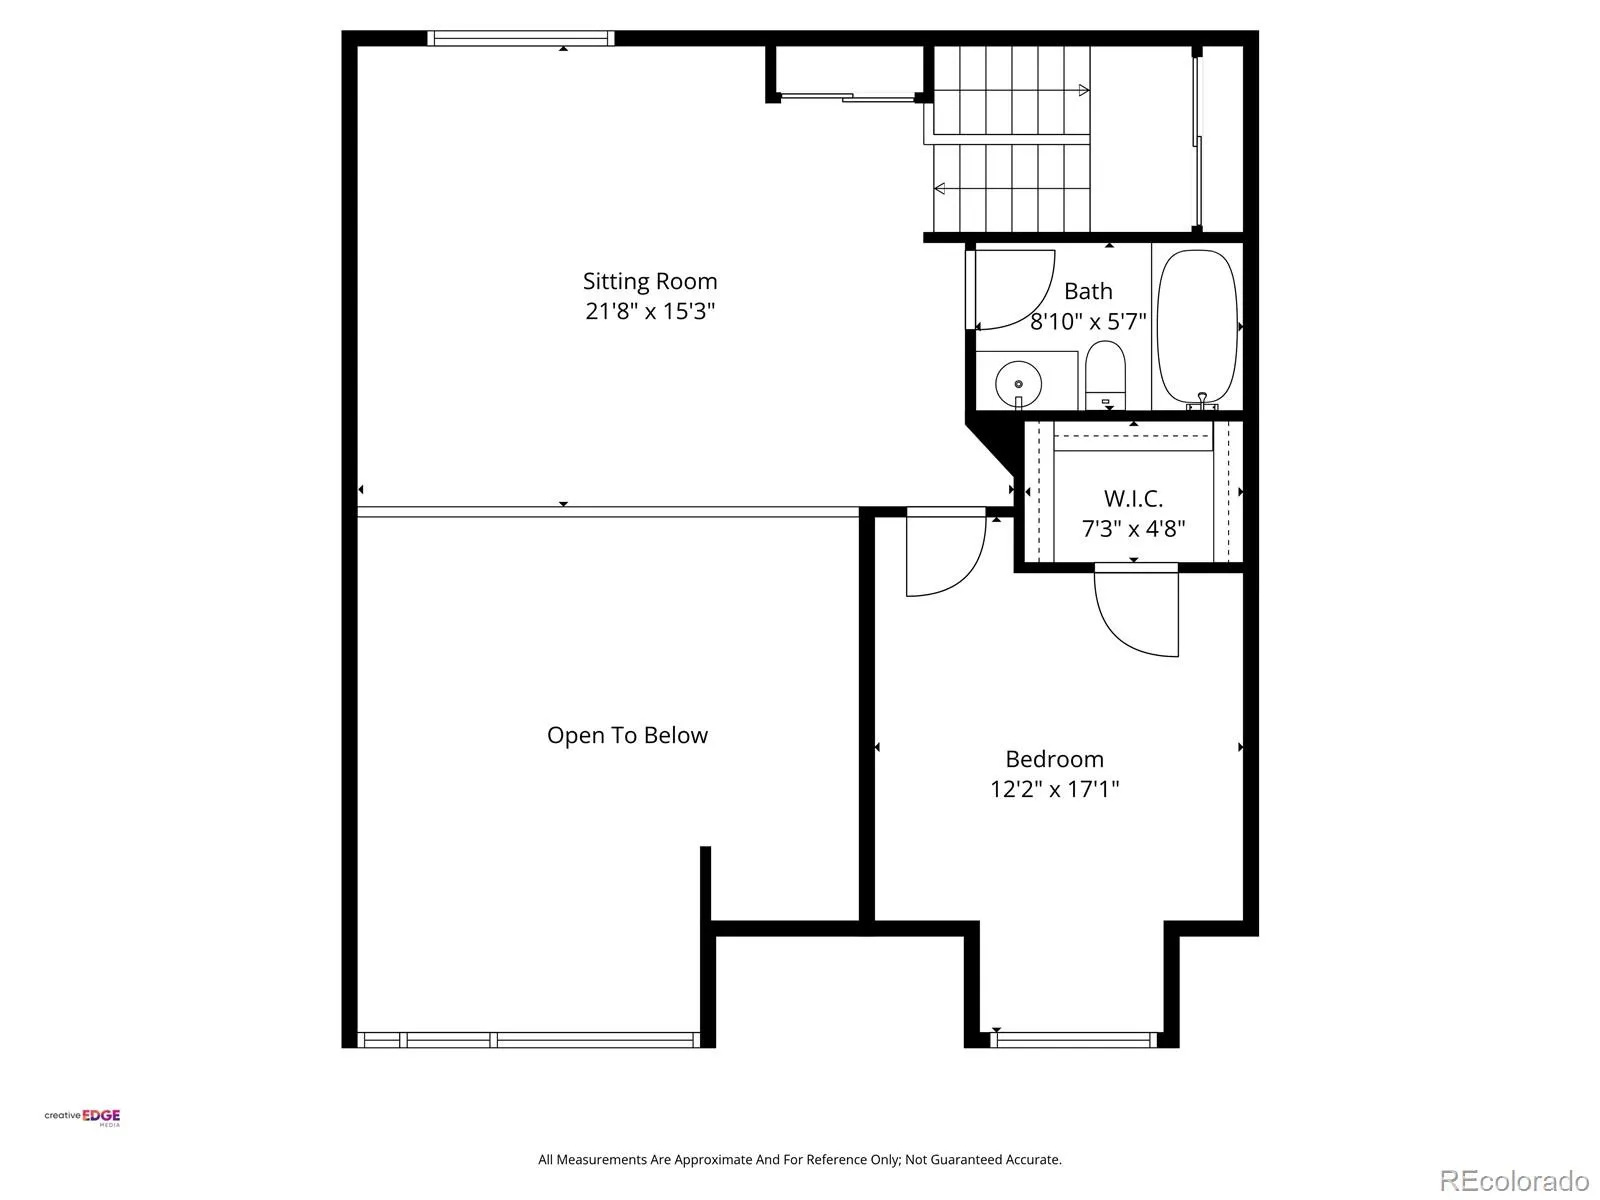
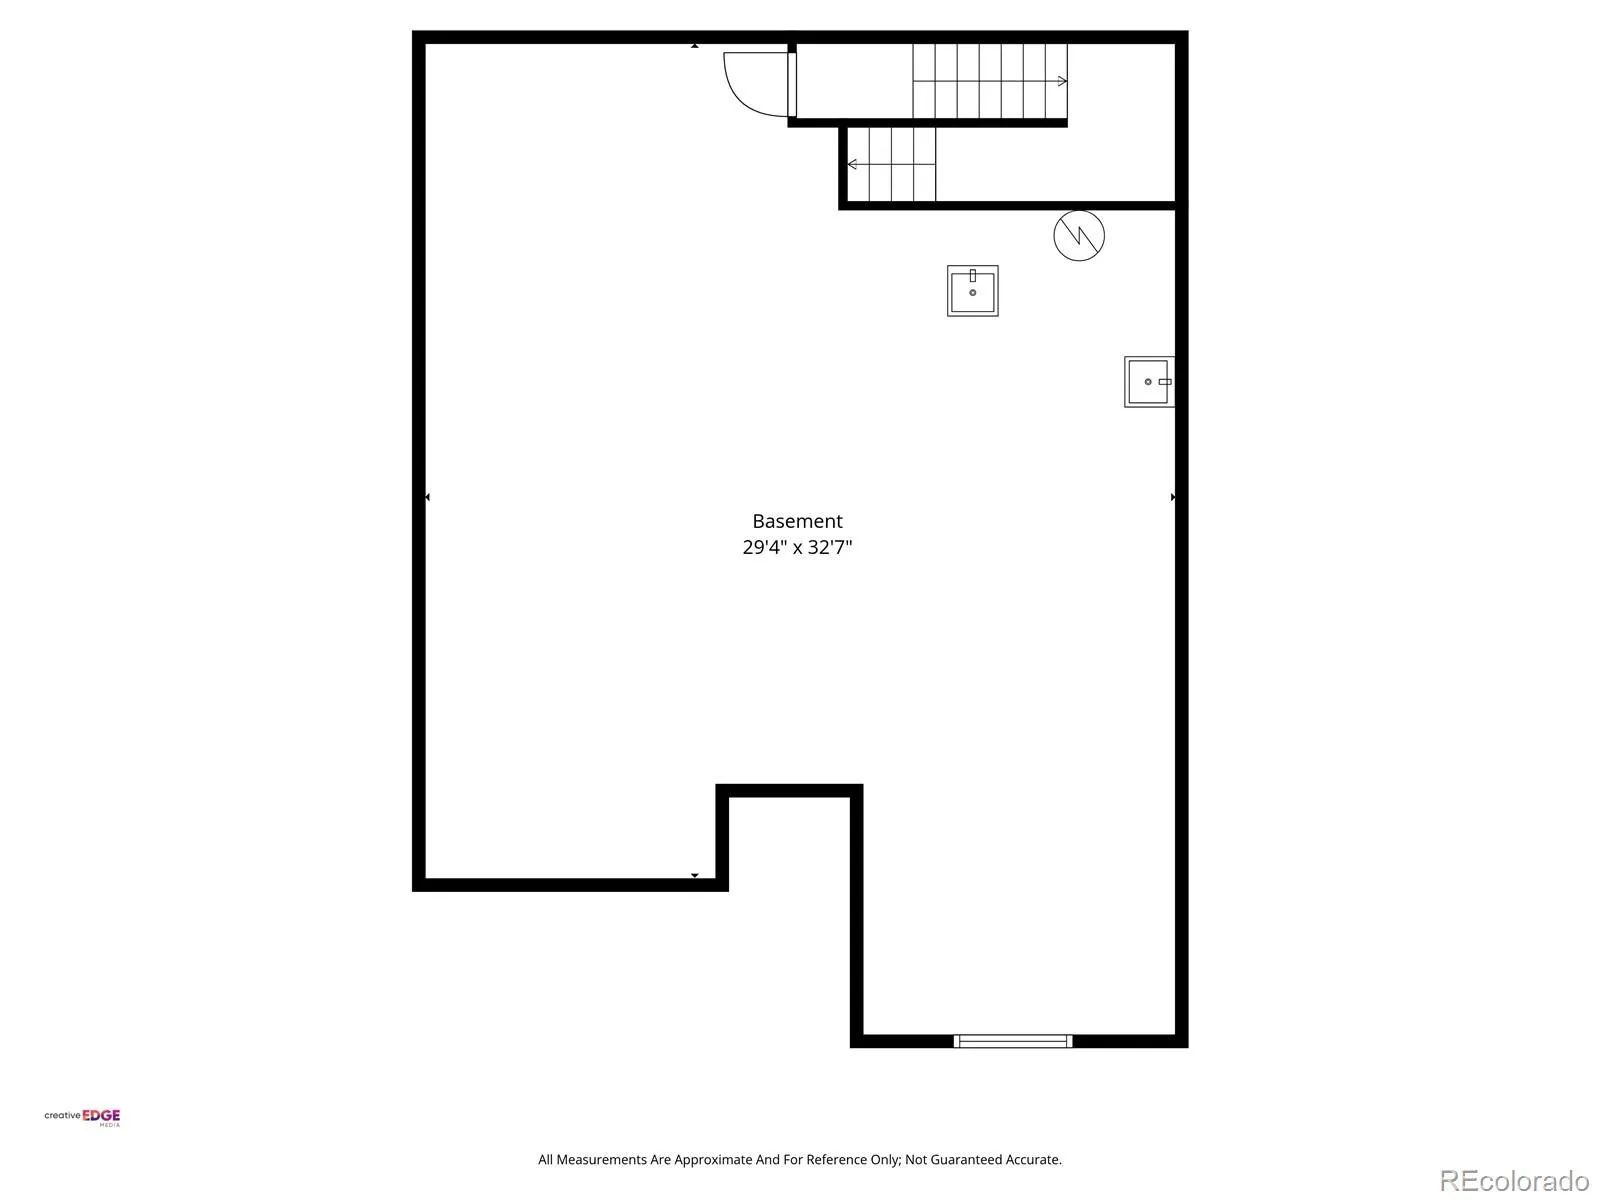
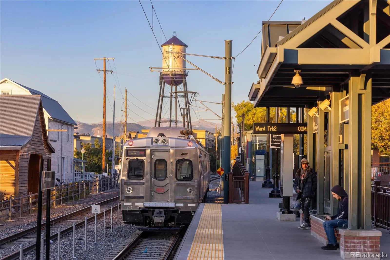
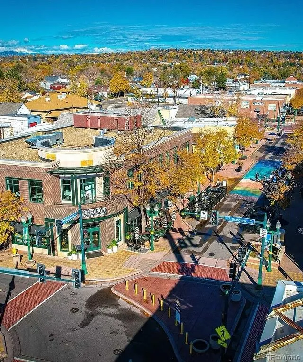

If you’ve been looking for the ease of townhome living but don’t want to sacrifice space, this one may surprise you. With more than 2, 800 square feet, a main-floor primary suite, an attached two-car garage, multiple living spaces, and a full unfinished basement, there is plenty of room to spread out, settle in, and make it your own. Inside, fresh paint, warm wood flooring, and abundant natural light give the home a bright, welcoming feel. The kitchen keeps things crisp and classic with white cabinetry and stainless steel appliances, while the living room is centered around a cozy gas fireplace. The main-floor primary suite means everyday living can happen comfortably on one level, complete with an updated private bath. Upstairs is where the flexibility really kicks in. Additional bedrooms and a loft give you options for guests, a home office, reading nook, hobby space, or a second hangout area. And downstairs, the unfinished basement is a bit of a blank canvas. Finish it someday, create a gym or workshop, or enjoy having more storage than you know what to do with. Even better, many of the not-so-fun homeowner projects have already been handled, including HVAC, A/C, water heater, and new windows in 2024. The HOA takes care of exterior maintenance, snow removal, water, trash, and cable, and includes access to the community pool. Dogs and cats are welcome, and long-term rentals are permitted within community guidelines. All of this is just minutes from Olde Town Arvada, parks, trails, shopping, dining, and light rail. Lots of space, less exterior upkeep, and a location that keeps you close to the best of Arvada. That’s a pretty great combination.

Advanced Home Search
Search by square footage, location, price, bedrooms, bathrooms and more.Just Listed
These homes just hit the market. Be among the first to see them. Schedule a showing, too.New Construction
See brand new homes and homes under construction now and available soon.Features & Amenities
Find homes with views or pools, in gated communities & with other desirable features.Cities
Take a look at luxury homes in each city in Metro Denver.Neighborhoods
Find the ideal neighborhood and the home that best fits you.Counties
Have your eye on a specific county? Browse these listings.Zip Codes
Start here to find a luxury home in a particular zip code.Single-Family Homes
See photos of single-family homes, get prices, neighborhood information & more.Townhomes
Get all the details about luxury townhomes for sale now throughout Metro Denver.Condos
Are you drawn to the low-maintenance, luxury lifestyle of condo living? Start here.One-Story Homes
Looking for a main floor master? Ranch-style homes may be perfect for your lifestyle.Featured Price Ranges
We’ve done the searching for you. Find homes in popular luxury price ranges.55-Plus
Explore beautiful homes and enviable amenities available in 55-and-over communities.Your Free MLS Search Account
Create and manage saved searches and properties with the Property Organizer.Schedule a Personal Consultation
We’re happy to help any time! Schedule a no-obligation 15-minute call.


