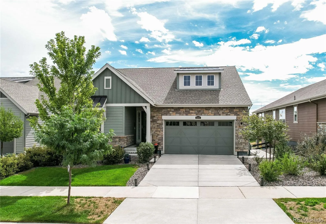
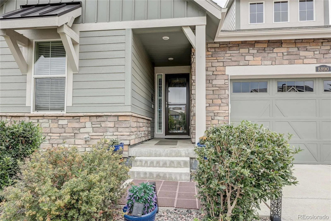
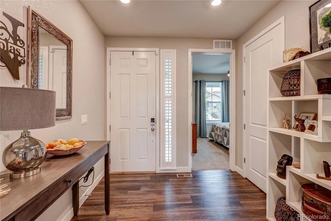
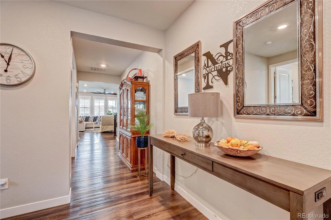
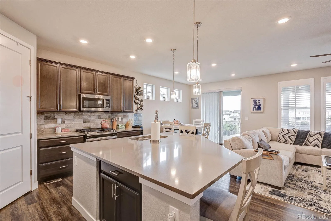
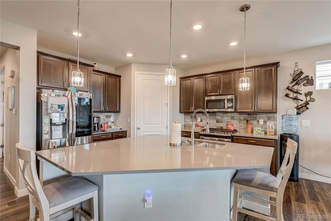
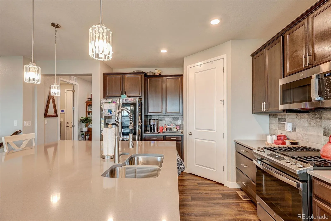
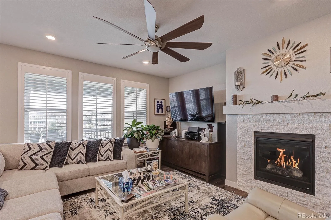
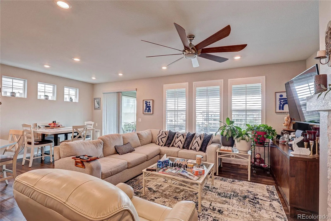
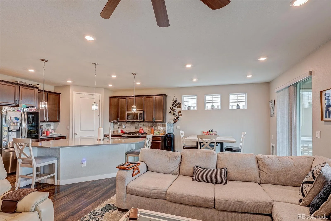
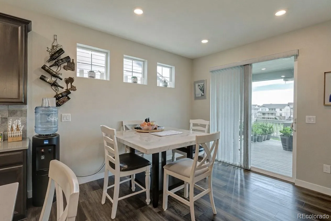
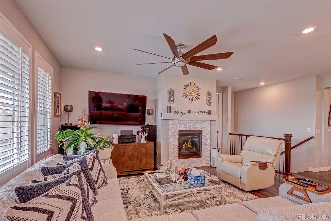
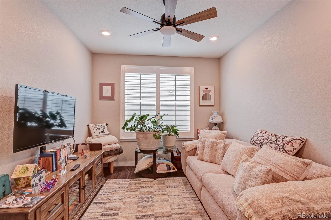
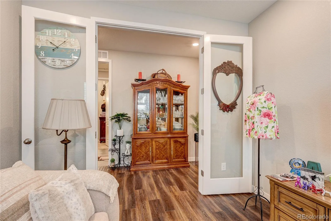
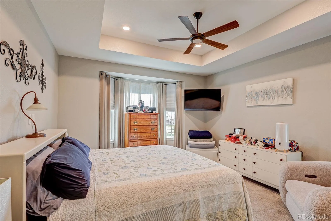
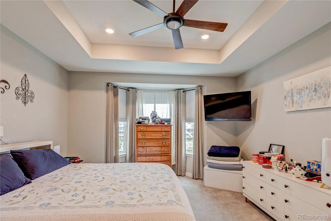
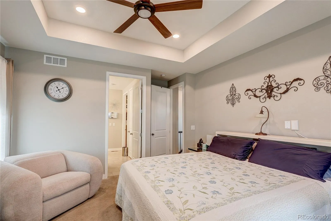
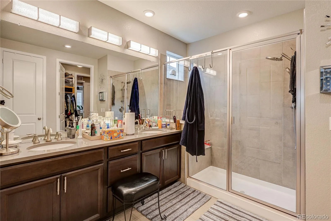
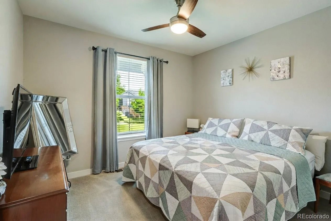
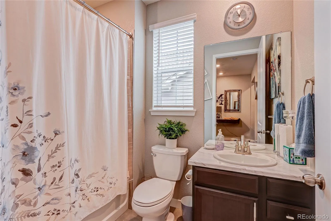
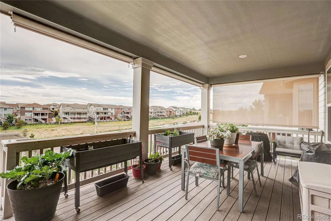
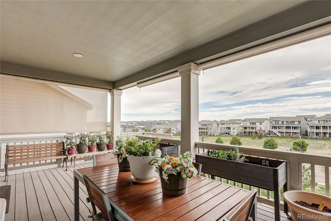
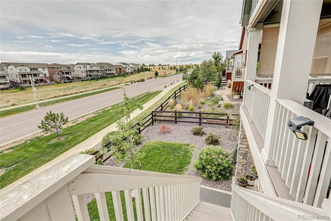
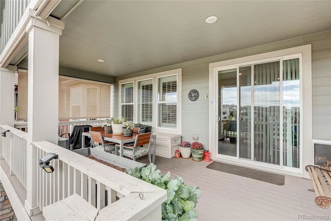
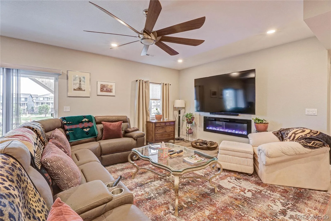
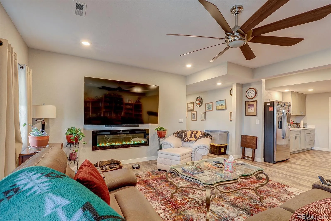
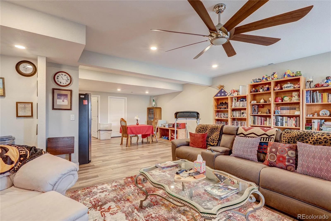
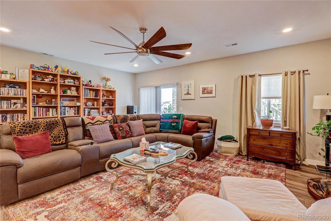
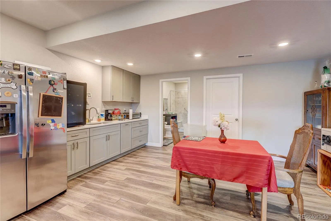
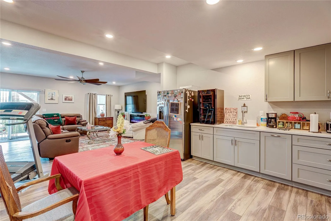
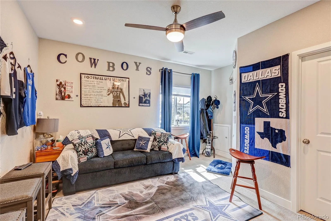
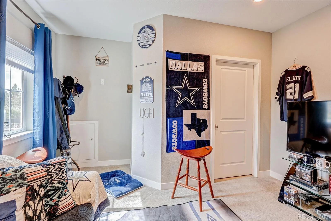
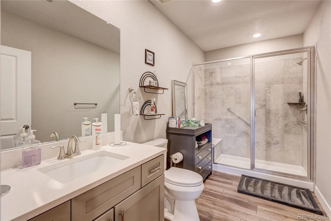
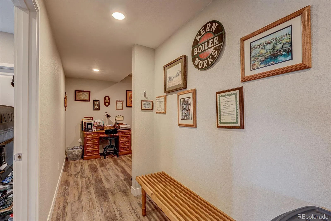
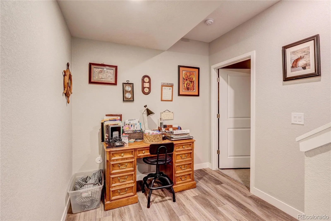
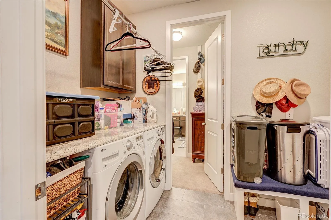
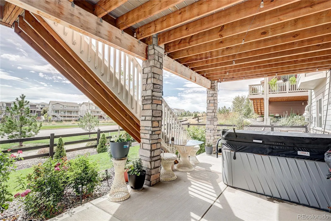
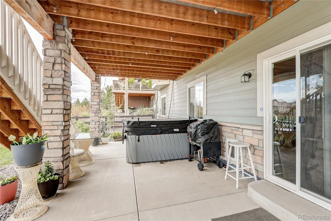
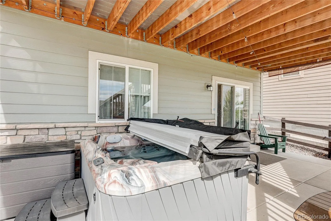
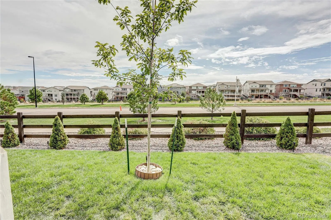
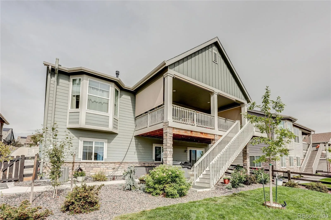
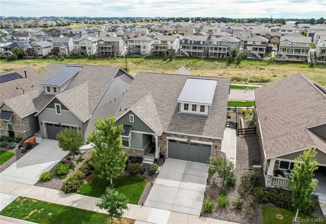
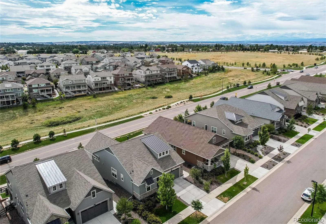
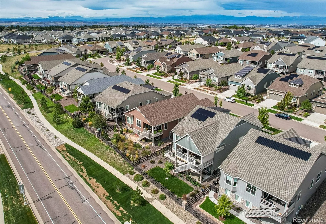
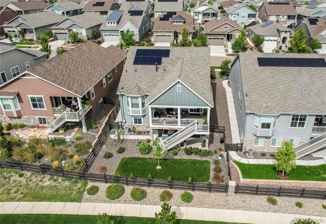
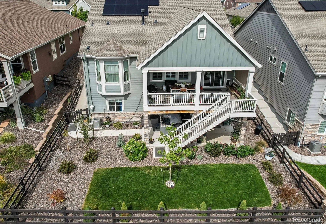
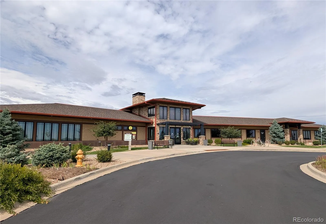
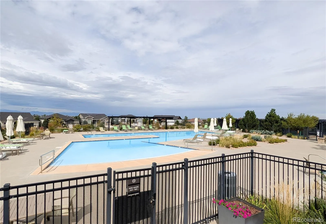
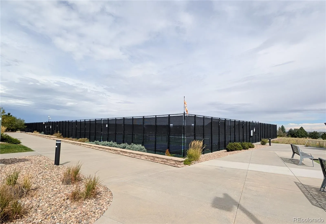
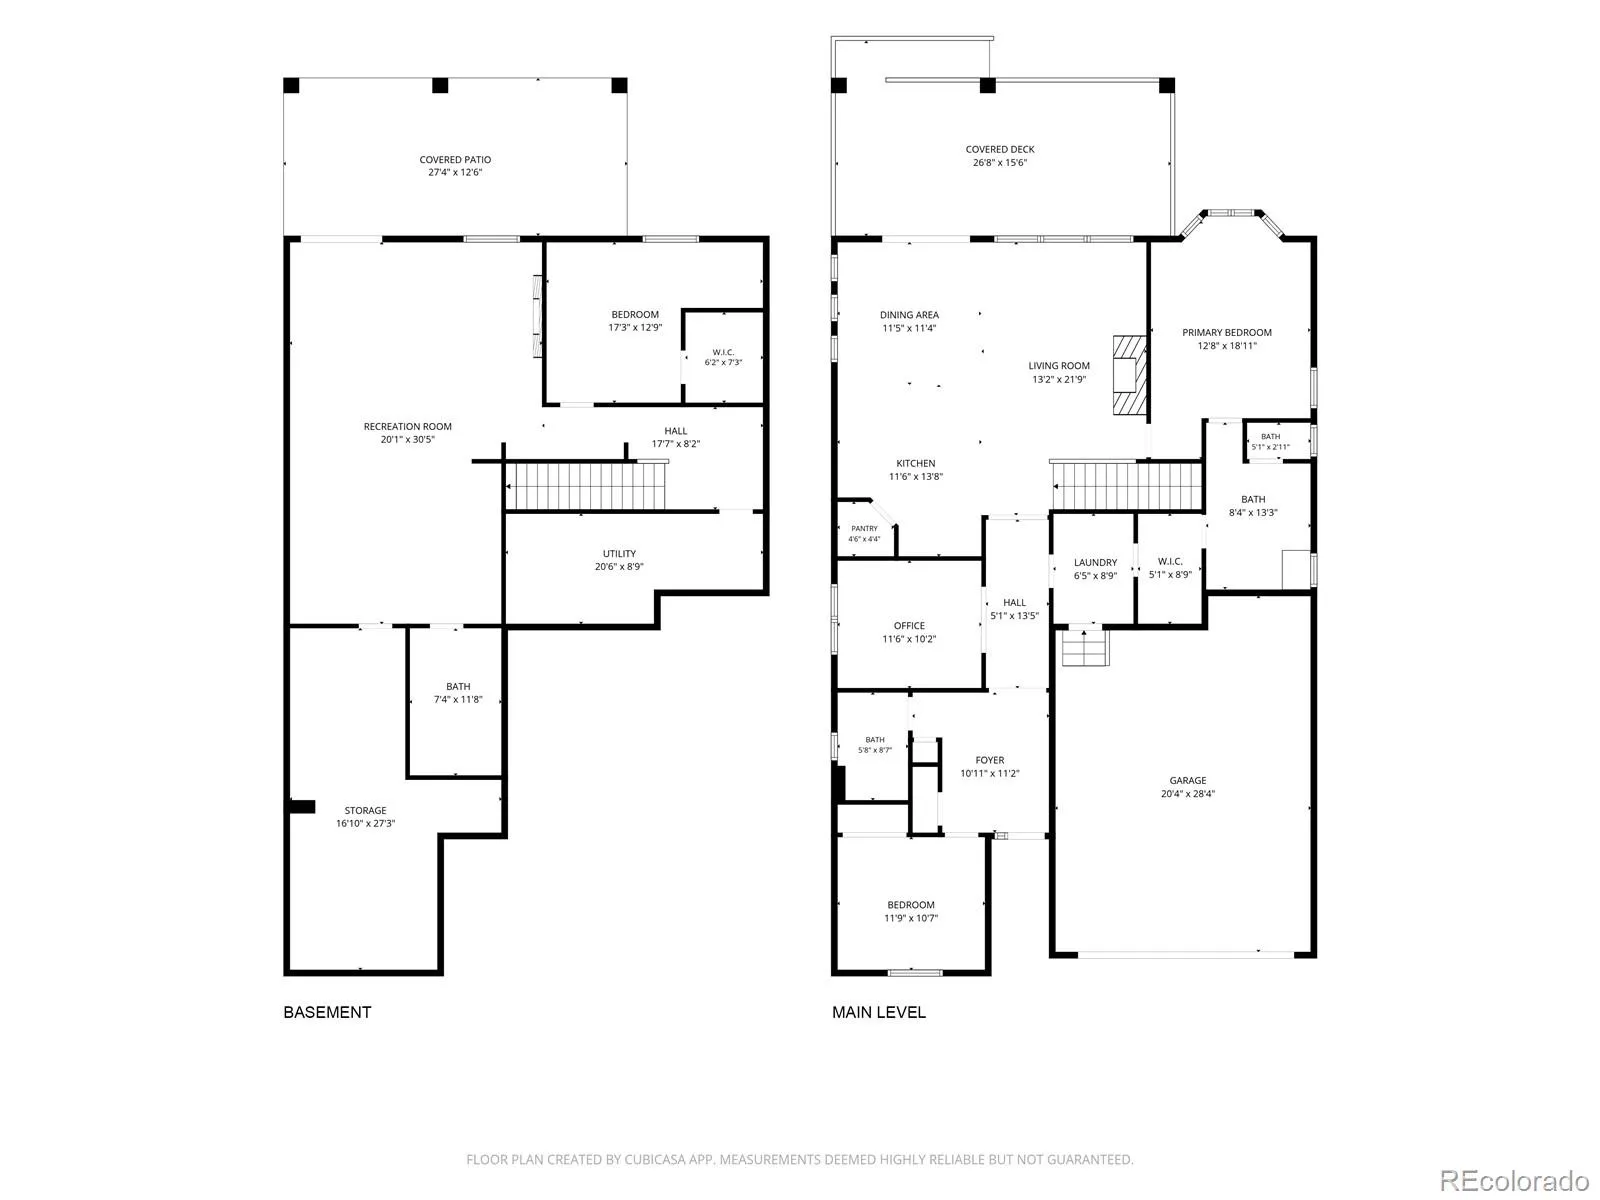
Discover this stunning Oxford Ranch in the highly sought-after 55+ Inspiration community in Aurora. Priced competitively, this beautifully finished home features the desirable Farmhouse exterior, an open-concept floor plan, and a versatile additional living suite in the finished walk-out basement. From the moment you enter, you’ll appreciate the thoughtful design and attention to detail. The bright main level features luxury vinyl plank flooring, energy-efficient technology, and an inviting fireplace. A flexible bedroom can easily serve as a private study, home office, or comfortable sitting area. The gourmet kitchen is ideal for everyday living and entertaining, featuring stainless steel appliances, a gas cooktop, large center island, and elegant slab quartz countertops. The finished walk-out basement provides exceptional additional living space, including a bedroom, full bathroom, and comfortable living area with direct access to the fenced backyard—perfect for guests, extended family, or a private retreat. Step outside to enjoy the expansive covered patio and beautifully landscaped, low-maintenance grounds. Relax or entertain in your four-person spa. This energy-efficient home also features solar panel which helping provide ongoing energy savings, plus a 220-volt EV outlet for convenient electric-vehicle charging. Living in Inspiration means enjoying an impressive array of amenities. Residents have access to the community clubhouse and pool, as well as the Hilltop Club, a resort-style clubhouse featuring pickleball, tennis, bocce, yoga, a state-of-the-art fitness center, fitness classes, social events, outdoor gathering spaces, scenic views, and a firepit. Conveniently located near shopping, dining, entertainment, and everyday conveniences, this home offers easy access to Downtown Denver, Lone Tree, Centennial, the Denver Tech Center, and surrounding areas, with Denver International Airport approximately 20 minutes away.

Advanced Home Search
Search by square footage, location, price, bedrooms, bathrooms and more.Just Listed
These homes just hit the market. Be among the first to see them. Schedule a showing, too.New Construction
See brand new homes and homes under construction now and available soon.Features & Amenities
Find homes with views or pools, in gated communities & with other desirable features.Cities
Take a look at luxury homes in each city in Metro Denver.Neighborhoods
Find the ideal neighborhood and the home that best fits you.Counties
Have your eye on a specific county? Browse these listings.Zip Codes
Start here to find a luxury home in a particular zip code.Single-Family Homes
See photos of single-family homes, get prices, neighborhood information & more.Townhomes
Get all the details about luxury townhomes for sale now throughout Metro Denver.Condos
Are you drawn to the low-maintenance, luxury lifestyle of condo living? Start here.One-Story Homes
Looking for a main floor master? Ranch-style homes may be perfect for your lifestyle.Featured Price Ranges
We’ve done the searching for you. Find homes in popular luxury price ranges.55-Plus
Explore beautiful homes and enviable amenities available in 55-and-over communities.Your Free MLS Search Account
Create and manage saved searches and properties with the Property Organizer.Schedule a Personal Consultation
We’re happy to help any time! Schedule a no-obligation 15-minute call.


