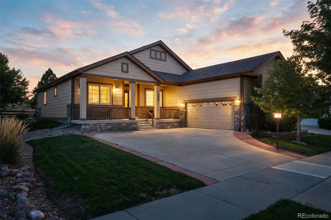
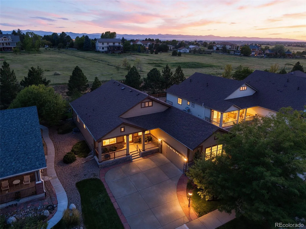
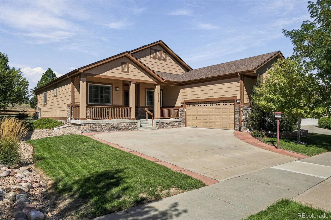
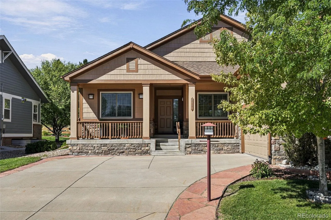
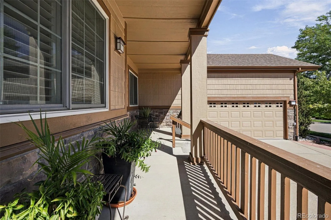
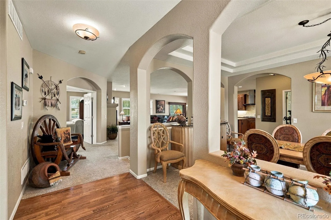
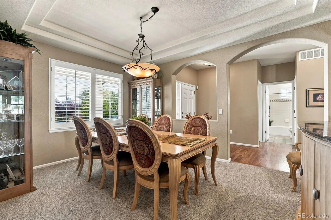
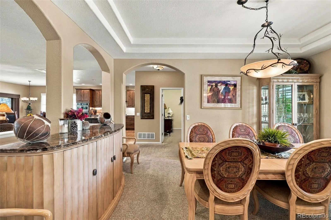
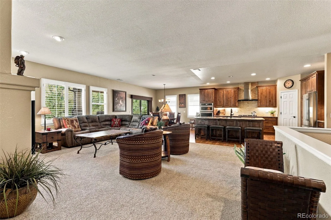
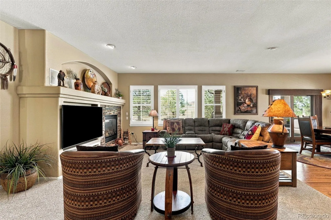
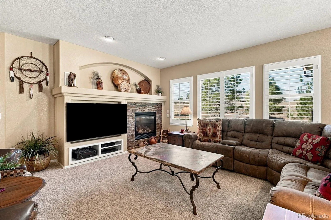
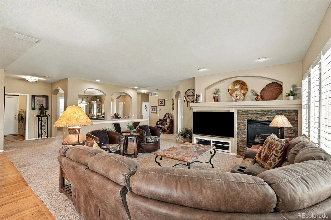
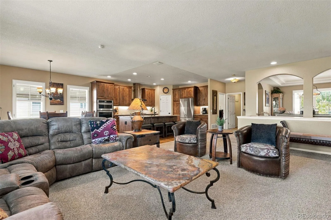
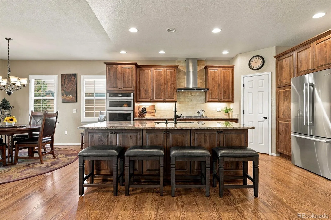
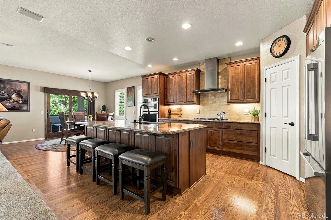
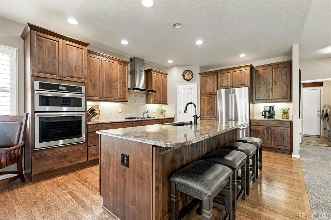
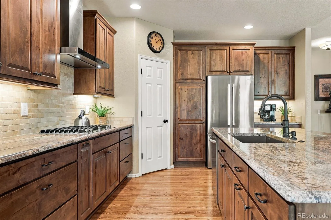
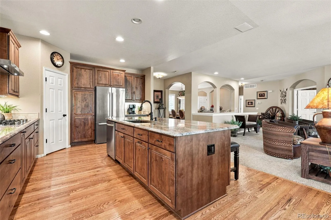
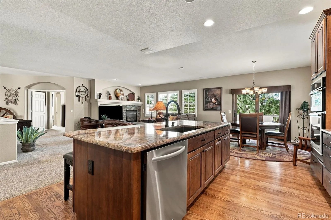
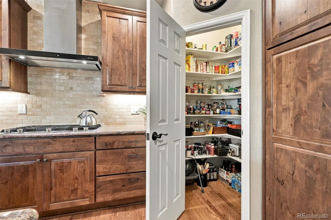
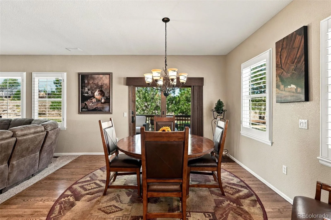
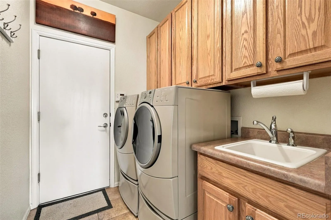
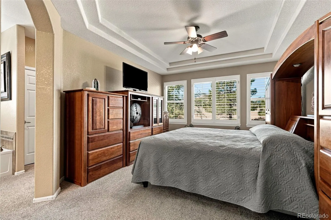
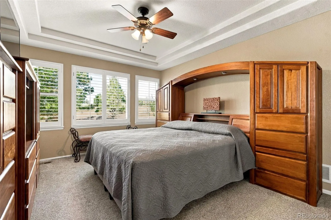
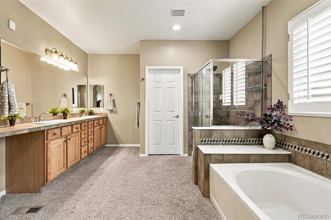
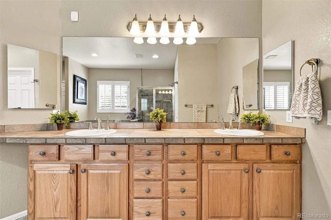
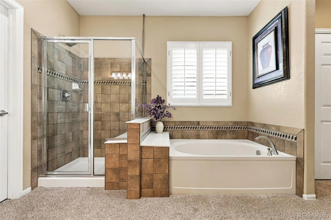
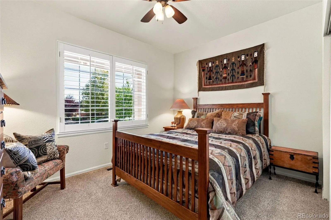
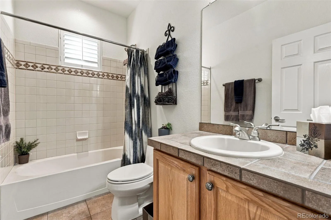
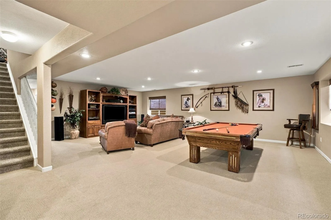
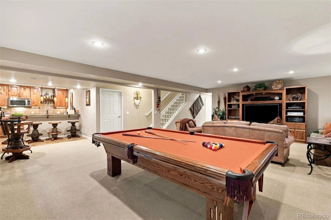
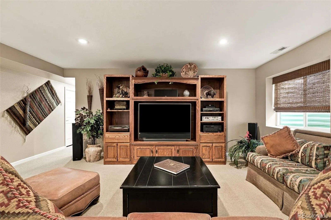
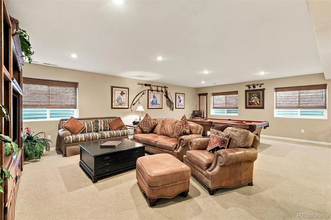
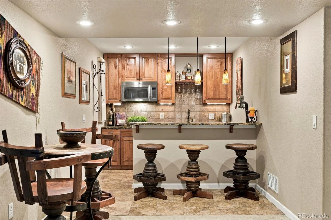
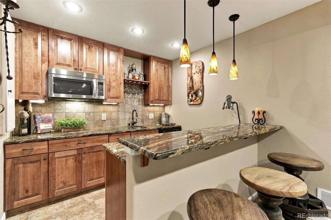
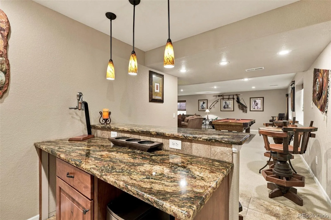
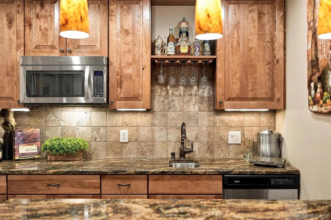
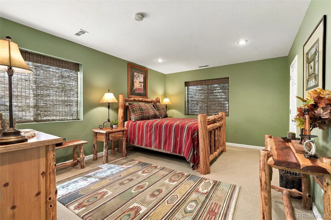
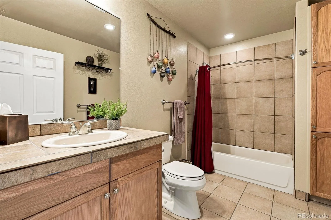
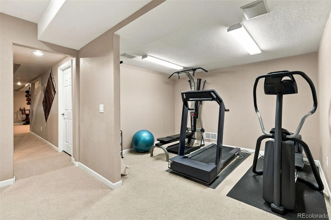
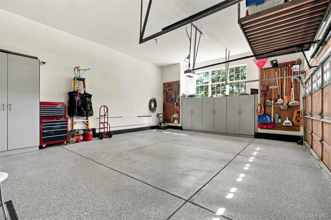
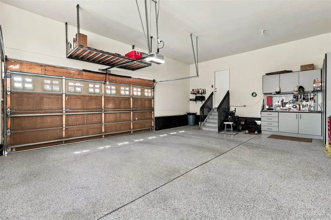
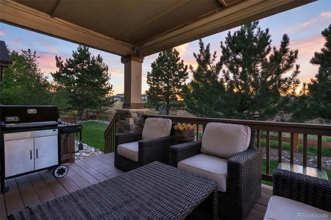
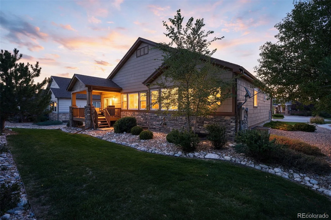
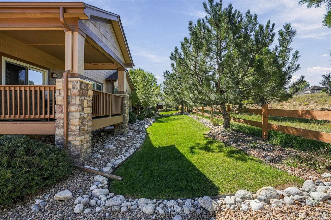
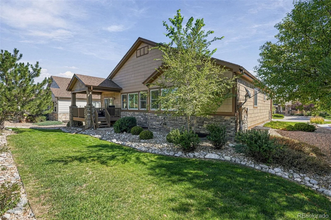
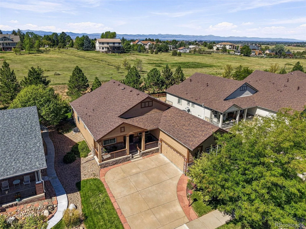
Updated & beautifully maintained, this home offers an easy blend of comfort, entertaining space, and Colorado outdoor living. Set against open space (with frequent wildlife sightings!), the home features 3 bedrooms, 3 full baths, a main-floor executive office, workout room and a finished basement designed for gathering. The open main level features a remodeled eat-in kitchen with knotty alder cabinetry, granite countertops, a large island, stainless-steel appliances, a gas cooktop, pull-out shelving and a walk-in pantry, opening directly to a covered patio and private backyard, backing to open space. The main-floor primary suite with plantation shutters, a walk-in closet, and ensuite bath featuring a soaking tub, dual vanity and walk-in shower. A second bedroom and full bath, sunny dining room, laundry/mud room, and office complete the main level. The finished basement adds tremendous flexibility with a large entertainment area, granite-topped wet bar with knotty alder cabinetry, sink, dishwasher and microwave, plus a pool table and barstools that stay with the home. A guest bedroom provides a welcoming private retreat, while a full bath, dedicated workout room and generous storage room with a finished clothing closet complete the space. Additional highlights include a new stacked-stone fireplace, new exterior paint, and a finished oversized 2-car garage with high ceilings, drywall, coated flooring, extensive cabinetry, workbench, storage and plenty of room for a golf cart. This age-restricted community is centered around an active club and golf lifestyle. The private Heritage Eagle Bend Golf Club features an Arthur Hills-designed, links-style 18-hole championship course, plus clubhouse, gym, and pool. This home provides the best of both worlds: a beautifully finished home with a private open-space backdrop, plus the recreation, golf and community connection that make Heritage Eagle Bend such a desirable place to call home.

Advanced Home Search
Search by square footage, location, price, bedrooms, bathrooms and more.Just Listed
These homes just hit the market. Be among the first to see them. Schedule a showing, too.New Construction
See brand new homes and homes under construction now and available soon.Features & Amenities
Find homes with views or pools, in gated communities & with other desirable features.Cities
Take a look at luxury homes in each city in Metro Denver.Neighborhoods
Find the ideal neighborhood and the home that best fits you.Counties
Have your eye on a specific county? Browse these listings.Zip Codes
Start here to find a luxury home in a particular zip code.Single-Family Homes
See photos of single-family homes, get prices, neighborhood information & more.Townhomes
Get all the details about luxury townhomes for sale now throughout Metro Denver.Condos
Are you drawn to the low-maintenance, luxury lifestyle of condo living? Start here.One-Story Homes
Looking for a main floor master? Ranch-style homes may be perfect for your lifestyle.Featured Price Ranges
We’ve done the searching for you. Find homes in popular luxury price ranges.55-Plus
Explore beautiful homes and enviable amenities available in 55-and-over communities.Your Free MLS Search Account
Create and manage saved searches and properties with the Property Organizer.Schedule a Personal Consultation
We’re happy to help any time! Schedule a no-obligation 15-minute call.


