
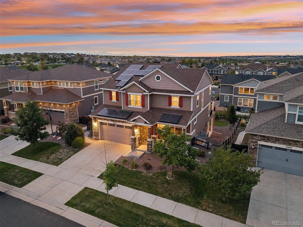
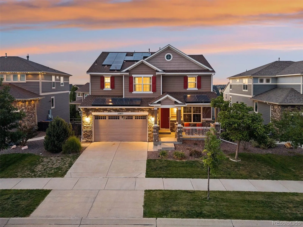
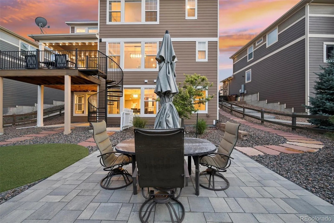
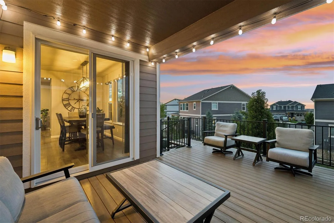
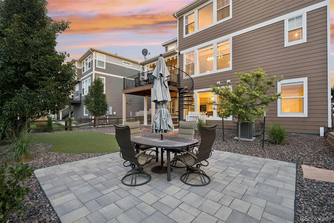
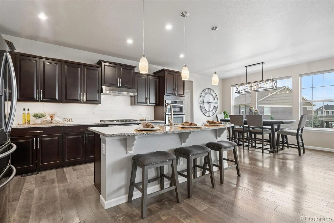
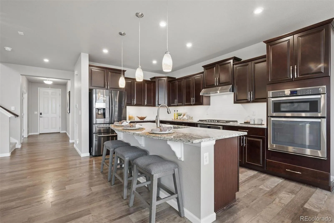
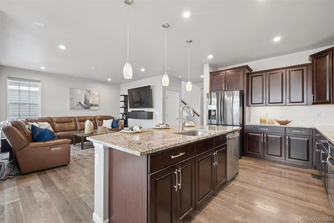
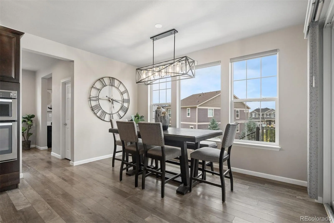
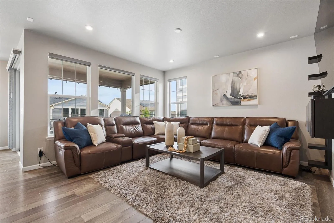
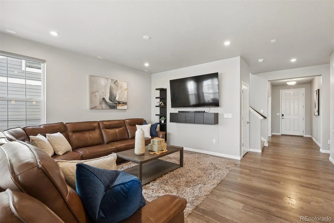
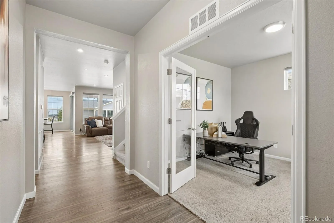
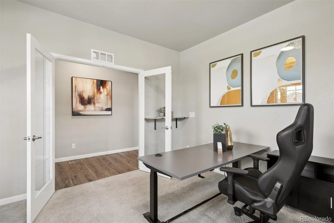
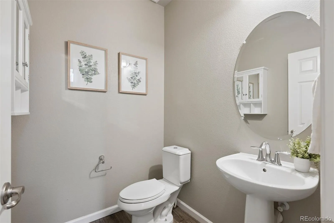
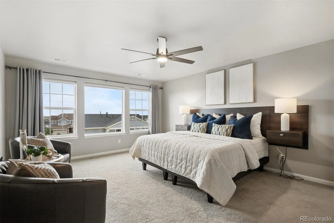
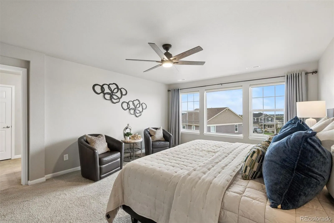
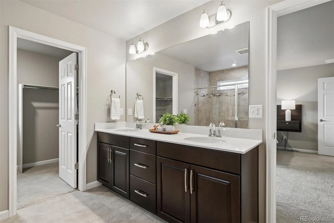
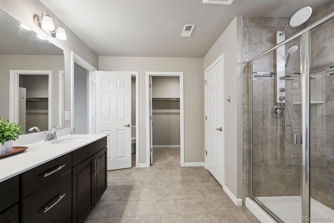
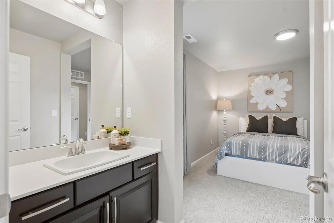
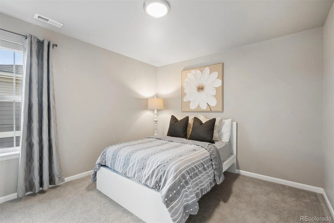
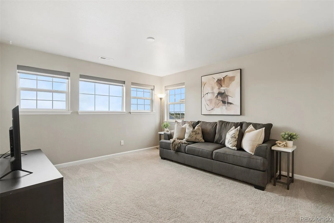
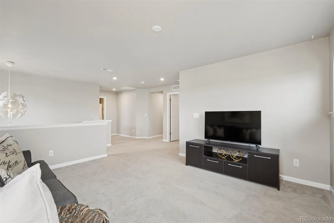
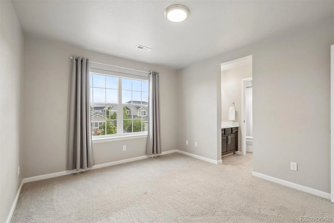
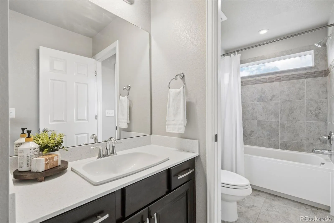
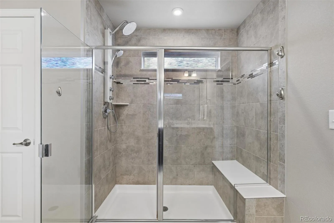
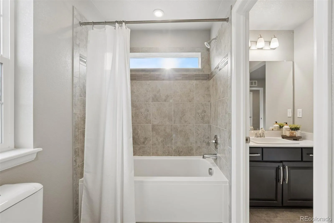
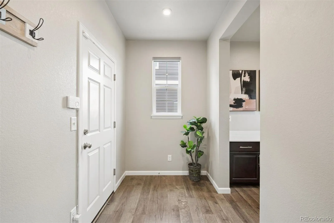
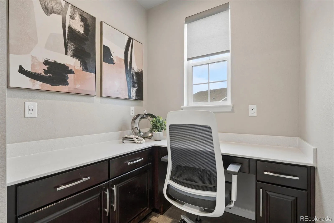
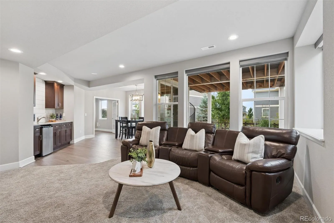
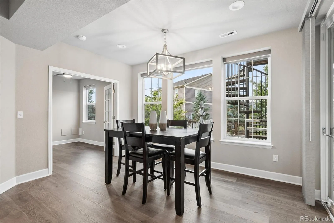
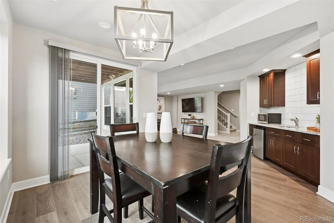
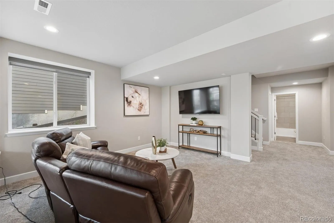
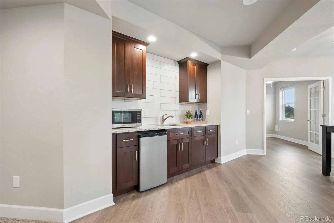
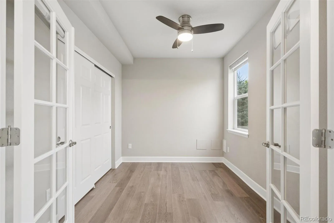
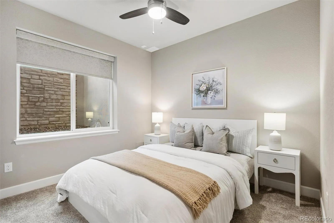
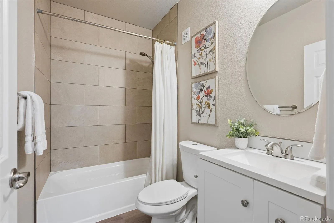
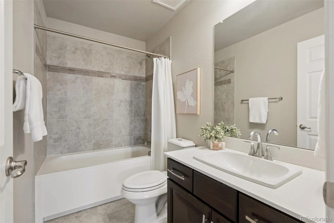
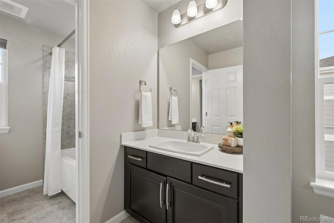
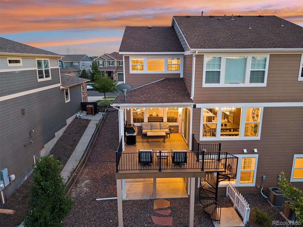
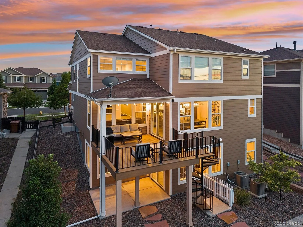
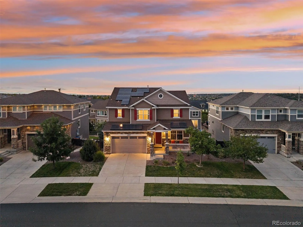
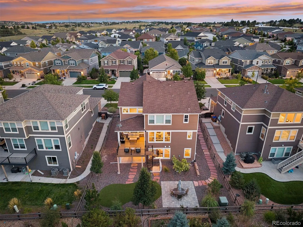
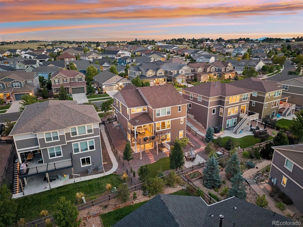
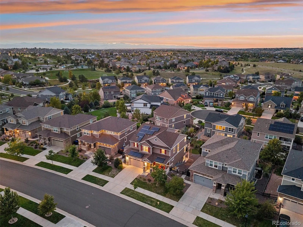
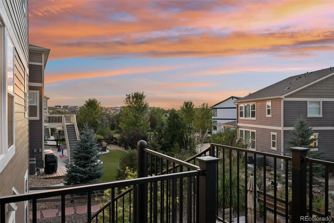
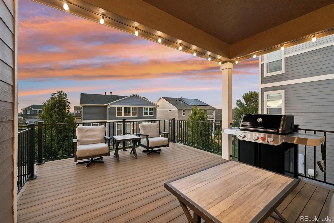
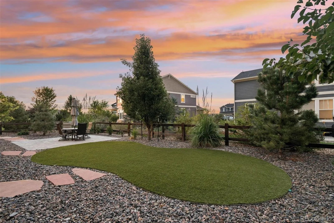
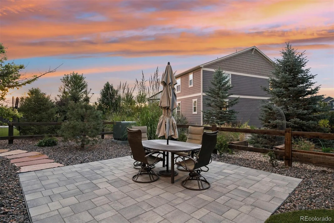
*Back on the market due to the buyer not delivering earnest money. $15, 000 concession towards a rate buy-down to the future buyer* From the moment you arrive, this beautifully maintained Inspiration home feels special. Thoughtful landscaping creates a welcoming first impression, and inside, 3, 900 finished square feet unfolds with an easy, comfortable flow. With 6 beds and 5 baths, there is room to gather, retreat, and plenty of flexibility for life. The kitchen naturally becomes the heart of the home, with attractive granite countertops and a generous center island that invites everyone to pull up a seat. It is equally suited to busy mornings, casual dinners, or evenings spent cooking and catching up with friends. Nearby, a dedicated home office provides a quiet place to work, while the upstairs loft offers a relaxed space all its own—perfect for movie nights, reading, hobbies, or simply unwinding at the end of the day. Downstairs, the professionally finished and permitted walkout basement, completed in 2024, feels like an extension of the home rather than an afterthought. Bright and spacious, it includes a convenient kitchenette that makes entertaining effortless while giving extended-stay guests a comfortable space to settle in and enjoy some independence. Outside is where this home truly sets itself apart. Beautifully landscaped spaces create multiple places to gather, dine, or relax, while a striking spiral staircase connects the upper and lower outdoor living areas. With direct access from the walkout basement, the backyard becomes a natural continuation of the interior—ideal for enjoying warm summer evenings, crisp fall afternoons, and Colorado’s changing seasons. Owned solar adds energy efficiency and long-term value, with no solar lease or monthly solar payment to assume. Beyond the property, Inspiration offers a wonderful sense of community with a pool, parks, playgrounds, and approximately 11 miles of trails to explore.
Inspiration
23877 E Rocky Top Avenue, Aurora, CO 80016


- 1. 2026-10-10 (Start time: 10:00 - End time: 12:00)
