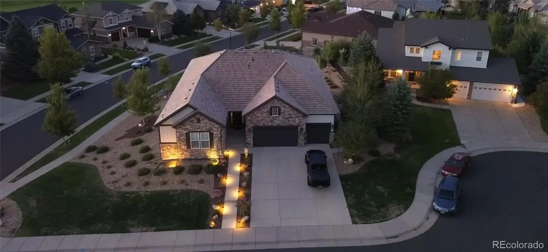
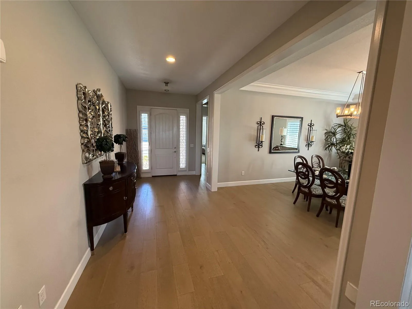
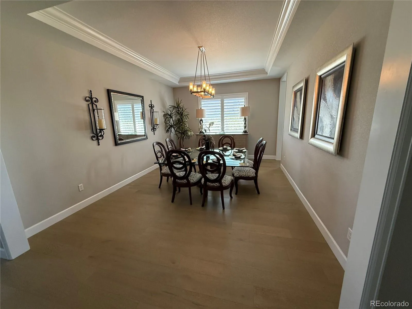
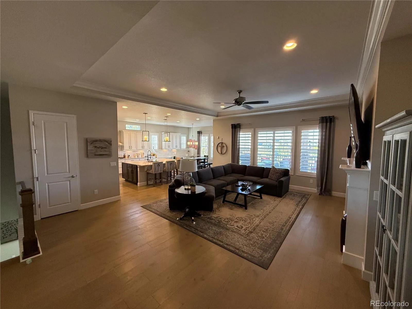
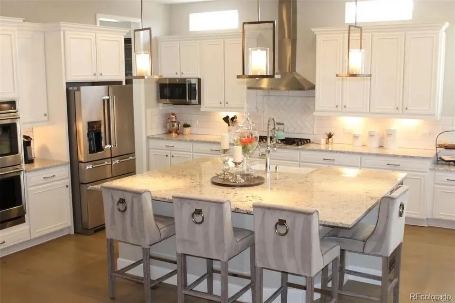
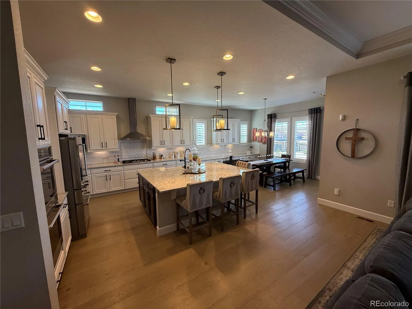
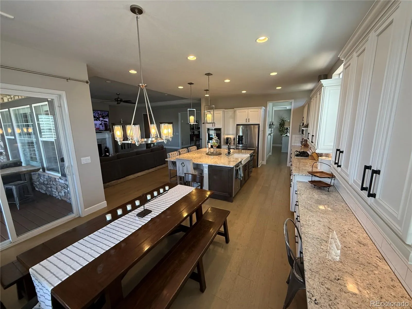
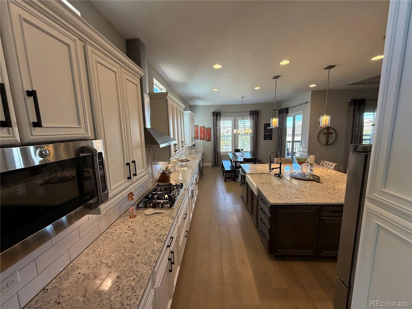
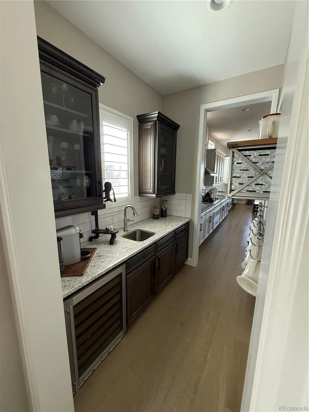
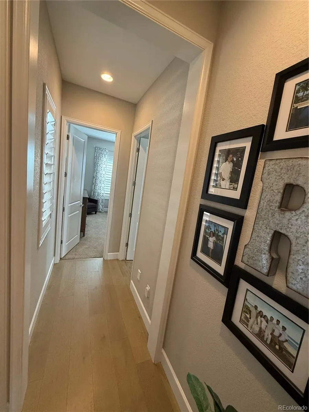
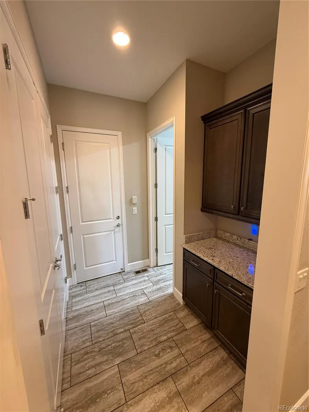
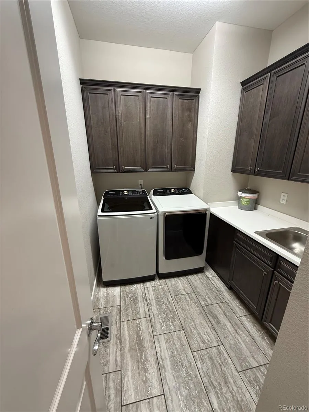
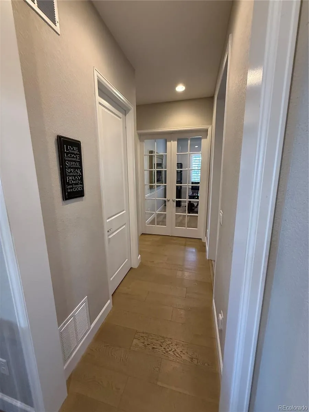
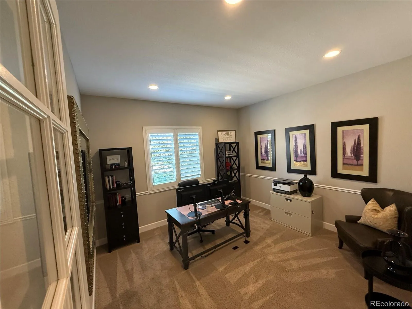
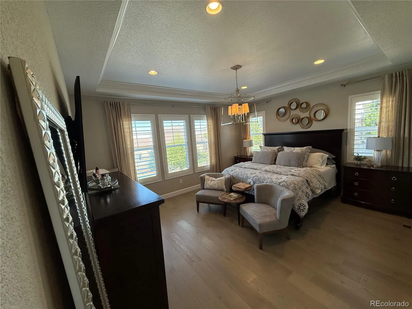
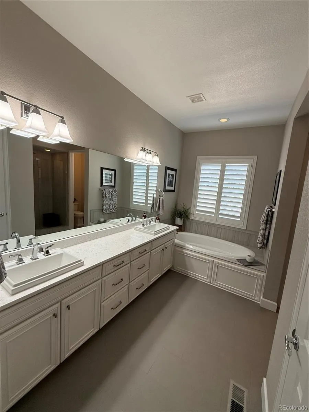
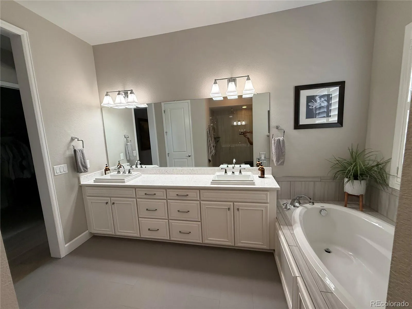
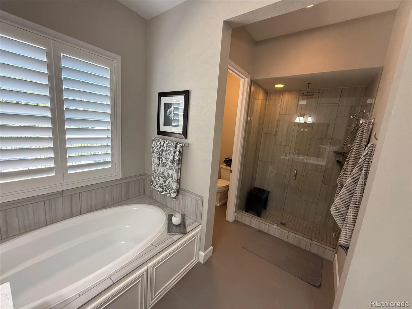
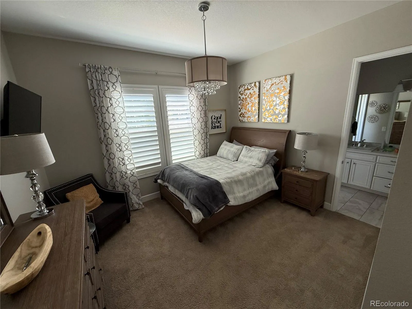
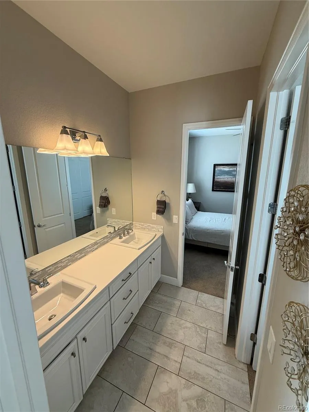
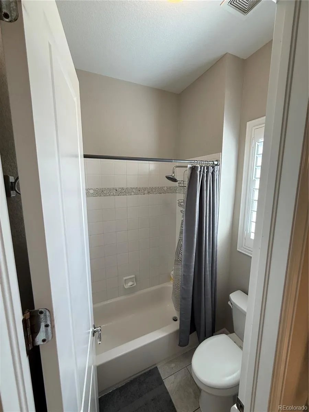
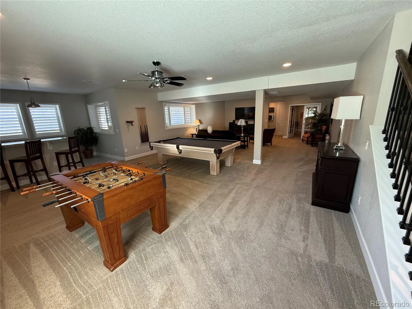
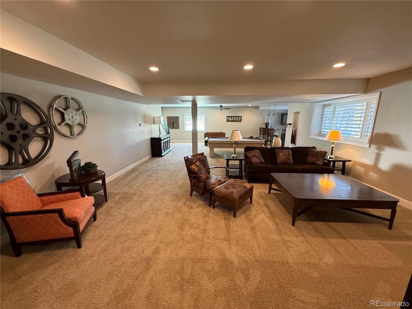
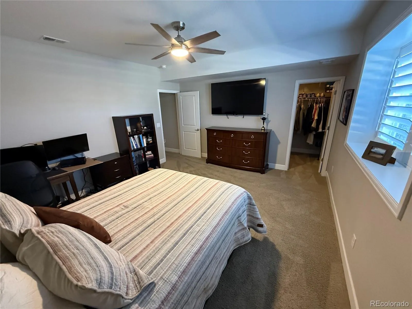
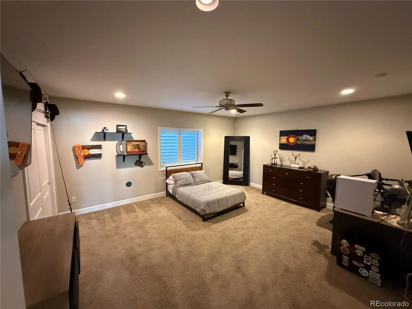
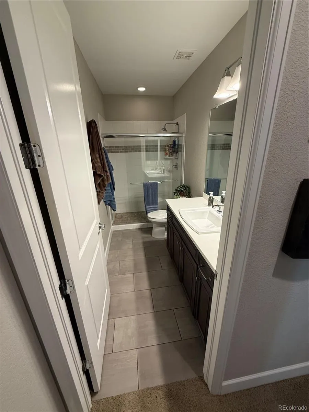
Rarely available Richmond American ranch in Blackstone offering exceptional space inside and out! Set on an expansive, nearly half-acre fenced homesite at the end of a cul-de-sac, this distinctive home offers the ease of main-level living paired with a sprawling garden-level basement and more than 6, 000 square feet under roof. Step inside to a bright, open floor plan designed for both everyday living and entertaining. The beautifully appointed two-tone kitchen features crisp white perimeter cabinetry, a contrasting smoky-brown island, expansive granite countertops, professional-grade appliances and a butler’s pantry connecting to the formal dining room. Wood shutters, a gas fireplace and thoughtful architectural details add warmth throughout. The main level extends outdoors to a generous covered deck with heaters, overlooking the large fenced yard and custom patio below. A patio TV creates the perfect spot for game days, movie nights or simply relaxing outside. The garden-level basement adds tremendous versatility with natural light, a wet bar, expansive recreation and entertaining space, two generously sized bedrooms and plenty of room for guests, hobbies, fitness or working from home. Even the oversized 3-car garage goes beyond the ordinary with a finished interior, protected flooring, water spigot and a Tesla charging station. Located in sought-after Blackstone, with access to nearby community amenities, trails and the Blackstone Country Club lifestyle, this home combines the space of a large two-story with the livability buyers love in a ranch. An uncommon opportunity to find this much home, land and flexibility in one of southeast Aurora’s established communities.

Advanced Home Search
Search by square footage, location, price, bedrooms, bathrooms and more.Just Listed
These homes just hit the market. Be among the first to see them. Schedule a showing, too.New Construction
See brand new homes and homes under construction now and available soon.Features & Amenities
Find homes with views or pools, in gated communities & with other desirable features.Cities
Take a look at luxury homes in each city in Metro Denver.Neighborhoods
Find the ideal neighborhood and the home that best fits you.Counties
Have your eye on a specific county? Browse these listings.Zip Codes
Start here to find a luxury home in a particular zip code.Single-Family Homes
See photos of single-family homes, get prices, neighborhood information & more.Townhomes
Get all the details about luxury townhomes for sale now throughout Metro Denver.Condos
Are you drawn to the low-maintenance, luxury lifestyle of condo living? Start here.One-Story Homes
Looking for a main floor master? Ranch-style homes may be perfect for your lifestyle.Featured Price Ranges
We’ve done the searching for you. Find homes in popular luxury price ranges.55-Plus
Explore beautiful homes and enviable amenities available in 55-and-over communities.Your Free MLS Search Account
Create and manage saved searches and properties with the Property Organizer.Schedule a Personal Consultation
We’re happy to help any time! Schedule a no-obligation 15-minute call.


