
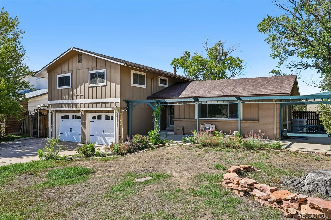
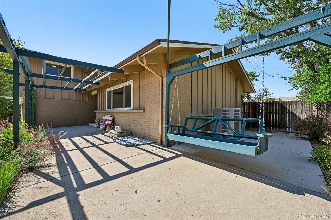
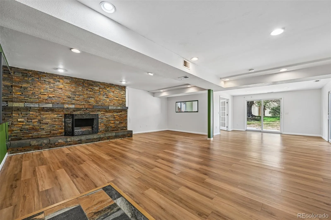
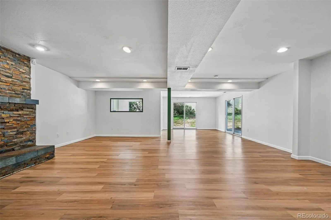
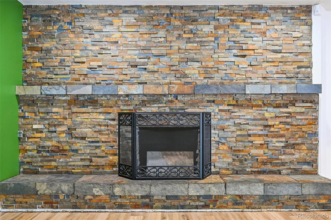
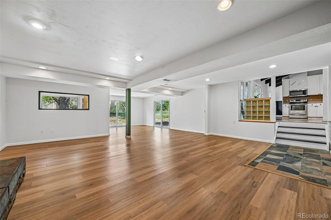
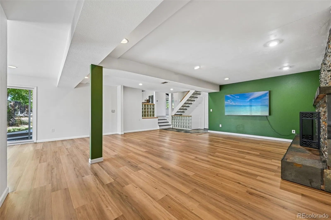
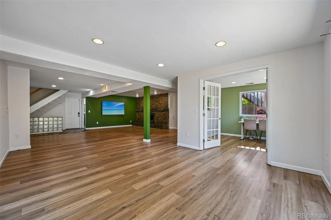
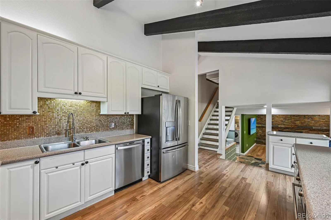
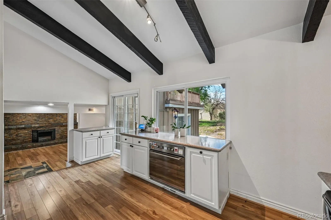
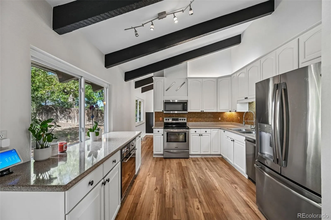
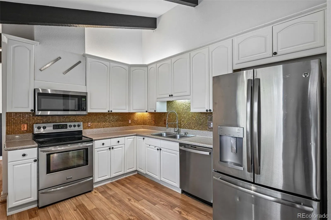
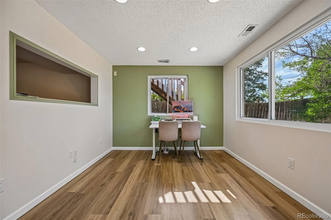
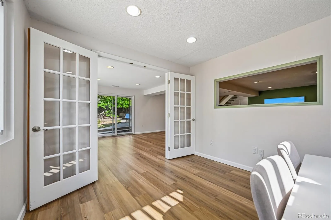
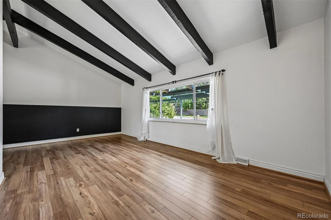
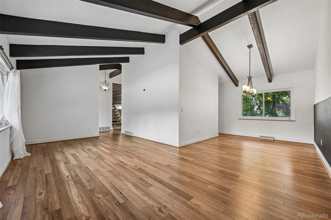
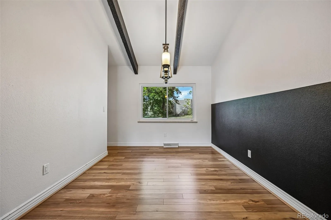
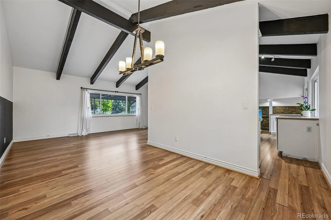
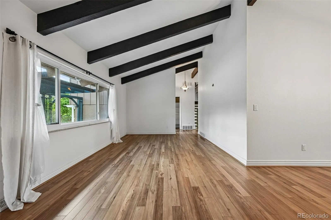
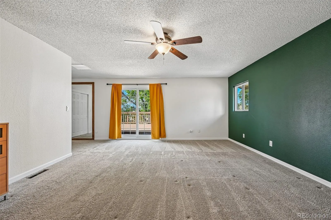
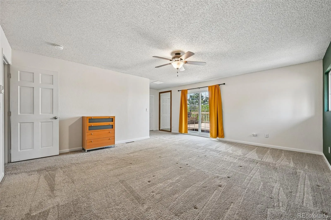
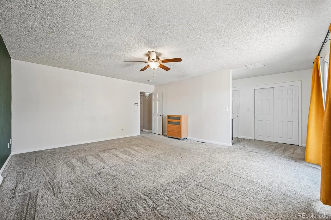
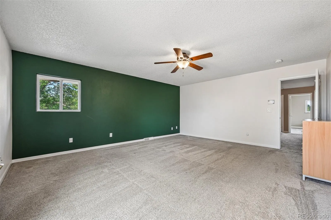
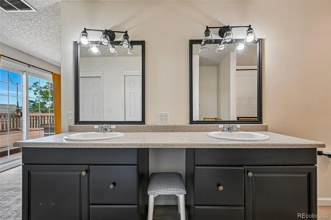
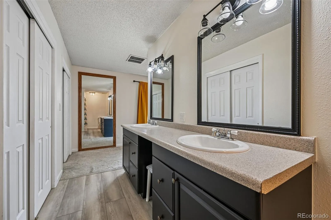
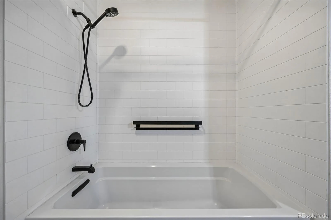
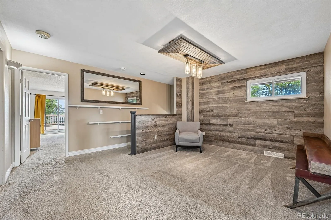
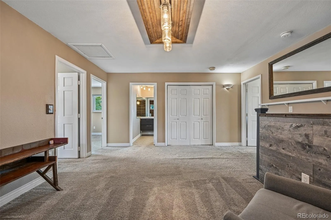
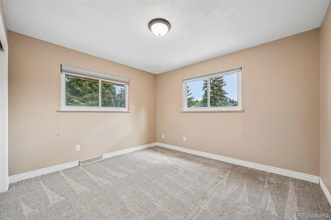
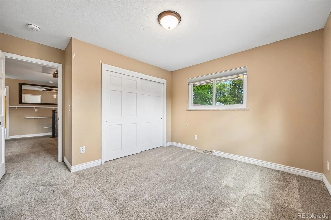
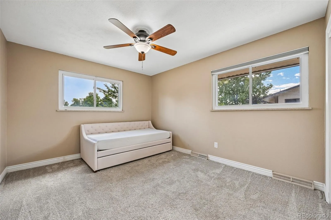
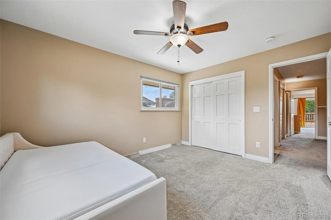
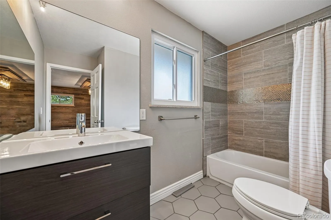
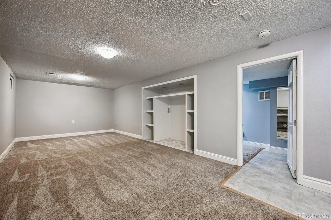
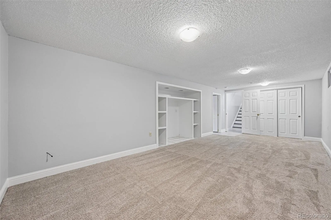
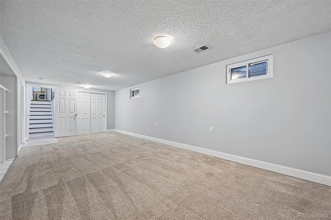
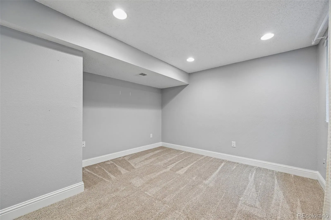
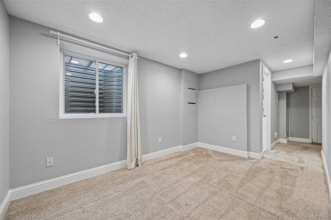
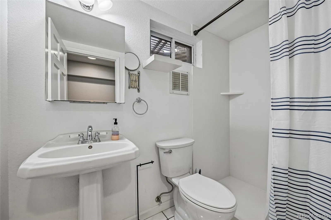
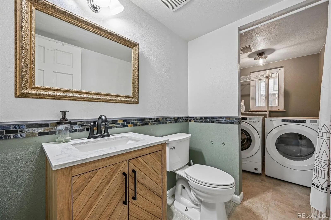
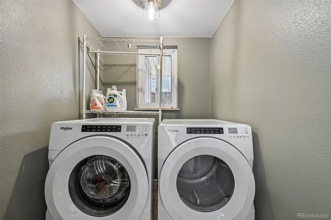
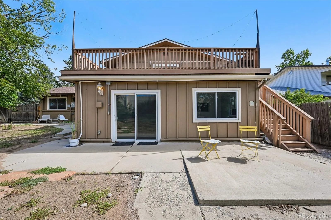
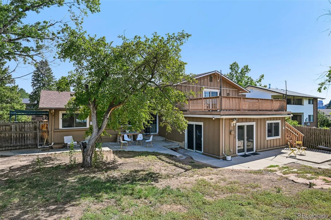
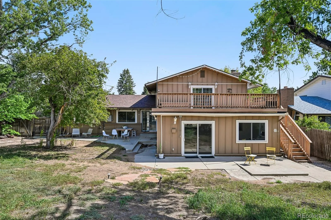
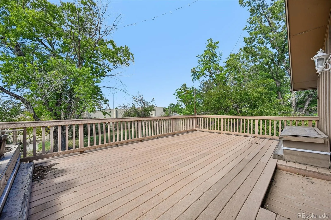
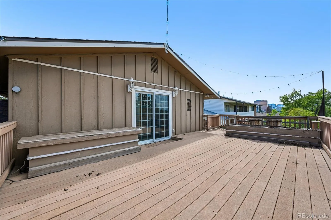
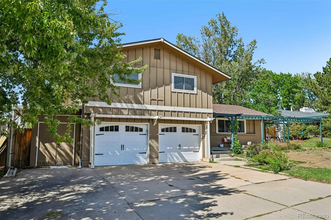
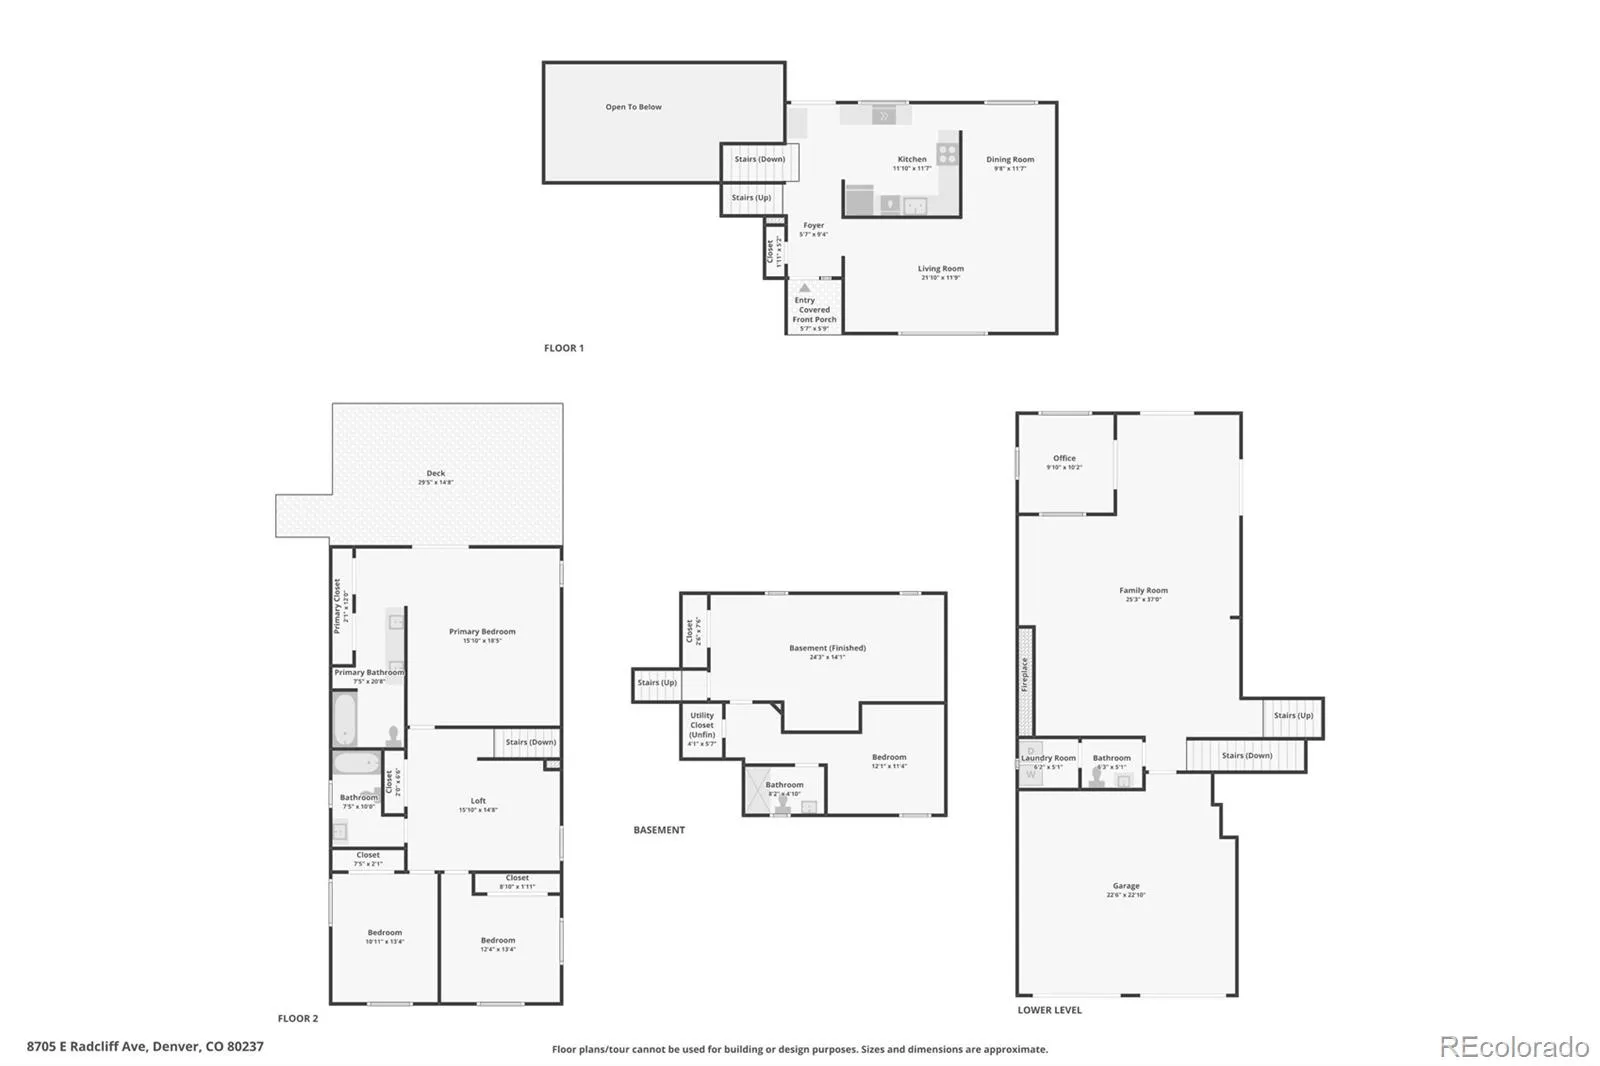
Enjoy flexible living and plenty of space to spread out in this beautifully updated home, featuring multiple living areas, a freshly refreshed finished basement, and an expansive outdoor setting. Step inside to a welcoming main entry where brand-new flooring flows seamlessly into the kitchen, dining room, and sunroom, creating a bright, cohesive feel throughout the main level. The kitchen shines with stainless steel appliances, generous cabinetry freshly painted for a clean, updated look and ample countertop space. The newly painted sunroom and formal dining room add fresh, inviting touches perfect for entertaining, while the main living room’s brand-new flooring ties the whole level together beautifully. The bonus sun-filled office space on the main floor offers a peaceful work from home environment. Every bathroom in the home has been newly renovated, offering a fresh, modern feel throughout. The primary suite provides a comfortable retreat with private deck access, abundant natural light, and an updated ensuite bath featuring dual sinks and a spacious tiled shower. Additional bedrooms offer plenty of versatility, while the upper-level loft is ideal for a media room, play area, home office, or additional lounge. Downstairs, the freshly painted basement adds even more usable living space with a bedroom, full bath, and entertainment area. Major systems have been thoughtfully updated for peace of mind, with a new water heater and new Air Conditioner, so you can settle in worry-free. Outside, enjoy a large deck, patio areas, and a spacious backyard with room to relax or gather with friends and family. Conveniently located near Cherry Creek State Park and Reservoir, shopping, dining, recreation, and major roadways for easy access throughout the Denver metro area.
Chermont
8705 E Radcliff Avenue, Denver, CO 80237


- 1. 2026-10-10 (Start time: 13:00 - End time: 15:00)
