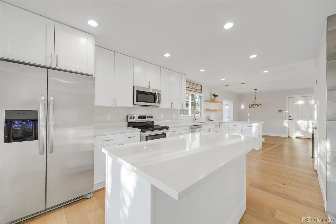
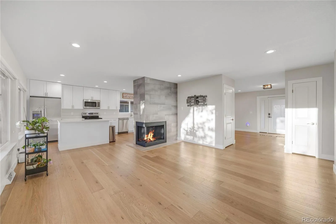
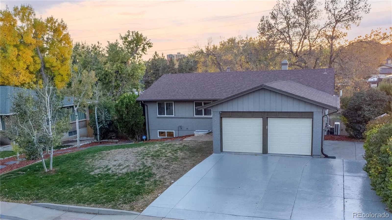
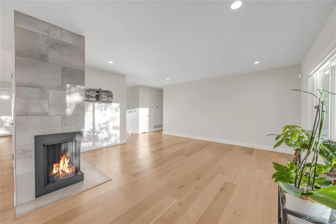
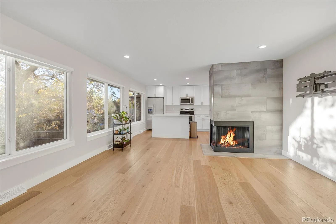
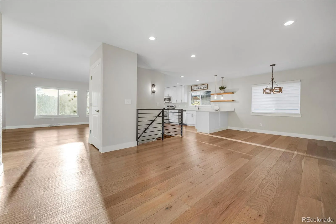
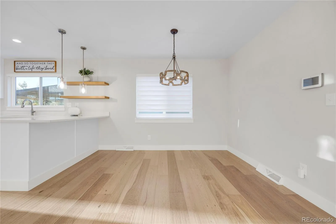
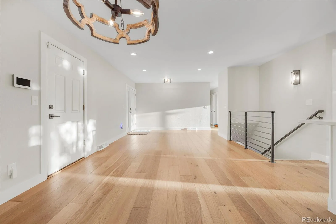
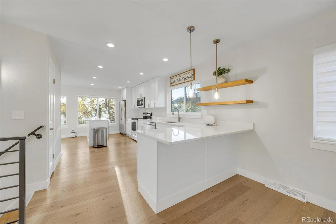
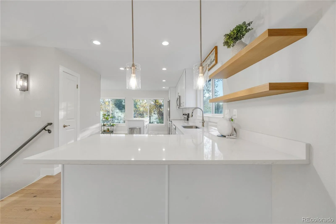
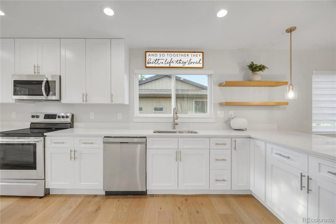
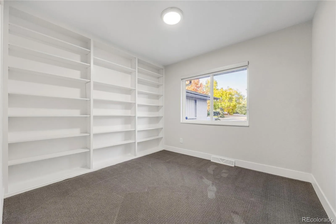
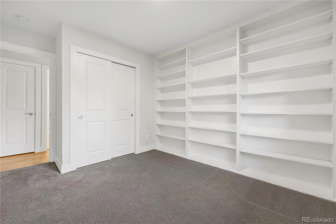
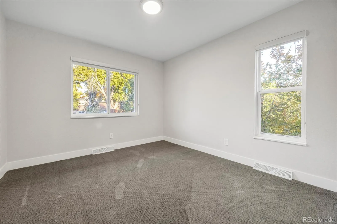
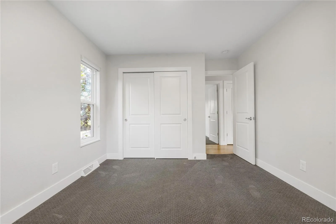
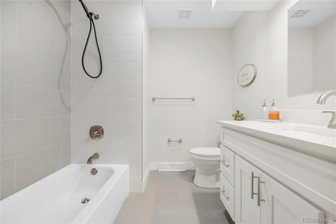
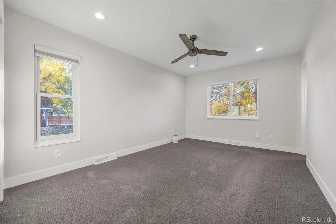
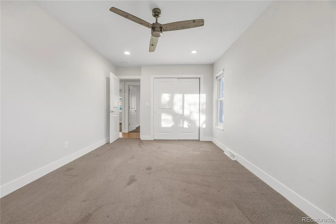
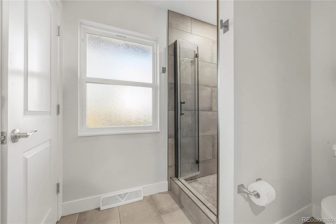
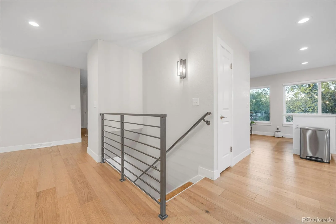
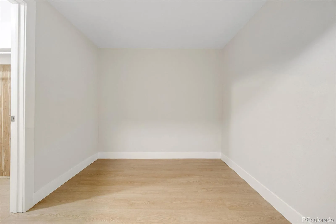
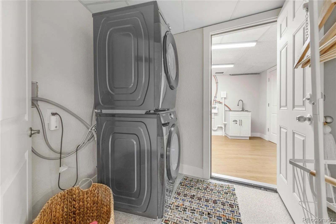
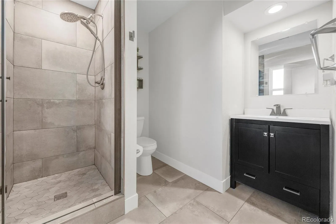
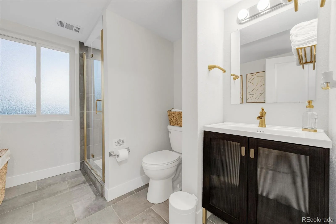
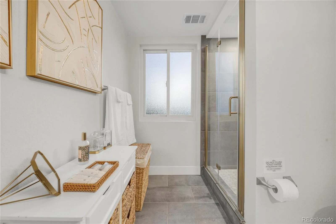
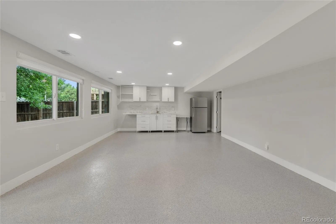
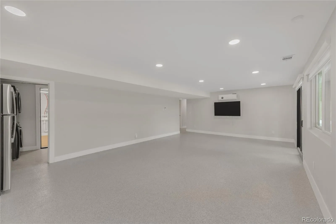
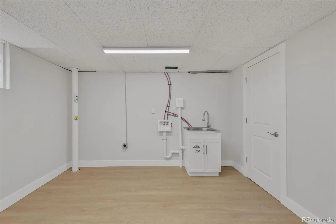
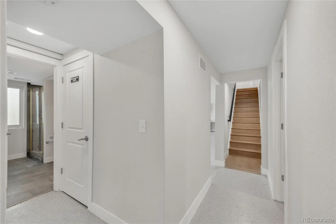
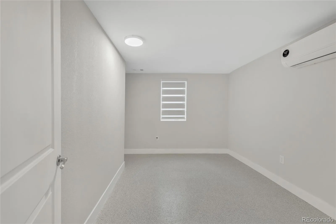
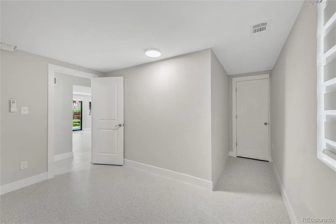
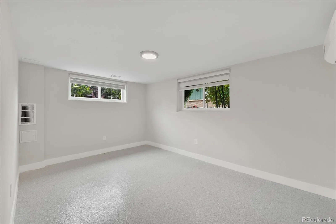
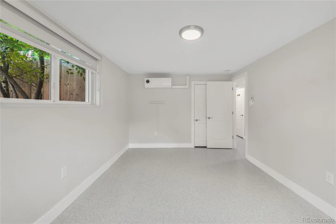
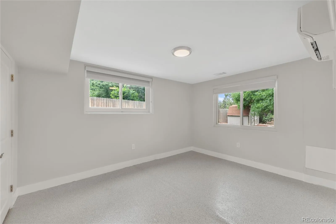
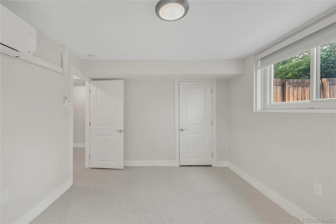
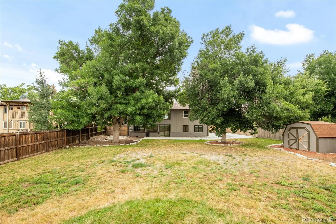
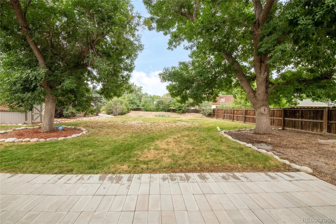
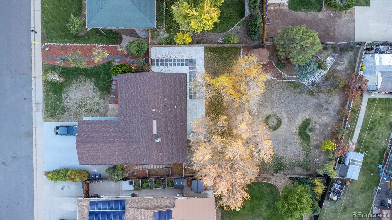
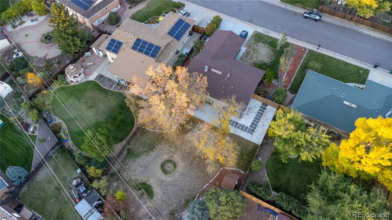
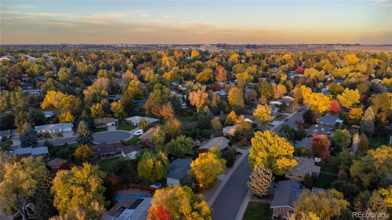
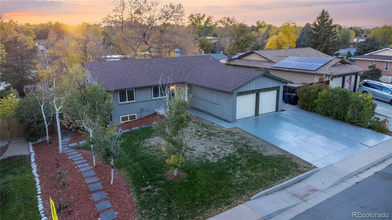
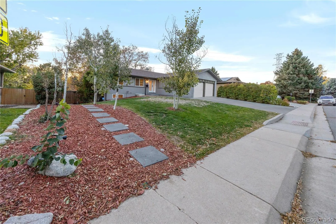
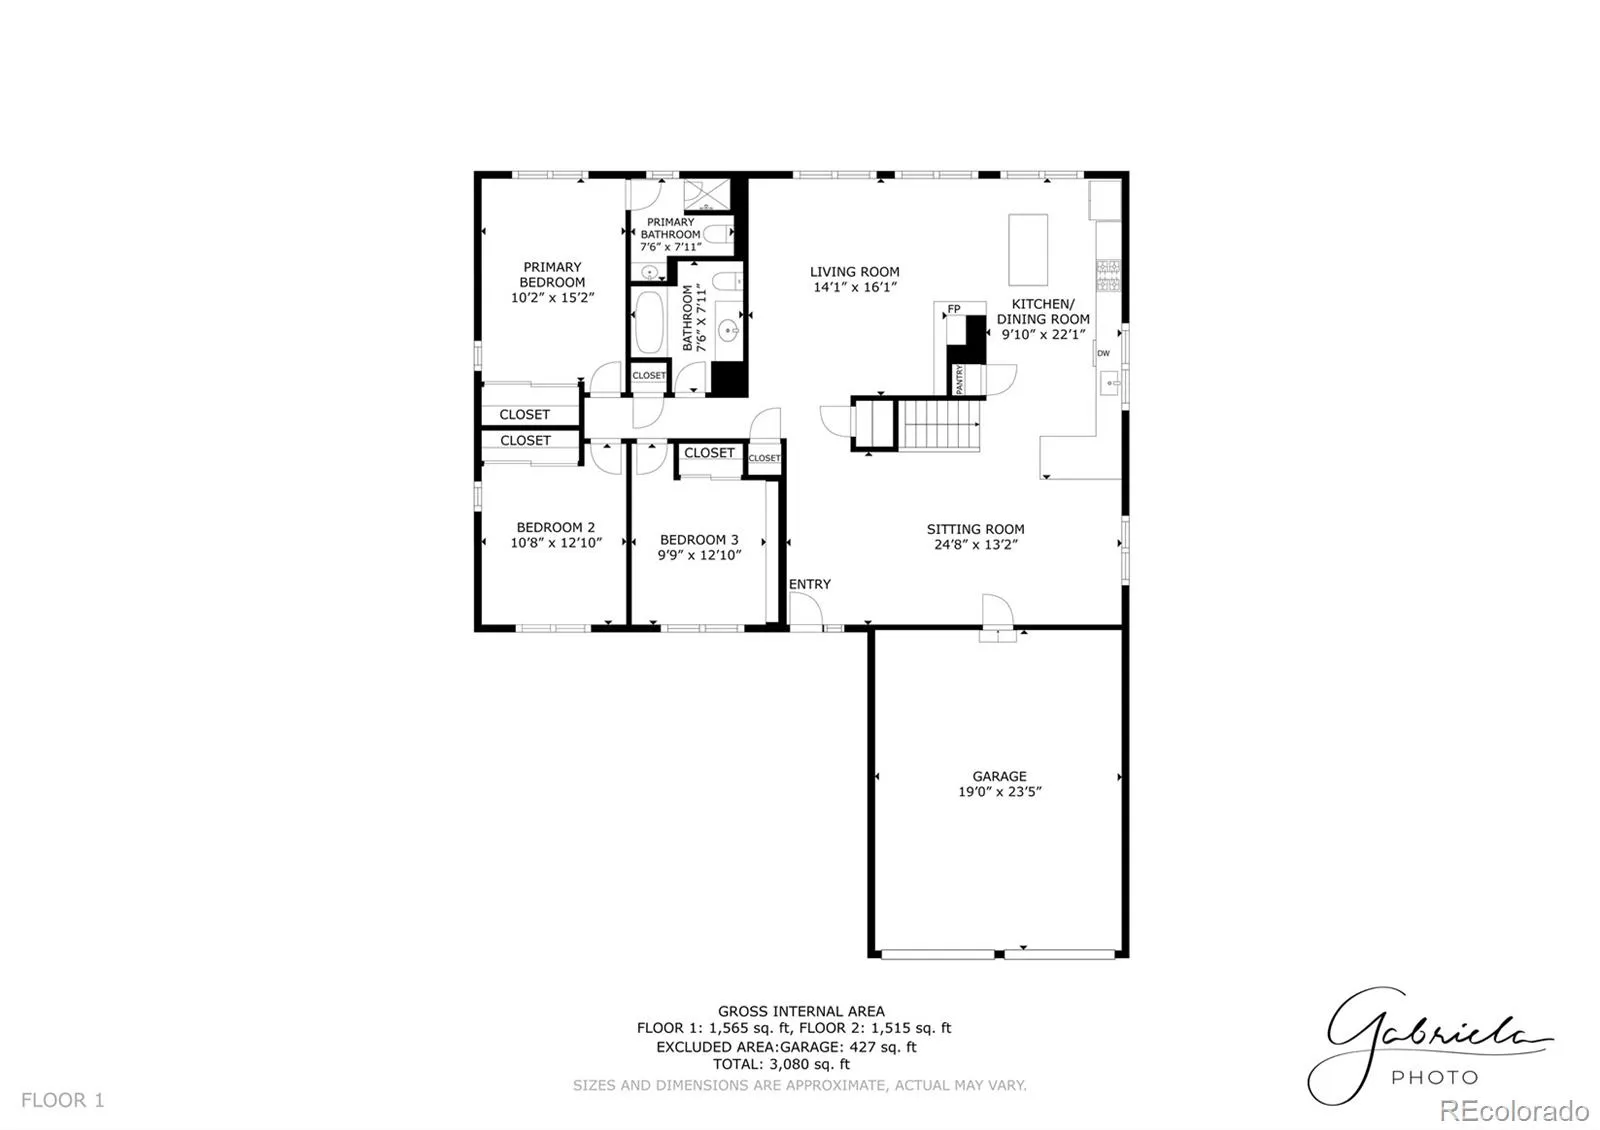
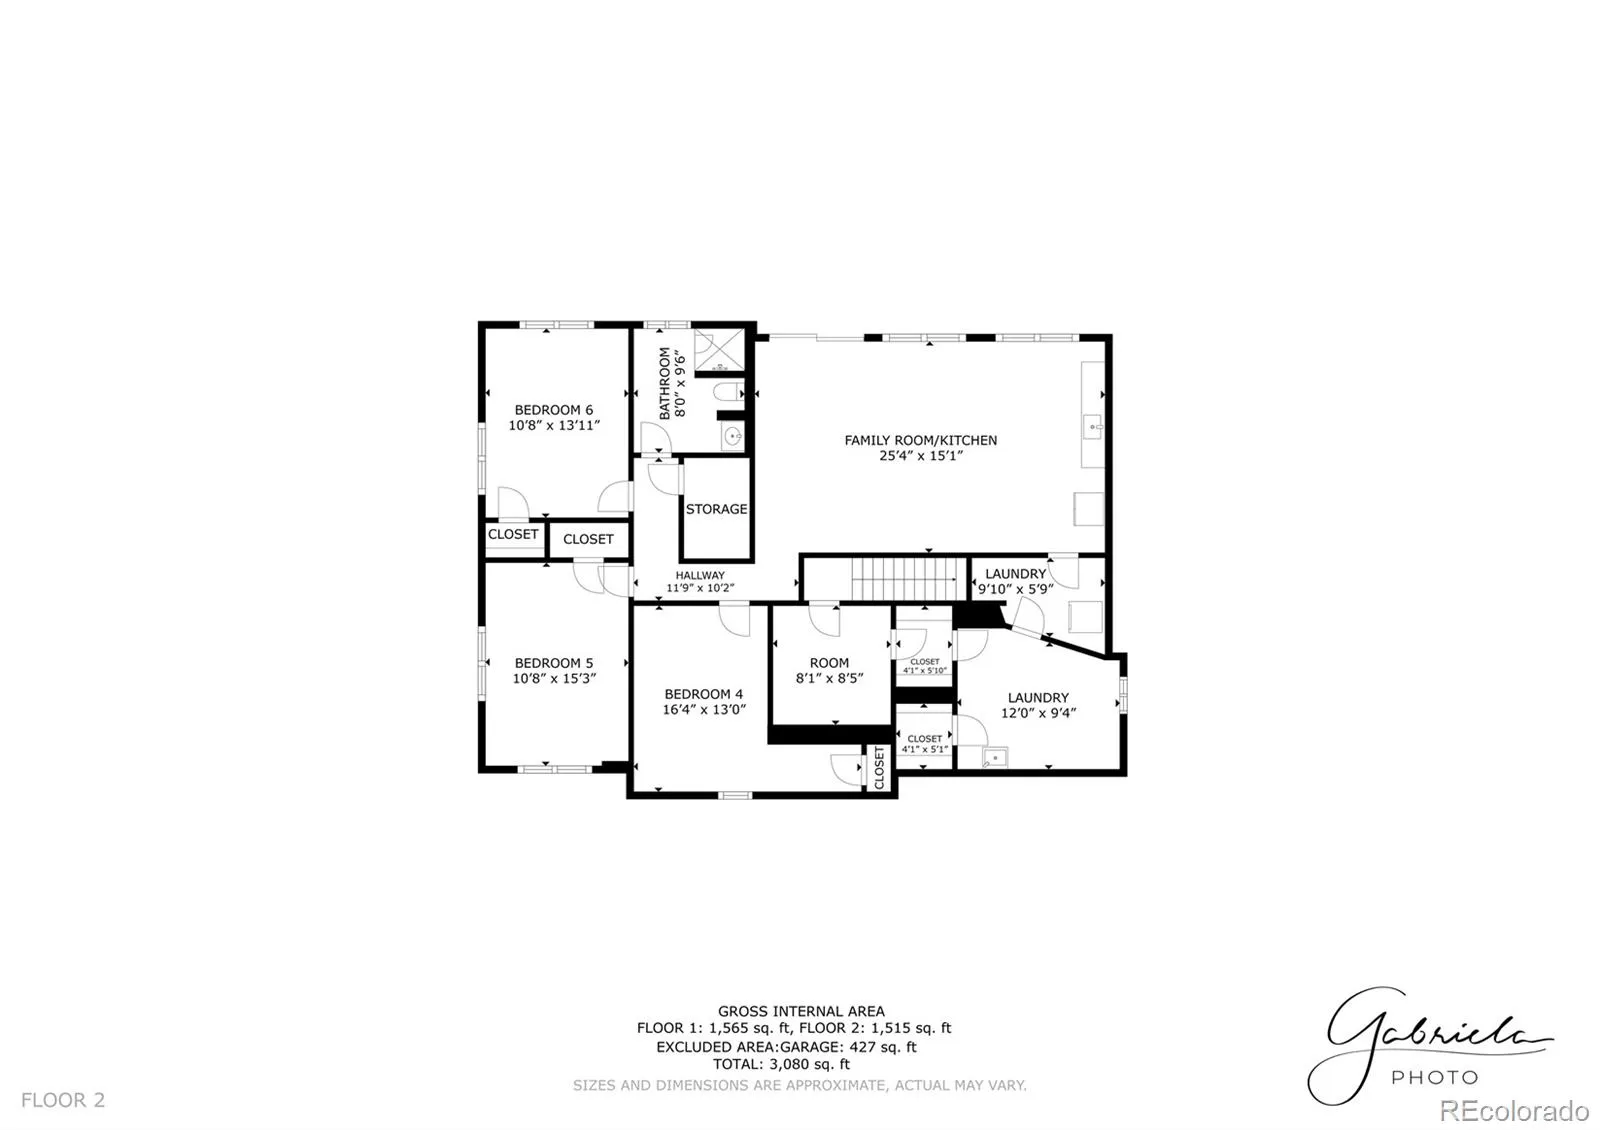
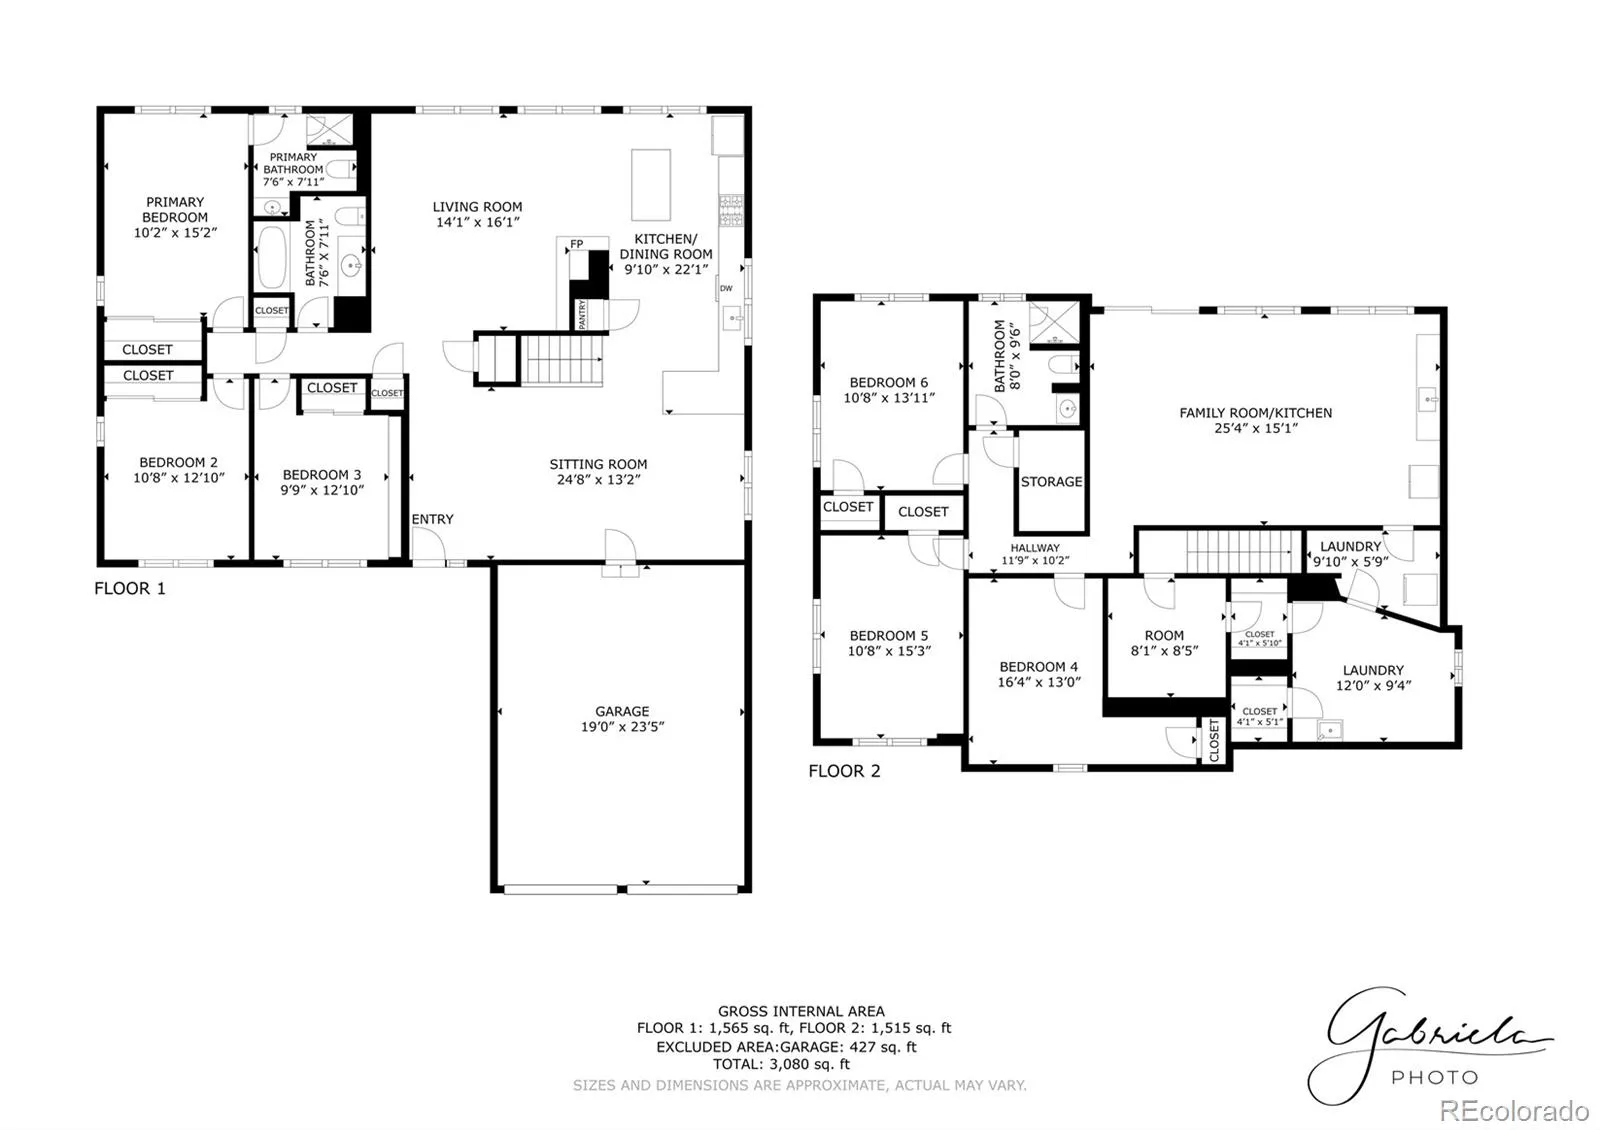
Live upstairs. Put the lower level to work. This remodeled Hutchinson Hills ranch packs six bedrooms, three baths and two laundry rooms (so nobody fights over the dryer) onto a level 0.38-acre lot inside Denver city limits, with no HOA and no metro district. The main floor is bright and open, with wide-plank floors and a tiled, two-sided gas fireplace anchoring the living space. The kitchen is built for a crowd: white quartz, a center island, peninsula seating, a pantry, stainless appliances and floating wood shelves under glass pendants. Three bedrooms sit on the main level, including the primary bedroom with its own 3/4 bath. One bedroom has a full wall of built-in shelving that is begging to become a library or home office. Then head downstairs. The walk-out lower level has its own entrance off the patio, a 25-foot great room with a kitchenette, three more bedrooms, a 3/4 bath, its own mini-split A/C and a stackable washer and dryer that stays. A door at the stairs closes it off for privacy or opens it back up to the main house. Set it up for multigenerational living, a long-stay guest suite or a quiet work-from-home wing, or host short-term guests while you live upstairs under Denver’s primary-residence rental rules. Smart locks and a video doorbell make guest check-in simple. The A/C and a 75-gallon water heater both went in new in 2023. Out back, mature shade trees frame a paver patio, flagstone paths, river-rock borders, a storage shed and a fully fenced yard with sprinklers front and back. The attached 2-car garage has an epoxy-coated floor. You are minutes from I-225, I-25 and the Denver Tech Center, with downtown an easy run up the interstate. Six bedrooms, a walk-out suite and more than a third of an acre in Denver proper. this home qualifies for the community reinvestment act providing an additional 1.75% of the loan amount with a cap of $7, 000 as a credit towards buyer’s closing costs, pre-paids and discount points. Contact listing agent for more info.

Advanced Home Search
Search by square footage, location, price, bedrooms, bathrooms and more.Just Listed
These homes just hit the market. Be among the first to see them. Schedule a showing, too.New Construction
See brand new homes and homes under construction now and available soon.Features & Amenities
Find homes with views or pools, in gated communities & with other desirable features.Cities
Take a look at luxury homes in each city in Metro Denver.Neighborhoods
Find the ideal neighborhood and the home that best fits you.Counties
Have your eye on a specific county? Browse these listings.Zip Codes
Start here to find a luxury home in a particular zip code.Single-Family Homes
See photos of single-family homes, get prices, neighborhood information & more.Townhomes
Get all the details about luxury townhomes for sale now throughout Metro Denver.Condos
Are you drawn to the low-maintenance, luxury lifestyle of condo living? Start here.One-Story Homes
Looking for a main floor master? Ranch-style homes may be perfect for your lifestyle.Featured Price Ranges
We’ve done the searching for you. Find homes in popular luxury price ranges.55-Plus
Explore beautiful homes and enviable amenities available in 55-and-over communities.Your Free MLS Search Account
Create and manage saved searches and properties with the Property Organizer.Schedule a Personal Consultation
We’re happy to help any time! Schedule a no-obligation 15-minute call.


