Metro Denver Luxury Homes For Sale

Property Description

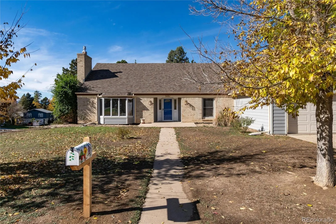
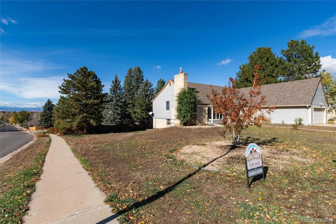
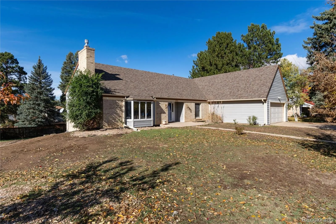
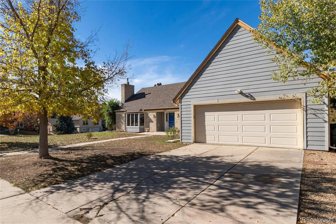
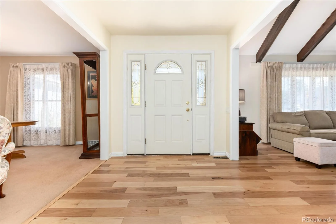
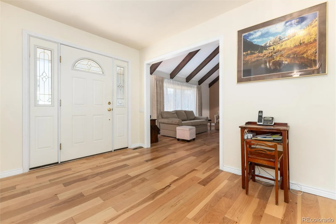
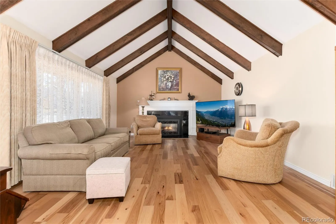
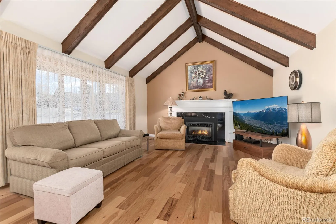
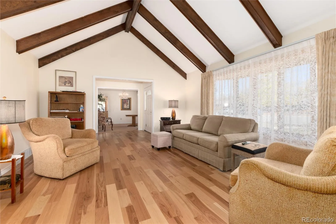
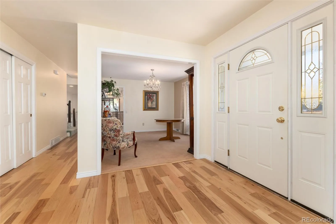
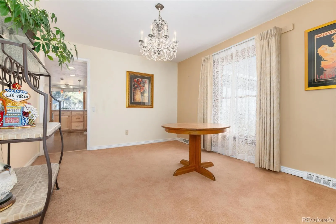
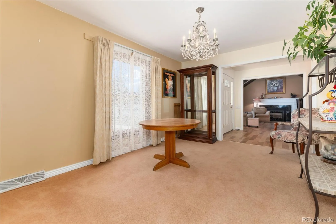
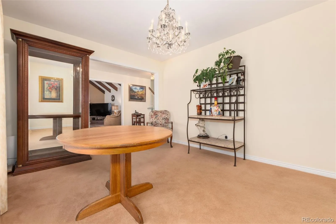
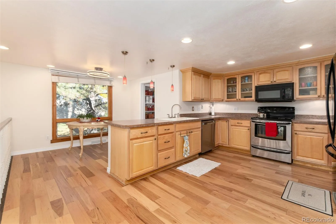
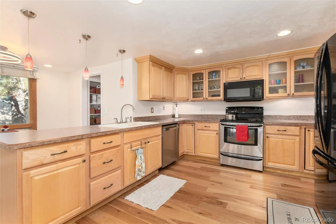
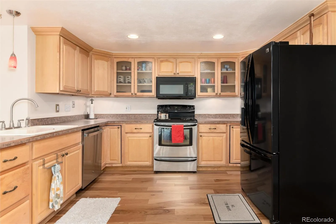
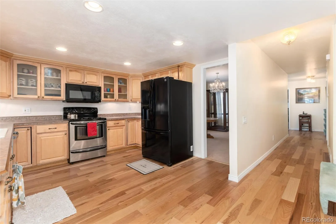
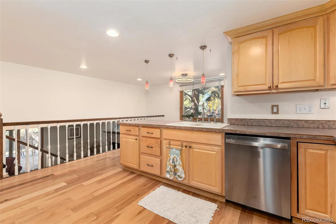
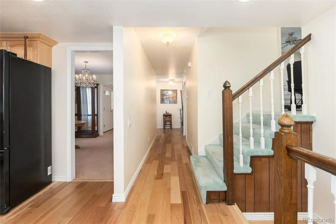
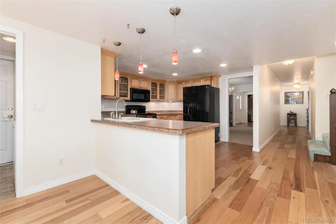
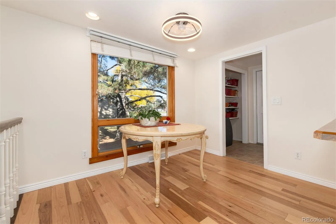
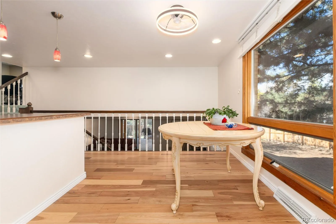
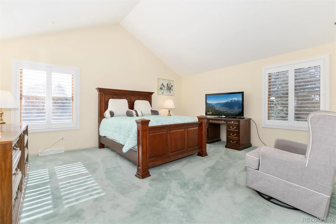
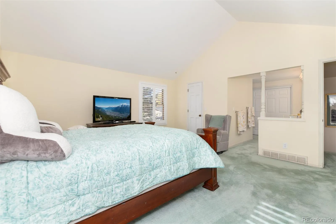
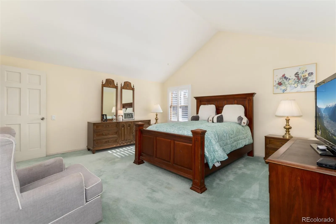
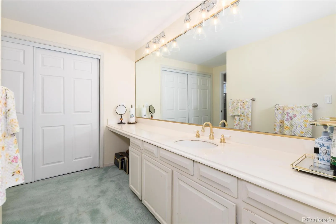
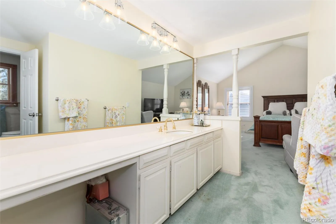
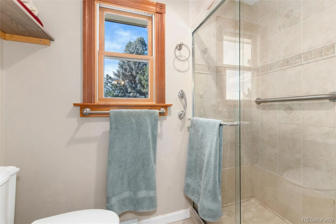
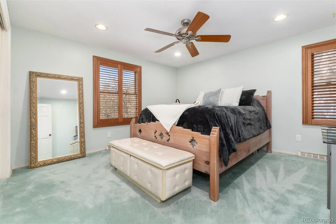
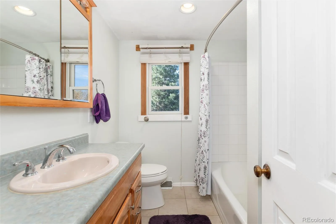
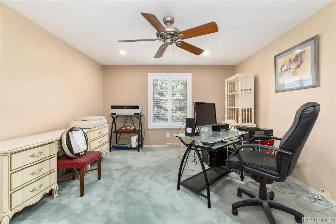
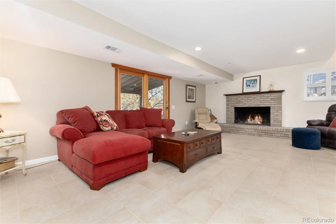
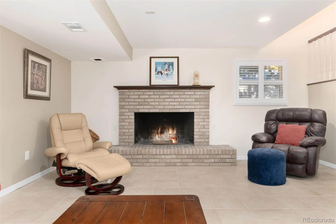
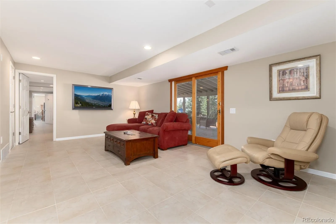
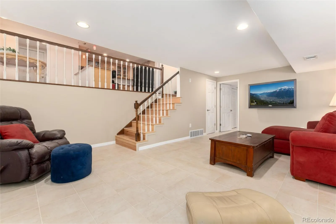
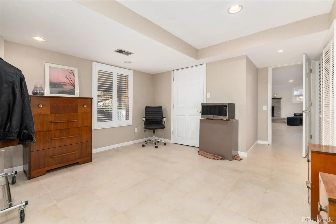
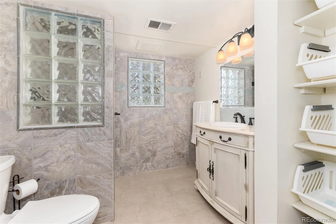
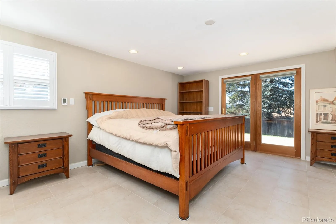
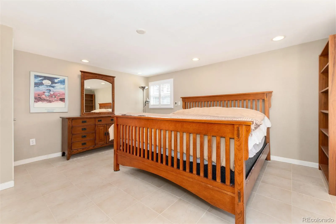
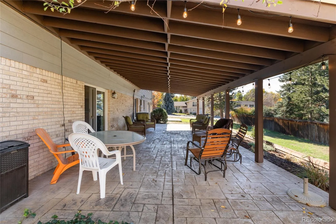
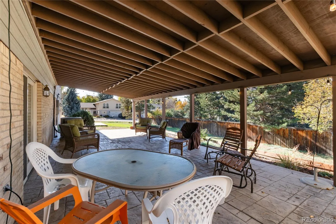
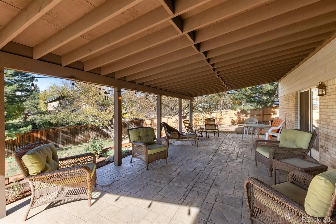
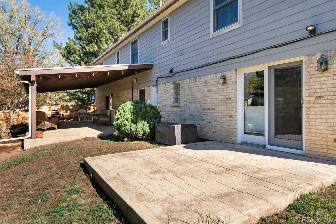
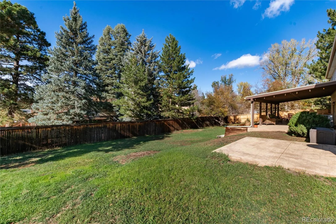
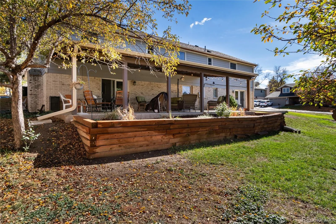
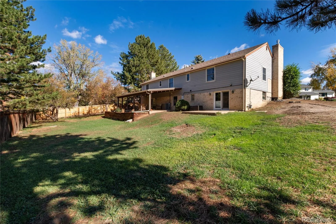
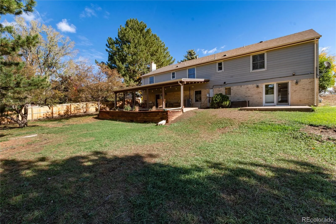
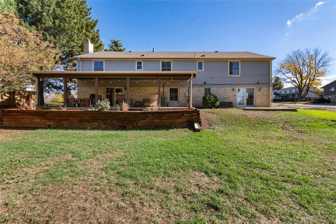
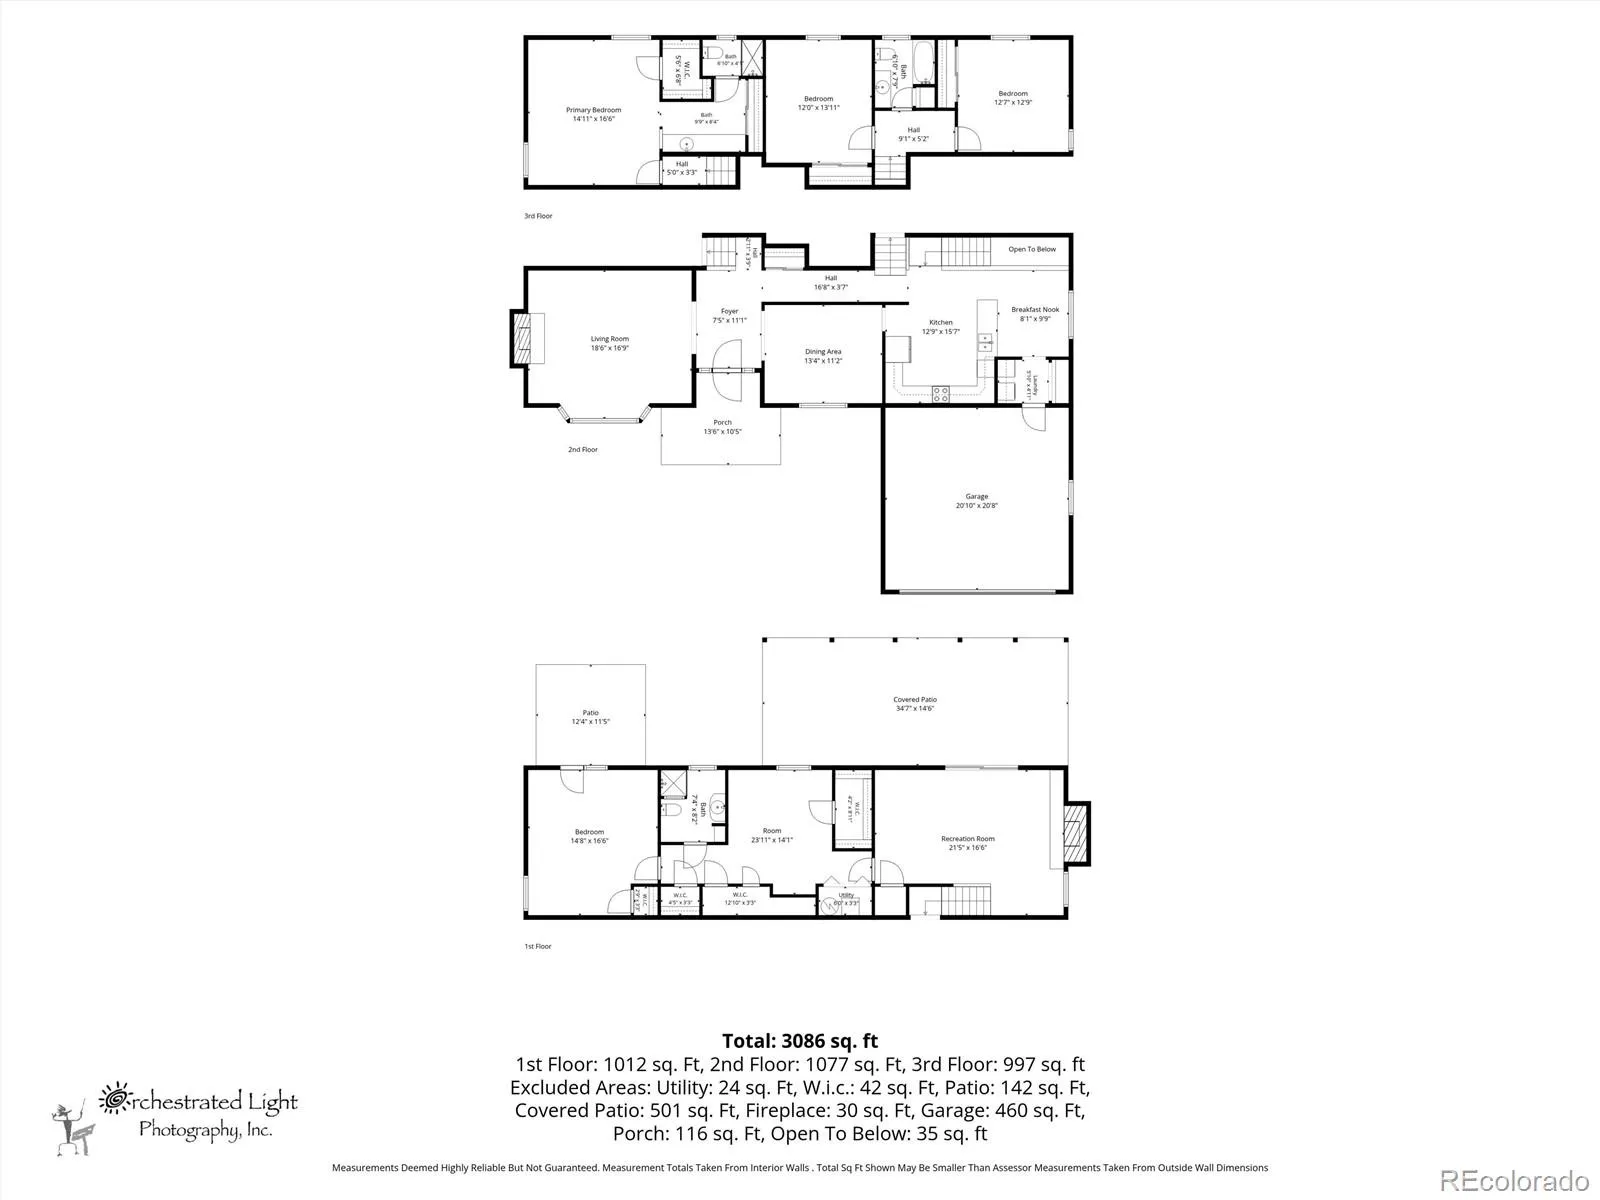
One of only four “Amherst” Floorplans built by The Writer Corporation in Hutchinson Hills! Originally selected as the neighborhood’s showcase model home, this meticulously maintained 4-bedroom, 3-bathroom mid-century masterpiece boasts 3, 157 entirely finished square feet of architectural excellence. Step into a breathtaking living room defined by dramatic cathedral vaulted ceilings, exposed wood beams, a generous bay window, and oversized fireplace with timeless marble surrounds. The elegant flow leads seamlessly to a formal dining room with a splendid crystal chandelier. The main floor features rich hickory flooring and premium Mississippi Pine trim. The primary suite serves as a true private retreat, featuring a matching cathedral vaulted ceiling, dual closets including a massive walk-in, and luxury bath. Thoughtful modern updates balance the mid-century character perfectly, including Anderson Windows and screens, custom 3-Day Blinds, dimmer-controlled custom lighting, and central AC. The fully tiled lower level offers a large fourth bedroom equipped with custom heated tile flooring and an additional oversized wood-burning fireplace with new brickwork. Walk out onto the expansive 40’x15′ covered patio–the ultimate space to entertain while overlooking a mature perennial garden on an oversized 0.37-acre lot. Enjoy absolute peace of mind with a robust, tornado-proof roof, new siding, and new gutters. Lovingly preserved by a single-family owner since 1992, this historic SE Denver gem perfectly bridges mid-century soul with modern luxury.

Features
: Forced Air, Natural Gas, Radiant Floor
: Central Air
: Partial
: Mountain(s)
: Gas, Family Room, Living Room, Wood Burning, Insert
: Carbon Monoxide Detector(s), Smoke Detector(s)
: Covered
: 2
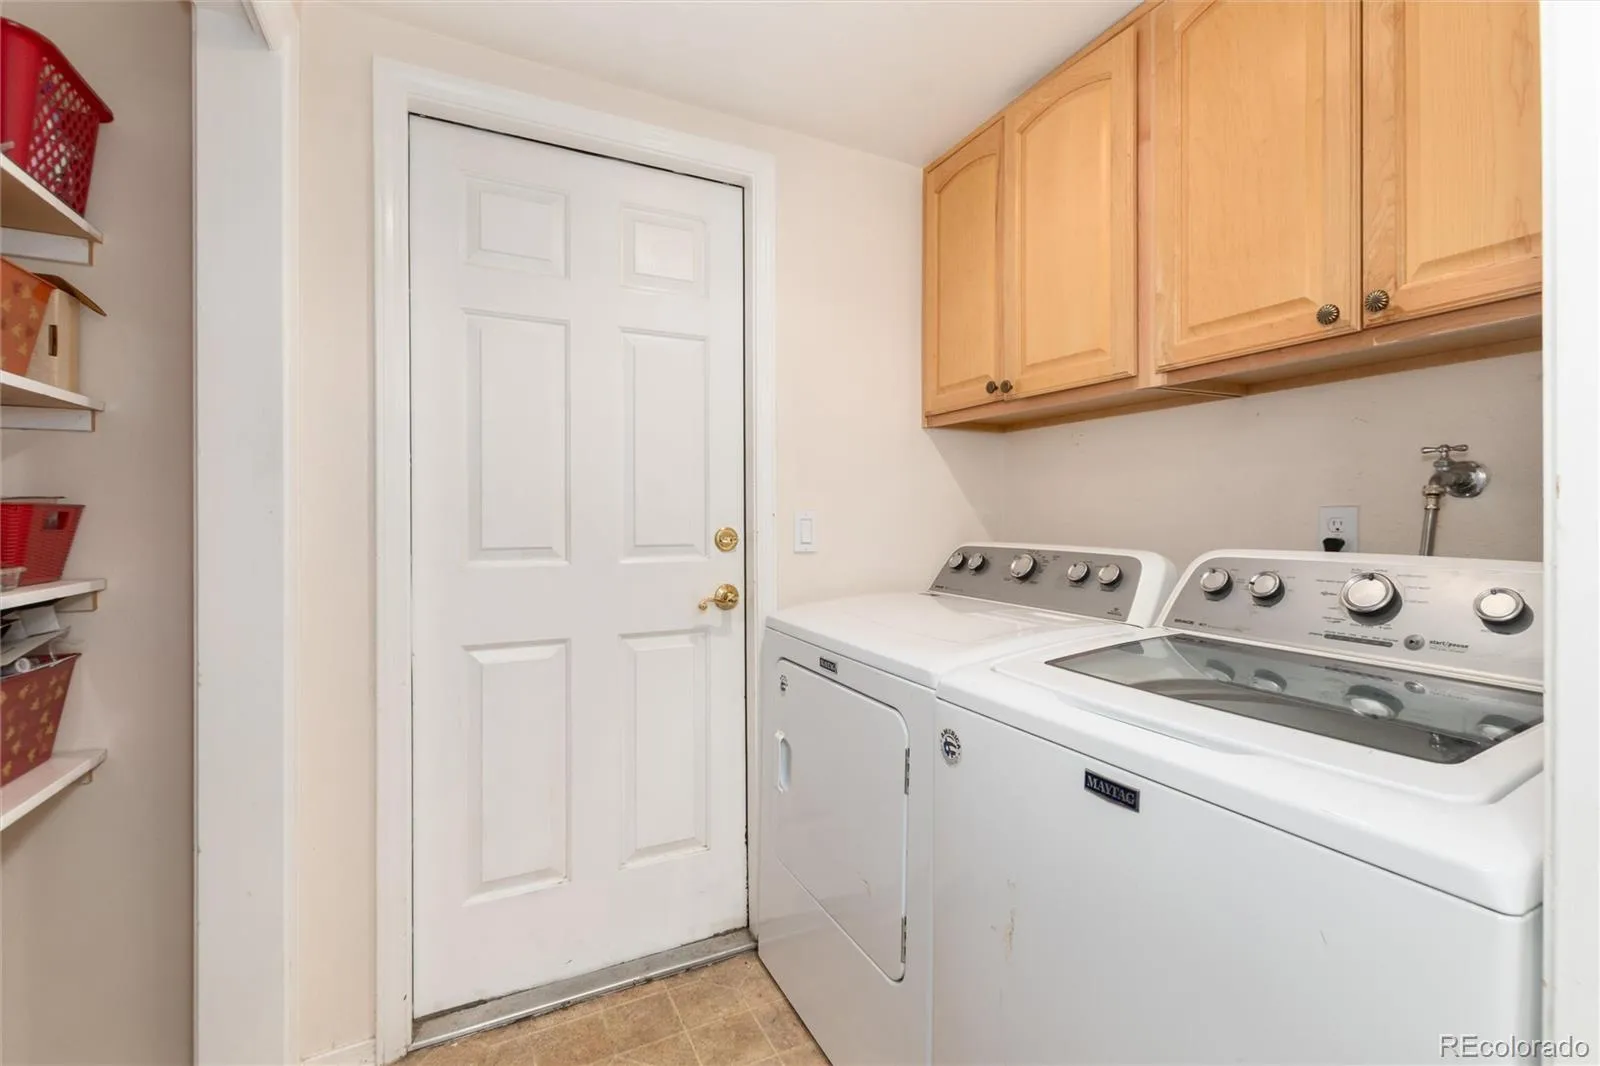
: Dryer, Dishwasher, Disposal, Microwave, Refrigerator, Washer, Gas Water Heater, Oven
: Contemporary, Mid-Century Modern
: Concrete
: Composition
: Public Sewer
Address Map
CO
Denver
Denver
80237
Xanthia
3891
Street
W105° 6' 49.7''
N39° 38' 42.1''
S
Additional Information
: Frame, Brick, Wood Siding
2
East
From I-225 and Yosemite, take Yosemite north to Mansfield, west to Xanthia. Property on NW corner of Xanthia and Mansfield.
: 220 Volts, 110V
Samuels
: Gas Valve
2
: Carpet, Tile, Wood
2
Thomas Jefferson
: Open Floorplan, Smoke Free, Eat-in Kitchen, Vaulted Ceiling(s), Ceiling Fan(s), Entrance Foyer, Laminate Counters, Marble Counters, Primary Suite, Walk-In Closet(s), Breakfast Bar
Yes
Yes
Cash, Conventional, FHA, VA Loan
: Level, Corner Lot, Near Public Transit
Hamilton
Come on Home Colorado
7045-07-012
: None
: House
Hutchinson Hills
$3,949
2025
: Cable Available, Electricity Connected, Natural Gas Connected, Phone Connected, Internet Access (Wired)
: Double Pane Windows, Window Coverings, Bay Window(s)
S-SU-I
11/06/2026
3157
Active
1
Denver 1
1
Slab
Denver 1
In Unit
Denver 1
11/07/2026
11/06/2026
Public
: Multi/Split

Hutchinson Hills

3891 S Xanthia Street, Denver, CO 80237

4 Bedrooms
3 Total Baths
3,157 Square Feet
$799,000
Listing ID #5822079
Basic Details
Property Type : Residential
Listing Type : For Sale
Listing ID : 5822079
Price : $799,000
Bedrooms : 4
Rooms : 14
Total Baths : 3
Full Bathrooms : 1
3/4 Bathrooms : 2
Square Footage : 3,157 Square Feet
Year Built : 1969
Lot Area : 16,300 Acres
Lot Acres : 0.37
Property Sub Type : Single Family Residence
Status : Active
Originating System Name : REcolorado
Mortgage Calculator
$
$ %
years
%
$ %per year
$ %per year

$
Contact Agent
Open Dates
  • 1. 2026-11-08 (Start time: 02:00 - End time: 17:00)

