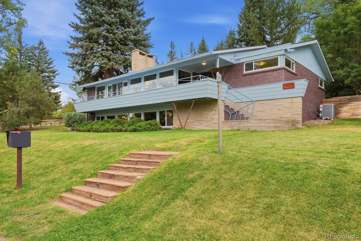
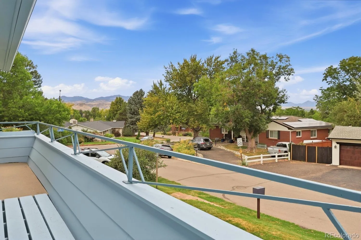
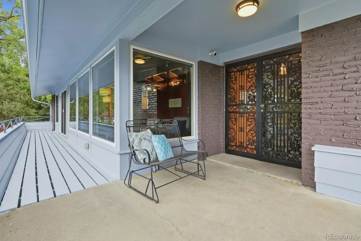
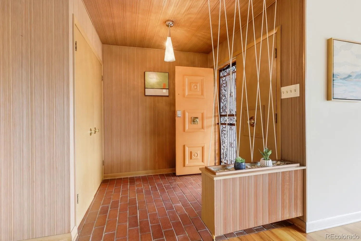
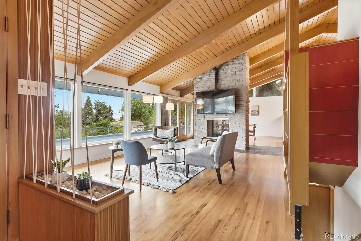
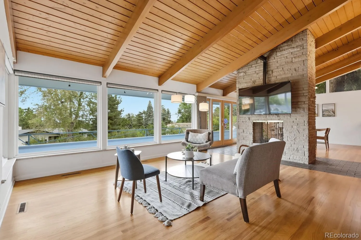
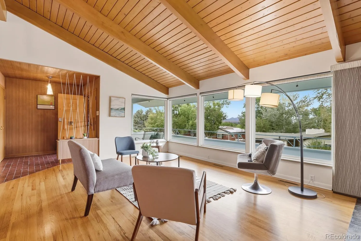
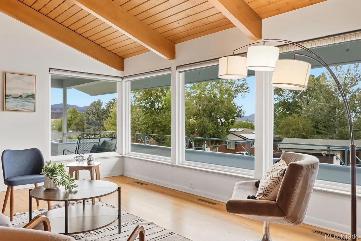
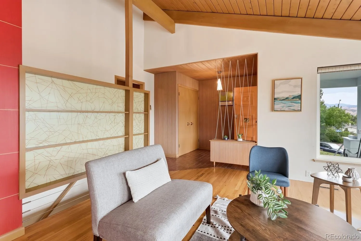
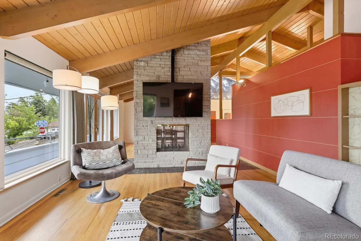
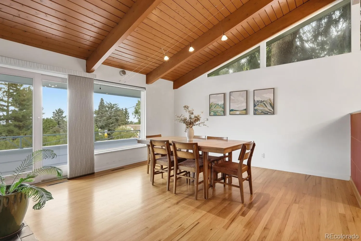
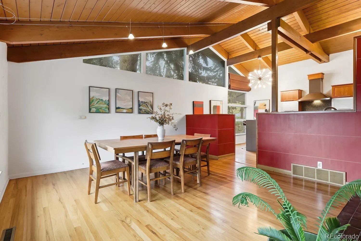
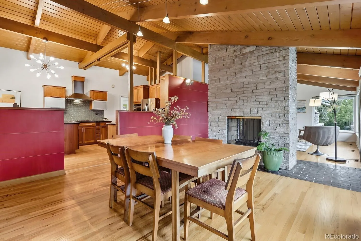
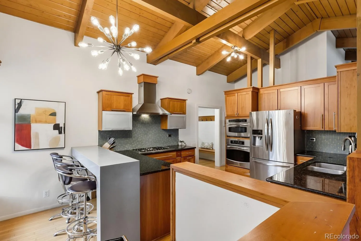
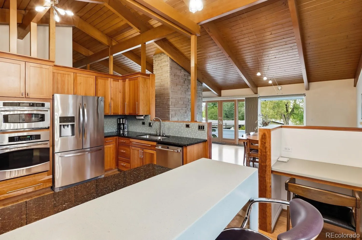
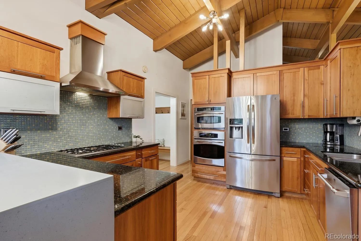
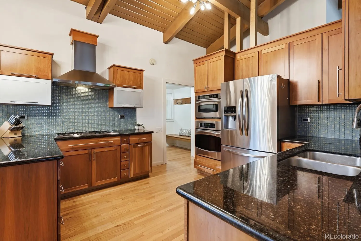
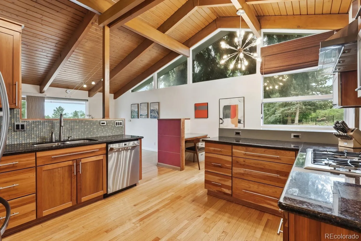
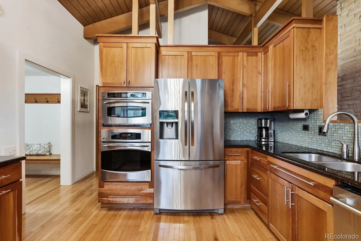
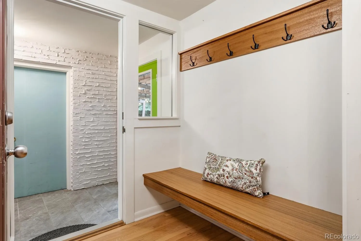
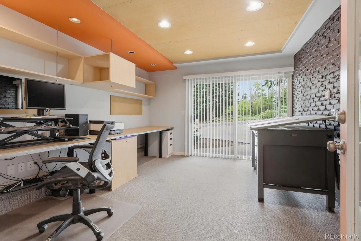
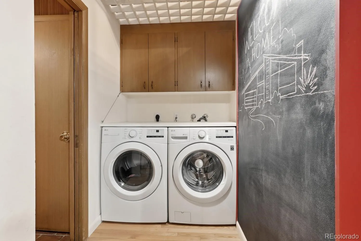
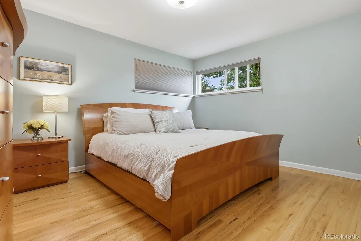
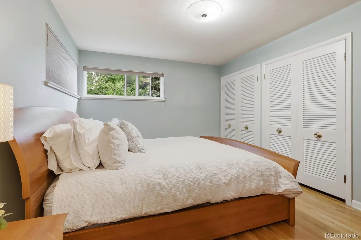
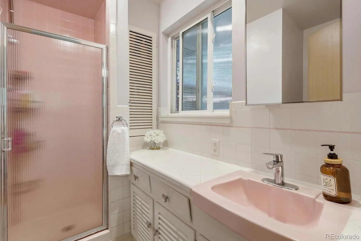
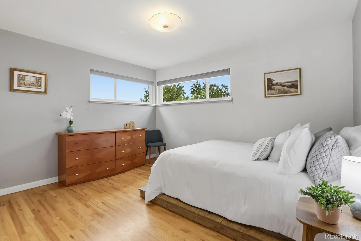
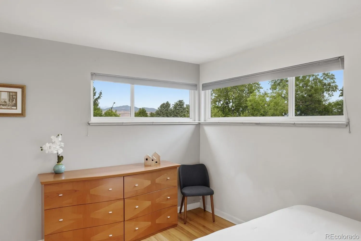
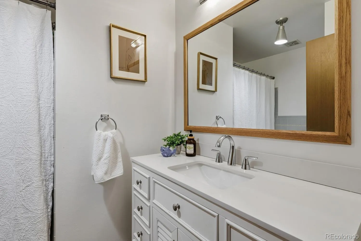
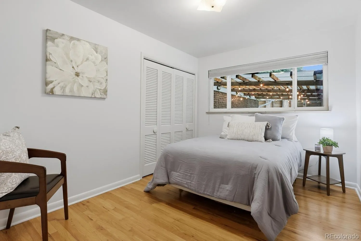
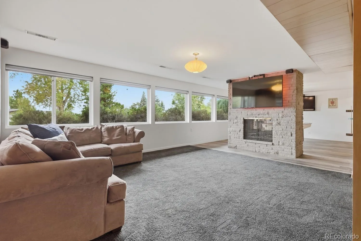
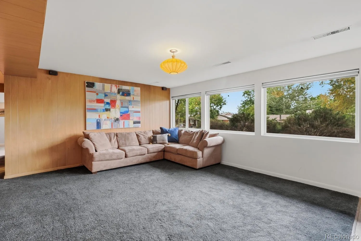
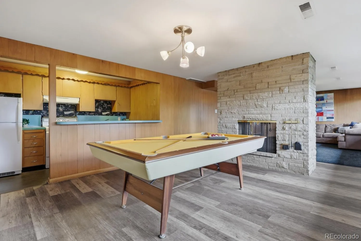
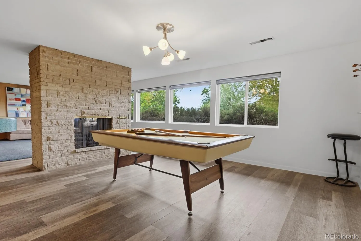
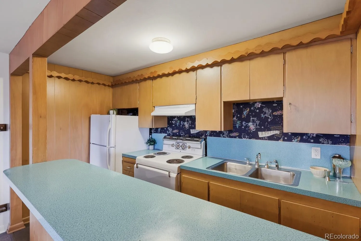
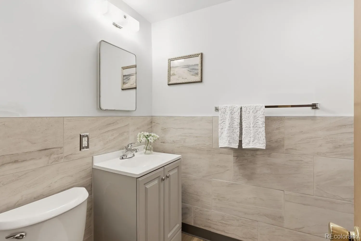
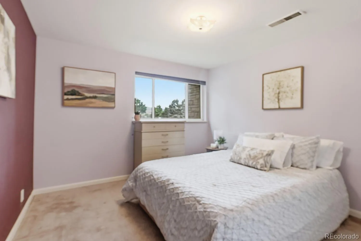
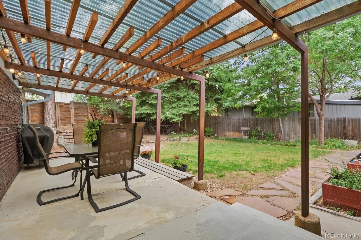
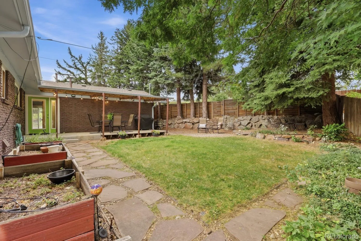
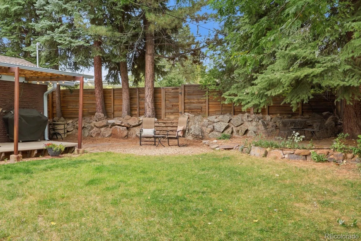
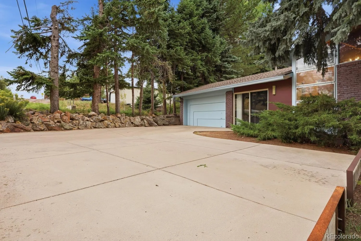
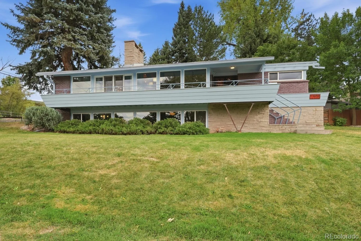
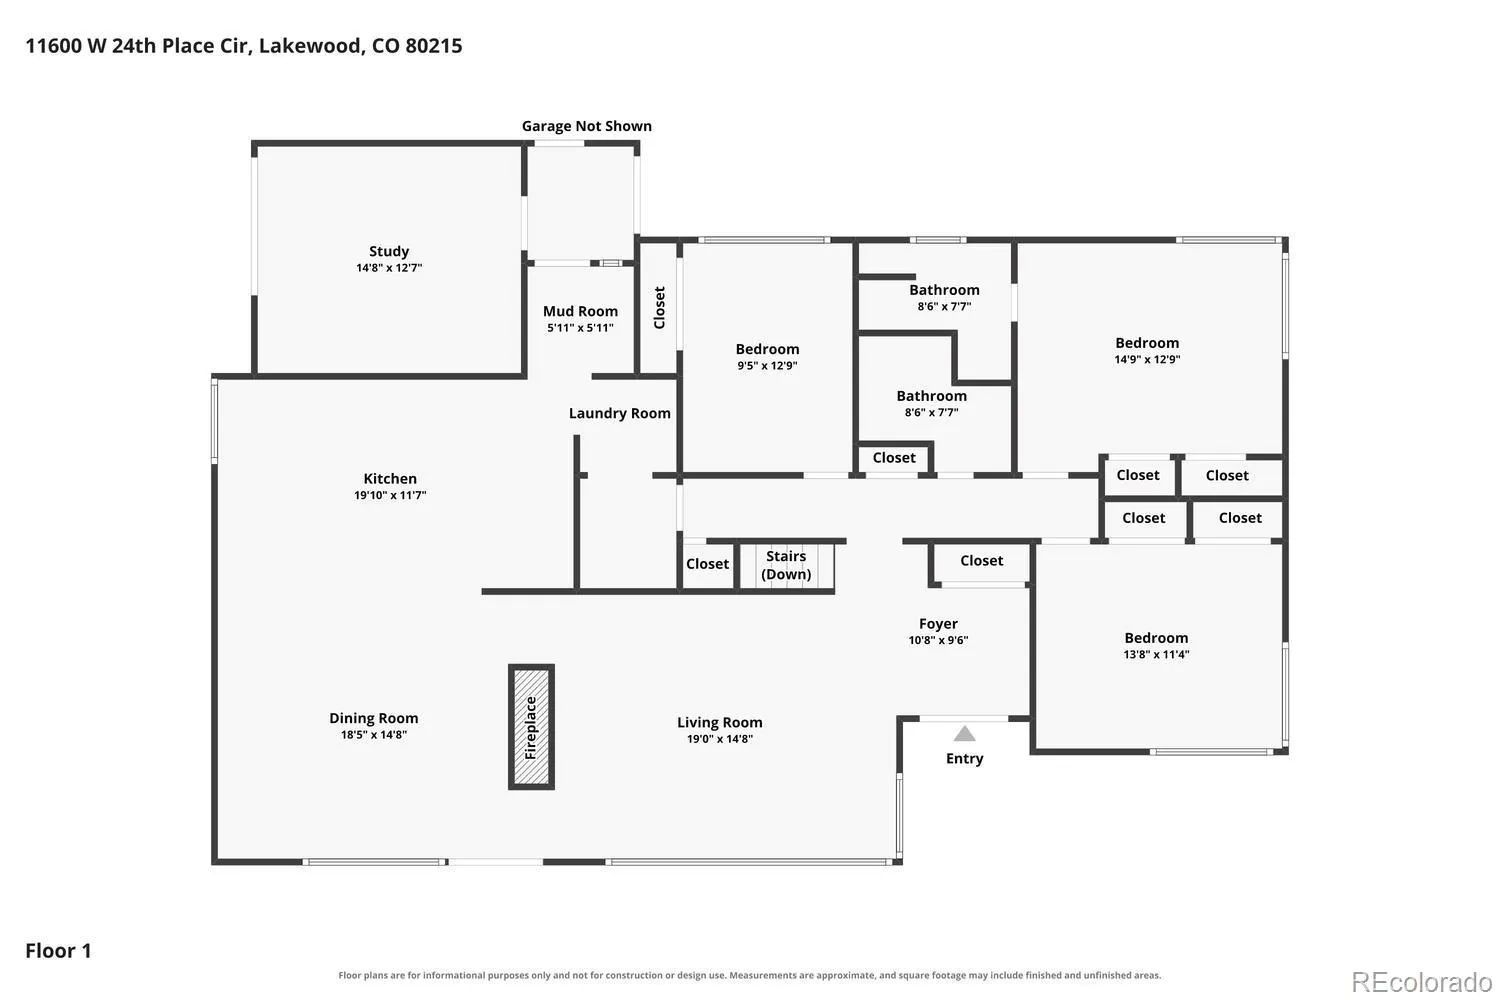
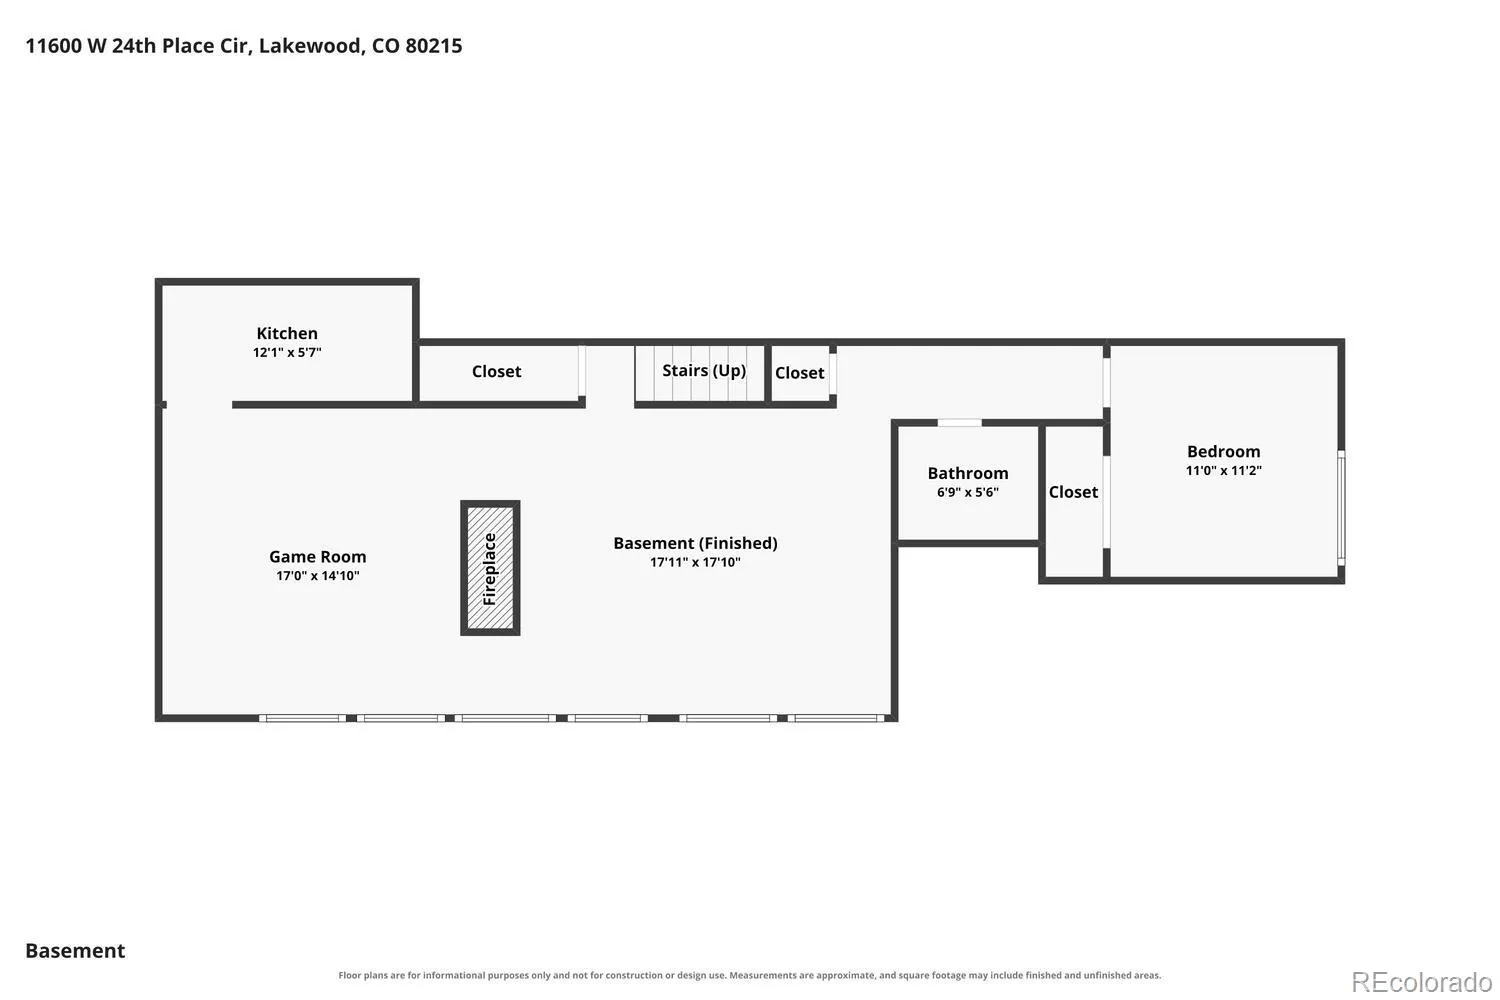
Mid Century Modern Masterpiece with stunning mountain views! This is a once in a lifetime opportunity to purchase such a magnificent architectural representation of mid century modern architecture. The home features many one of a kind custom details. The property is perched on a hill with expansive mountain views from the deck that spans the front of the house. You enter the home into a glazed brick floor entry with stylish planter and look into the living room with vaulted tongue and groove wood ceilings, a dramatic two sided sandstone fire place and hardwood floors. From the living room you look out the wall of windows that spans the length of the living room and dining room to views of the mountains and Flatirons. The home has been restored by the architect owner who remodeled the kitchen incorporating a thoughtful design which is both modern and flows seamlessly, honoring the existing architecture. The kitchen features cherry cabinetry, granite counters and stainless appliances. Past the kitchen pantry is a breezeway to the two car garage and a dedicated office/studio that has a separate entrance and is perfect for use as a home based business. The owner added two off street parking spaces outside of the office for easy guest parking and additional ease in exiting the garage. From the breezeway, you can enter the private backyard, which is an oasis with a custom patio cover that allows light to enter the bedroom. There are three bedrooms on the main and two baths. The primary has an attached vintage bath and double closets. The garden level basement has full windows. The double sided sandstone fireplace continues from the main floor to the spacious basement family room on one side and game room on the other. Open to the game room is the coolest vintage kitchen/wet bar ever. There is an additional bedroom and half bath in the basement. There are even mountain views from the basement! This home truly is the perfect combination of modern and vintage.

Advanced Home Search
Search by square footage, location, price, bedrooms, bathrooms and more.Just Listed
These homes just hit the market. Be among the first to see them. Schedule a showing, too.New Construction
See brand new homes and homes under construction now and available soon.Features & Amenities
Find homes with views or pools, in gated communities & with other desirable features.Cities
Take a look at luxury homes in each city in Metro Denver.Neighborhoods
Find the ideal neighborhood and the home that best fits you.Counties
Have your eye on a specific county? Browse these listings.Zip Codes
Start here to find a luxury home in a particular zip code.Single-Family Homes
See photos of single-family homes, get prices, neighborhood information & more.Townhomes
Get all the details about luxury townhomes for sale now throughout Metro Denver.Condos
Are you drawn to the low-maintenance, luxury lifestyle of condo living? Start here.One-Story Homes
Looking for a main floor master? Ranch-style homes may be perfect for your lifestyle.Featured Price Ranges
We’ve done the searching for you. Find homes in popular luxury price ranges.55-Plus
Explore beautiful homes and enviable amenities available in 55-and-over communities.Your Free MLS Search Account
Create and manage saved searches and properties with the Property Organizer.Schedule a Personal Consultation
We’re happy to help any time! Schedule a no-obligation 15-minute call.


