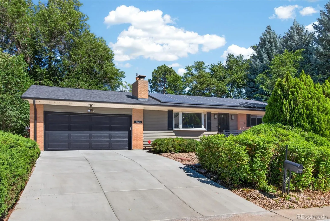
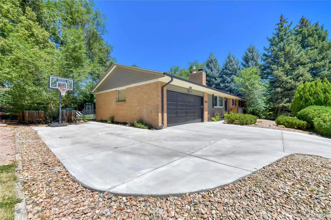
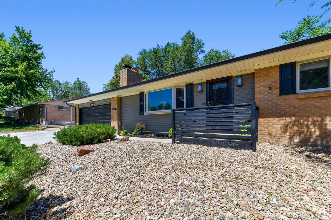
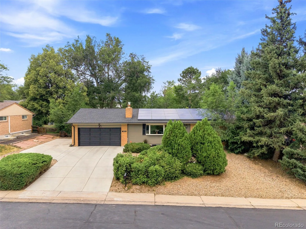
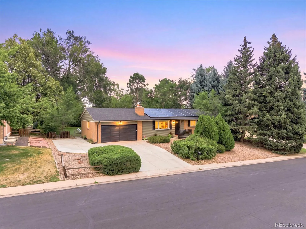
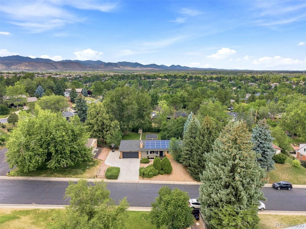
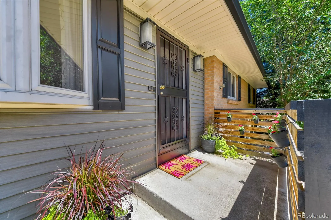
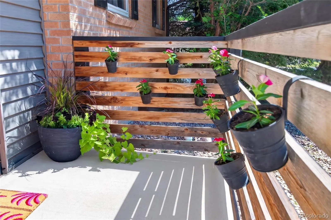
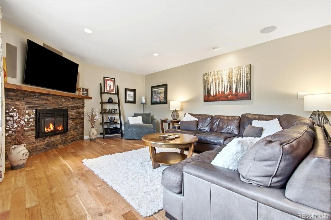
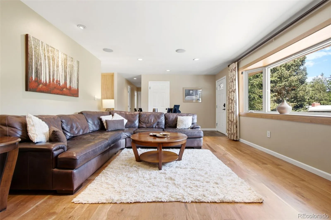
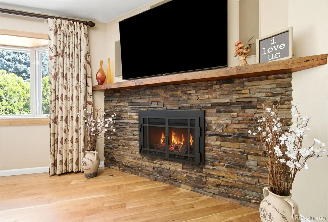
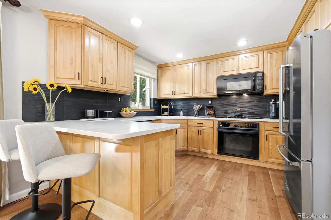
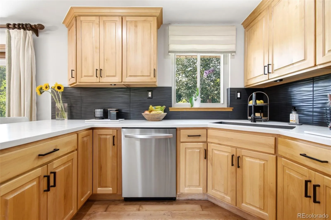
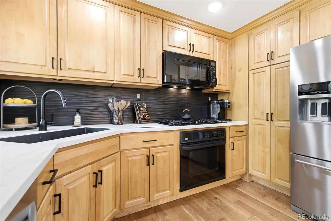
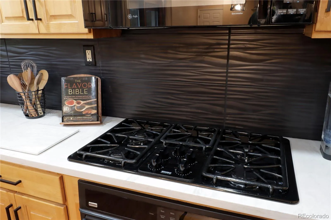
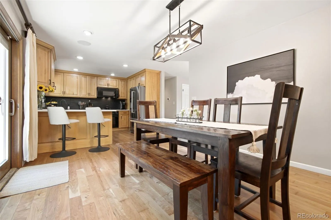
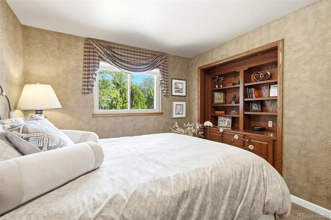
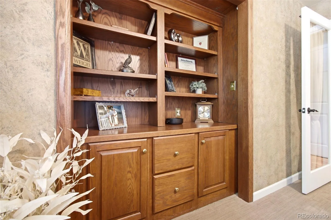
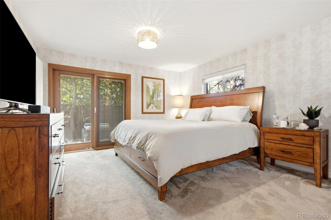
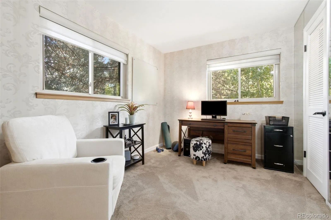
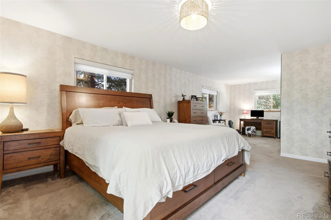
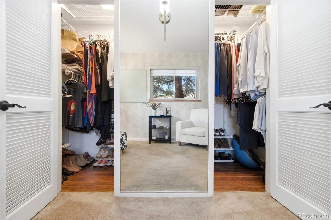
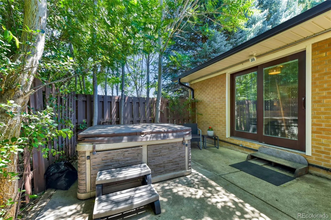
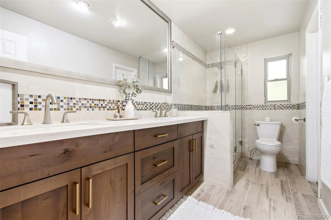
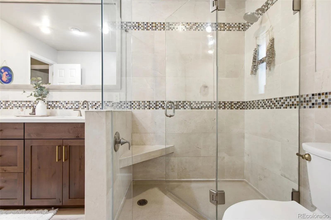
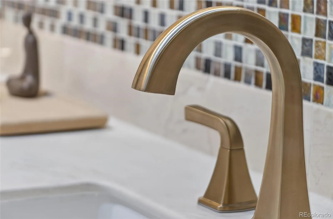
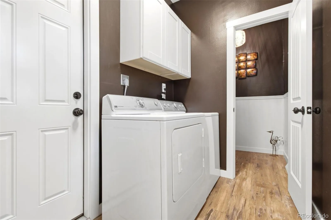
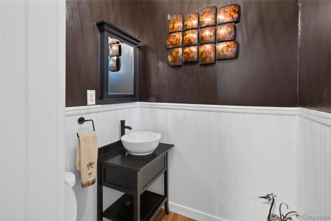
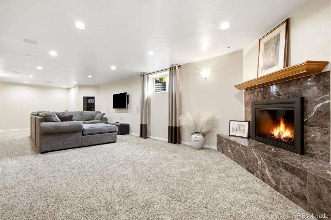
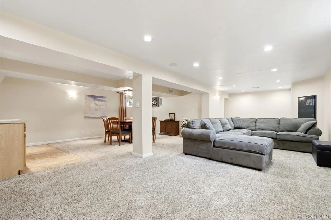
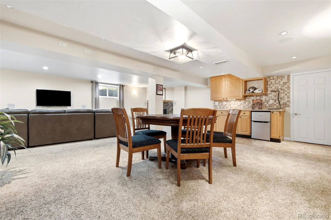
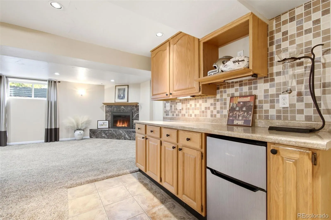
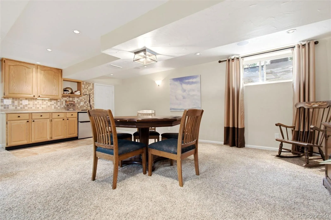
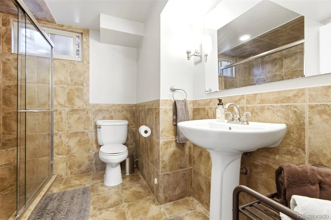
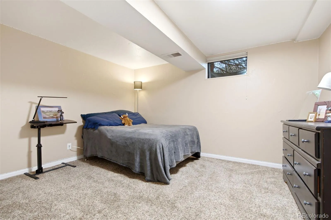
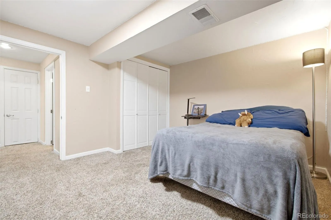
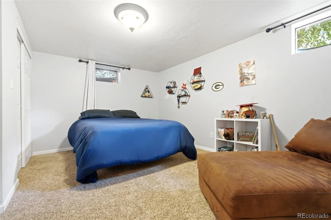
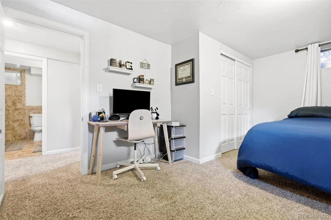
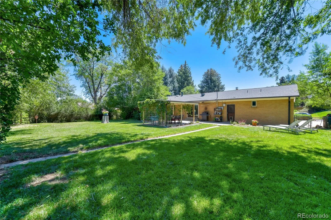
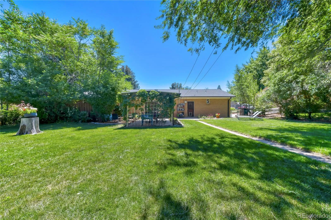
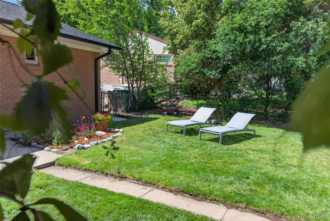
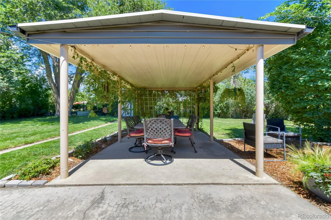
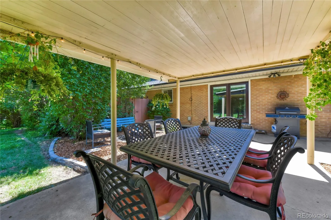
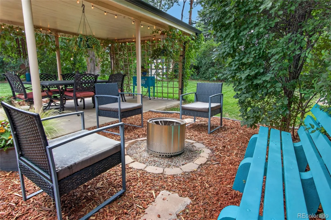
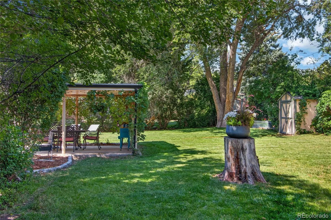
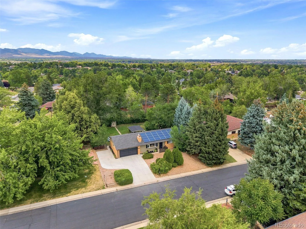
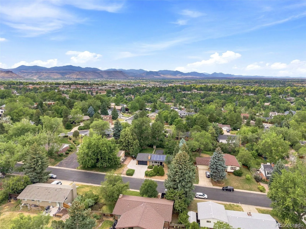
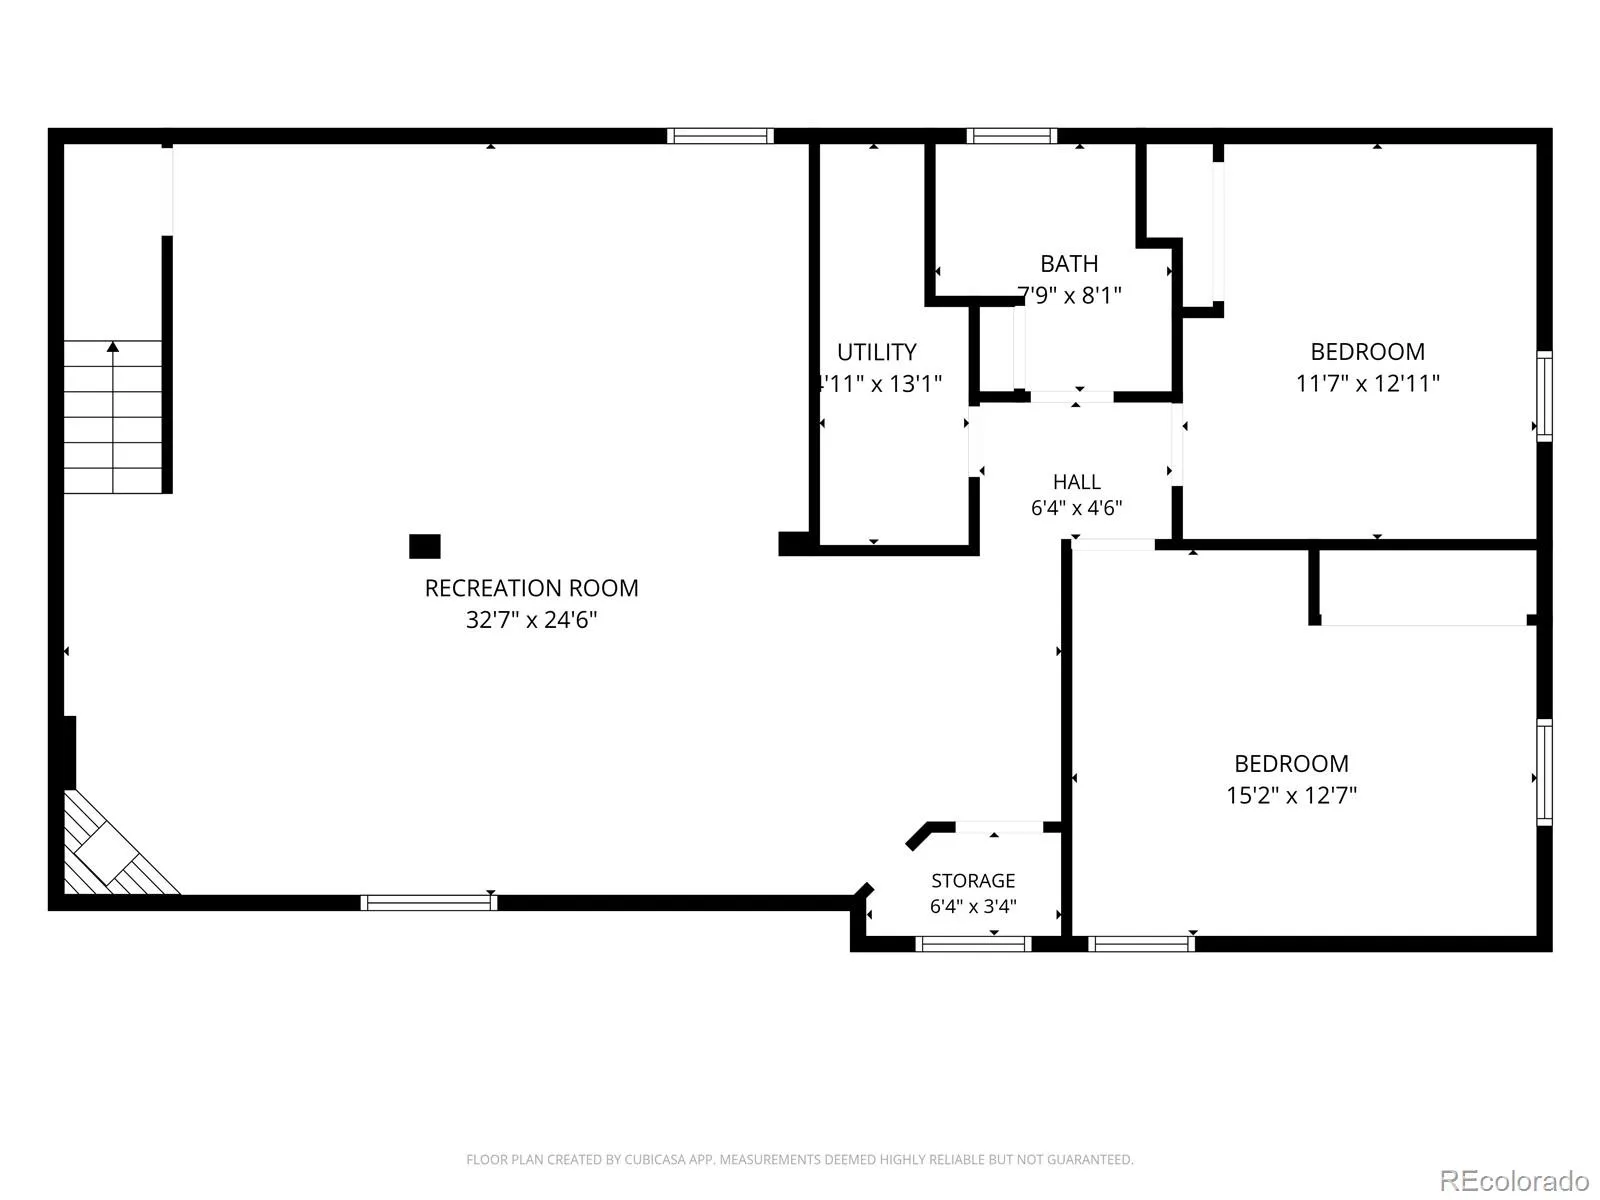
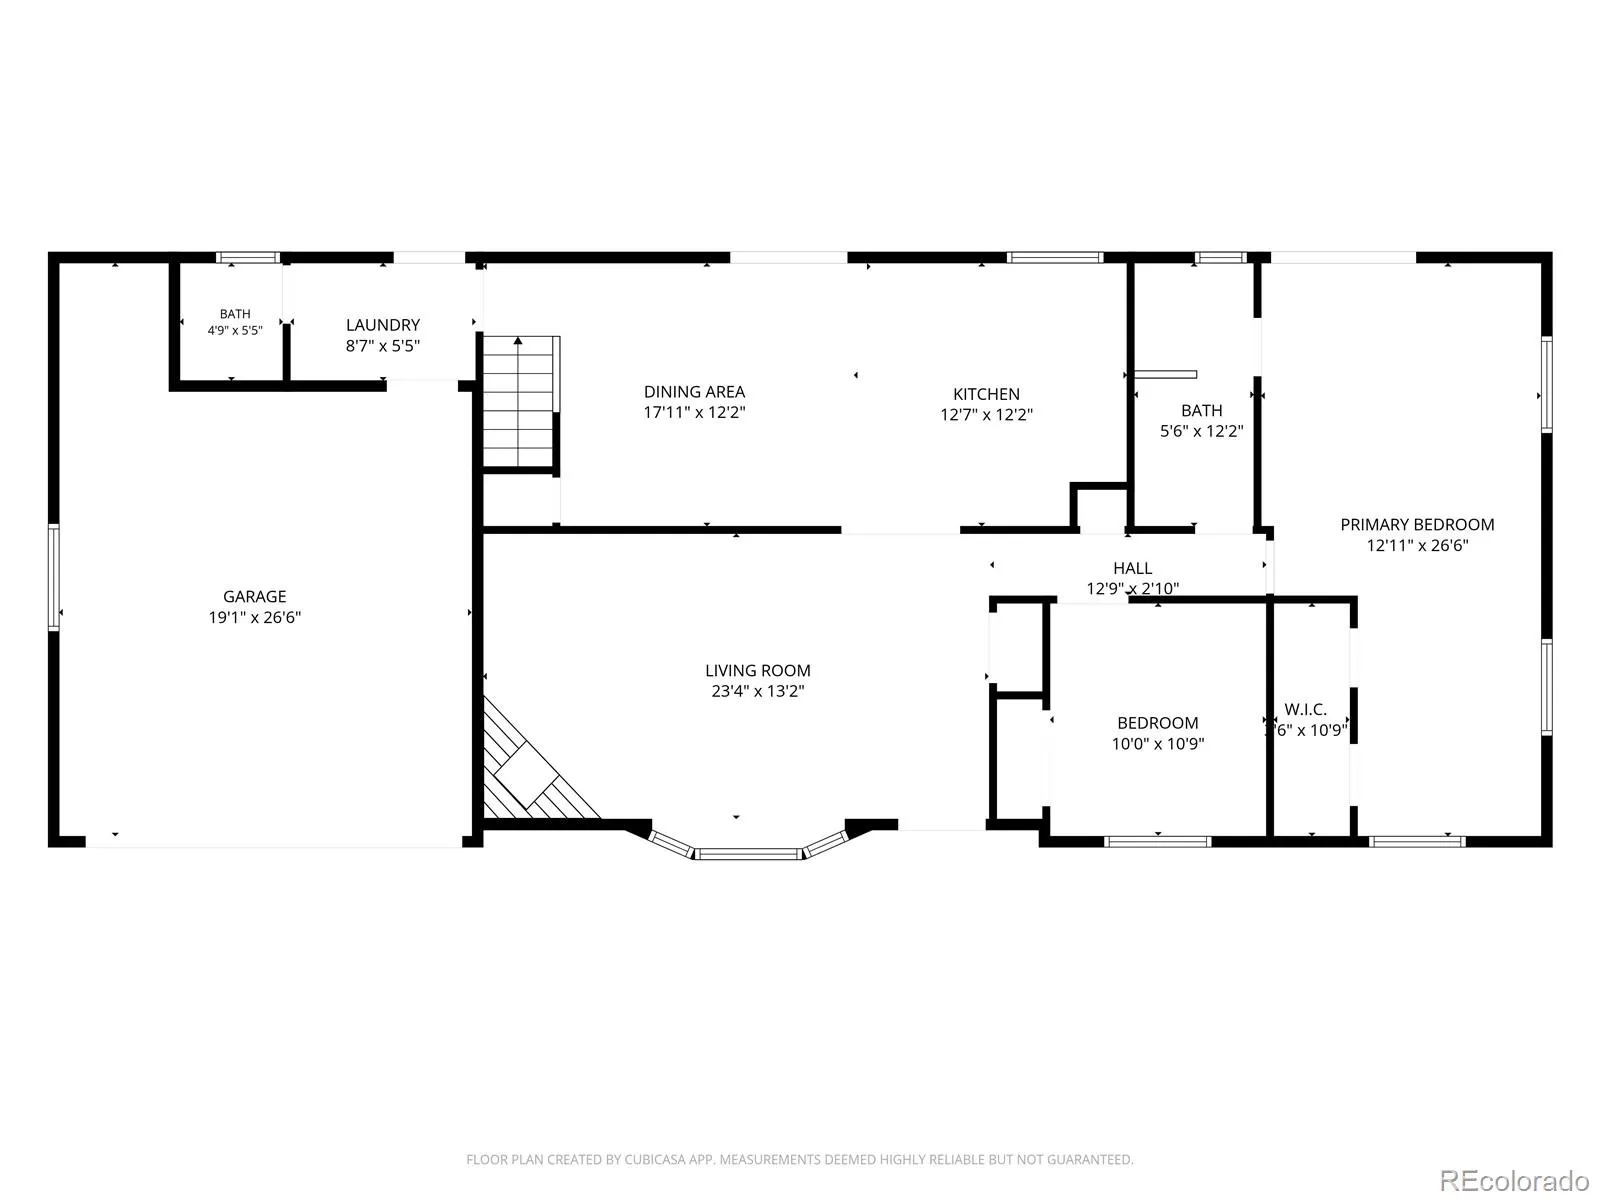
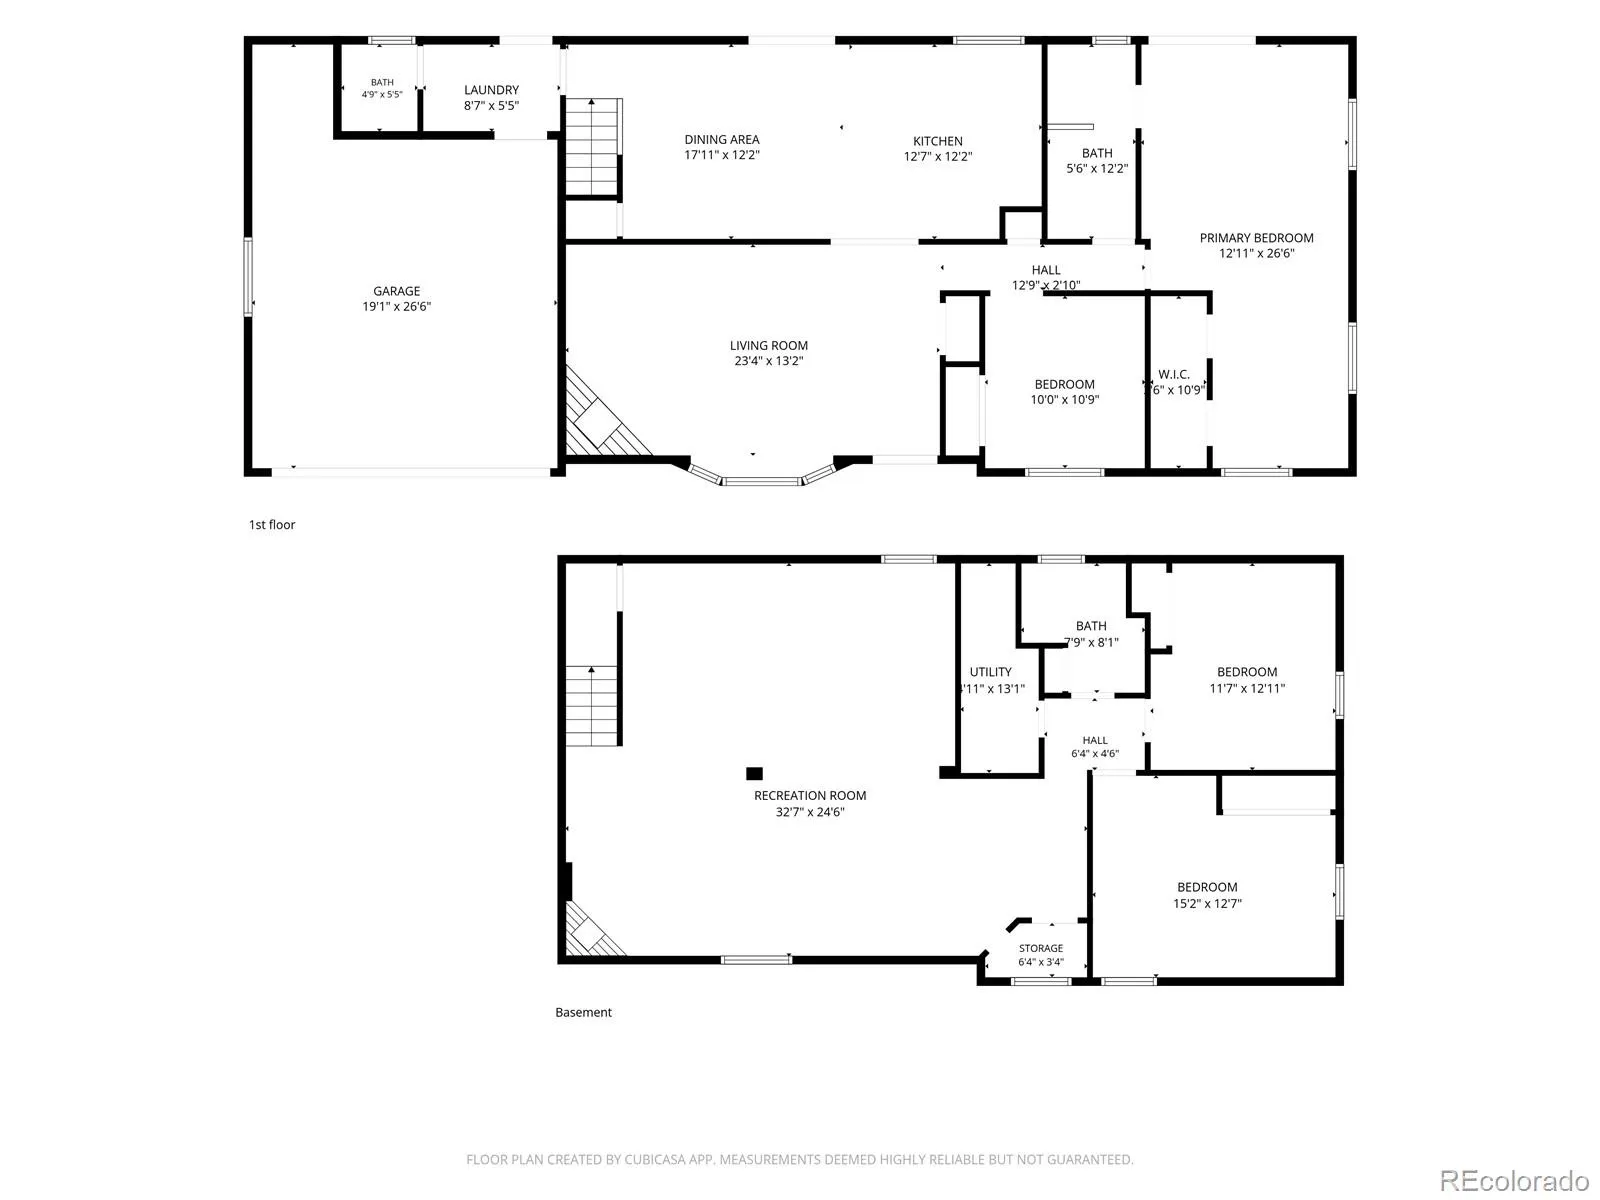
Tucked into the highly coveted Applewood Knolls, sits this thoughtfully refreshed home seamlessly blending traditional & contemporary style with fresh, timeless updates. This 1959 ranch is lovingly updated w/purposeful details that lean into mid-mod energy while honoring original character & charm. A xeriscaped front yard is virtually no maintenance & borders the two car garage and a brand new driveway w/RV parking. The main level features new carpet in both the primary bedroom and 2nd bedroom with built-ins, easily converted to a closet. Cherry hardwood floors refinished to a stunning warm satin sheen, adding both elegance and depth. The living room is centered by a beautiful bay window and enhanced by a rough-stone stacked Mendota fireplace with a 100+ year old reclaimed wood beam mantle. Your primary suite is wrapped by windows and truly delivers w/ direct access to a private fenced courtyard for hot tub therapy. This oversized room includes a bonus space, perfect as a home office, reading nook or a dedicated space for yoga & meditation. The spa-like primary bath includes a new vanity w/ dual sinks, soft close cabinets, wood like tile floor, new countertops, champagne bronze hardware & a glass-surround shower. This fresh, elevated feel continues into the kitchen w/new Corian countertops including an overhang for bar stools & cooking conversations. You’ll find gorgeous matte black solid surface backsplash, newer refrigerator & dishwasher, convection oven & pantry w/pull-out shelves/cabinets. In the full, finished basement you’ll enjoy generous room for a pool/poker table, gas f/p w/ marble surround, wall space for flat screen, custom built-in cabinets w/countertops & mini-fridge, theater mood lighting, wired for projector, AV cabinet & loads of extra storage. 2 good sized basement bedrooms w/ample closet space have their own updated 3/4 bath. The lush, private backyard is the real show stopper w/gazebo, firepit, & majestic 60′ trees. True Applewood lives here.

Advanced Home Search
Search by square footage, location, price, bedrooms, bathrooms and more.Just Listed
These homes just hit the market. Be among the first to see them. Schedule a showing, too.New Construction
See brand new homes and homes under construction now and available soon.Features & Amenities
Find homes with views or pools, in gated communities & with other desirable features.Cities
Take a look at luxury homes in each city in Metro Denver.Neighborhoods
Find the ideal neighborhood and the home that best fits you.Counties
Have your eye on a specific county? Browse these listings.Zip Codes
Start here to find a luxury home in a particular zip code.Single-Family Homes
See photos of single-family homes, get prices, neighborhood information & more.Townhomes
Get all the details about luxury townhomes for sale now throughout Metro Denver.Condos
Are you drawn to the low-maintenance, luxury lifestyle of condo living? Start here.One-Story Homes
Looking for a main floor master? Ranch-style homes may be perfect for your lifestyle.Featured Price Ranges
We’ve done the searching for you. Find homes in popular luxury price ranges.55-Plus
Explore beautiful homes and enviable amenities available in 55-and-over communities.Your Free MLS Search Account
Create and manage saved searches and properties with the Property Organizer.Schedule a Personal Consultation
We’re happy to help any time! Schedule a no-obligation 15-minute call.


