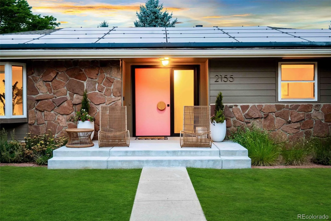
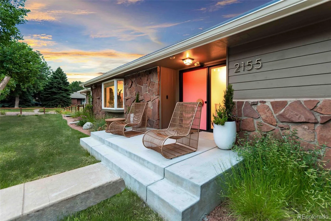
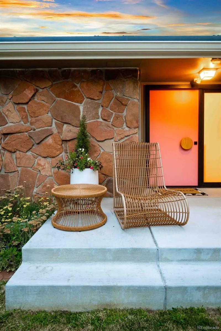
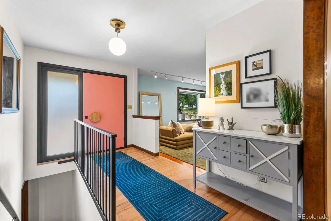
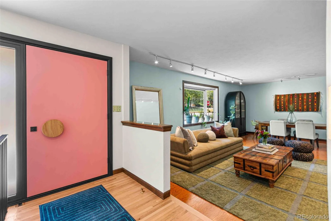
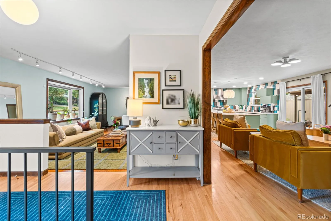
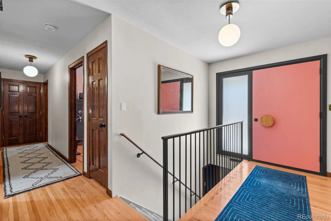
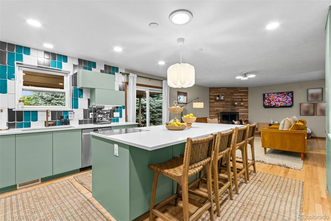
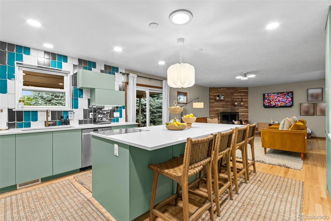
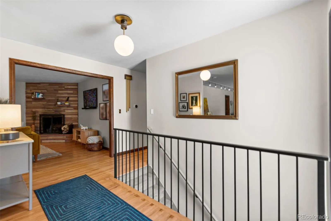
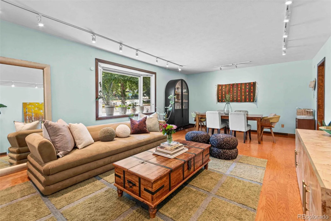
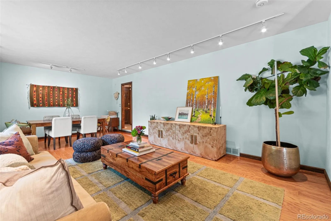
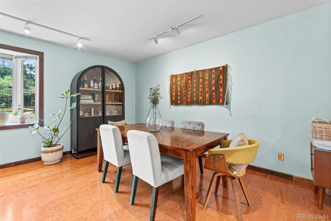
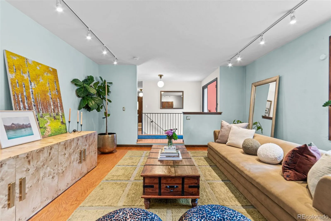
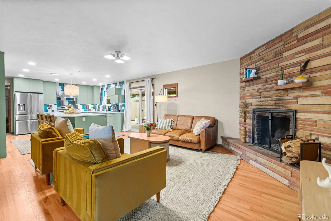
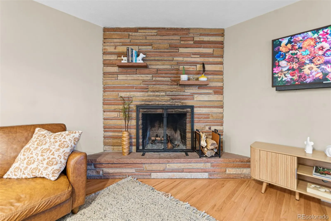
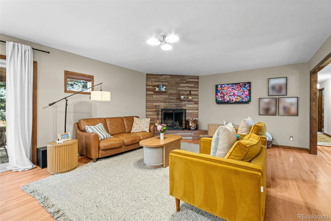
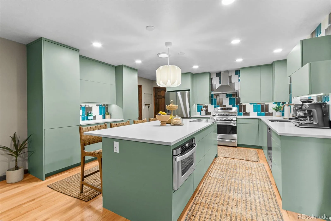
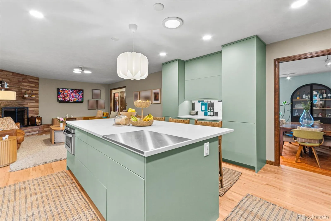
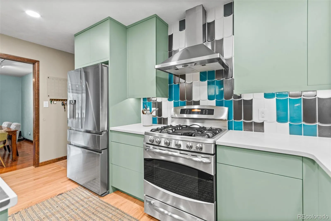
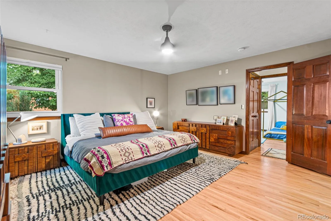
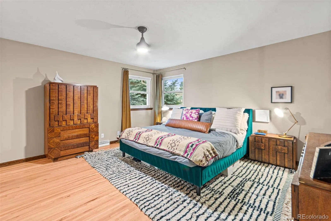
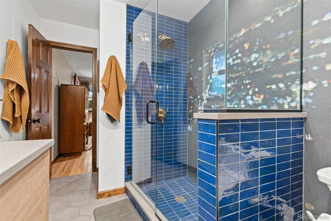
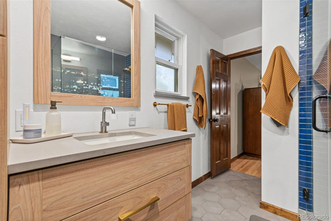
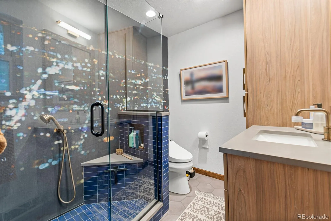
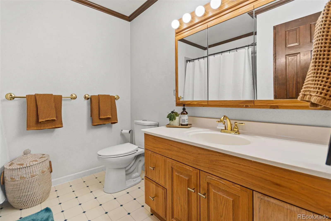
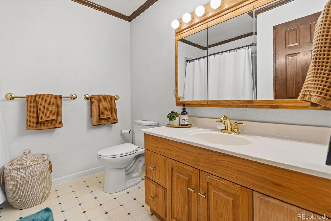
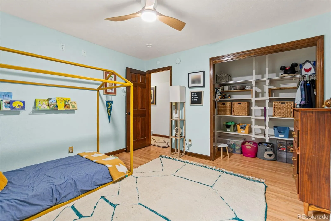
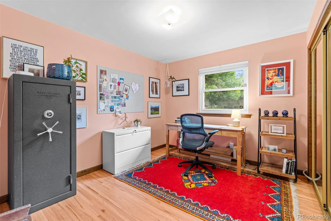
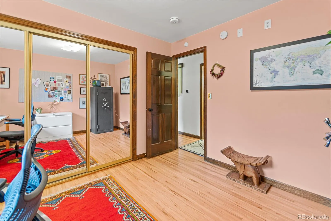
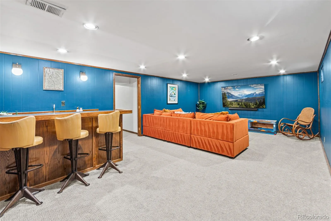
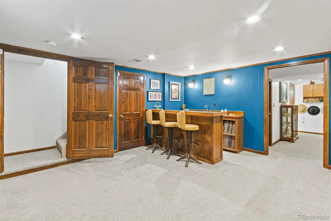
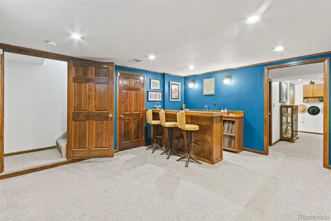
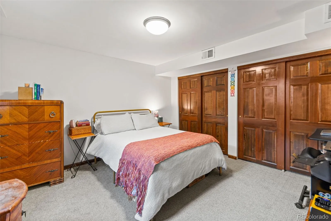
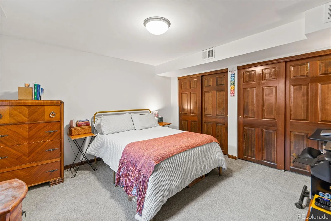
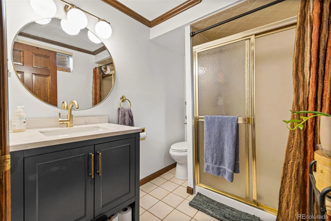
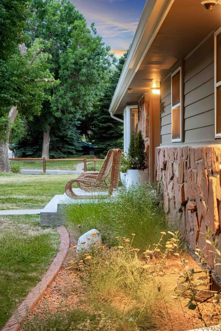
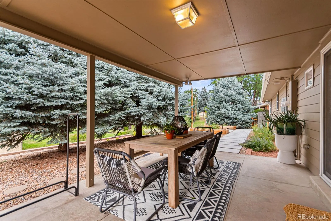
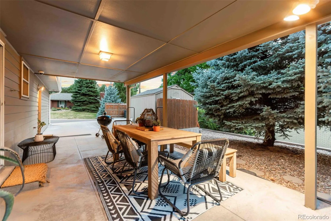
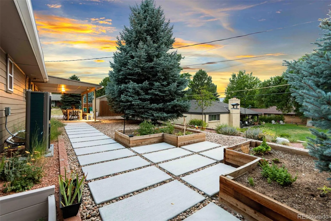
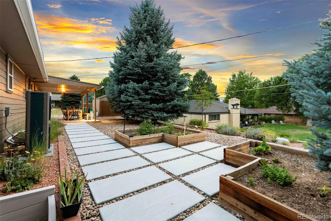
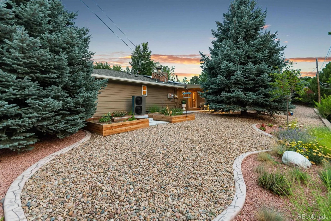
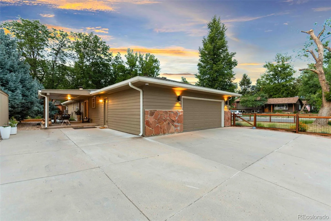
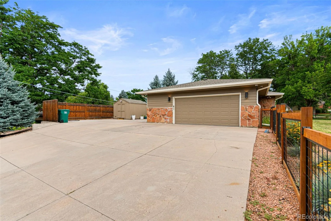
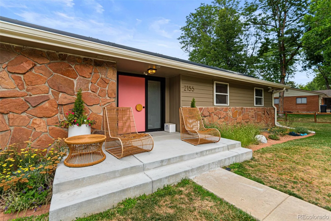
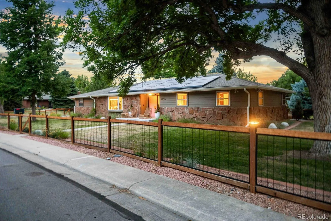
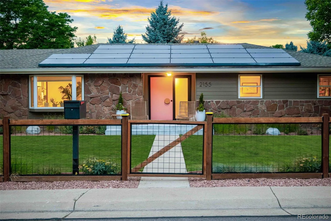
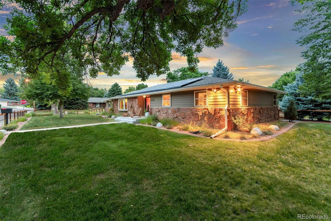
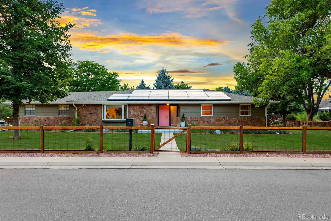
Welcome to 2155 Union Dr., where timeless Mid-Century Modern design meets exceptional craftsmanship in the heart of Applewood. Situated on a beautifully landscaped 15, 028 sq. ft. corner lot, this thoughtfully renovated ranch offers 4 beds, 3 baths, and 2, 700 finished square feet, with over $140, 000 in recent improvements that make this home truly move-in ready. From the moment you arrive, the stunning handcrafted Poplar front door creates an unforgettable first impression. Inside, natural light fills the open floor plan, showcasing refinished hardwood floors, designer lighting, smooth ceilings, bay window, and a cozy wood-burning fireplace. The open-concept kitchen features an oversized island, stone countertops, and flows effortlessly into the dining and living areas—perfect for entertaining. The main level includes a private primary suite with an updated ¾ bath, two additional bedrooms, and a full bathroom. The finished basement expands your living space with a large family room, wet bar, 4th bedroom, ¾ bath, and additional unfinished storage. This home includes a $41, 000 solar system (2023), a brand-new Lennox Elite Series Cold Climate Heat Pump (2026), EV charging station & 220V outlet, and an oversized 2 car garage. Outside, enjoy over $30, 000 in professionally designed landscaping, featuring a new concrete front porch, custom backyard steps, raised garden beds, mature trees with a transferable maintenance warranty, a new custom $22, 000 wood and metal fence, fresh exterior paint, and a private backyard designed to enjoy the Colorado sunsets. You’re just minutes from Crown Hill Park, Clear Creek Trail, Applewood Golf Course, Gold’s Marketplace, Downtown Golden, and Olde Town Arvada, with easy access to I-70 for both mountain adventures & downtown Denver. With top-rated Jeffco schools nearby including Stober Elementary, this home offers the perfect combination of timeless design & modern efficiency in the coveted Applewood neighborhood!

Advanced Home Search
Search by square footage, location, price, bedrooms, bathrooms and more.Just Listed
These homes just hit the market. Be among the first to see them. Schedule a showing, too.New Construction
See brand new homes and homes under construction now and available soon.Features & Amenities
Find homes with views or pools, in gated communities & with other desirable features.Cities
Take a look at luxury homes in each city in Metro Denver.Neighborhoods
Find the ideal neighborhood and the home that best fits you.Counties
Have your eye on a specific county? Browse these listings.Zip Codes
Start here to find a luxury home in a particular zip code.Single-Family Homes
See photos of single-family homes, get prices, neighborhood information & more.Townhomes
Get all the details about luxury townhomes for sale now throughout Metro Denver.Condos
Are you drawn to the low-maintenance, luxury lifestyle of condo living? Start here.One-Story Homes
Looking for a main floor master? Ranch-style homes may be perfect for your lifestyle.Featured Price Ranges
We’ve done the searching for you. Find homes in popular luxury price ranges.55-Plus
Explore beautiful homes and enviable amenities available in 55-and-over communities.Your Free MLS Search Account
Create and manage saved searches and properties with the Property Organizer.Schedule a Personal Consultation
We’re happy to help any time! Schedule a no-obligation 15-minute call.


