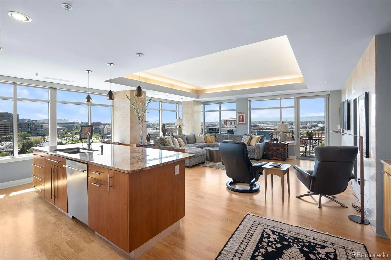
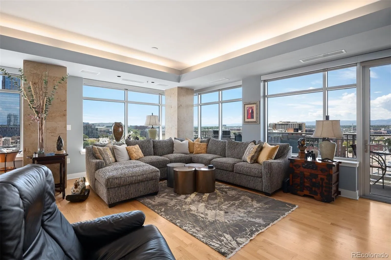
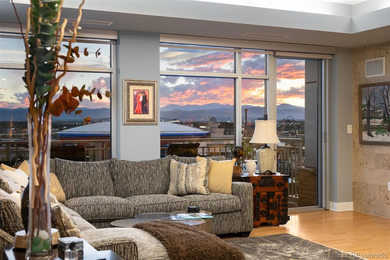
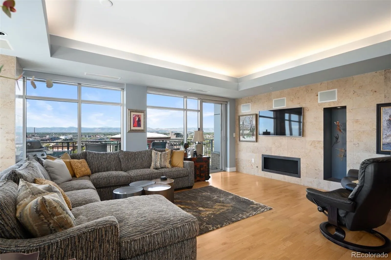
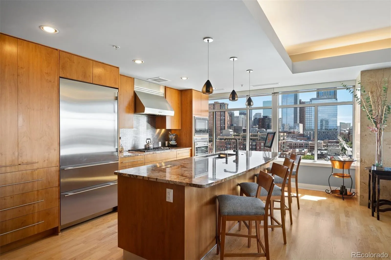
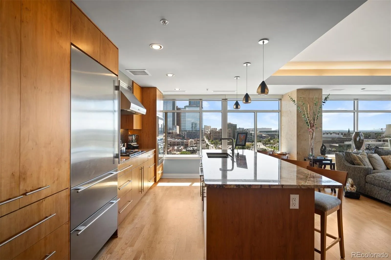
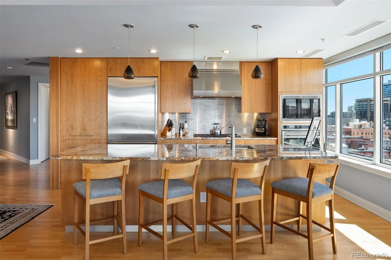
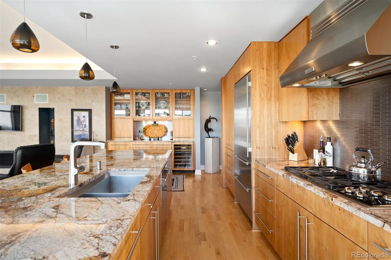
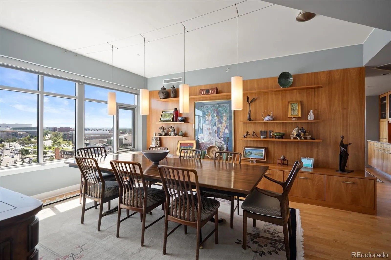
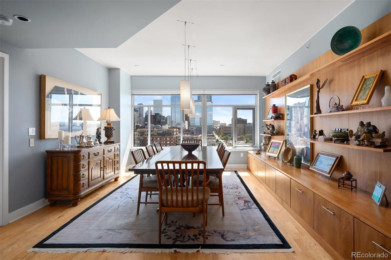
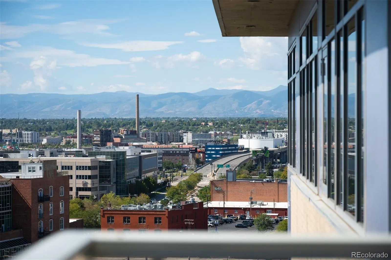
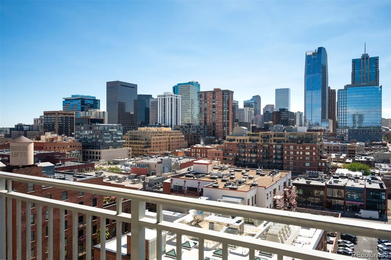
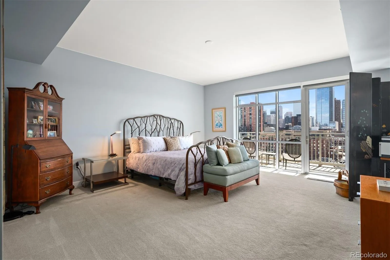
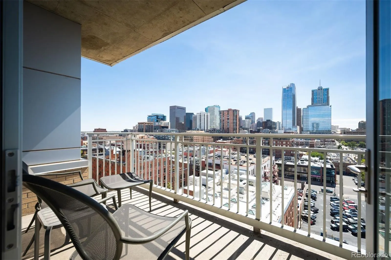
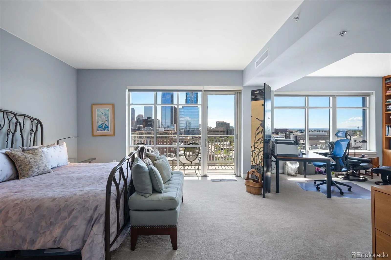
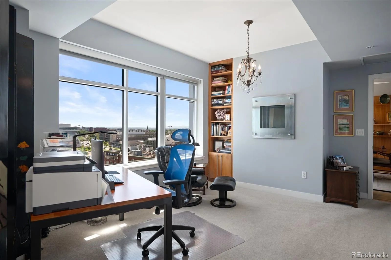
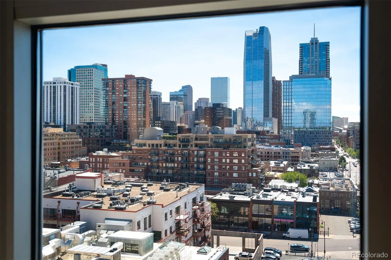
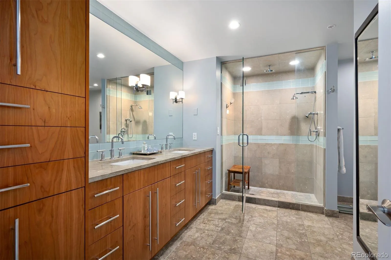
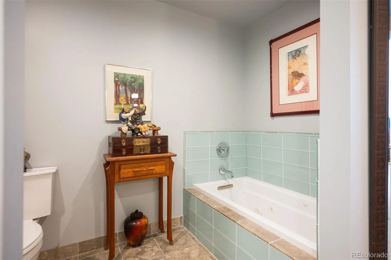
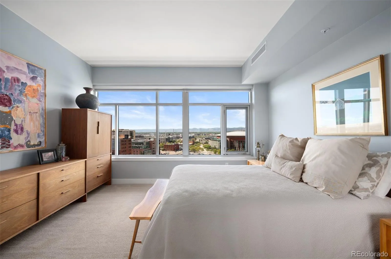
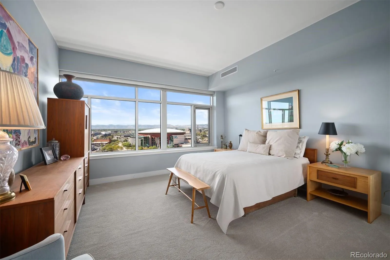
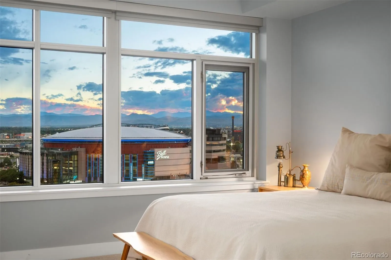
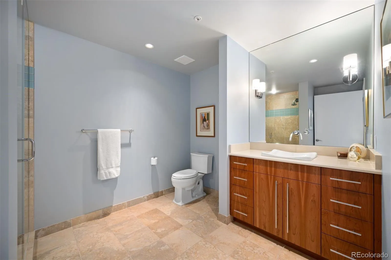
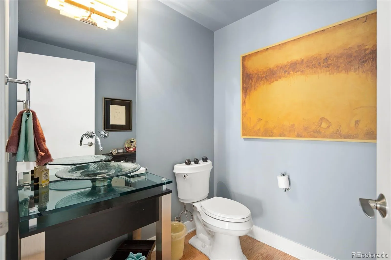
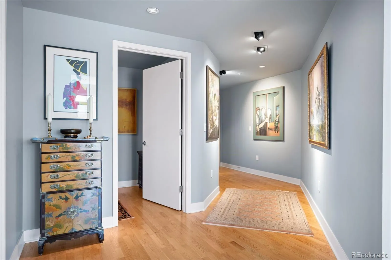
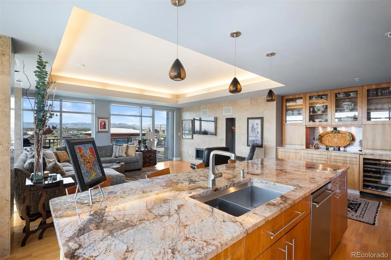
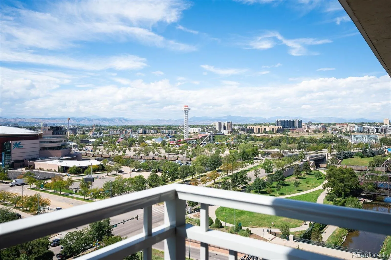
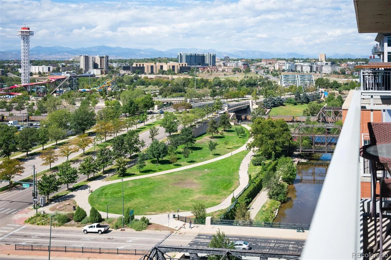
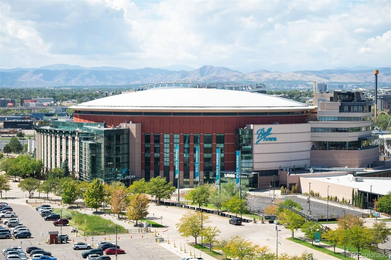
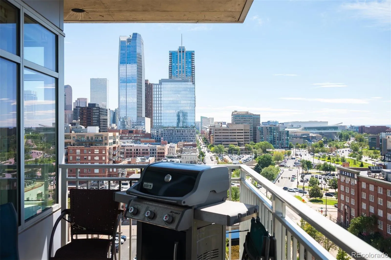
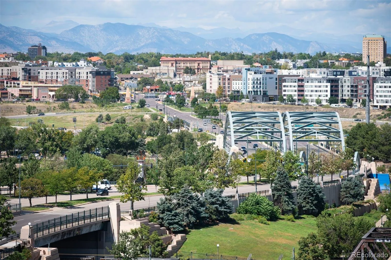
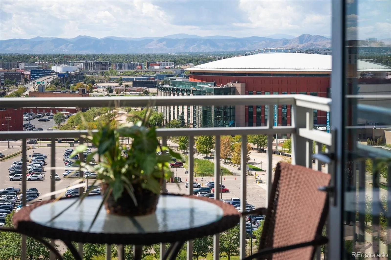
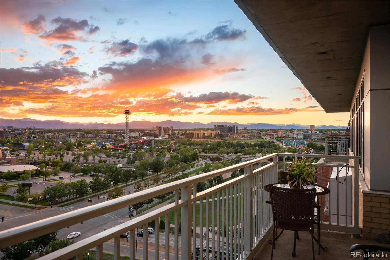
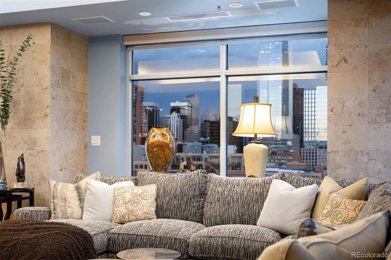
Perched on the top floor of an intimate 22-residence building, this exceptional corner residence is one of four homes on the 10th floor, offering a remarkable sense of privacy and quiet. Incredible mountain and city views unfold from almost every room, while expansive windows capture spectacular sunrises and colorful Colorado sunsets. Impeccably maintained, the residence reflects exceptional care throughout. Red oak engineered hardwood floors extend through the main living areas, and a gas fireplace anchors the living room and a private balcony (6×20)provides the perfect vantage point for taking in the views. The well-appointed kitchen features cherry cabinetry, a stainless steel backsplash and an impressive suite of appliances including a Sub-Zero refrigerator, five-burner gas cooktop, Wolf oven and microwave, ASKO dishwasher and dual-temperature Sub-Zero wine refrigerator. The spacious primary suite is a private retreat with a gas fireplace, room for a dedicated office or sitting area, walk-in closet and a private balcony (6×13) for enjoying the skyline, mountains and changing light throughout the day. The residence includes a full bath, three-quarter bath, powder room and laundry room. Two parking spaces, an EV charger and a separate storage unit add exceptional convenience. One of the home’s greatest luxuries is its location. Set at the end of Wynkoop on a quiet dead-end street, the building enjoys a tucked-away setting while remaining remarkably connected to downtown. A pedestrian bridge across Cherry Creek provides easy access to events at Ball Arena, while nearby Union Station makes catching the train to Denver International Airport effortless. Restaurants, entertainment and the energy of LoDo are all close at hand. With only 22 residences, this distinctive building offers an intimate residential experience in the heart of the city. A rare combination of space, privacy, convenience and extraordinary views from a top-floor corner residence.

Advanced Home Search
Search by square footage, location, price, bedrooms, bathrooms and more.Just Listed
These homes just hit the market. Be among the first to see them. Schedule a showing, too.New Construction
See brand new homes and homes under construction now and available soon.Features & Amenities
Find homes with views or pools, in gated communities & with other desirable features.Cities
Take a look at luxury homes in each city in Metro Denver.Neighborhoods
Find the ideal neighborhood and the home that best fits you.Counties
Have your eye on a specific county? Browse these listings.Zip Codes
Start here to find a luxury home in a particular zip code.Single-Family Homes
See photos of single-family homes, get prices, neighborhood information & more.Townhomes
Get all the details about luxury townhomes for sale now throughout Metro Denver.Condos
Are you drawn to the low-maintenance, luxury lifestyle of condo living? Start here.One-Story Homes
Looking for a main floor master? Ranch-style homes may be perfect for your lifestyle.Featured Price Ranges
We’ve done the searching for you. Find homes in popular luxury price ranges.55-Plus
Explore beautiful homes and enviable amenities available in 55-and-over communities.Your Free MLS Search Account
Create and manage saved searches and properties with the Property Organizer.Schedule a Personal Consultation
We’re happy to help any time! Schedule a no-obligation 15-minute call.


