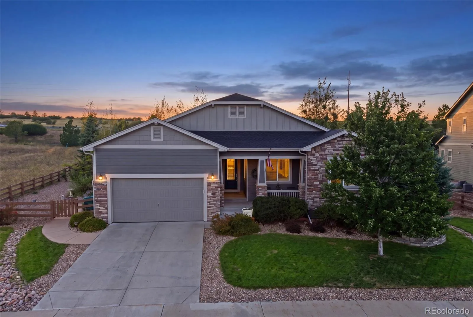
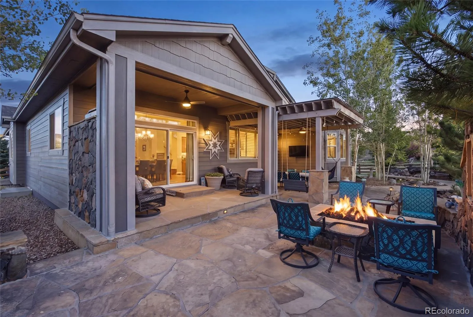
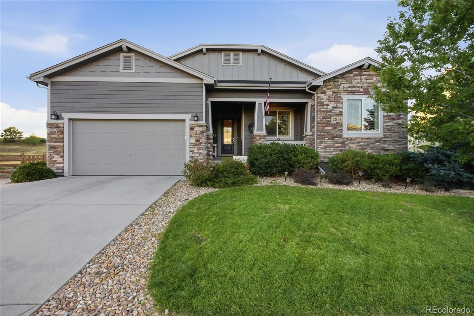
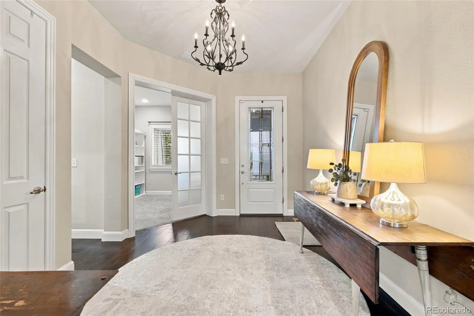
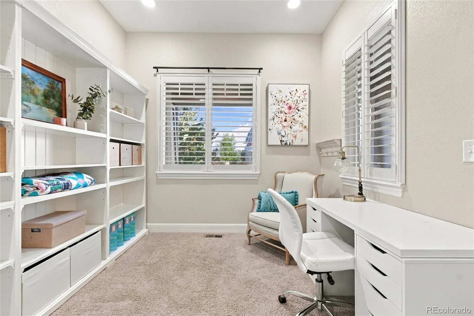
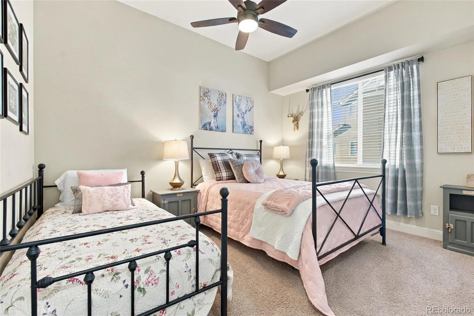
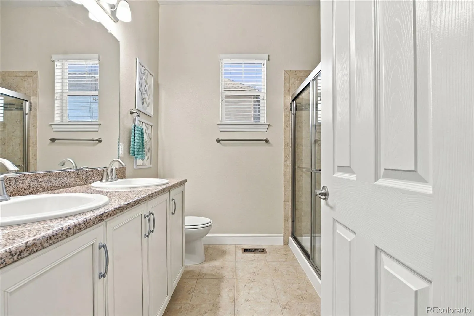
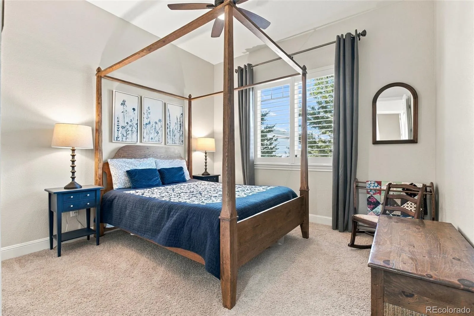
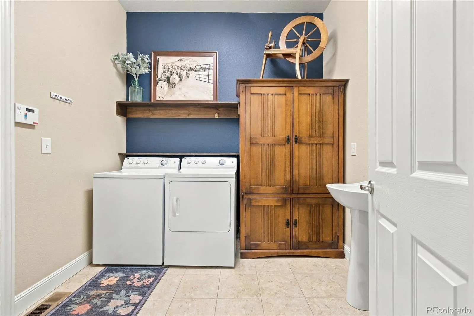
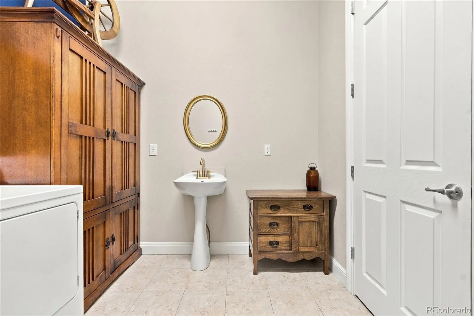
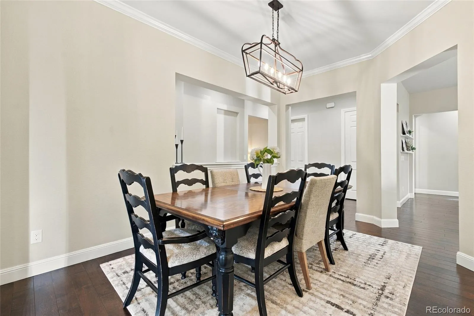
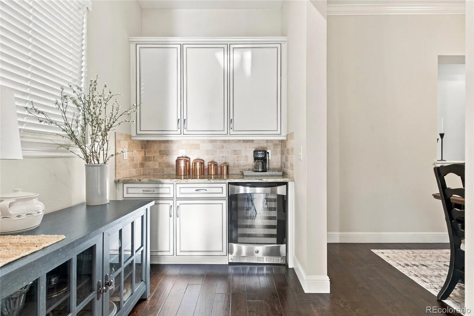
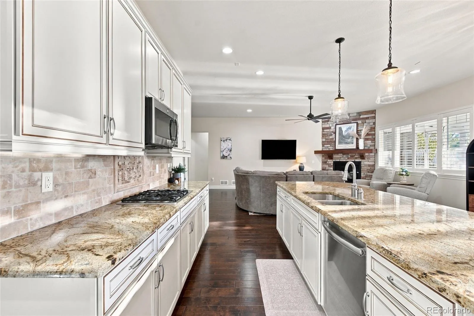
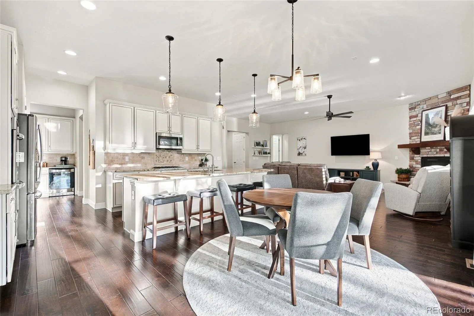
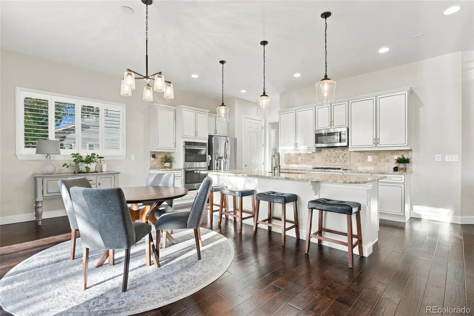
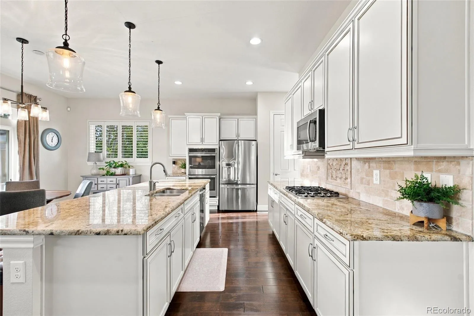
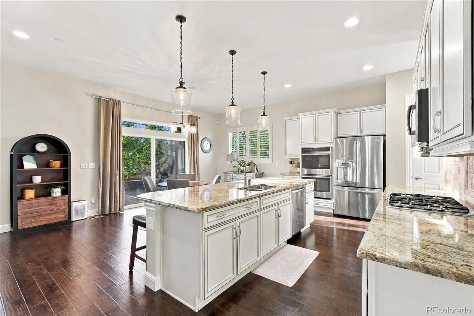
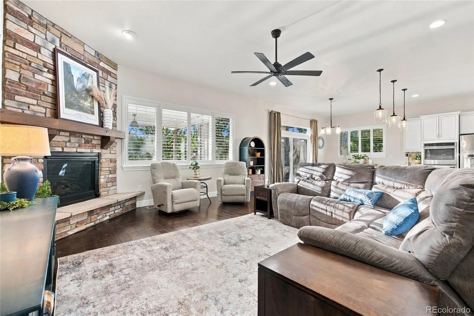
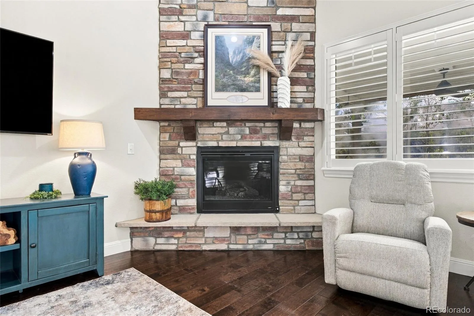
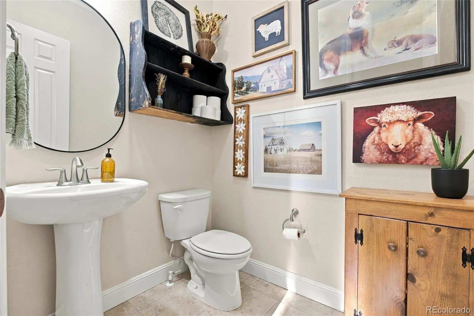
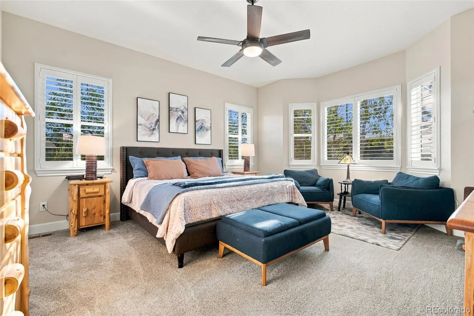
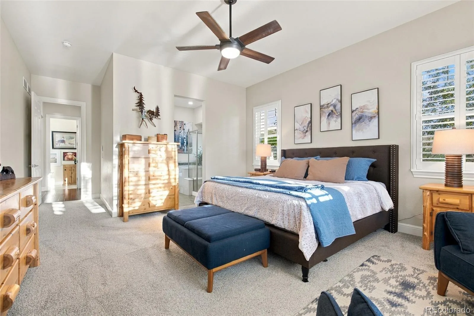
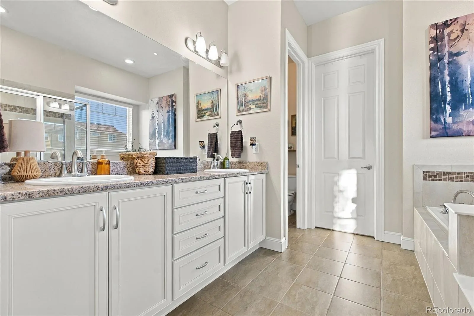
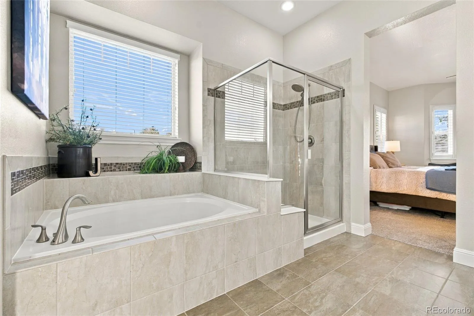
Fresh exterior paint, a newly finished basement, and a covered pergola that turned the patio into a year round room. This 2014 ranch in Castle Oaks Estates sits on a third of an acre and delivers 3, 600+ finished square feet. Inside, 10 foot ceilings, hardwood floors, and plantation shutters run the main living area. The kitchen has granite counters, a huge eat in island, stainless appliances, built in double ovens, a gas cooktop, and a butler’s pantry with a wine refrigerator. The open family room centers on a corner gas fireplace and looks straight out to the backyard. All three main bedrooms are on the main level. The primary has a bay window sitting area, a 5 piece ensuite with soaker tub and oversized walk in shower, and a walk in closet with real room. Add a dedicated office with built in bookcases and a laundry room with utility sink. The finished basement makes it perfect for large families. A full rec room, open bedroom, and a 3/4 bath. Easily use as multiple bedrooms or full guest quarters. Egress windows are already installed. A separate 500 square foot utility room keeps storage and mechanicals out of the way. Out back, a fully fenced third of an acre with mature trees, a waterfall running into a river and pond, an outdoor kitchen with gas and brick grills, a gas fire pit, and perennial gardens. The 3 car tandem garage is finished and paved. New roof with warranty, central air, radon mitigation, and a security system. Clubhouse, pool, spa, and park with Sage Canyon Elementary half a mile away. Bigger lot, bigger garage, and outdoor space a buyer cannot add later.

Advanced Home Search
Search by square footage, location, price, bedrooms, bathrooms and more.Just Listed
These homes just hit the market. Be among the first to see them. Schedule a showing, too.New Construction
See brand new homes and homes under construction now and available soon.Features & Amenities
Find homes with views or pools, in gated communities & with other desirable features.Cities
Take a look at luxury homes in each city in Metro Denver.Neighborhoods
Find the ideal neighborhood and the home that best fits you.Counties
Have your eye on a specific county? Browse these listings.Zip Codes
Start here to find a luxury home in a particular zip code.Single-Family Homes
See photos of single-family homes, get prices, neighborhood information & more.Townhomes
Get all the details about luxury townhomes for sale now throughout Metro Denver.Condos
Are you drawn to the low-maintenance, luxury lifestyle of condo living? Start here.One-Story Homes
Looking for a main floor master? Ranch-style homes may be perfect for your lifestyle.Featured Price Ranges
We’ve done the searching for you. Find homes in popular luxury price ranges.55-Plus
Explore beautiful homes and enviable amenities available in 55-and-over communities.Your Free MLS Search Account
Create and manage saved searches and properties with the Property Organizer.Schedule a Personal Consultation
We’re happy to help any time! Schedule a no-obligation 15-minute call.


