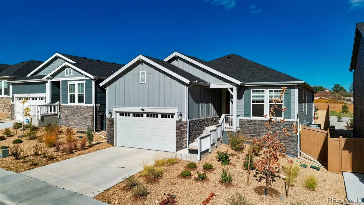
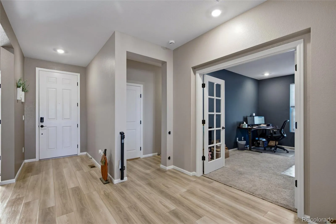
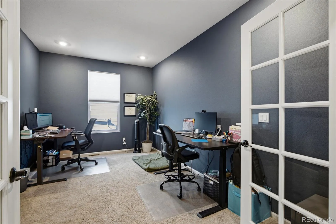
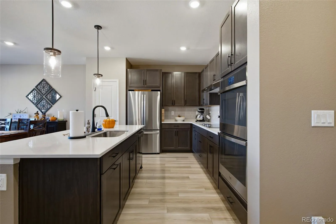
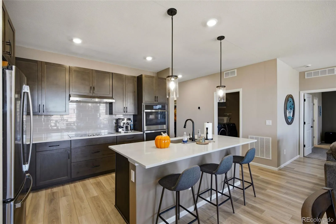
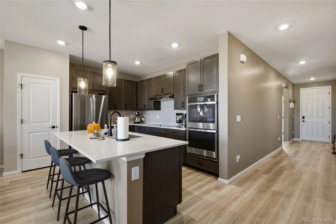
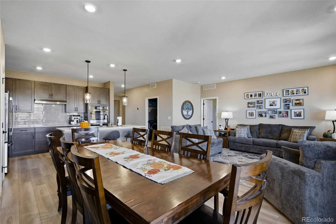
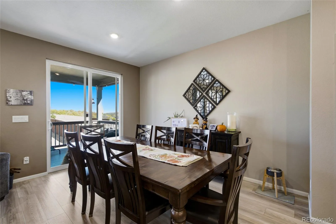
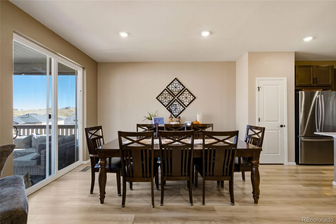
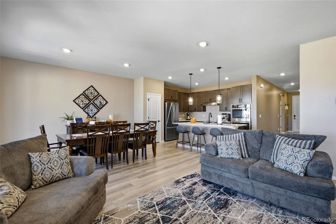
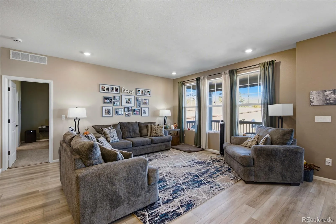
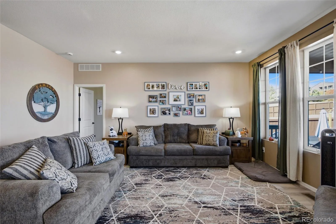
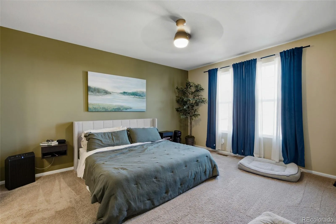
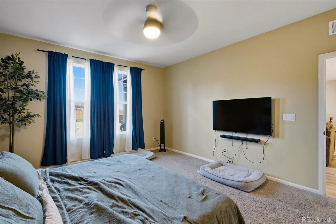
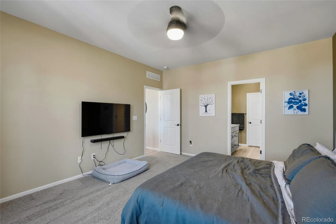
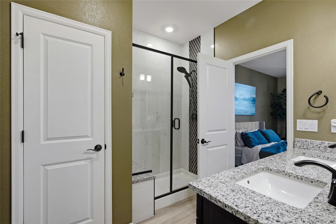
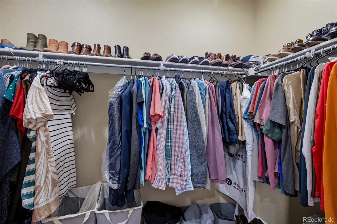
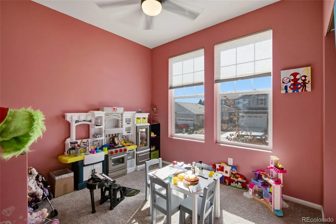
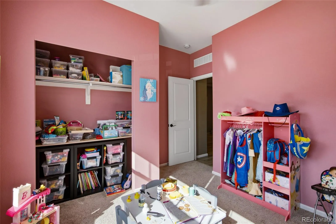
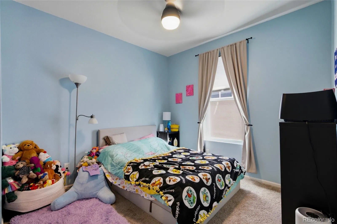
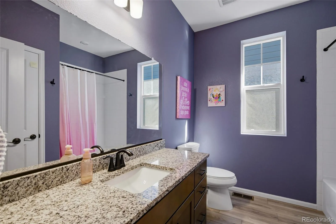
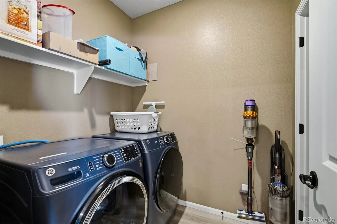
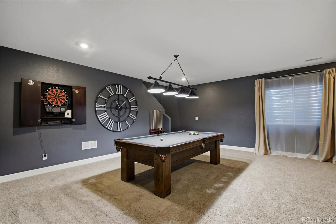
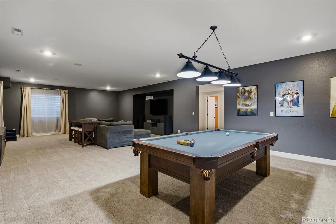
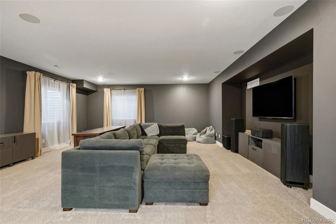
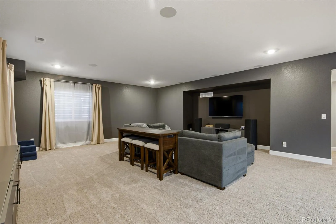
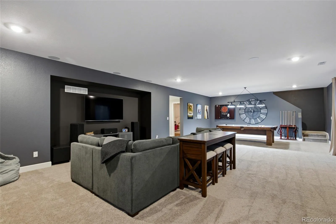
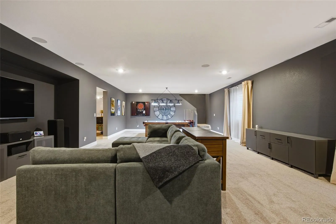
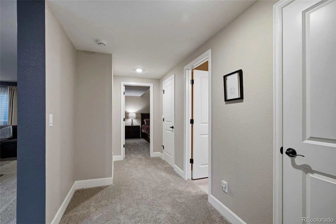
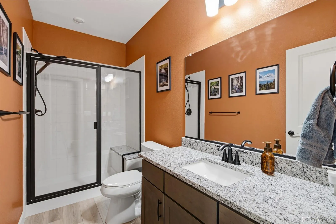
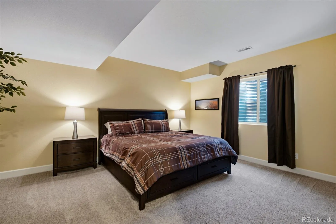
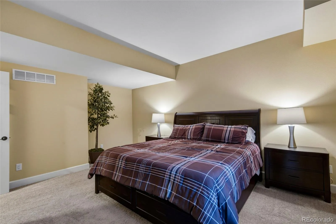
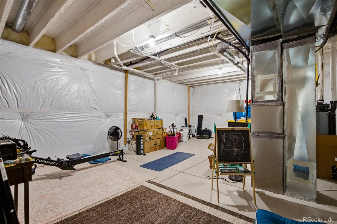
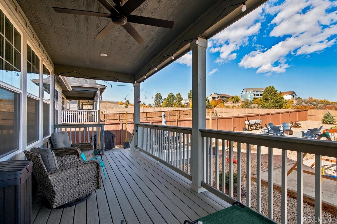
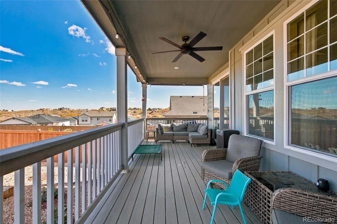
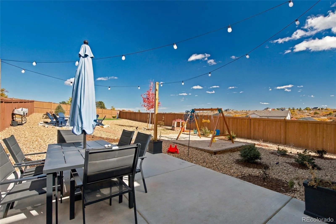
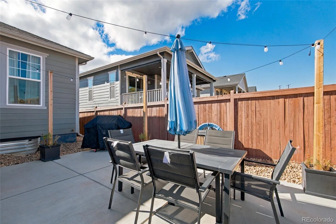
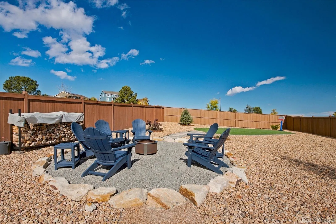
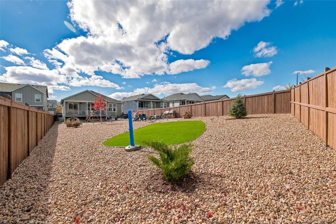
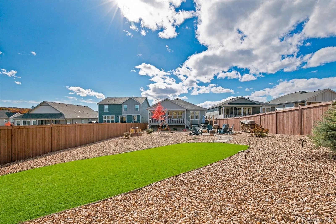
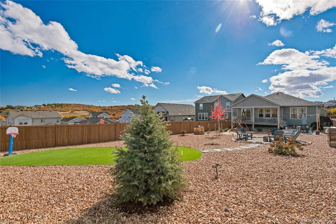
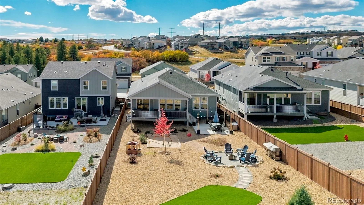
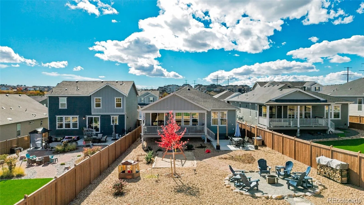
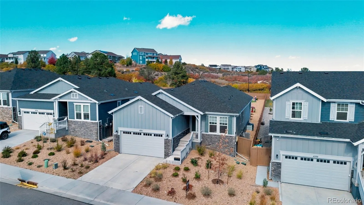
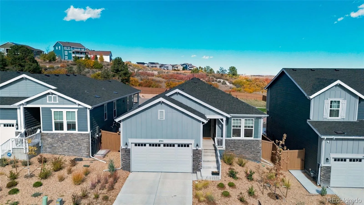

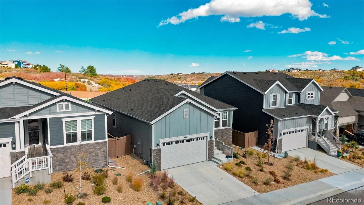
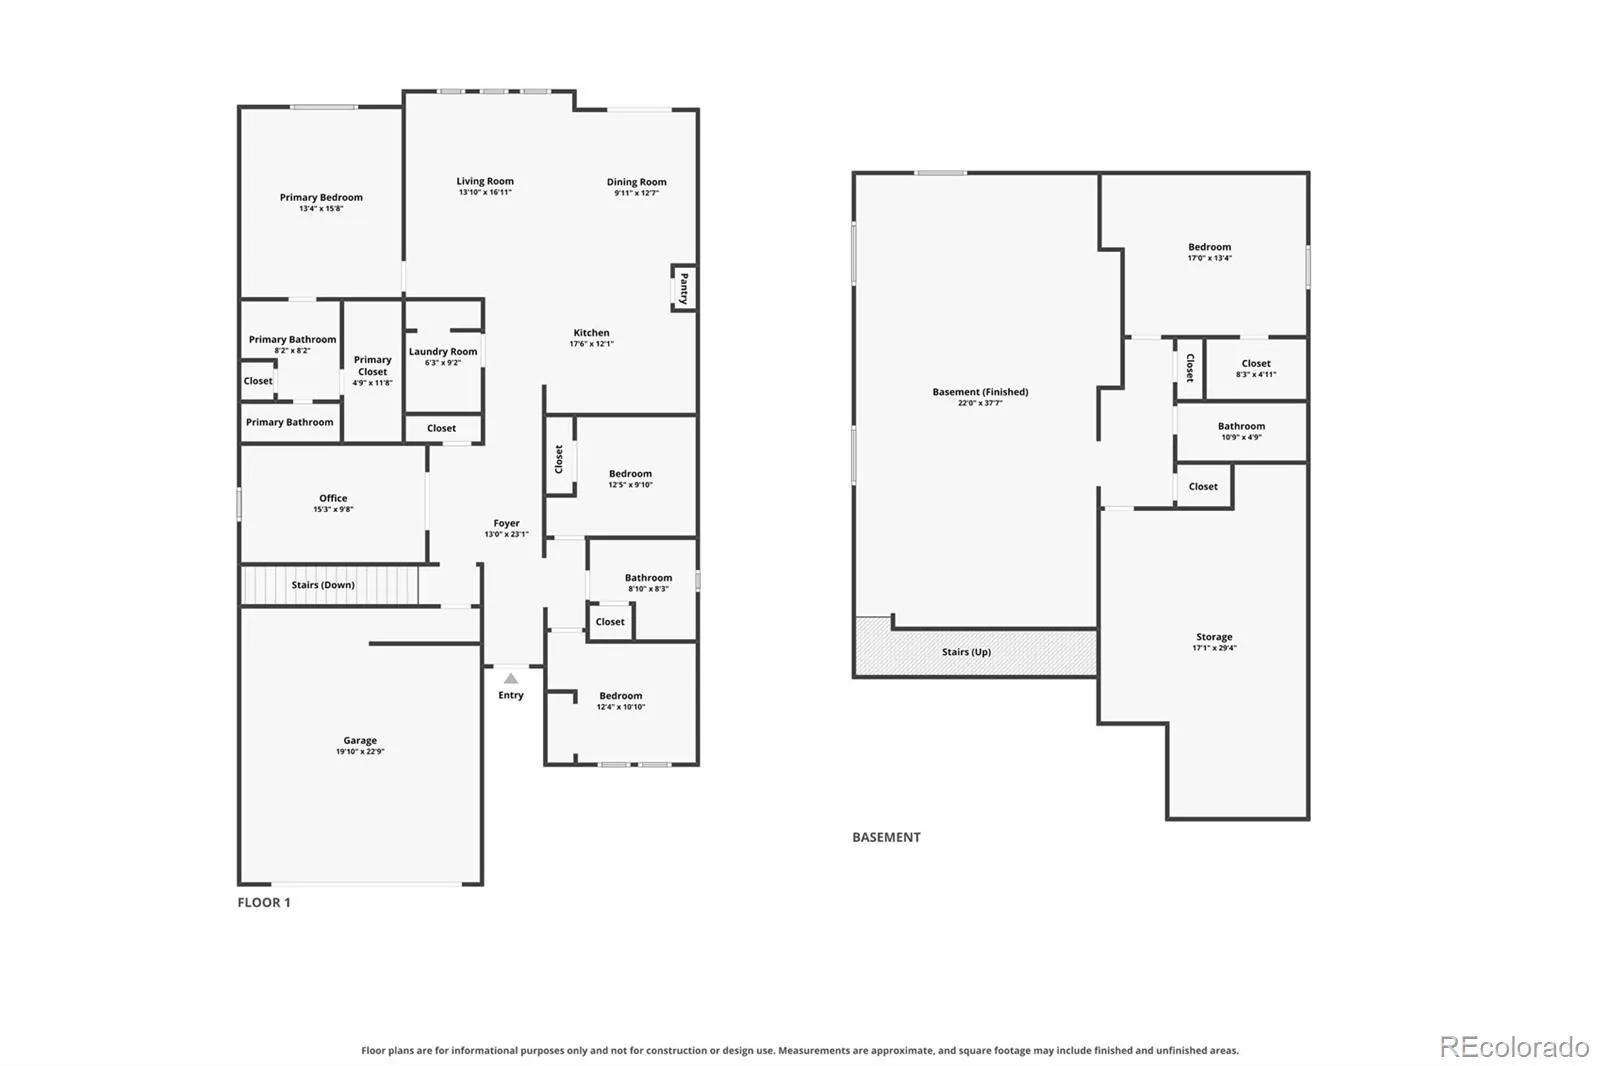
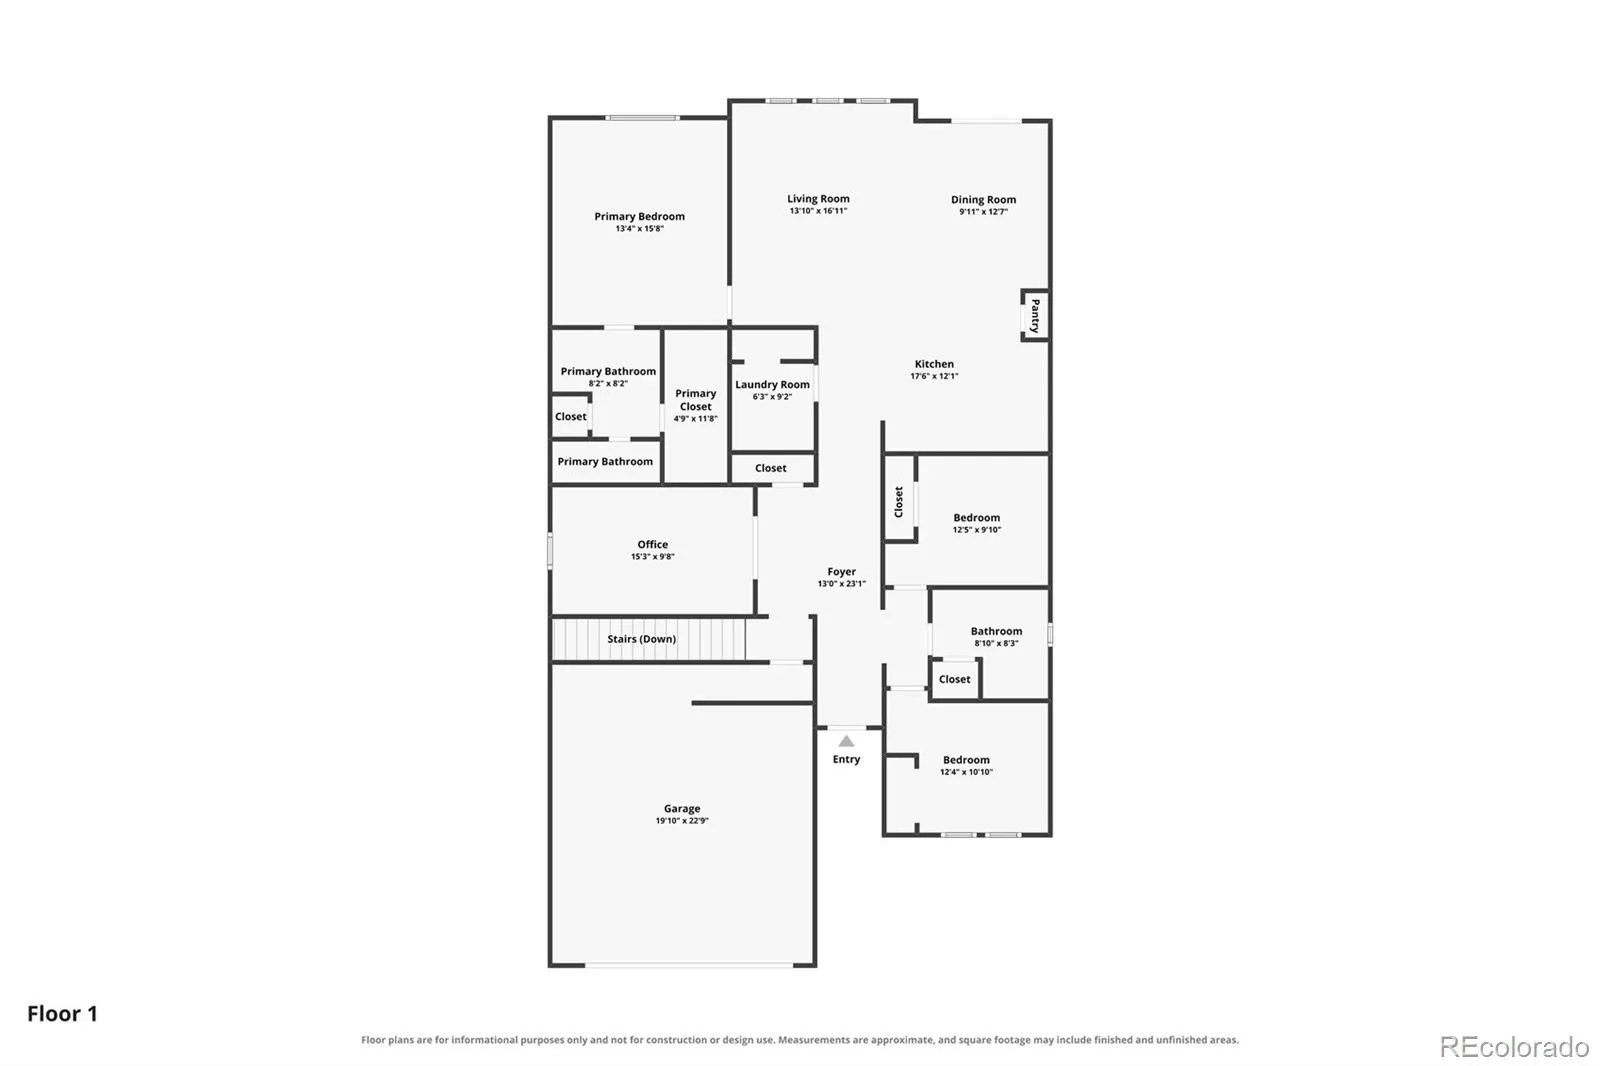
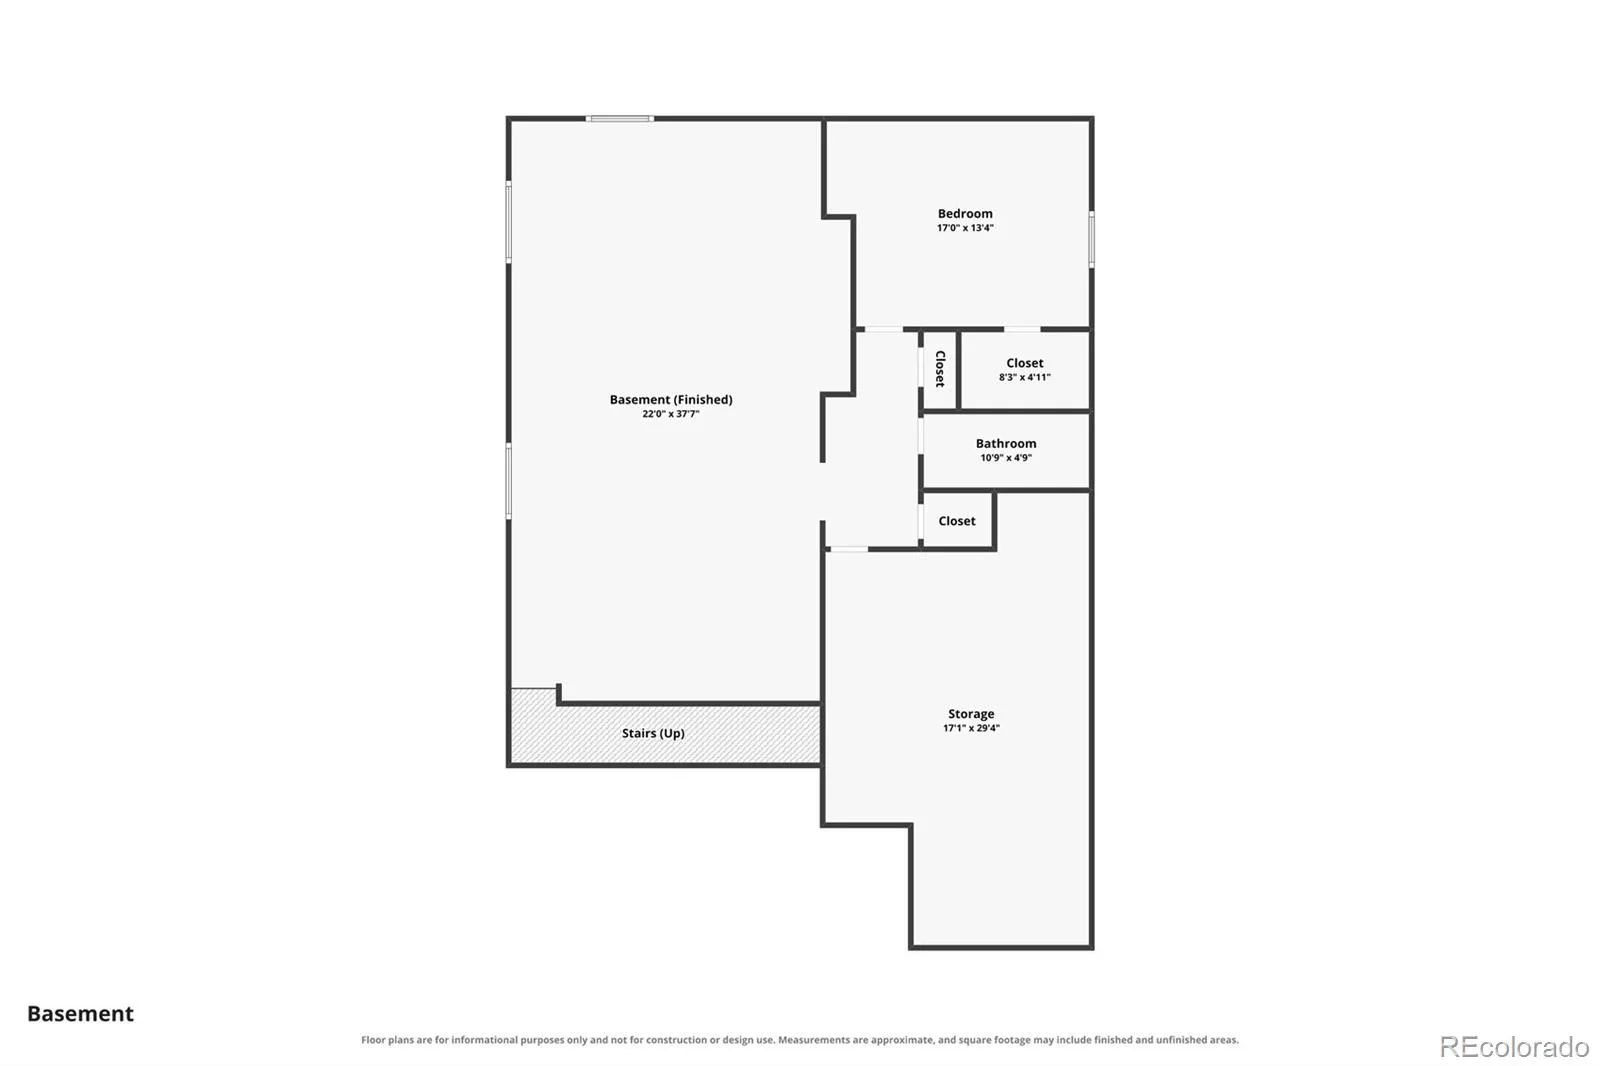
Tucked into a quiet pocket of Terrain North, this thoughtfully upgraded 4-bedroom, 3-bath ranch gives you 3, 270 finished square feet, walking trails close by, and a fenced backyard that’s ready for you to move right in. Rolling terrain wraps around this peaceful enclave, so an evening stroll is easy. And coming home at the end of it feels even better. Step inside, and nine-foot ceilings and wide-plank-style flooring welcome you into the open kitchen, dining area, and great room. The kitchen is made for gathering, with white quartz countertops, a generous island with seating, rich maple cabinetry, matte-black accents, and stainless steel appliances, including GE Profile double wall ovens. Just off the main living space, a den with glass-paneled doors can be your home office, a quiet retreat, or whatever you need it to be. The main-floor primary suite is a calm place to start and end your day, with a walk-in closet and a well-appointed bath featuring dual sinks, granite countertops, and a tiled shower with glass doors. Downstairs, the expansive builder-finished basement has plenty of room for movie nights, games, and having people over, plus an additional bedroom and bath. Included in the sale are the pool table, pool accessories, wall-mounted dart board set, and the basement surround sound receiver, speakers, and subwoofer, so the fun is already set up. A separate unfinished area gives you valuable storage and space for hobbies. Out back, the hard part is already done. Sip your morning coffee on the covered deck, host dinner on the patio, or pull up a chair around the firepit beneath Colorado’s evening sky. The xeriscaped, fenced yard brings together thoughtfully arranged planting beds, mature trees, decorative rock, and room to relax and play. With an extended garage, carefully selected finishes, and completed landscaping, this is comfortable ranch living in a peaceful Castle Rock setting, and it’s ready to feel like yours.

Advanced Home Search
Search by square footage, location, price, bedrooms, bathrooms and more.Just Listed
These homes just hit the market. Be among the first to see them. Schedule a showing, too.New Construction
See brand new homes and homes under construction now and available soon.Features & Amenities
Find homes with views or pools, in gated communities & with other desirable features.Cities
Take a look at luxury homes in each city in Metro Denver.Neighborhoods
Find the ideal neighborhood and the home that best fits you.Counties
Have your eye on a specific county? Browse these listings.Zip Codes
Start here to find a luxury home in a particular zip code.Single-Family Homes
See photos of single-family homes, get prices, neighborhood information & more.Townhomes
Get all the details about luxury townhomes for sale now throughout Metro Denver.Condos
Are you drawn to the low-maintenance, luxury lifestyle of condo living? Start here.One-Story Homes
Looking for a main floor master? Ranch-style homes may be perfect for your lifestyle.Featured Price Ranges
We’ve done the searching for you. Find homes in popular luxury price ranges.55-Plus
Explore beautiful homes and enviable amenities available in 55-and-over communities.Your Free MLS Search Account
Create and manage saved searches and properties with the Property Organizer.Schedule a Personal Consultation
We’re happy to help any time! Schedule a no-obligation 15-minute call.


