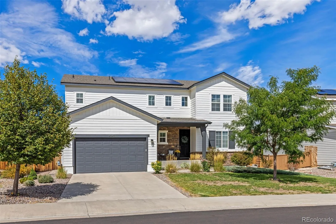
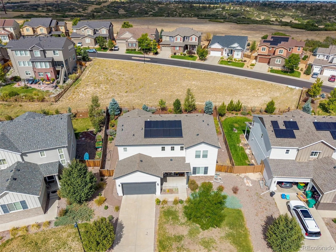
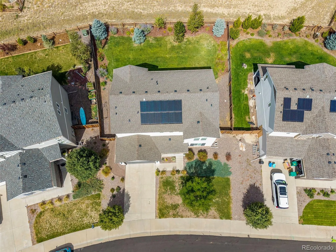
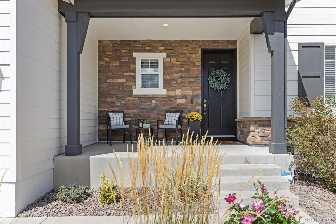
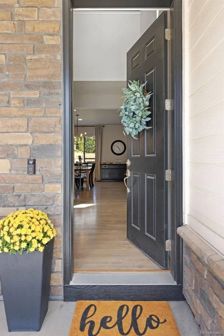
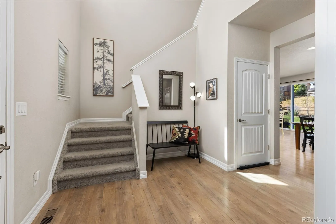
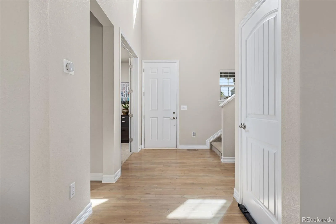
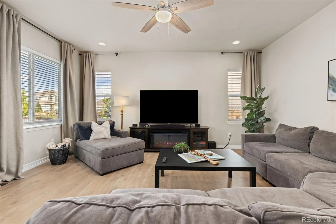
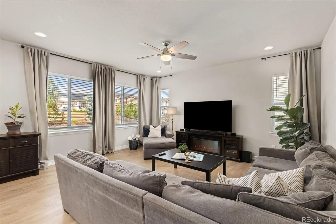
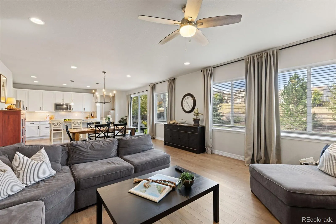
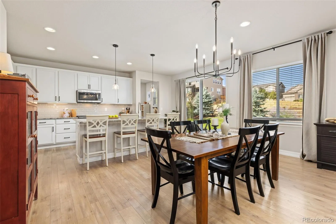
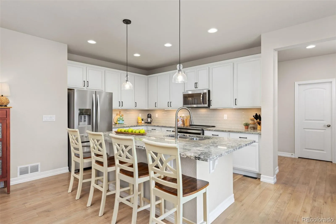
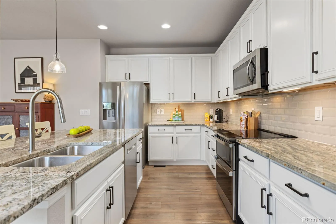
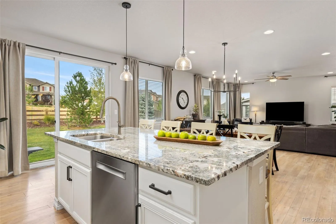
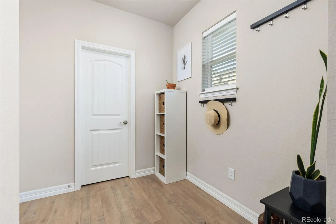
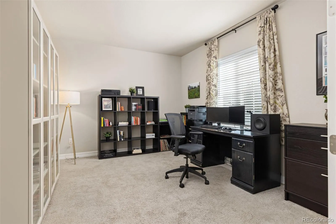
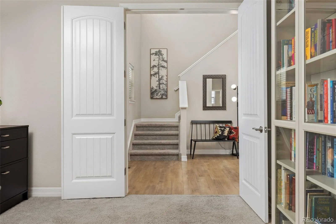
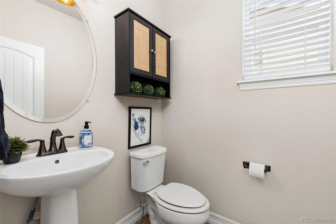
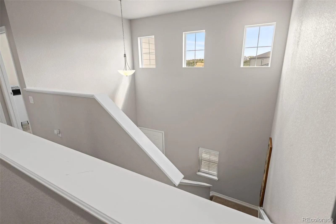
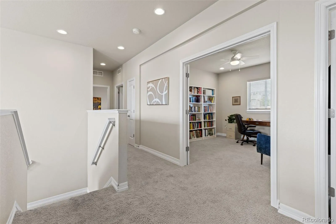
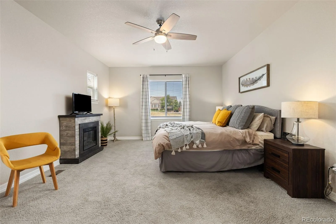

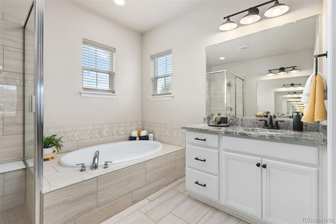
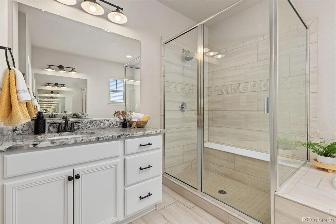
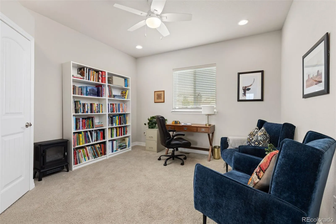
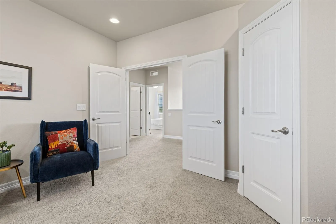
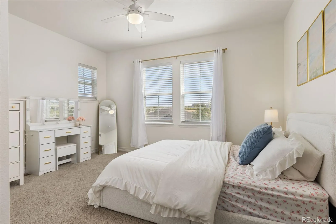
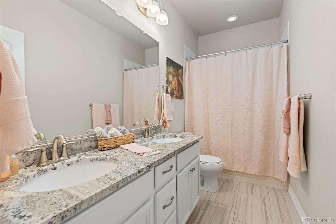
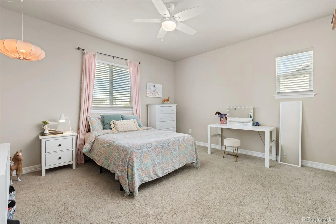
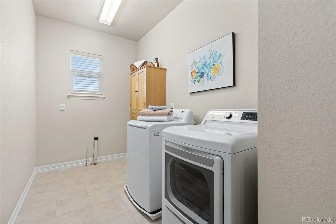
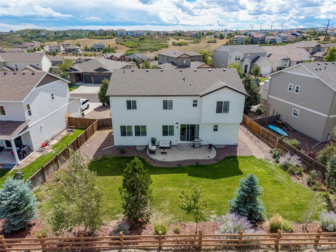
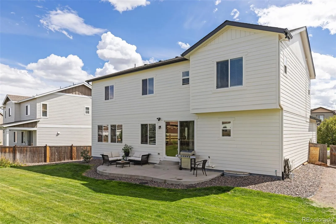
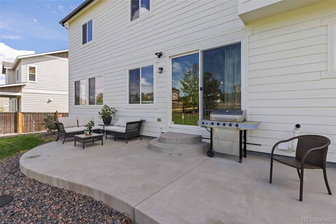
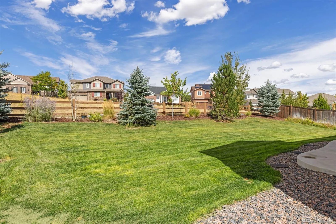
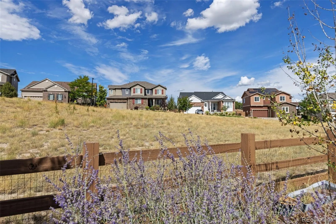
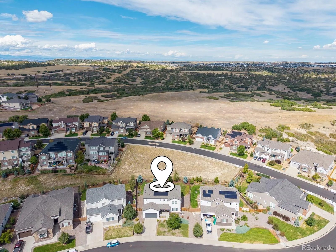
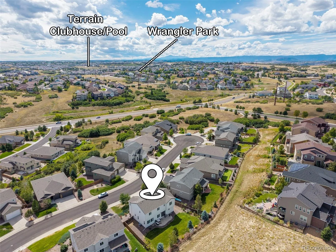
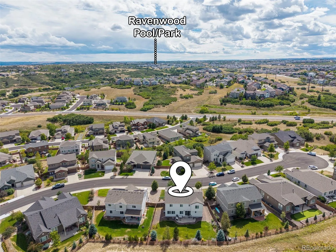
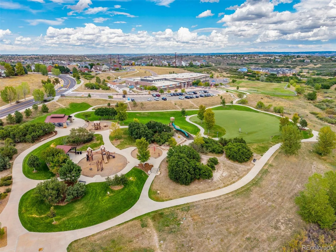
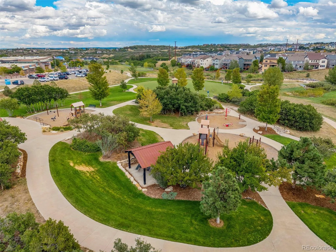
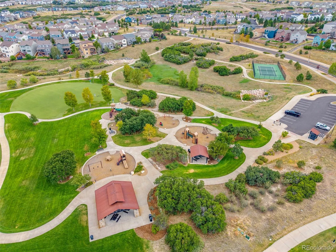
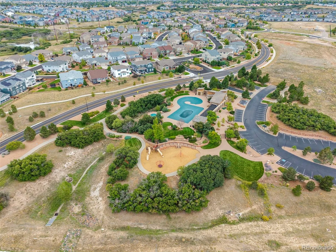
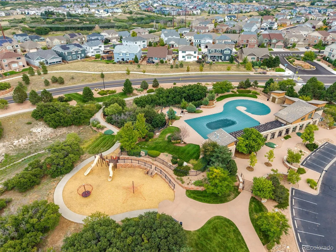
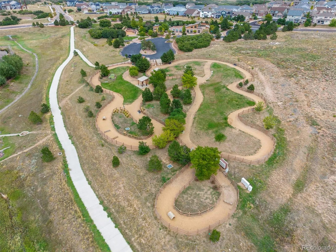
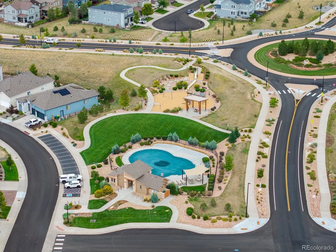
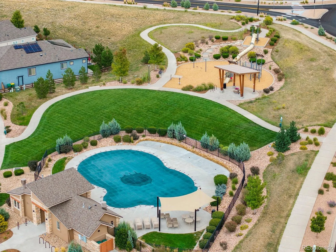
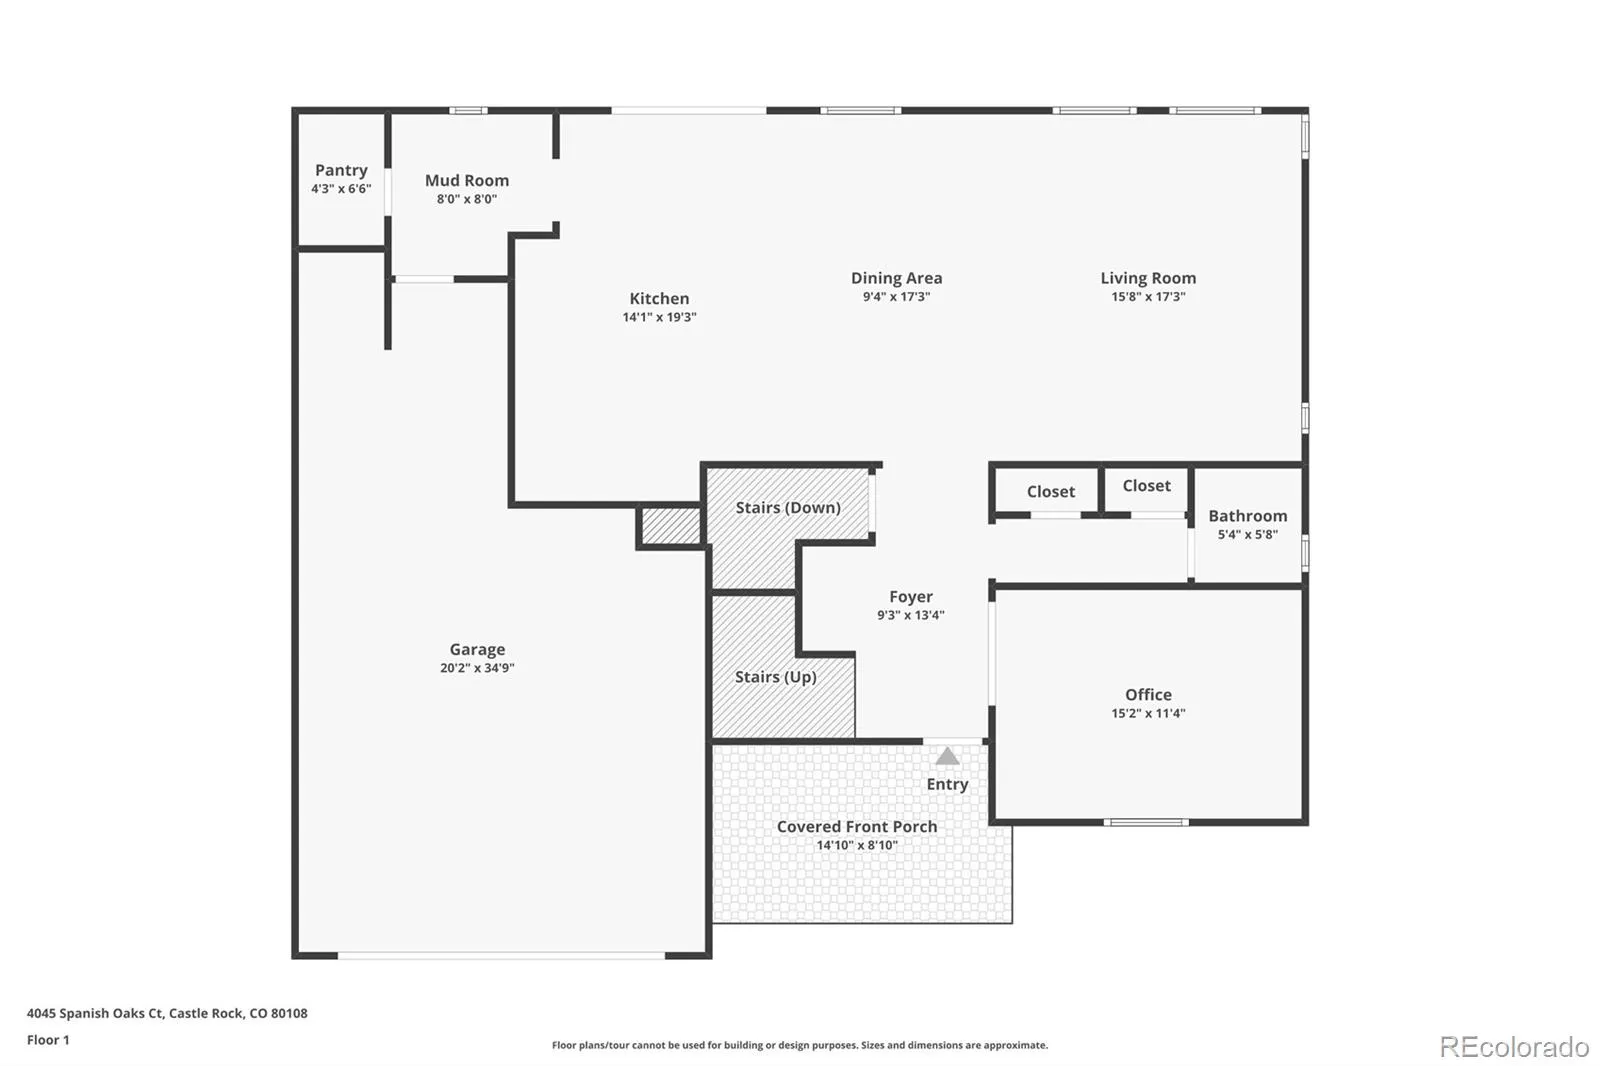
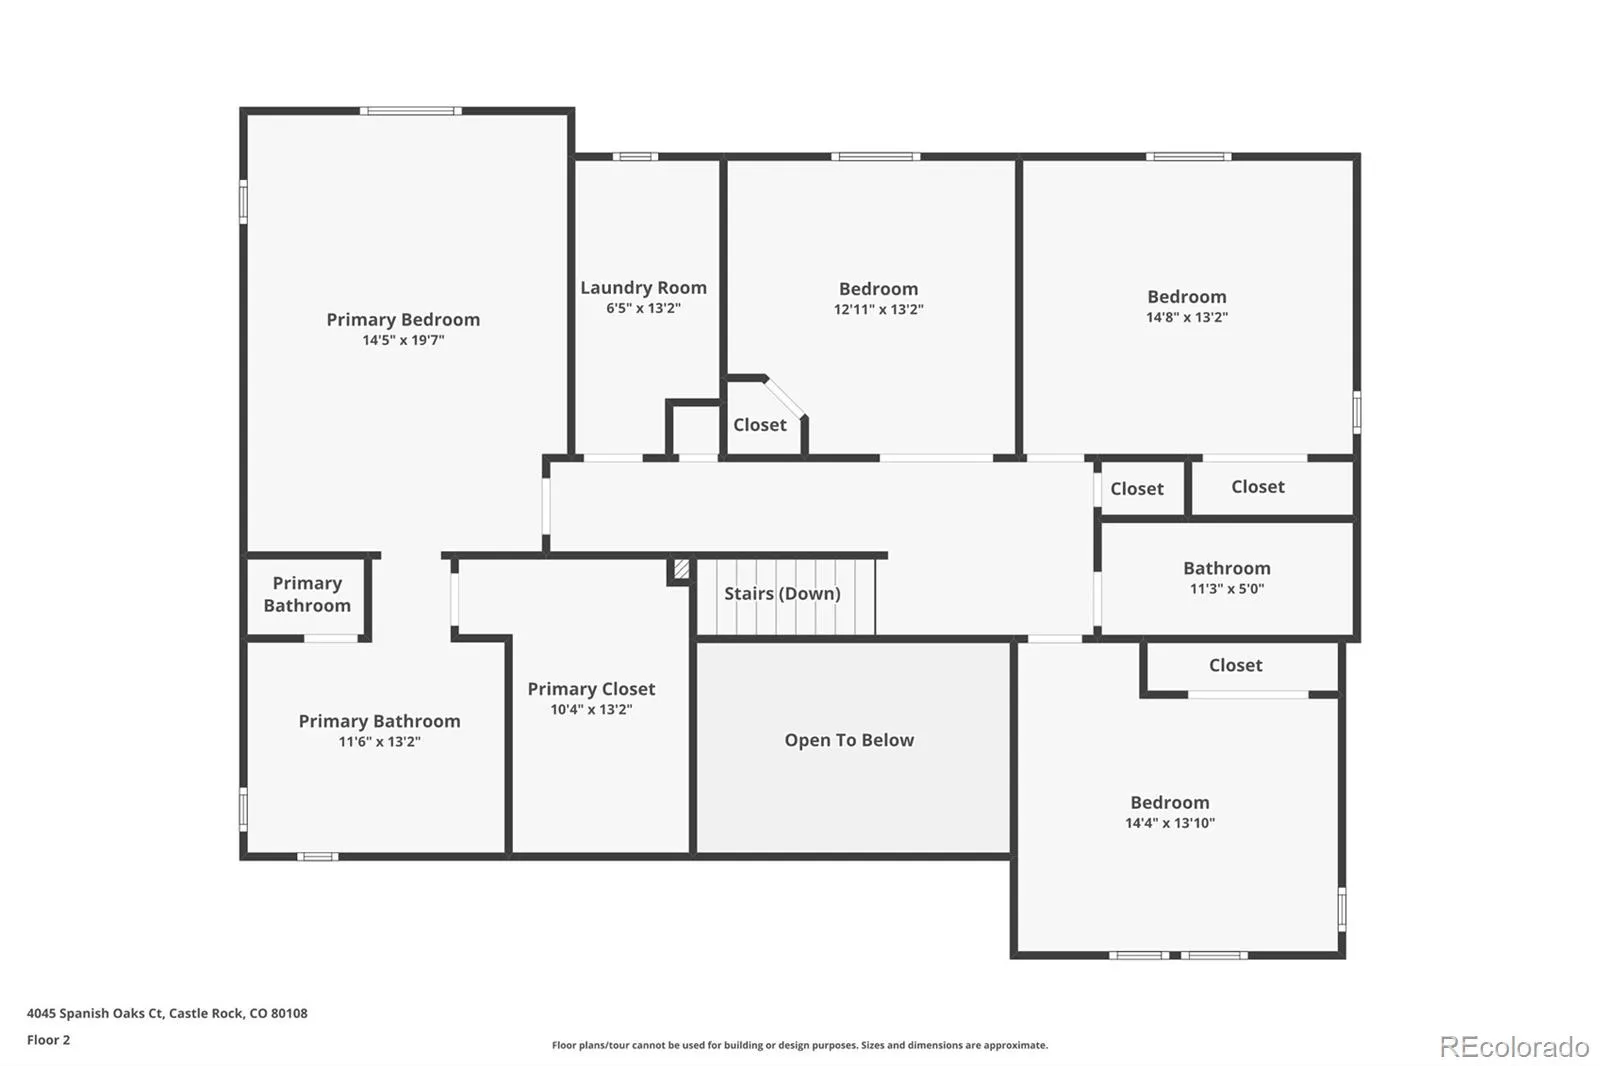
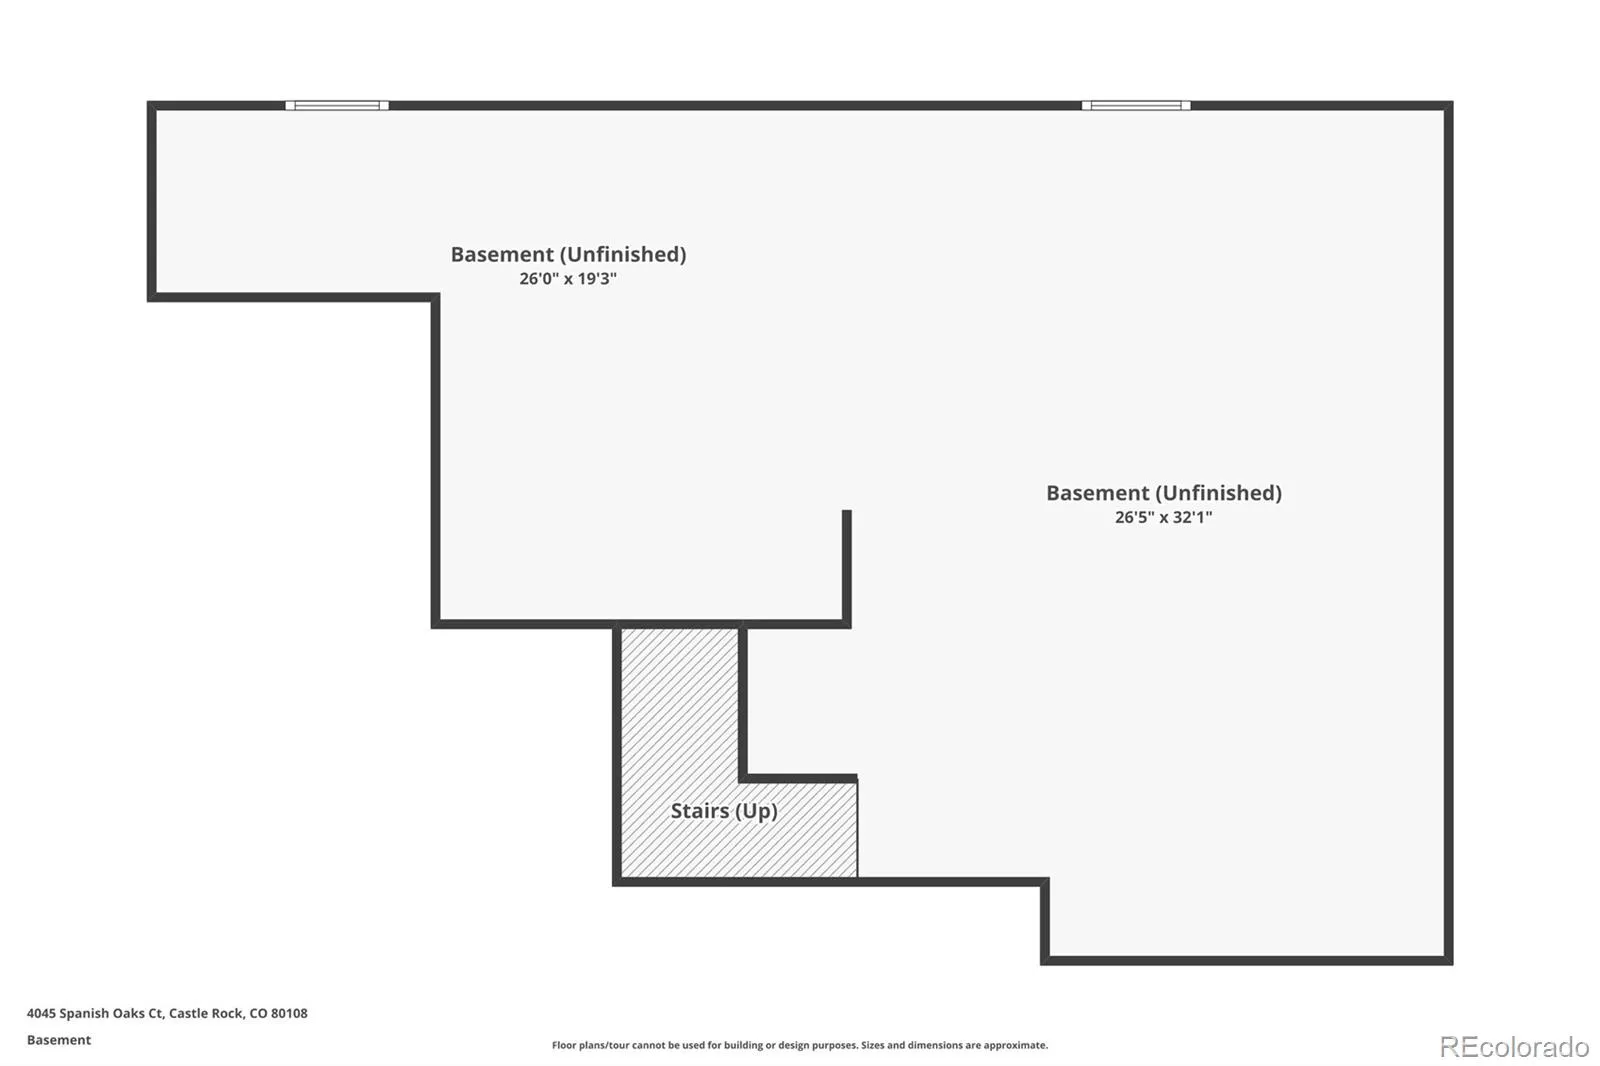
Welcome to this chic two-story in Terrain, offering a serene retreat on a quiet cul-de-sac surrounded by Gamble Oak-filled native grassland HOA open space at the premium end of the neighborhood. This property boasts tranquility, and quiet in a flexible package with a neutral palette. Step inside to discover a thoughtfully designed open-concept interior, where natural light floods through large windows, enhancing the welcoming atmosphere and light finishes that make the white cabinets gleam. The spacious kitchen seamlessly flows into the family room, making it ideal for hosting gatherings. A dedicated ground-floor office could also serve as a den. A fourth bedroom upstairs can be used as a second office or craft room. The upstairs laundry room makes real-life easy to handle. And, the separated primary suite provides privacy from the other three upstairs bedrooms. The unfinished basement presents endless possibilities for customization and storage. Outside, the well-landscaped backyard with a large poured concrete patio is perfect for enjoying outdoor activities or simply relaxing. You’ll enjoy access to two pools, a clubhouse, dog park, tennis courts, playgrounds, and trails–all just minutes from thriving downtown Castle Rock and shopping at The Outlets or Promenade. Sage Canyon is a loved and neighborhood elementary school. Mesa Middle School is across the road in the next neighborhood. And Douglas County High School, with its highly regarded International Baccalaureate Diploma Program is at the bottom of the hill. And all of this in an environment with beautiful natural vistas and wildlife of all kinds–from deer to wild turkeys, bobcats to black bears. The NE corner of Castle Rock feels like it’s in the middle of nowhere, but is close to everything great that Castle Rock offers. It’s also a reasonable drive to the Denver Tech Center or DIA to catch a flight. Denver and Colorado Springs are also accessible for events. We’ve priced it to sell–come take a look.

Advanced Home Search
Search by square footage, location, price, bedrooms, bathrooms and more.Just Listed
These homes just hit the market. Be among the first to see them. Schedule a showing, too.New Construction
See brand new homes and homes under construction now and available soon.Features & Amenities
Find homes with views or pools, in gated communities & with other desirable features.Cities
Take a look at luxury homes in each city in Metro Denver.Neighborhoods
Find the ideal neighborhood and the home that best fits you.Counties
Have your eye on a specific county? Browse these listings.Zip Codes
Start here to find a luxury home in a particular zip code.Single-Family Homes
See photos of single-family homes, get prices, neighborhood information & more.Townhomes
Get all the details about luxury townhomes for sale now throughout Metro Denver.Condos
Are you drawn to the low-maintenance, luxury lifestyle of condo living? Start here.One-Story Homes
Looking for a main floor master? Ranch-style homes may be perfect for your lifestyle.Featured Price Ranges
We’ve done the searching for you. Find homes in popular luxury price ranges.55-Plus
Explore beautiful homes and enviable amenities available in 55-and-over communities.Your Free MLS Search Account
Create and manage saved searches and properties with the Property Organizer.Schedule a Personal Consultation
We’re happy to help any time! Schedule a no-obligation 15-minute call.


