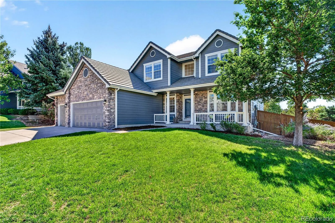
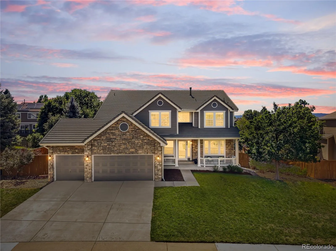
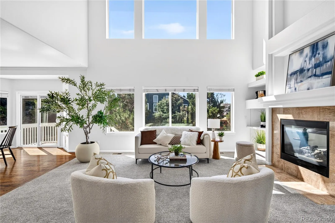
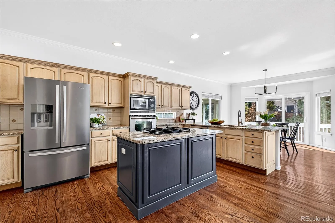
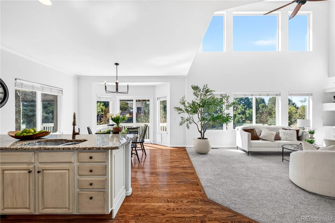
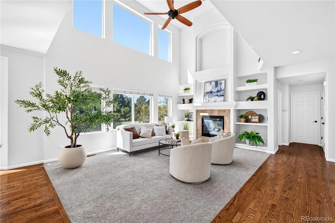
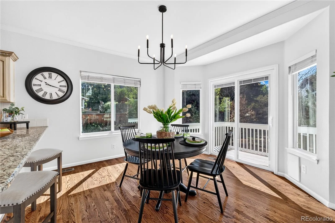
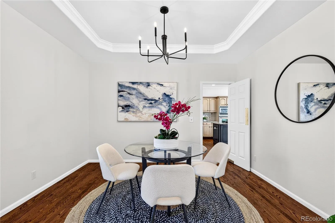
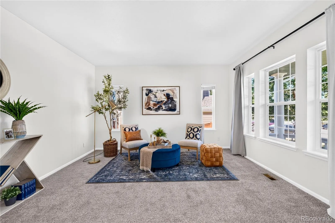
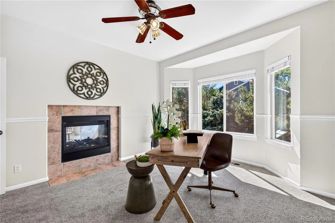
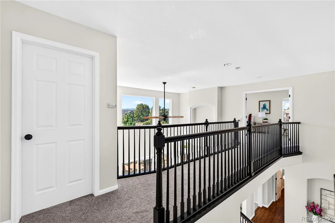
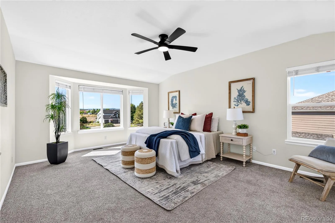
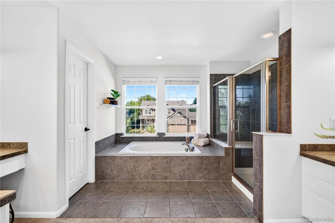
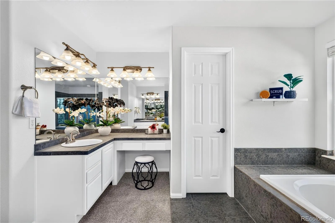
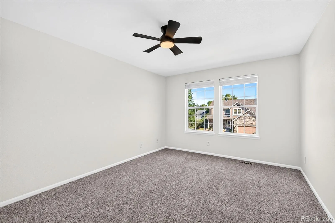
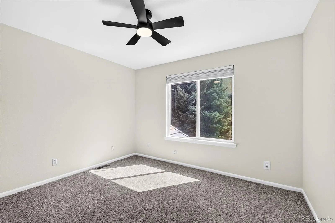
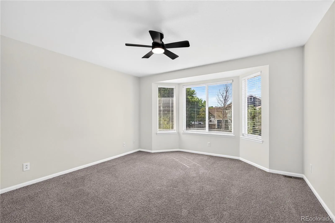
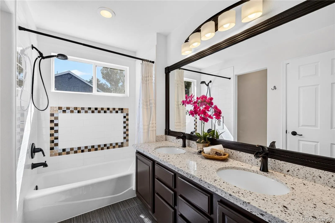
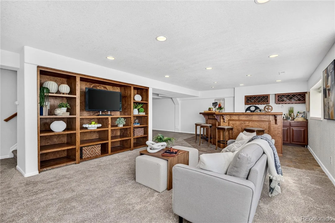
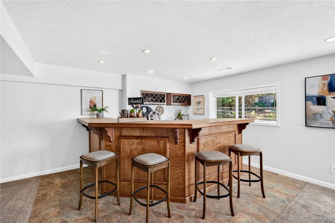
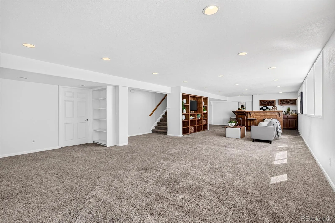
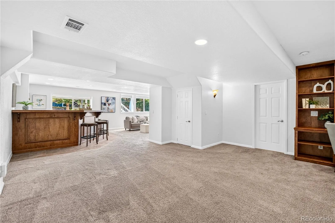
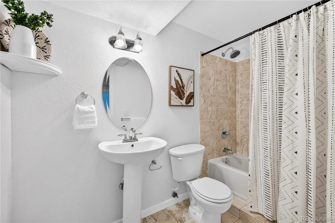
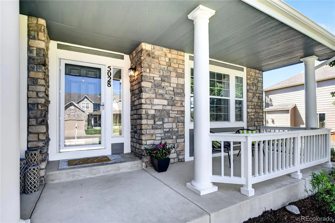
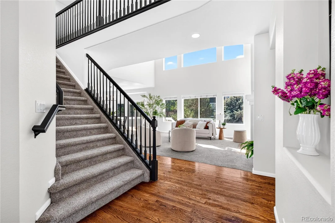
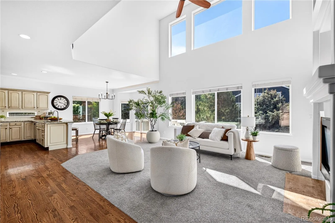
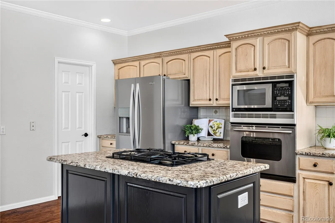
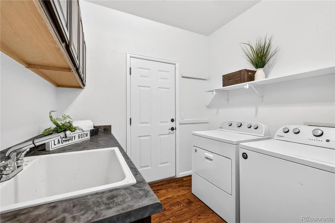
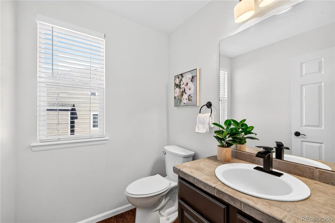
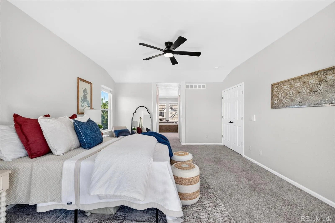
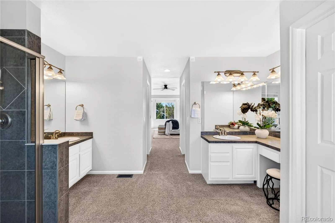
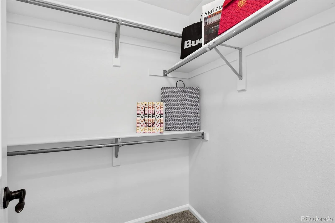
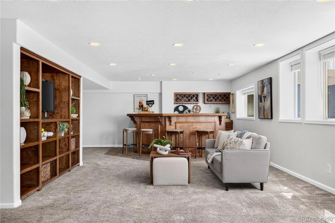
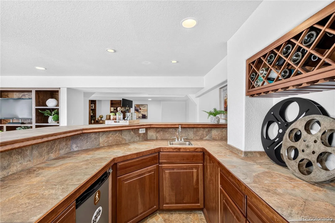
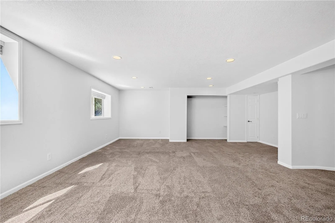
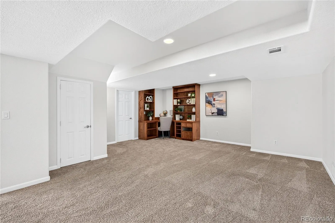
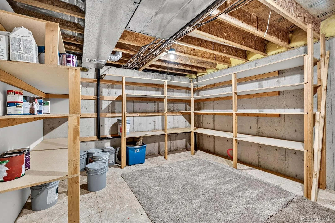
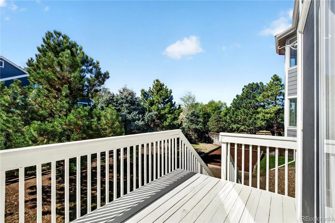
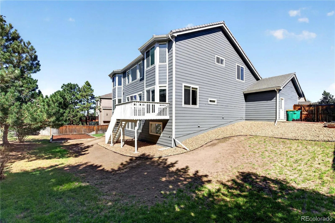
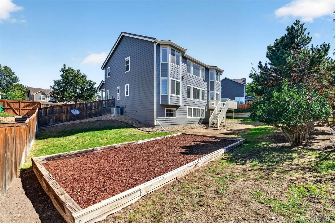
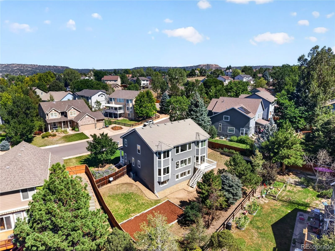
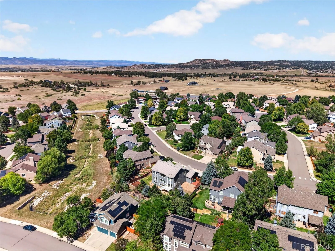
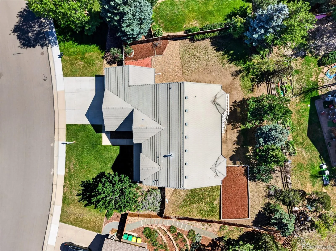
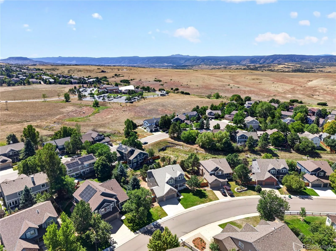
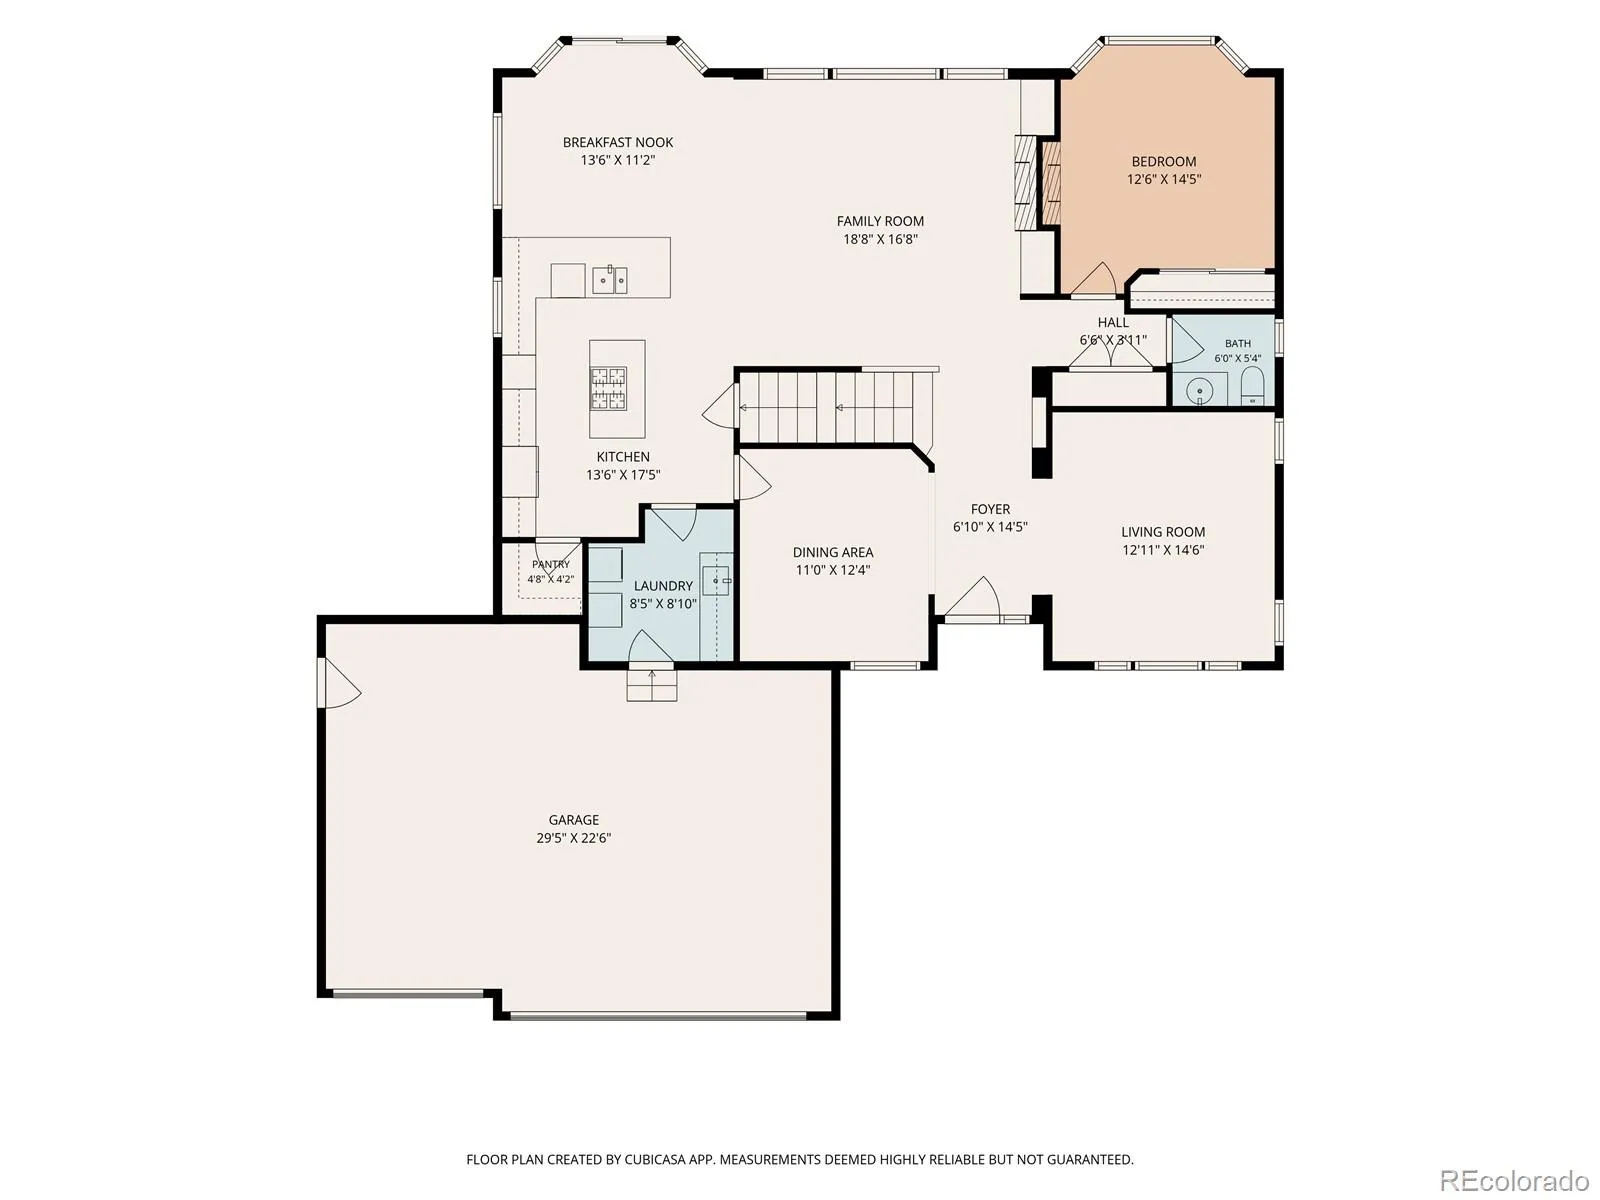
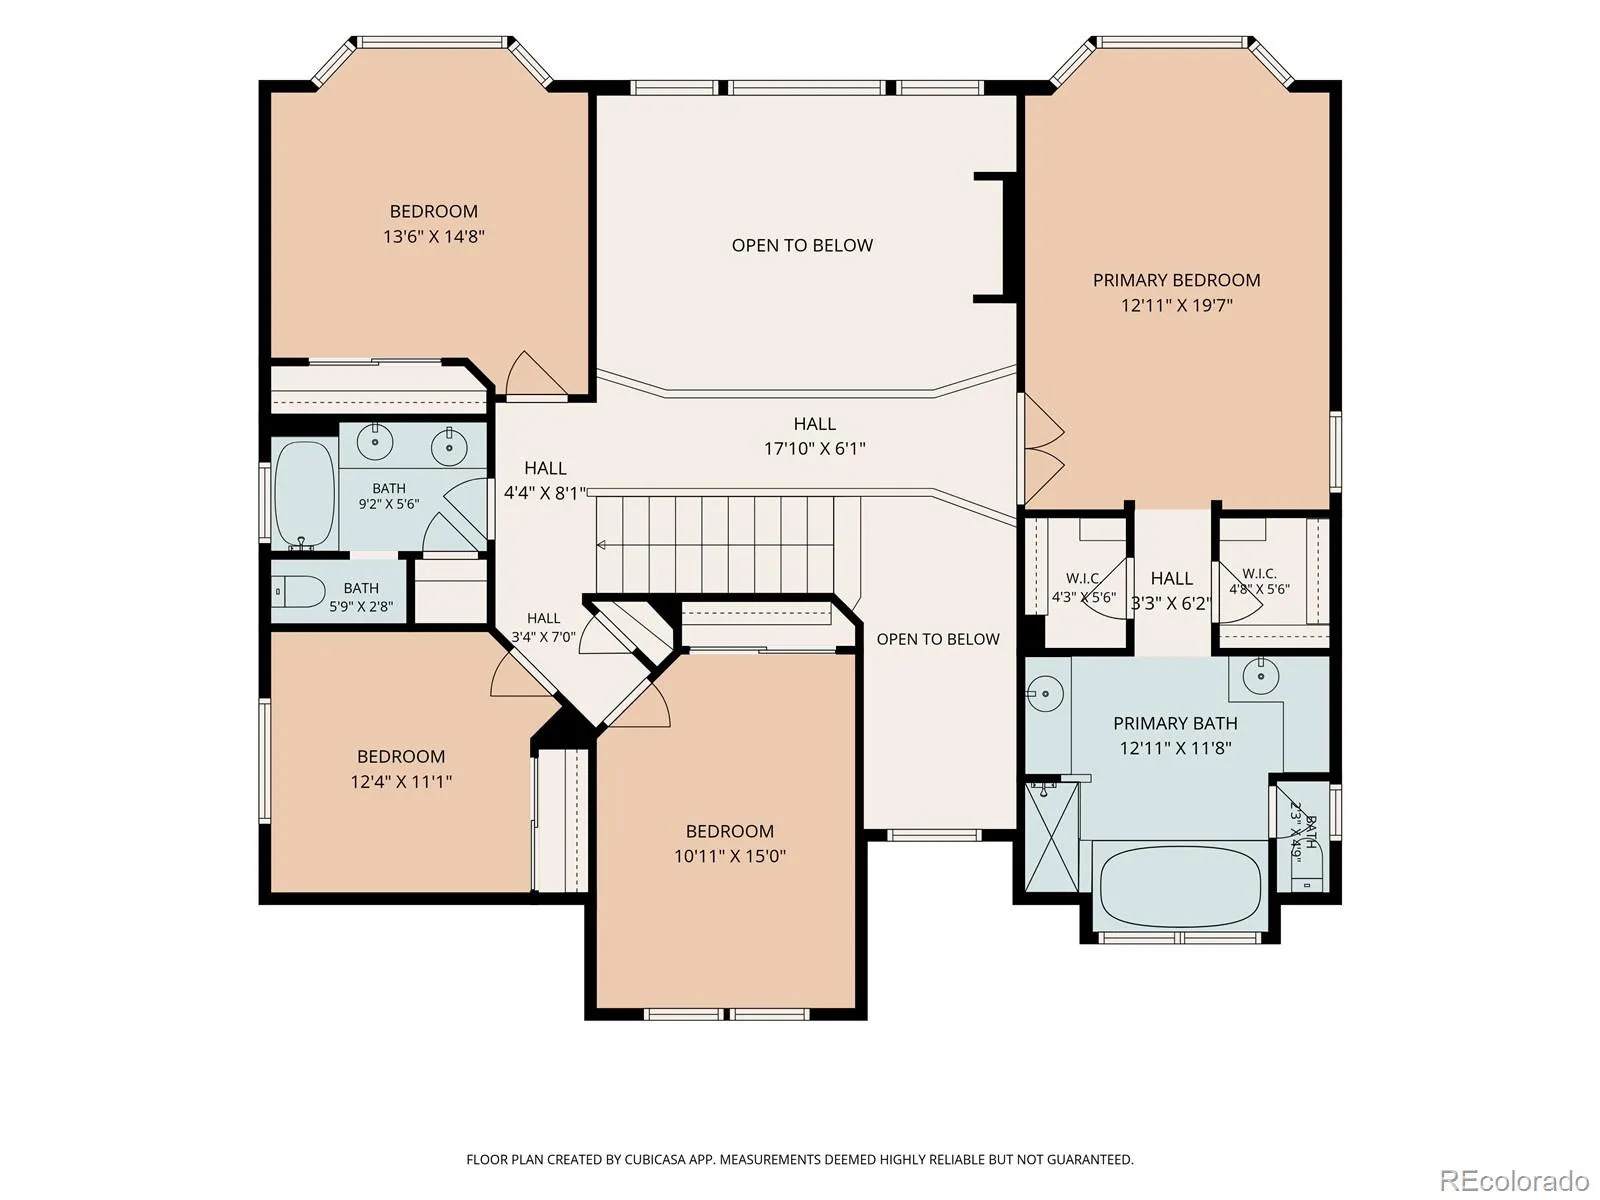
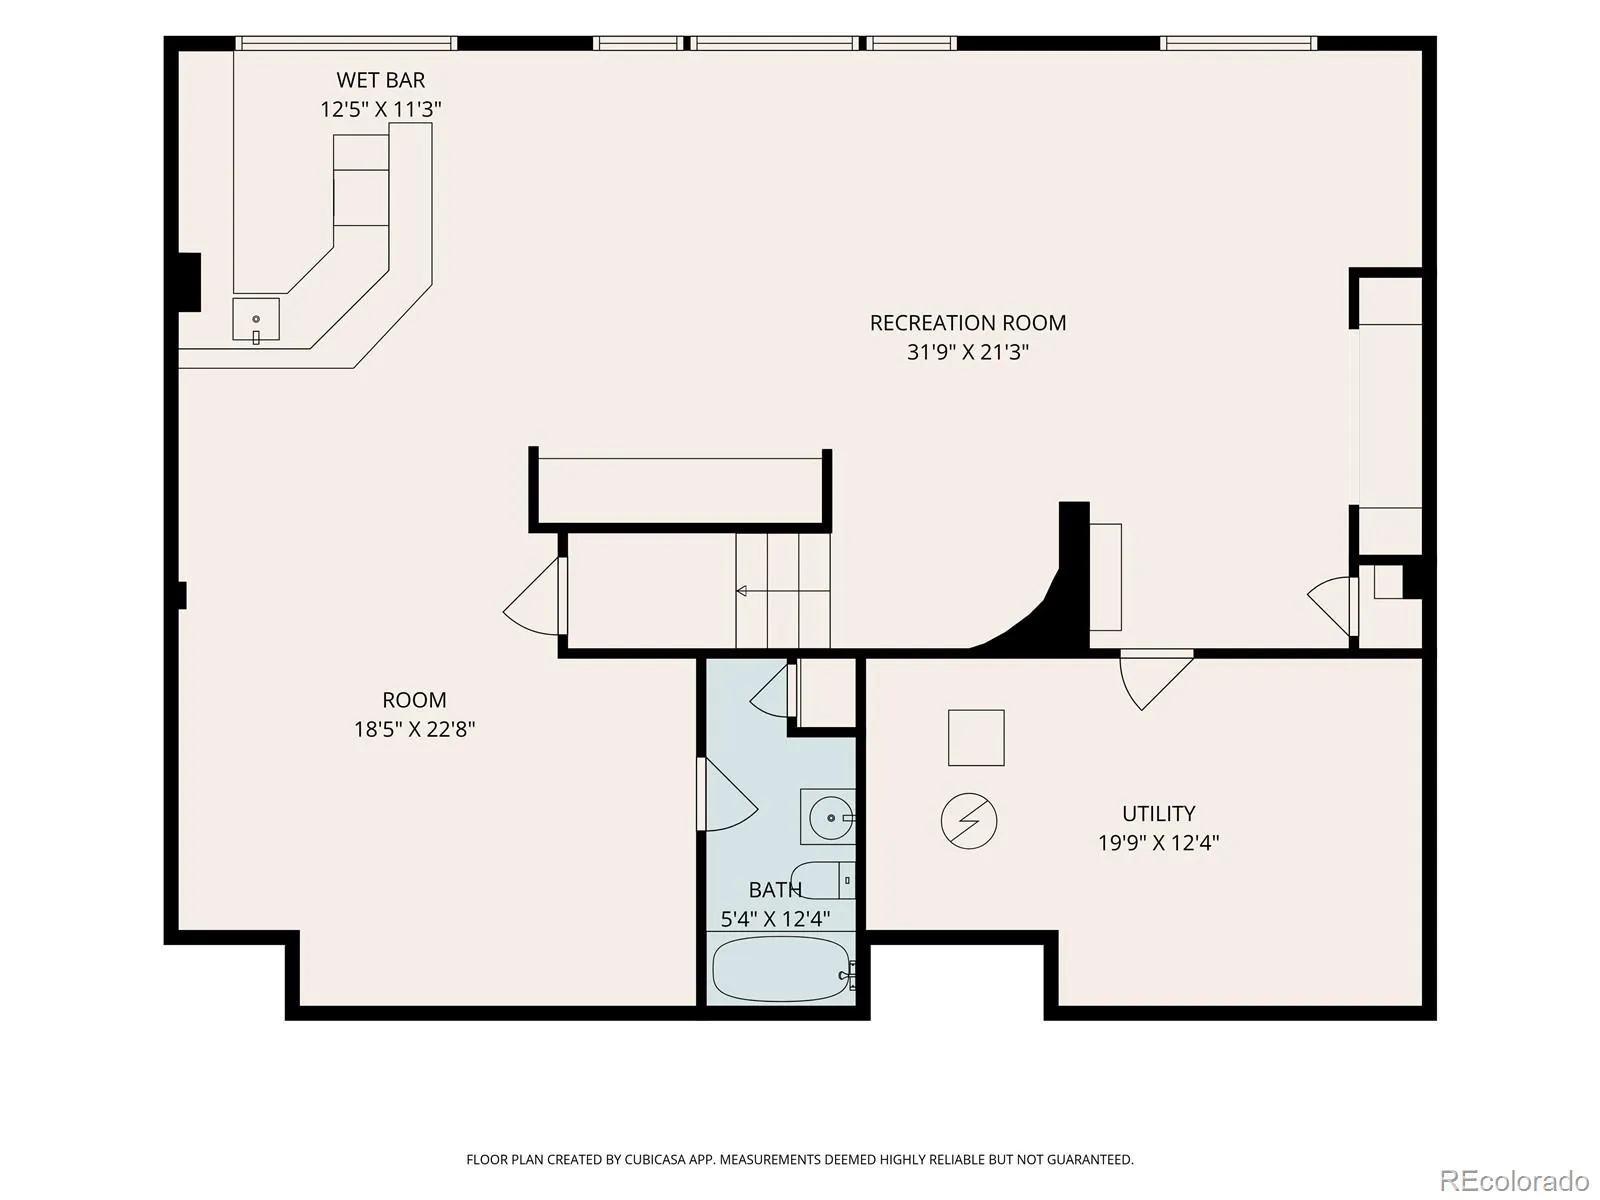
NEW PRICE = $850, 000 PLUS additional $5, 000 Lender incentive when you use our preferred lender! If you’ve been looking for a home in Castle Rock with room to spread out, nearby parks and trails, and space that can grow with you, 5028 Rocky Mountain Drive deserves a closer look. Located in The Meadows, this 4-bedroom, 4-bath home offers 4, 500+ square feet with a beautifully finished basement and room to gather, work, entertain and live. Step inside to newer paint, newer carpet on the main and upper levels, new fixtures and mountain views. Outside, new exterior paint and refreshed landscaping create a beautiful first impression. The main level offers multiple living and gathering spaces for dinners around the table, quiet mornings with coffee, working from home and hosting a houseful. Large windows bring in natural light, while the kitchen and living spaces create an inviting heart of the home. Upstairs, the spacious primary suite offers a soaking tub and walk-in closet space, while additional bedrooms provide flexibility for family, guests, hobbies or work. And then there’s the basement. Beautifully finished with an expansive recreation space and built-in bar, it’s ready for movie nights, game days, a home gym, guests or more space to enjoy. Outside, a large deck and fenced backyard offer room for Colorado evenings and barbecues. Beyond the front door, The Meadows is known for trails, parks, open spaces, neighborhood pools and community amenities, with Paintbrush Park and recreation close by. Castle Rock shopping and dining, the Outlets at Castle Rock, the Promenade, I-25 and historic Downtown Castle Rock are all within easy reach. Spend mornings on the trails, summer afternoons at the pool, evenings downtown and the holidays enjoying Castle Rock traditions beneath the iconic Star. 4, 500+ square feet, a beautifully refreshed home and a location in the heart of the Castle Rock lifestyle.

Advanced Home Search
Search by square footage, location, price, bedrooms, bathrooms and more.Just Listed
These homes just hit the market. Be among the first to see them. Schedule a showing, too.New Construction
See brand new homes and homes under construction now and available soon.Features & Amenities
Find homes with views or pools, in gated communities & with other desirable features.Cities
Take a look at luxury homes in each city in Metro Denver.Neighborhoods
Find the ideal neighborhood and the home that best fits you.Counties
Have your eye on a specific county? Browse these listings.Zip Codes
Start here to find a luxury home in a particular zip code.Single-Family Homes
See photos of single-family homes, get prices, neighborhood information & more.Townhomes
Get all the details about luxury townhomes for sale now throughout Metro Denver.Condos
Are you drawn to the low-maintenance, luxury lifestyle of condo living? Start here.One-Story Homes
Looking for a main floor master? Ranch-style homes may be perfect for your lifestyle.Featured Price Ranges
We’ve done the searching for you. Find homes in popular luxury price ranges.55-Plus
Explore beautiful homes and enviable amenities available in 55-and-over communities.Your Free MLS Search Account
Create and manage saved searches and properties with the Property Organizer.Schedule a Personal Consultation
We’re happy to help any time! Schedule a no-obligation 15-minute call.


