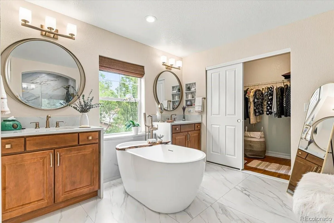
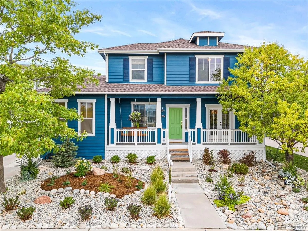
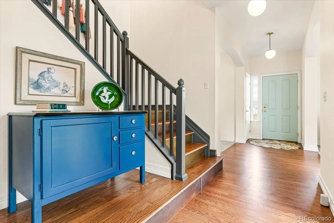
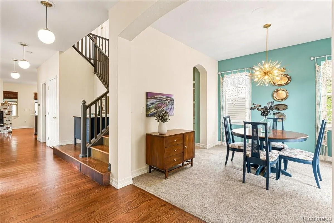
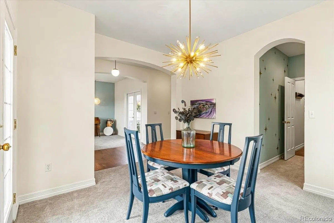
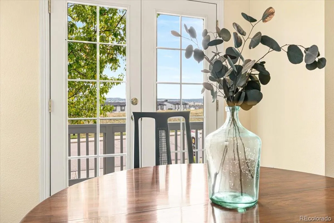
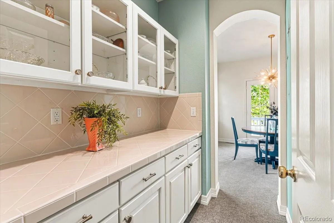
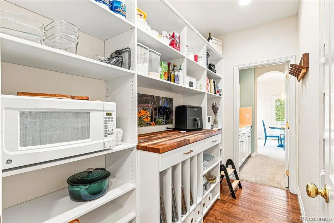
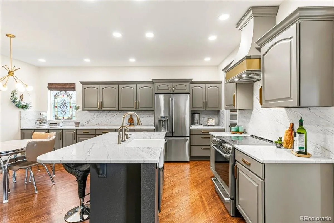
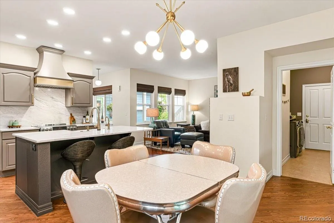
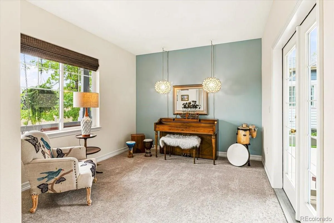
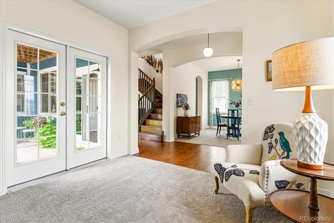
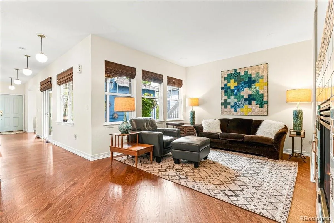
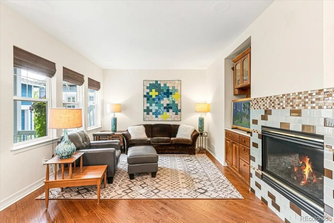
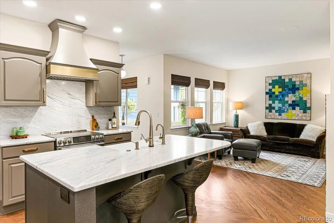
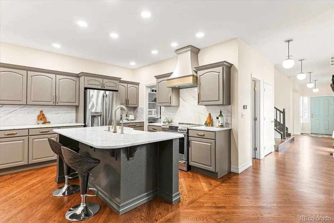
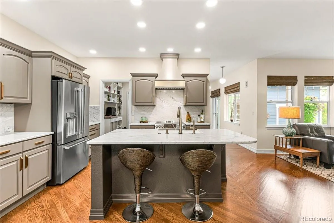
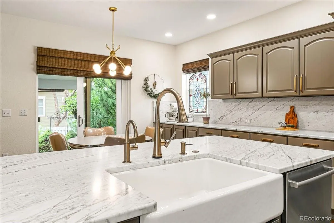
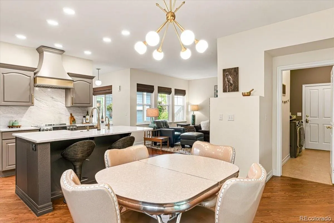
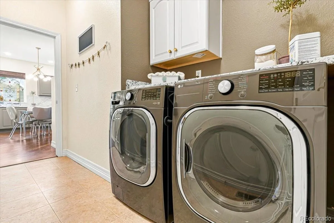
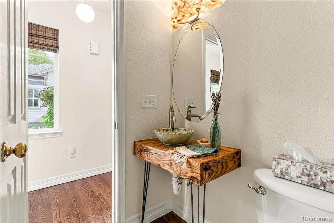
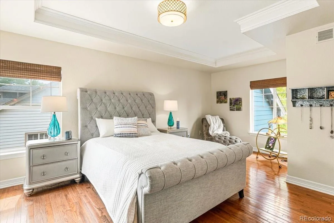
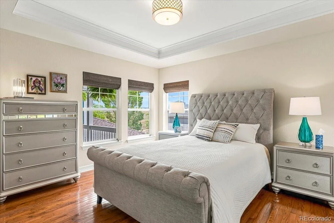
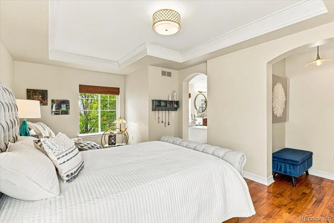
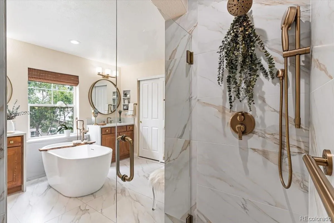
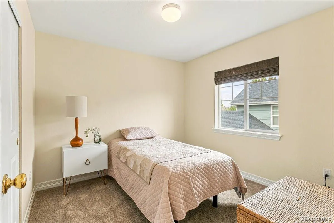
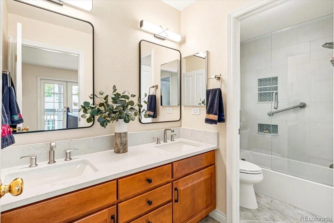
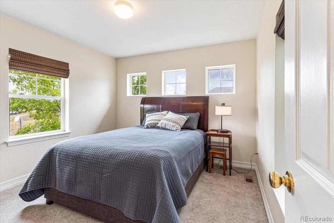
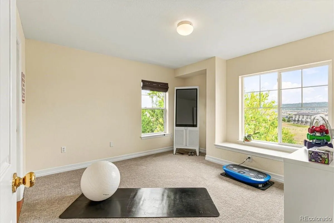
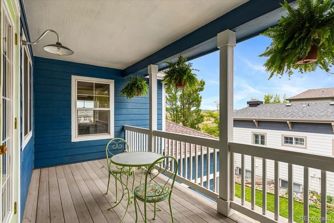
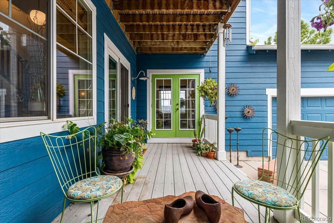
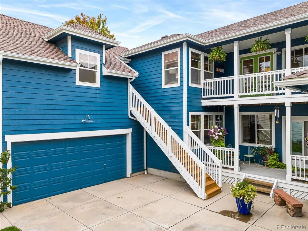
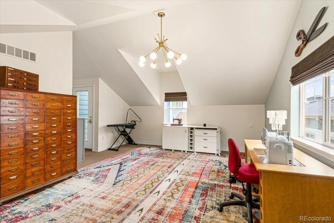
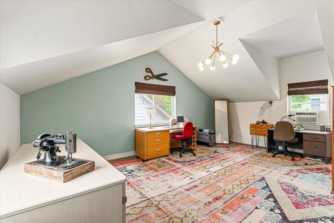
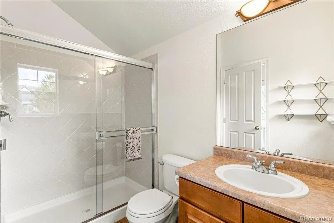
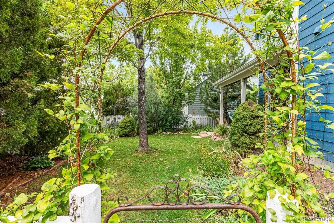
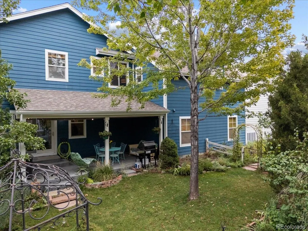
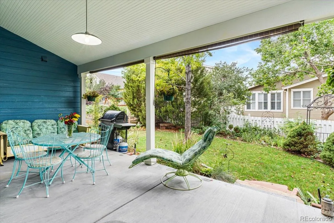
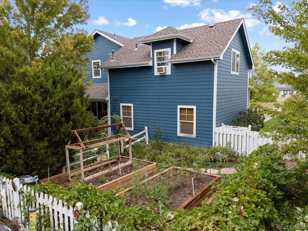
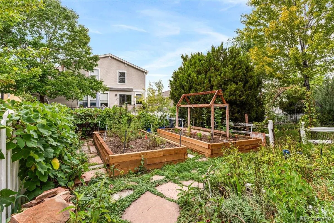
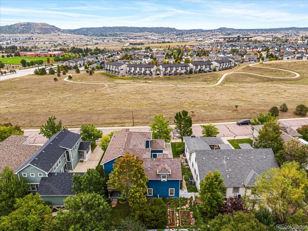
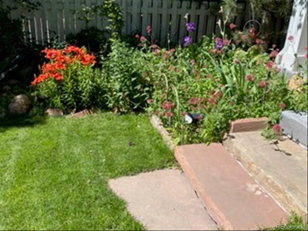
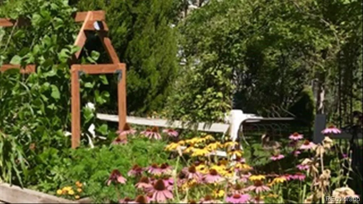
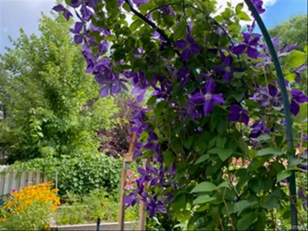
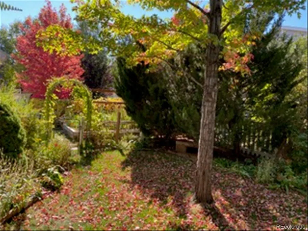
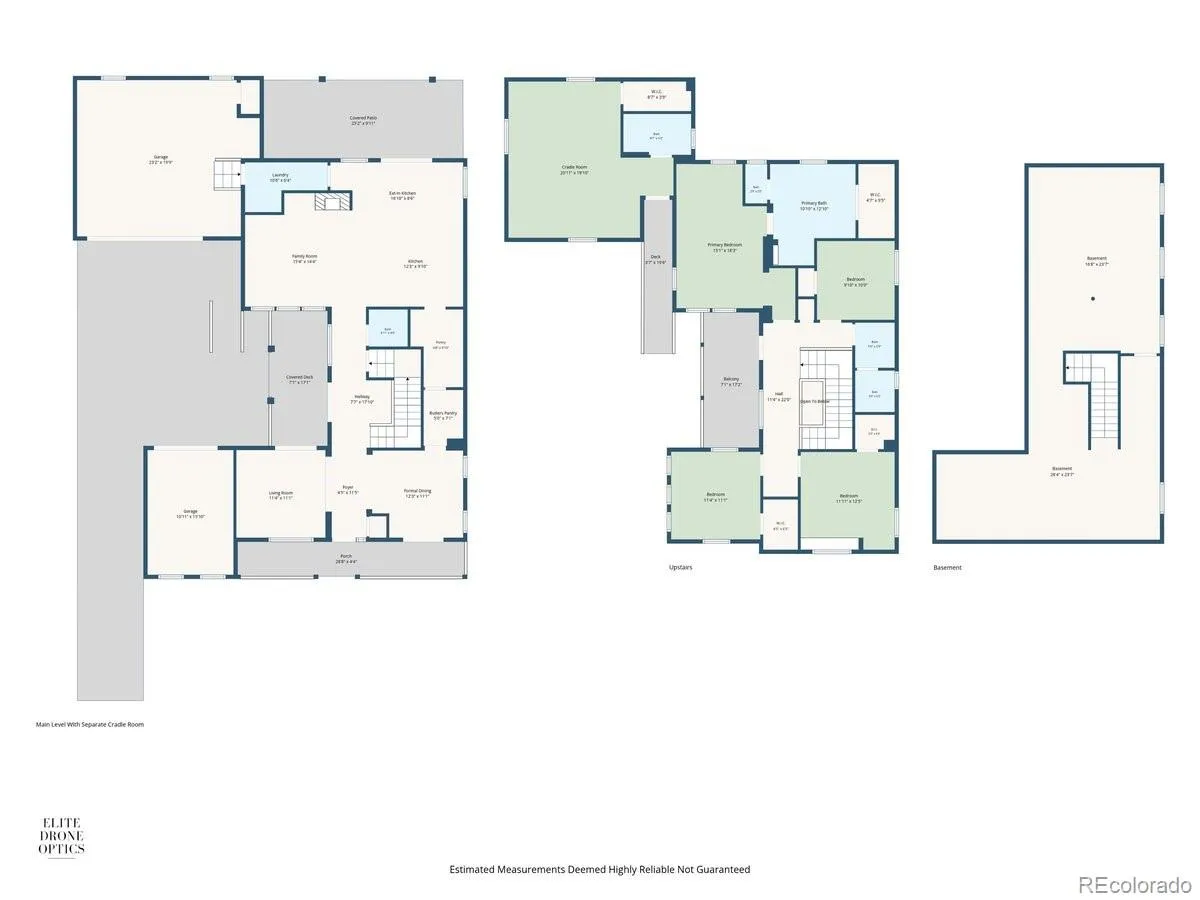
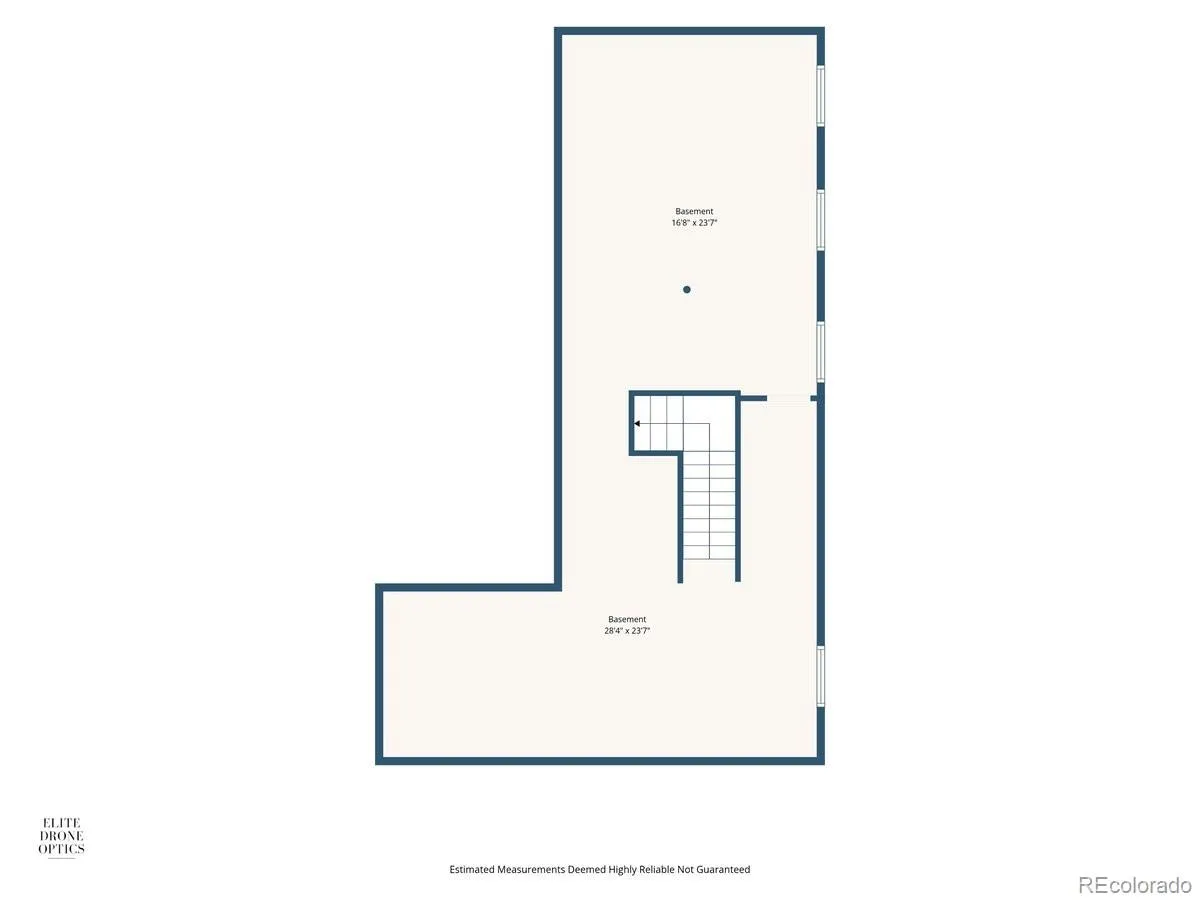
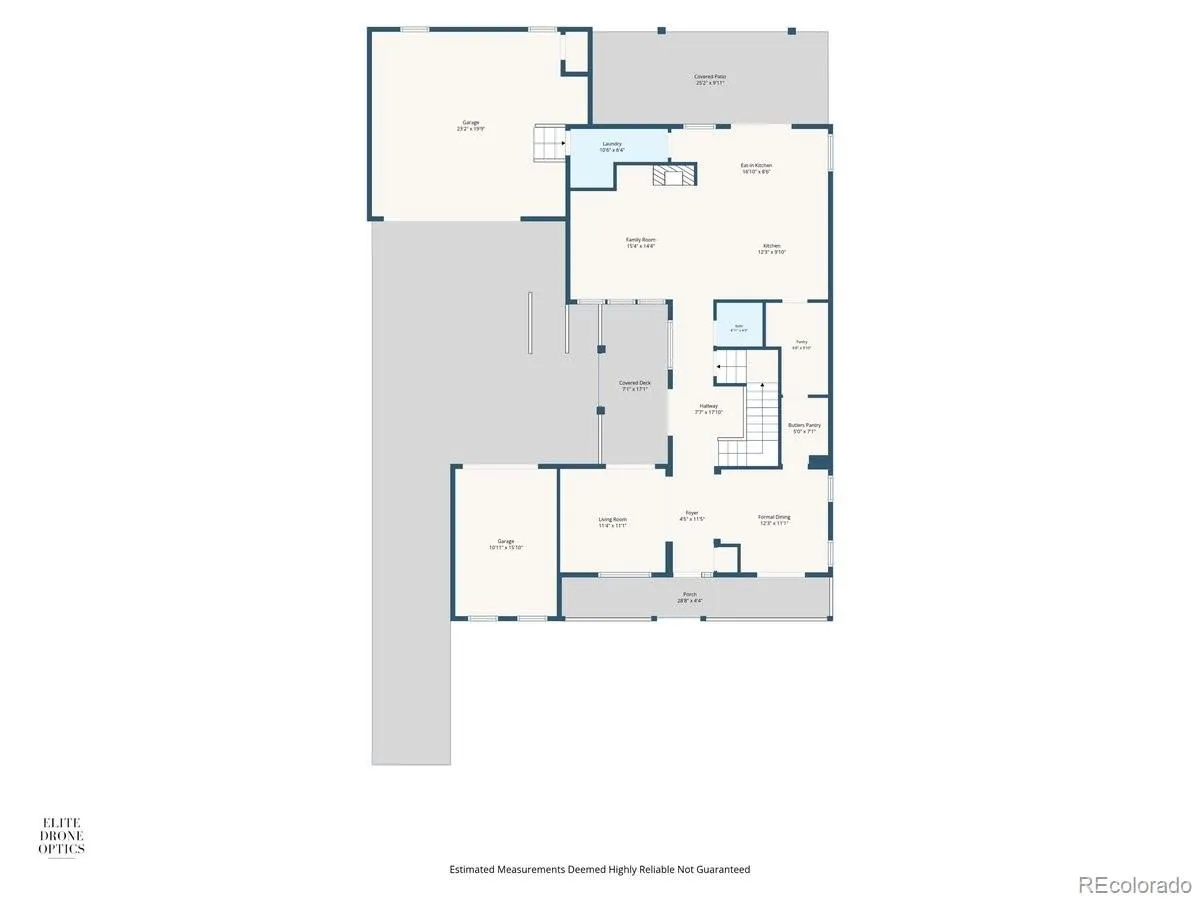
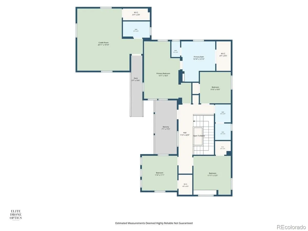
Welcome home to this truly special property in The Meadows! You will appreciate the charm, thoughtful design, and exceptional spaces that set this home apart. Relax on the covered front porch overlooking open space, or enjoy the side driveway leading to an open parking area, a 2-car garage, and a separate 3rd-car garage with a beautiful deck and balcony above. Above the 2-car garage is a private Carriage Room with brand-new stairs and its own separate entrance. This versatile space features an open-concept layout, 3/4 bath, and walk-in closet perfect for guests, an office, studio, or additional living space. Inside the main home, an inviting upscale farmhouse aesthetic creates a warm and welcoming feel. The foyer opens to the Living/Dining rooms, with French doors providing access to the outdoor spaces. A built-in dining buffet leads to an amazing custom pantry with shelving, countertops, and storage. The remodeled eat-in Kitchen is a showstopper with beautiful cabinetry, stunning stone countertops, and a gorgeous range hood. The adjacent Family Room features a gas fireplace. A hallway off the kitchen and powder room leads to the private driveway and spectacular deck. The backyard has a large covered patio, perfectly sized yard, and beautiful vibrant garden area to enjoy Colorado outdoor living. Upstairs, the spacious Primary Suite features a completely upgraded bath with soaking tub, new shower, and walk-in closet. Three additional Bedrooms and an upgraded Bath provide plenty of room for family and guests. The balcony off the upper level offers beautiful views toward Castle Rock. Meticulously maintained and lovingly cared for, this home features new carpet and flooring, a 4-year-old water heater and furnace, and a large unfinished Basement ready for your vision. With multiple garages, exceptional outdoor spaces, a private Carriage Room, extensive updates, and overlooking open space, this is not your typical Meadows home. This one is truly special!

Advanced Home Search
Search by square footage, location, price, bedrooms, bathrooms and more.Just Listed
These homes just hit the market. Be among the first to see them. Schedule a showing, too.New Construction
See brand new homes and homes under construction now and available soon.Features & Amenities
Find homes with views or pools, in gated communities & with other desirable features.Cities
Take a look at luxury homes in each city in Metro Denver.Neighborhoods
Find the ideal neighborhood and the home that best fits you.Counties
Have your eye on a specific county? Browse these listings.Zip Codes
Start here to find a luxury home in a particular zip code.Single-Family Homes
See photos of single-family homes, get prices, neighborhood information & more.Townhomes
Get all the details about luxury townhomes for sale now throughout Metro Denver.Condos
Are you drawn to the low-maintenance, luxury lifestyle of condo living? Start here.One-Story Homes
Looking for a main floor master? Ranch-style homes may be perfect for your lifestyle.Featured Price Ranges
We’ve done the searching for you. Find homes in popular luxury price ranges.55-Plus
Explore beautiful homes and enviable amenities available in 55-and-over communities.Your Free MLS Search Account
Create and manage saved searches and properties with the Property Organizer.Schedule a Personal Consultation
We’re happy to help any time! Schedule a no-obligation 15-minute call.


