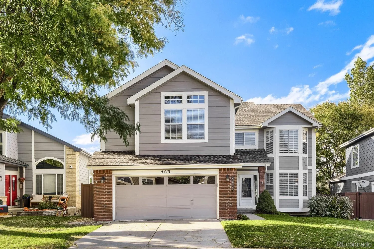
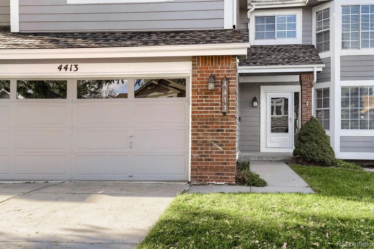
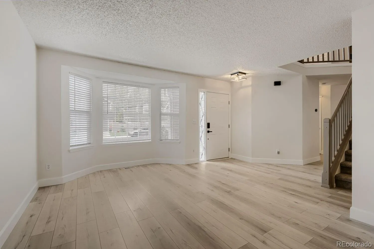
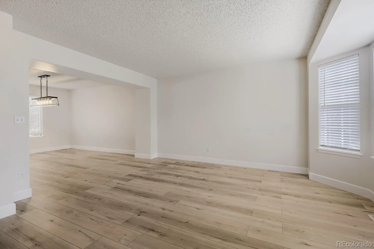
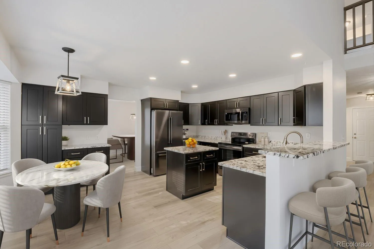
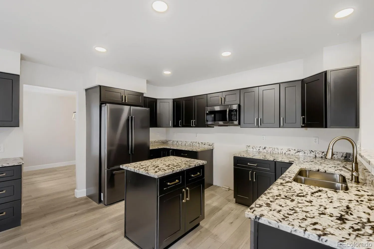
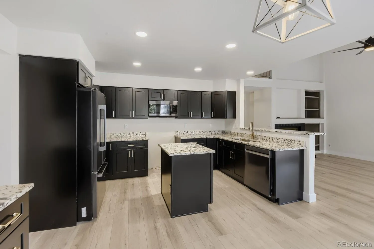
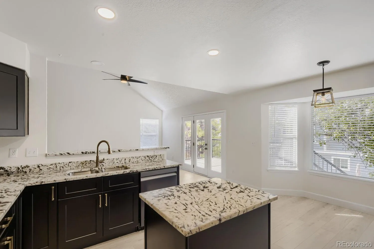
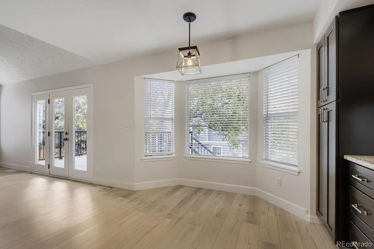
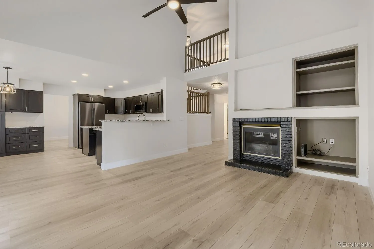
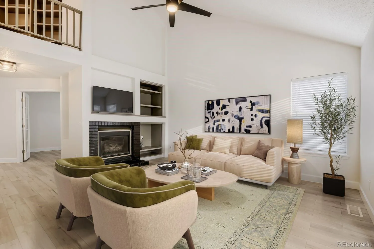
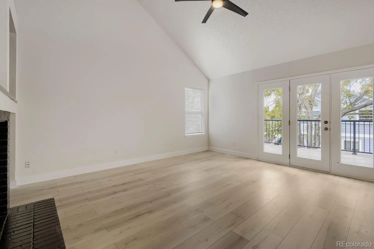
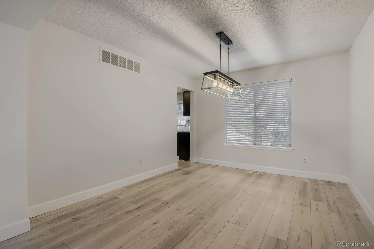
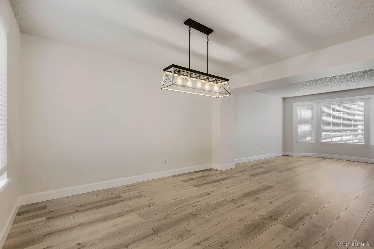
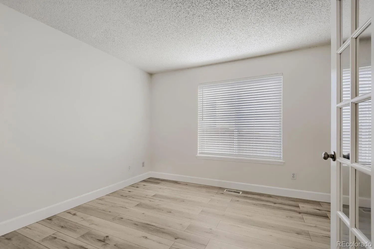
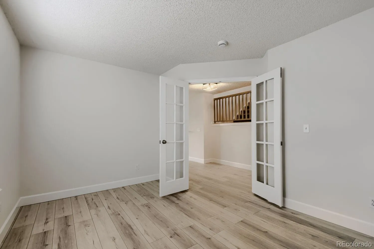
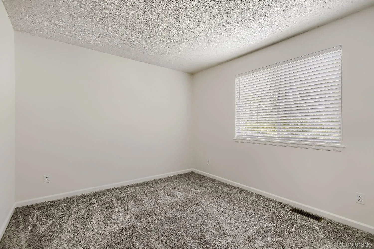
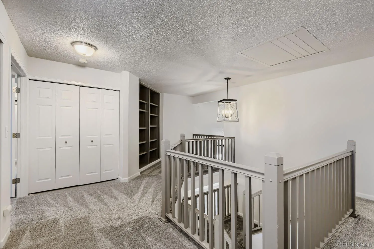
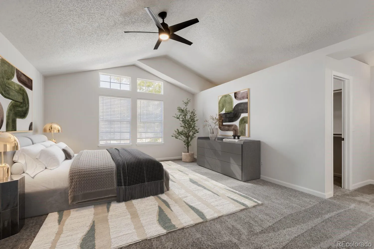
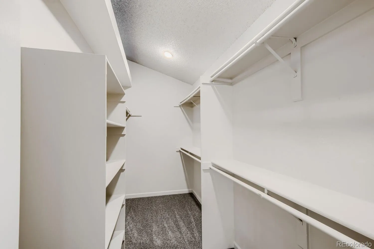
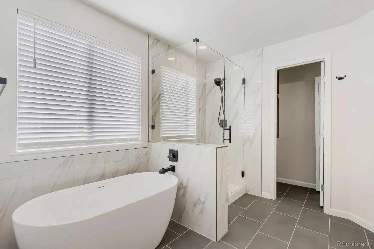
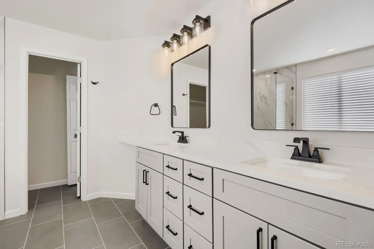
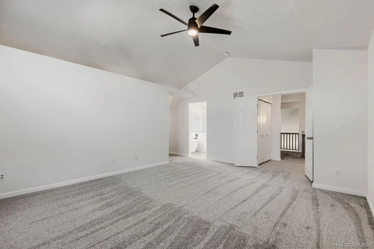
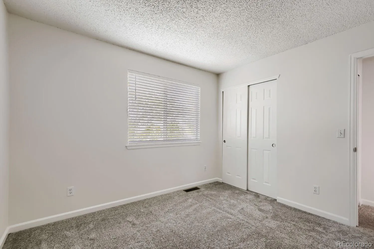
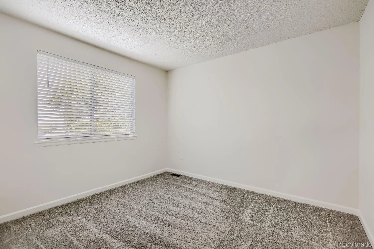
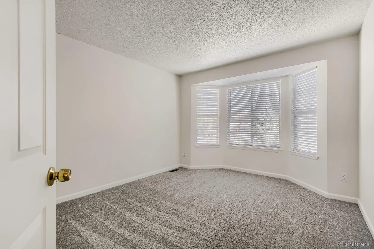
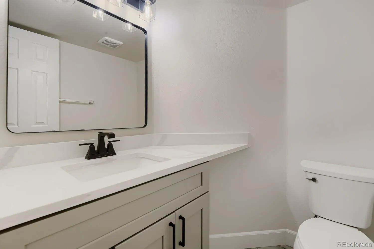
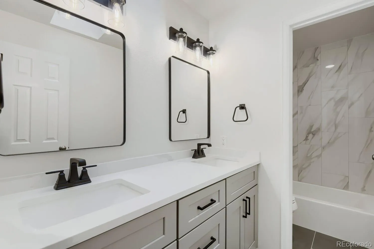
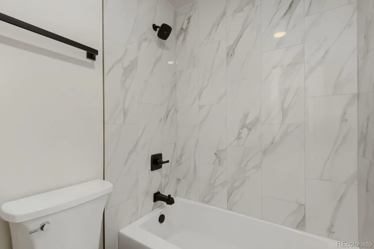
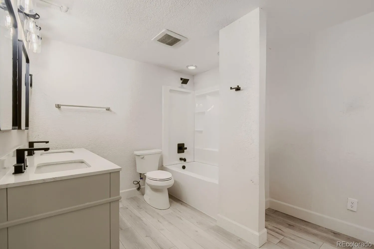
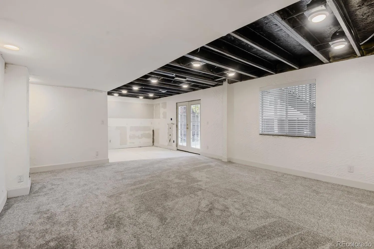
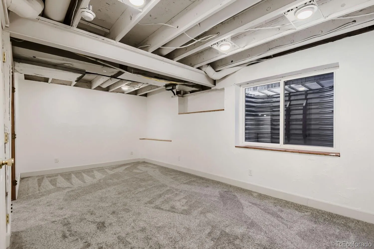
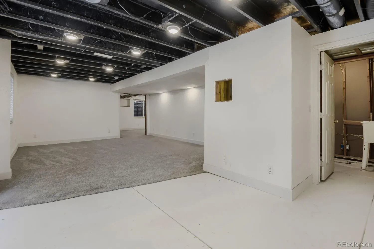
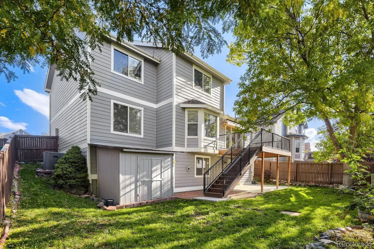
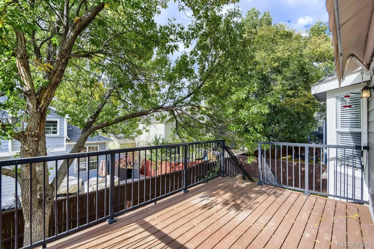
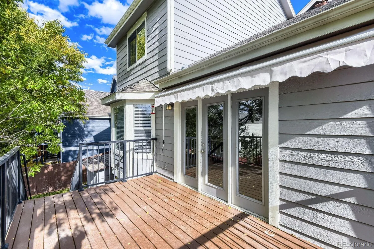
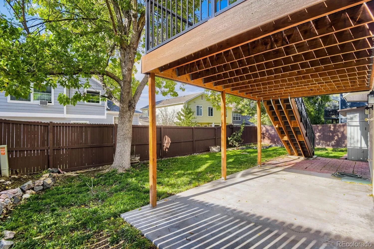
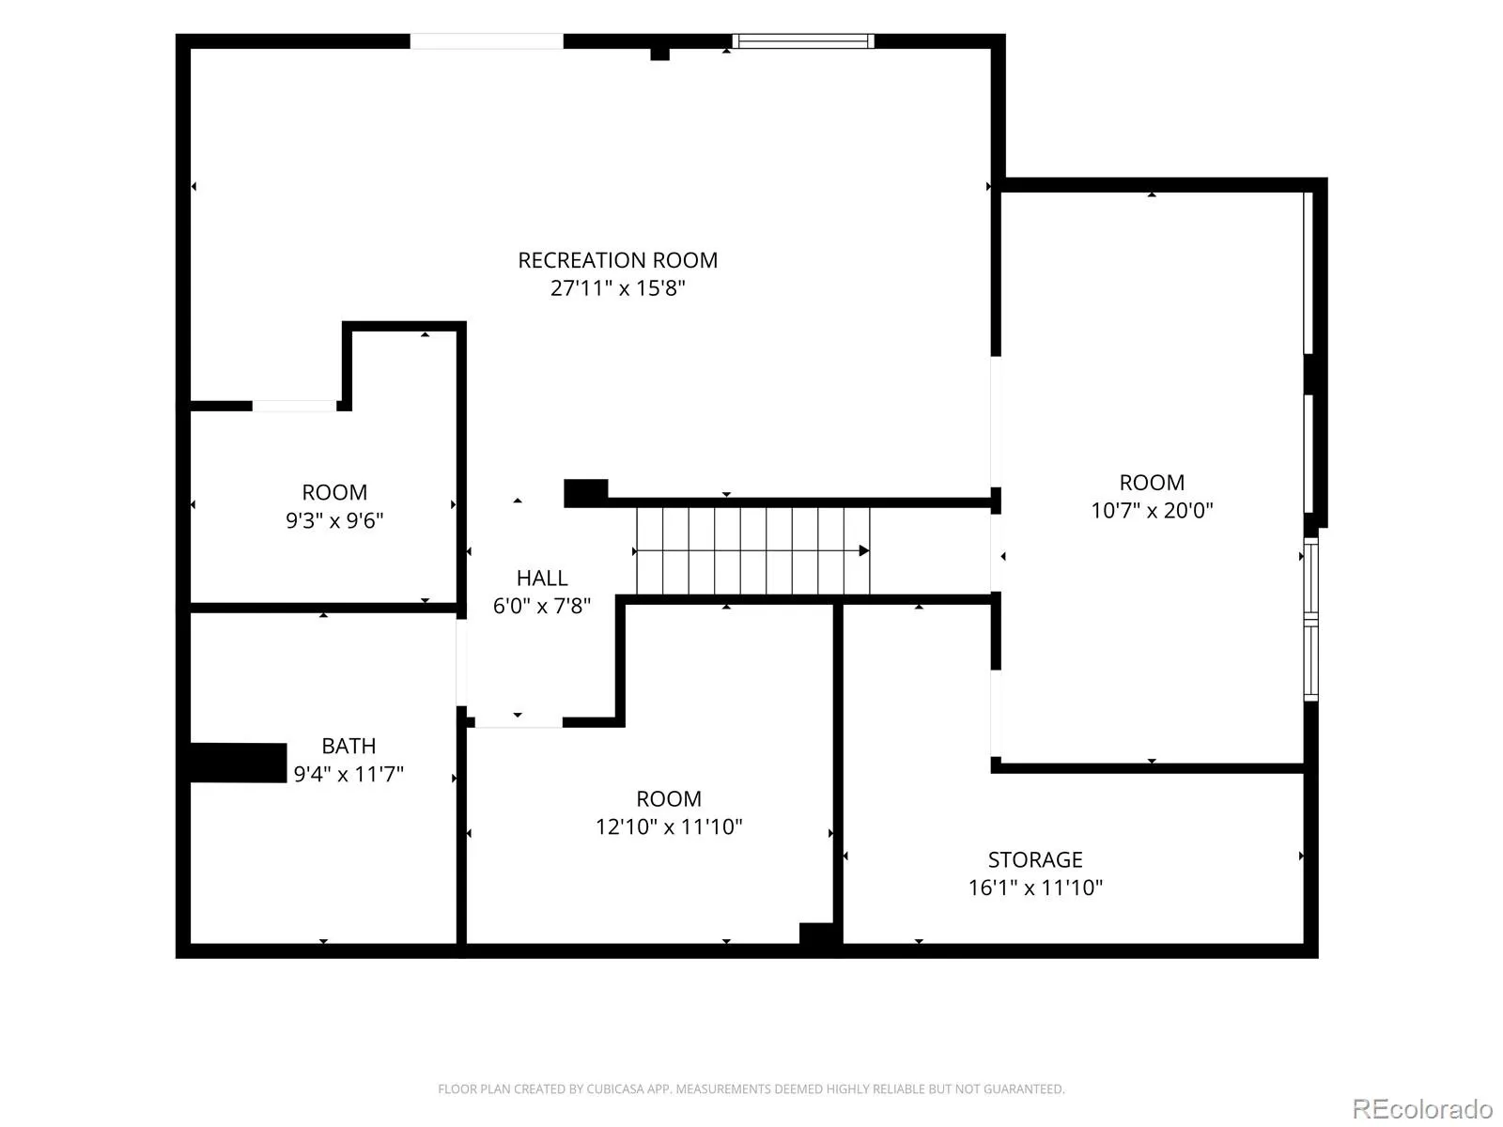
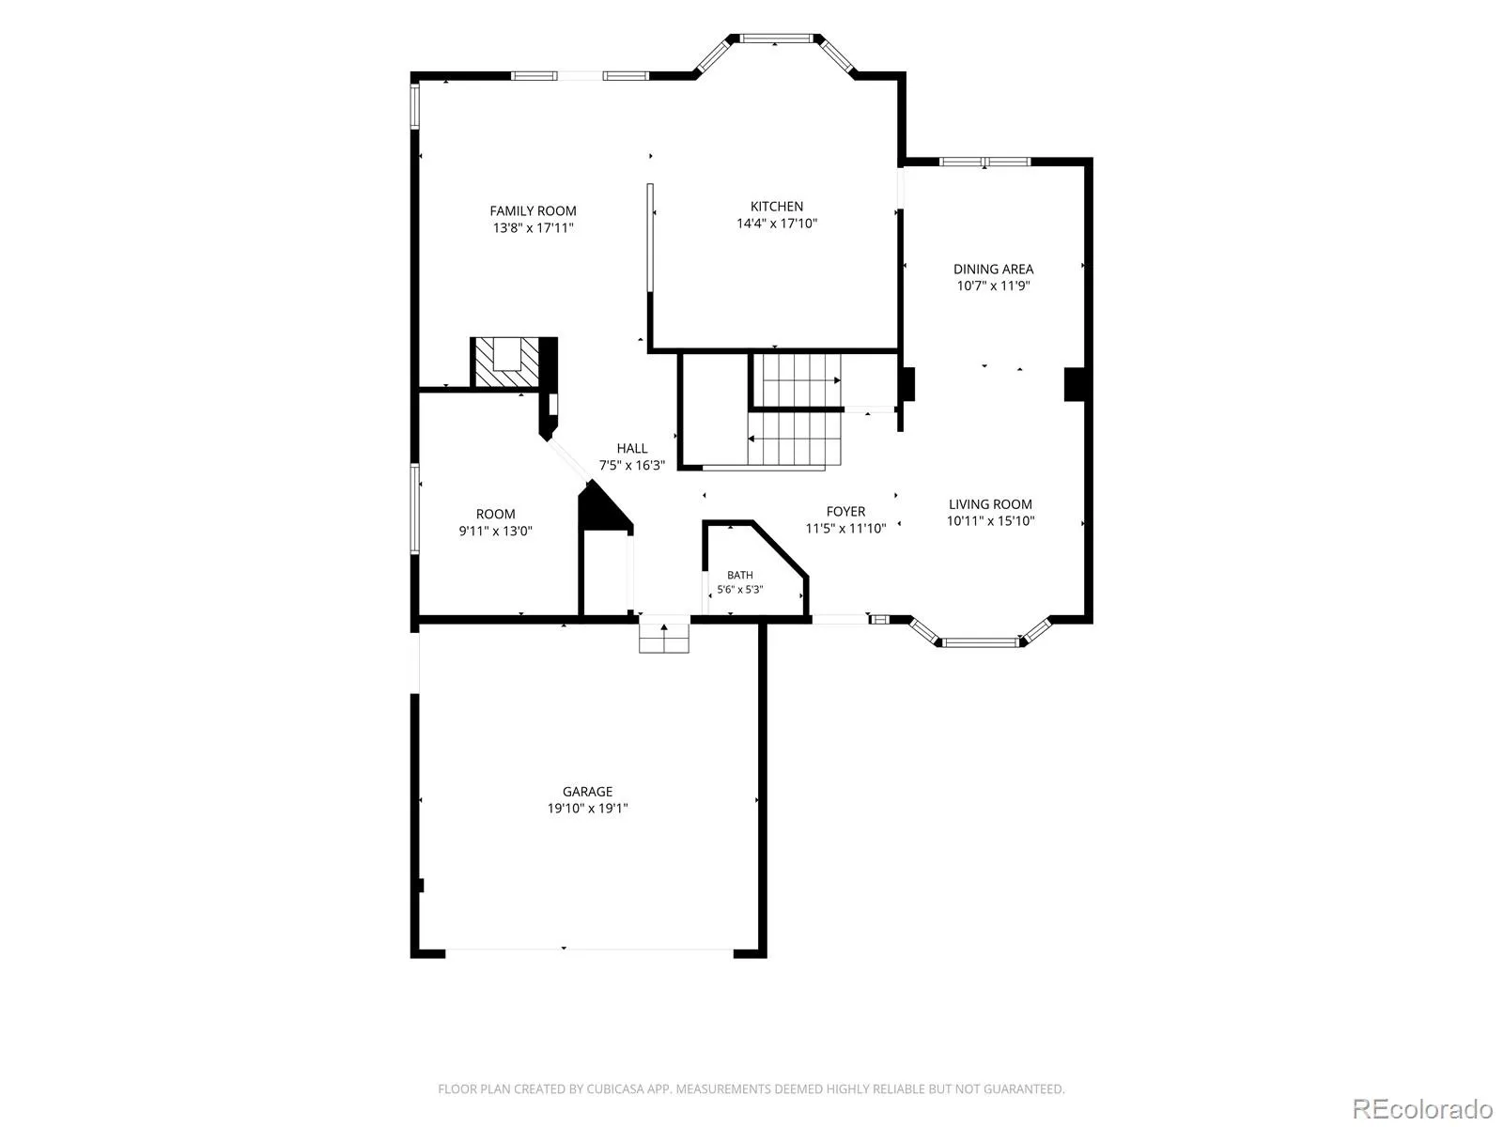
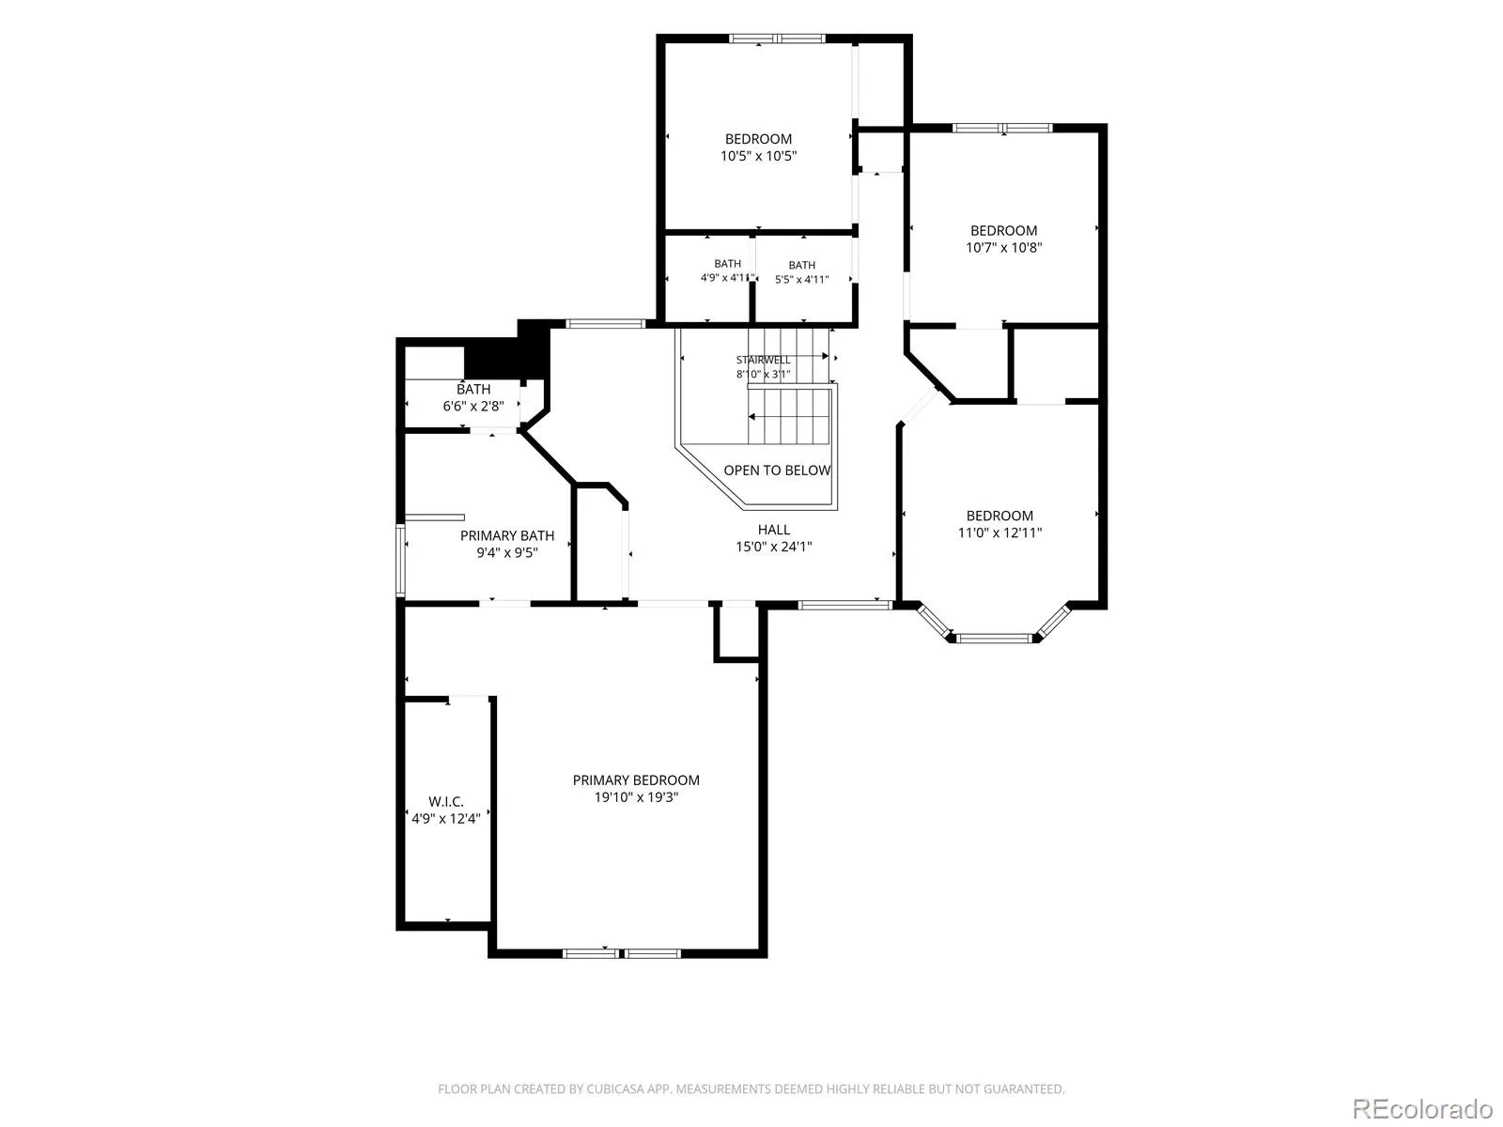
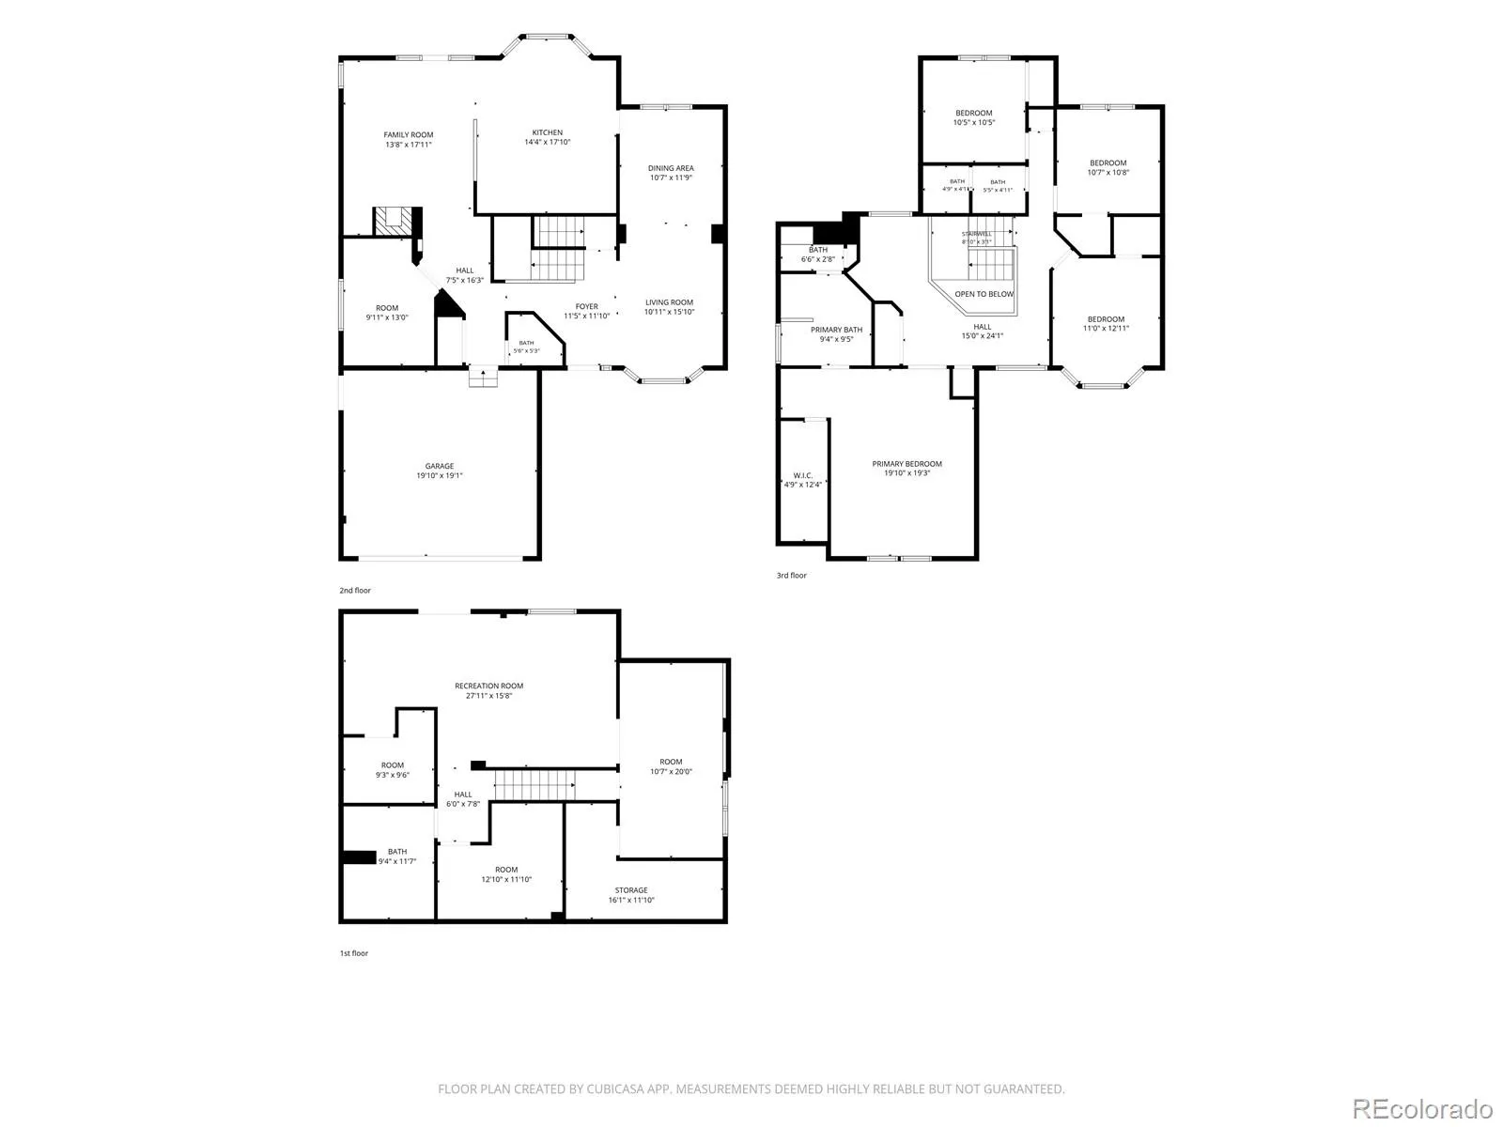
Absolutely stunning COMPLETE REMODEL…this home has it all! 5 beds (4 up) PLUS main floor study PLUS 4 bathroom (full, full, full, half)! Nearly complete, full, finished walkout basement! Kitchen completely renovated…including gorgeous high grade granite counters, tons of NEW kitchen cabinetry with NEW cabinet pulls, NEW black slate appliances, NEW light/faucet fixtures and NEW tile flooring! ALL four (4) baths completely renovated including a 5-piece primary bath with NEW soaking tub and floor to ceiling tile surround! In addition, ALL bathrooms feature NEW tile flooring, NEW vanities, and NEW light/faucet fixtures! NEW LVP flooring thru-out nearly the entire main floor with NEW 6″ base! NEW carpeting and/or tile in all other areas! NEW interior paint thru-out! NEW 6-panel doors thru-out! NEW blinds thru-out! All that PLUS….nearly complete basement finish in the full, walkout basement featuring an additional family room, potential 5th bedroom, renovated full bath, & storage room(s)! Vaulted ceilings in the spacious family room featuring a gas log fireplace! Upstairs laundry for added convience! A/C and ceiling fans! Gorgeous composite deck with retractable covered awning overlooking the private, flat, fully fenced yard with sprinkler system! Sizable concrete patio off of the fin walkout basement! Excellent interior location with southern exposure and in close proximity to Butterfield Crossing Park (w/ pool and pickleball courts). Conveniently located within 1 mile to elementary, middle and high schools! Best hurry….this home is move-in ready!

Advanced Home Search
Search by square footage, location, price, bedrooms, bathrooms and more.Just Listed
These homes just hit the market. Be among the first to see them. Schedule a showing, too.New Construction
See brand new homes and homes under construction now and available soon.Features & Amenities
Find homes with views or pools, in gated communities & with other desirable features.Cities
Take a look at luxury homes in each city in Metro Denver.Neighborhoods
Find the ideal neighborhood and the home that best fits you.Counties
Have your eye on a specific county? Browse these listings.Zip Codes
Start here to find a luxury home in a particular zip code.Single-Family Homes
See photos of single-family homes, get prices, neighborhood information & more.Townhomes
Get all the details about luxury townhomes for sale now throughout Metro Denver.Condos
Are you drawn to the low-maintenance, luxury lifestyle of condo living? Start here.One-Story Homes
Looking for a main floor master? Ranch-style homes may be perfect for your lifestyle.Featured Price Ranges
We’ve done the searching for you. Find homes in popular luxury price ranges.55-Plus
Explore beautiful homes and enviable amenities available in 55-and-over communities.Your Free MLS Search Account
Create and manage saved searches and properties with the Property Organizer.Schedule a Personal Consultation
We’re happy to help any time! Schedule a no-obligation 15-minute call.


