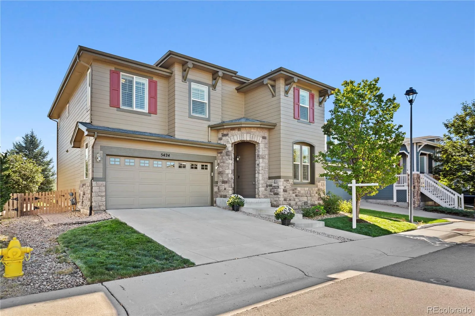
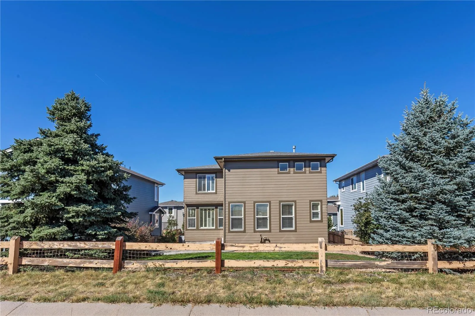
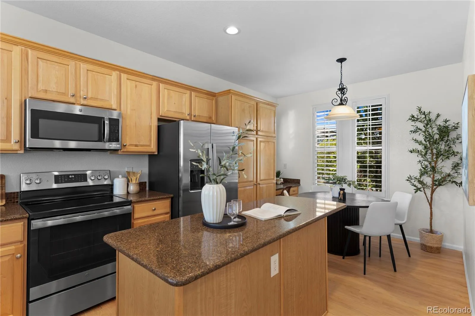
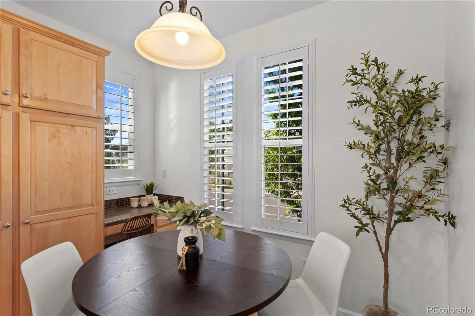
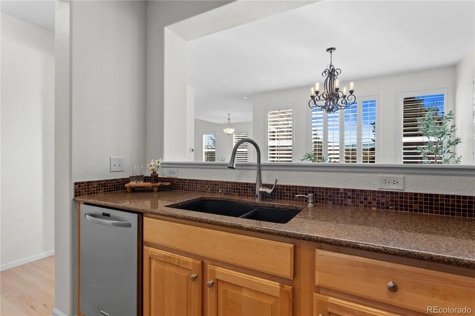
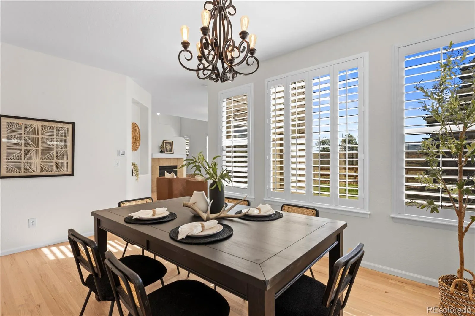
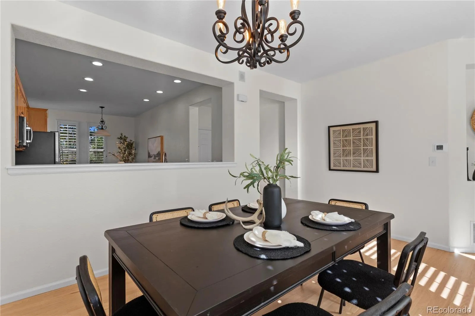
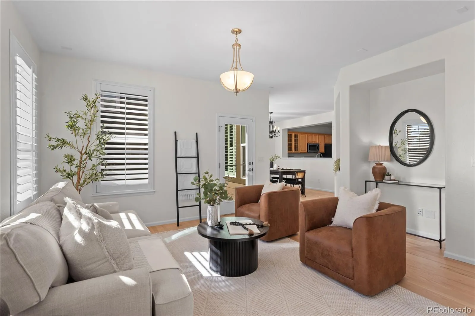
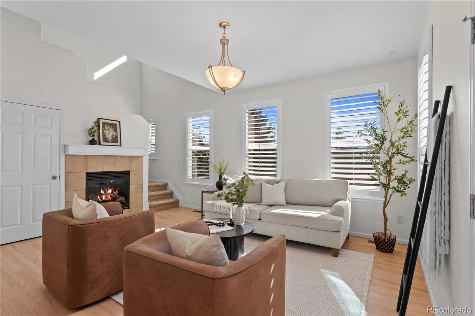
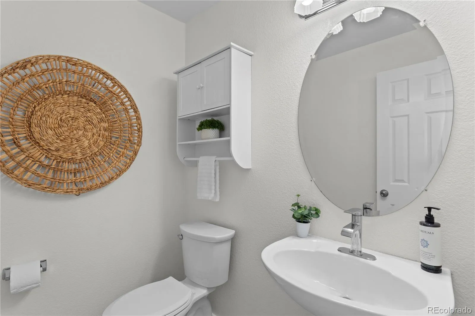
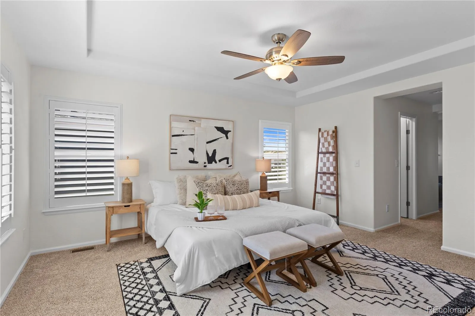
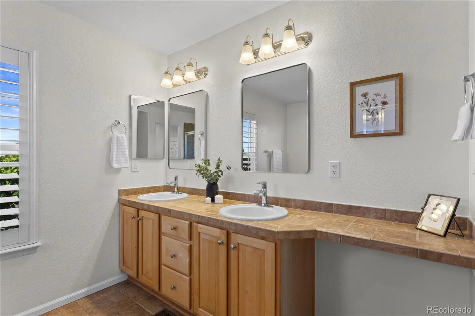
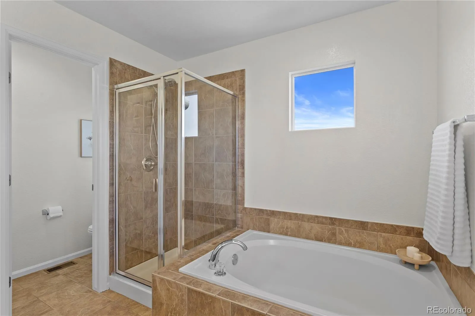
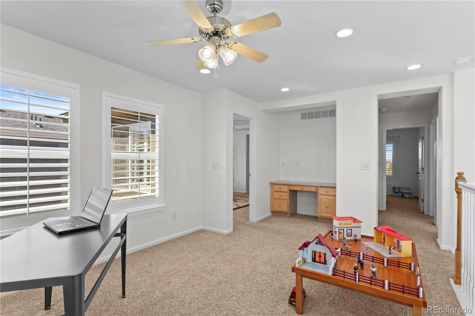
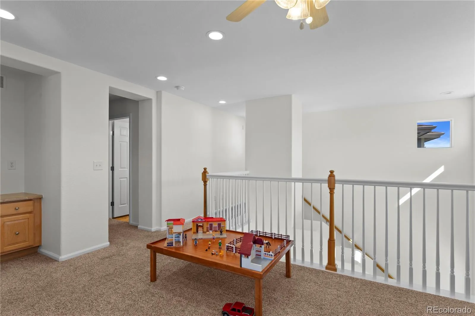
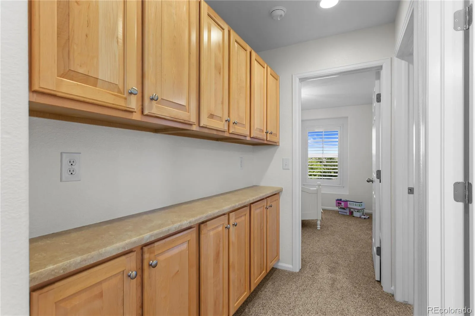
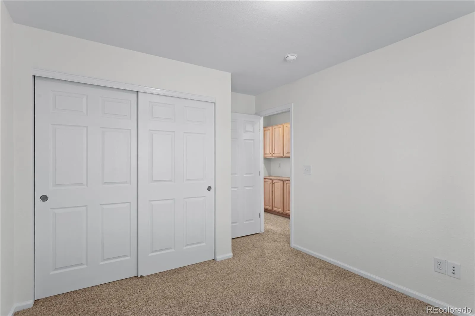
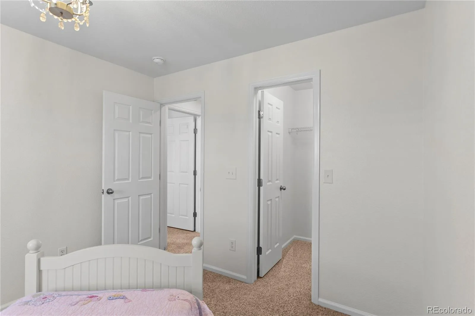
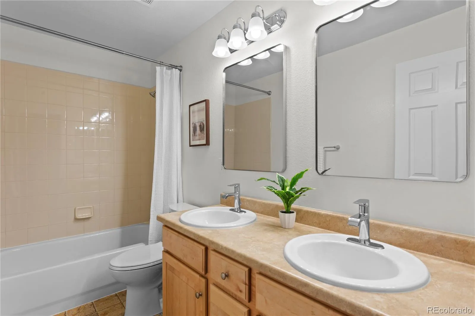
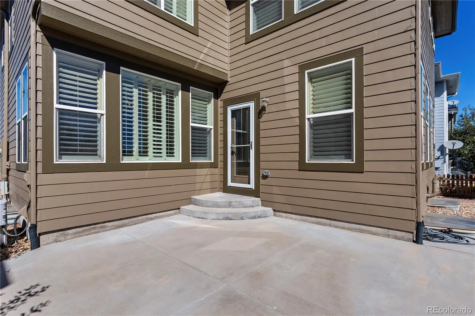
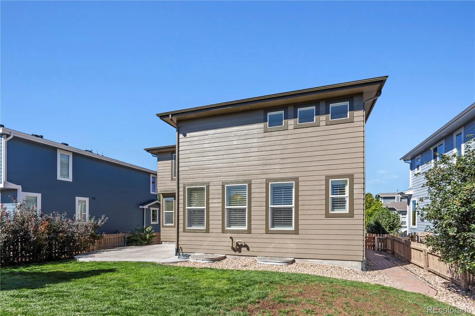
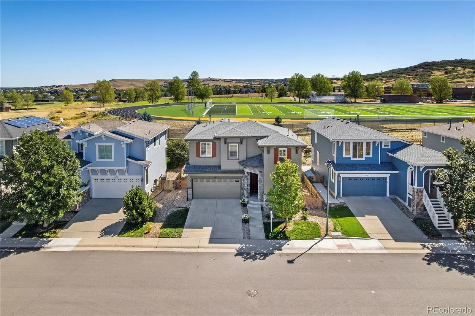
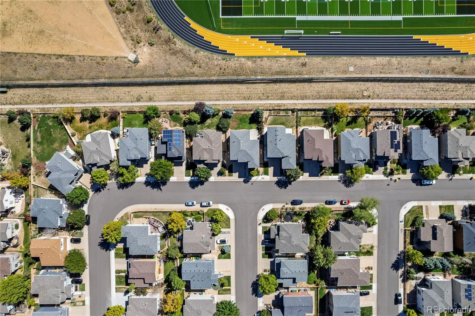
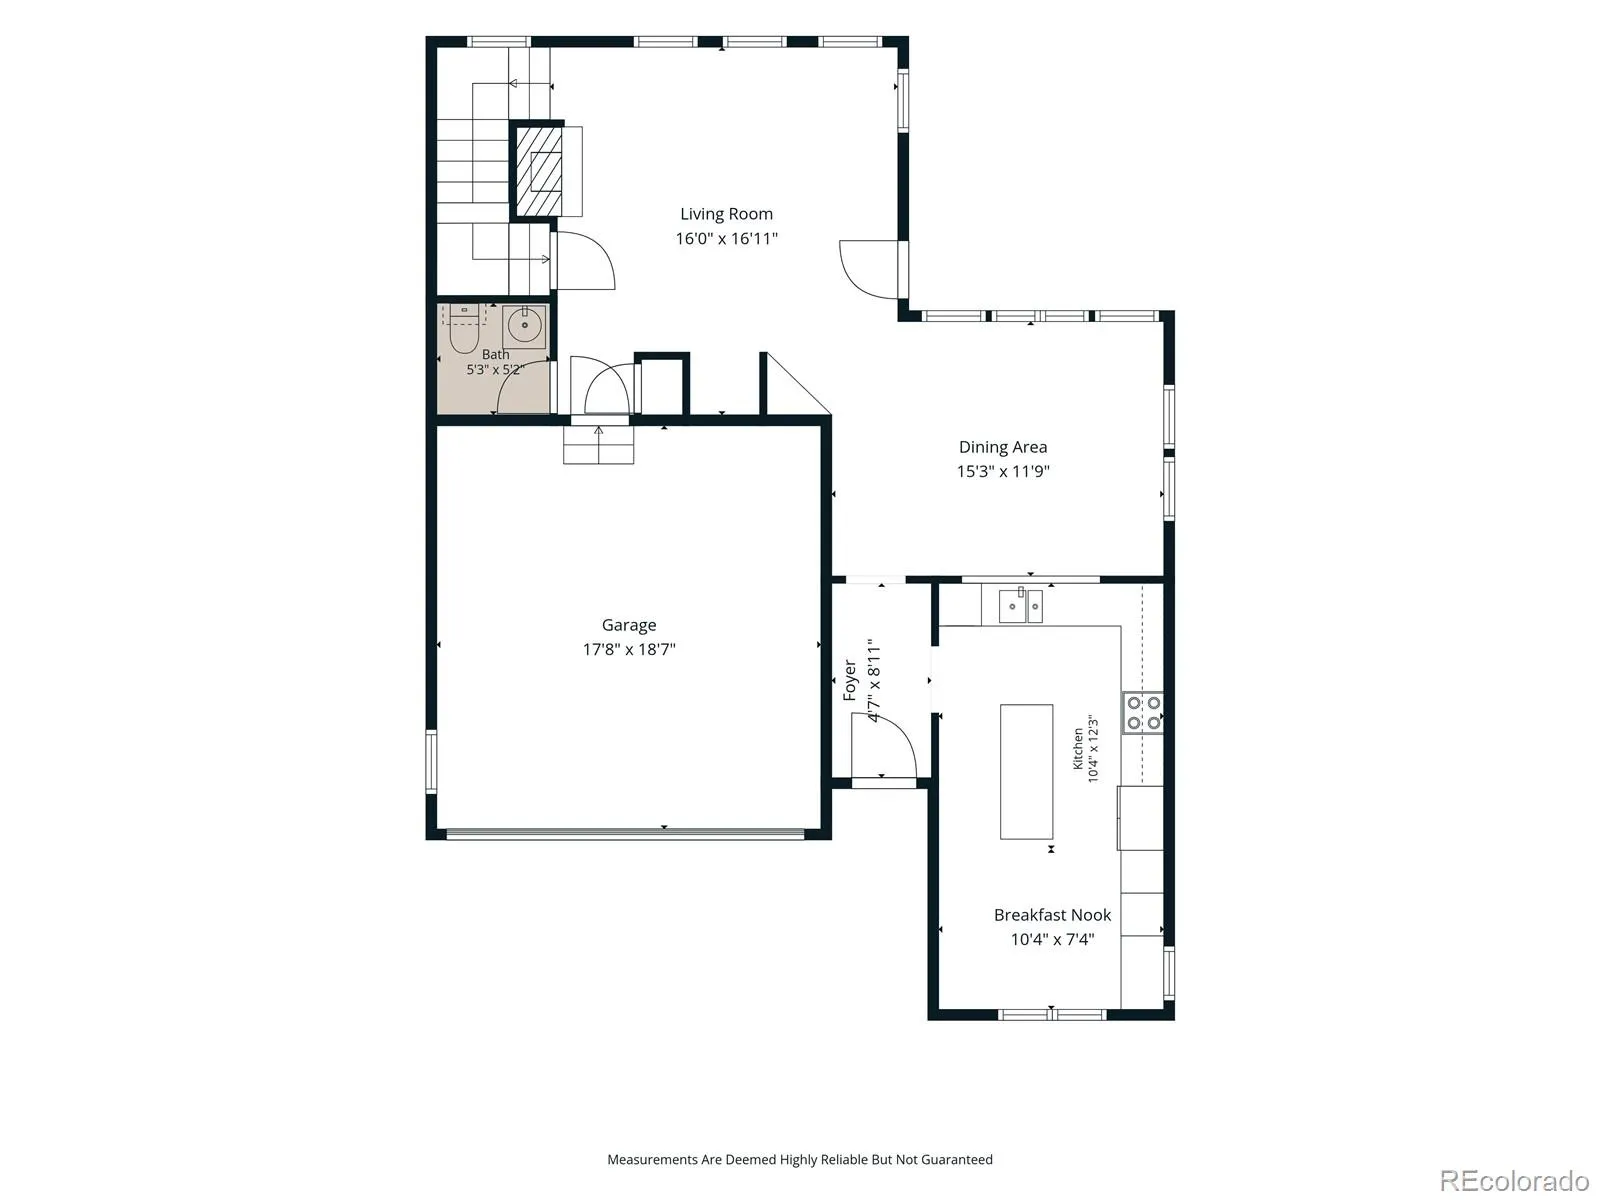
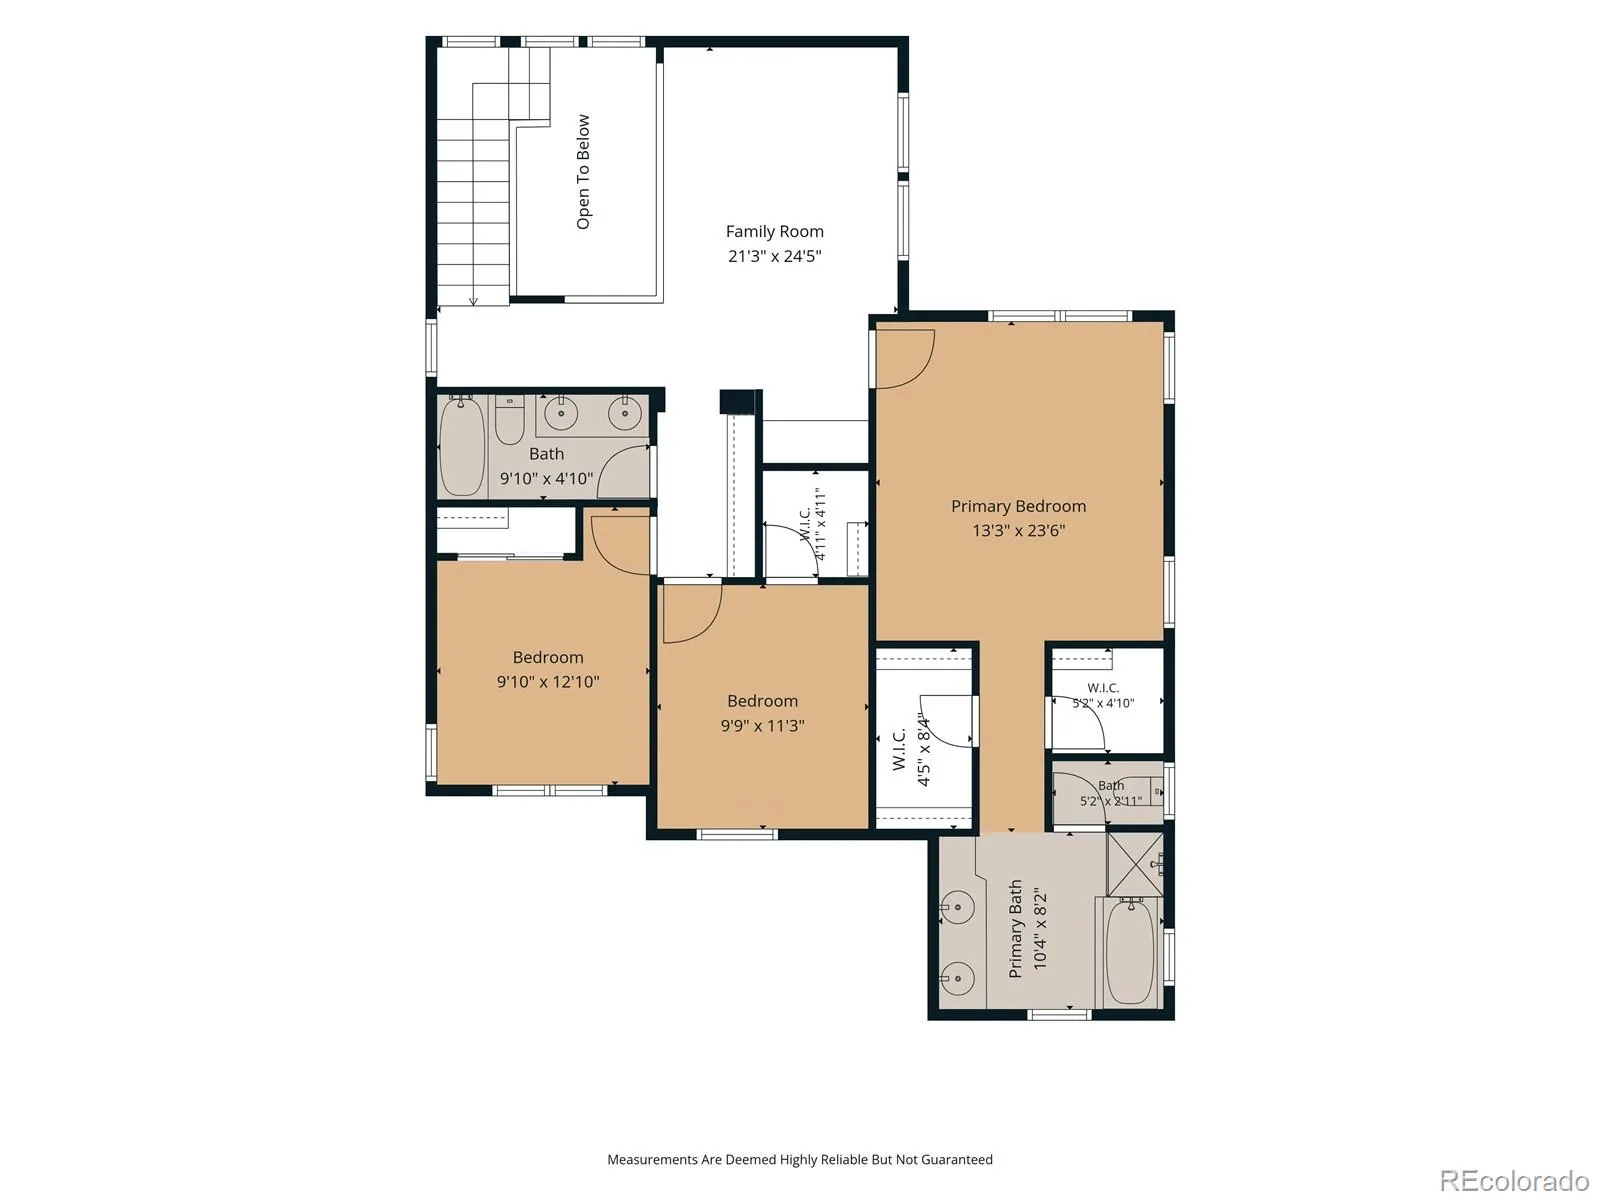
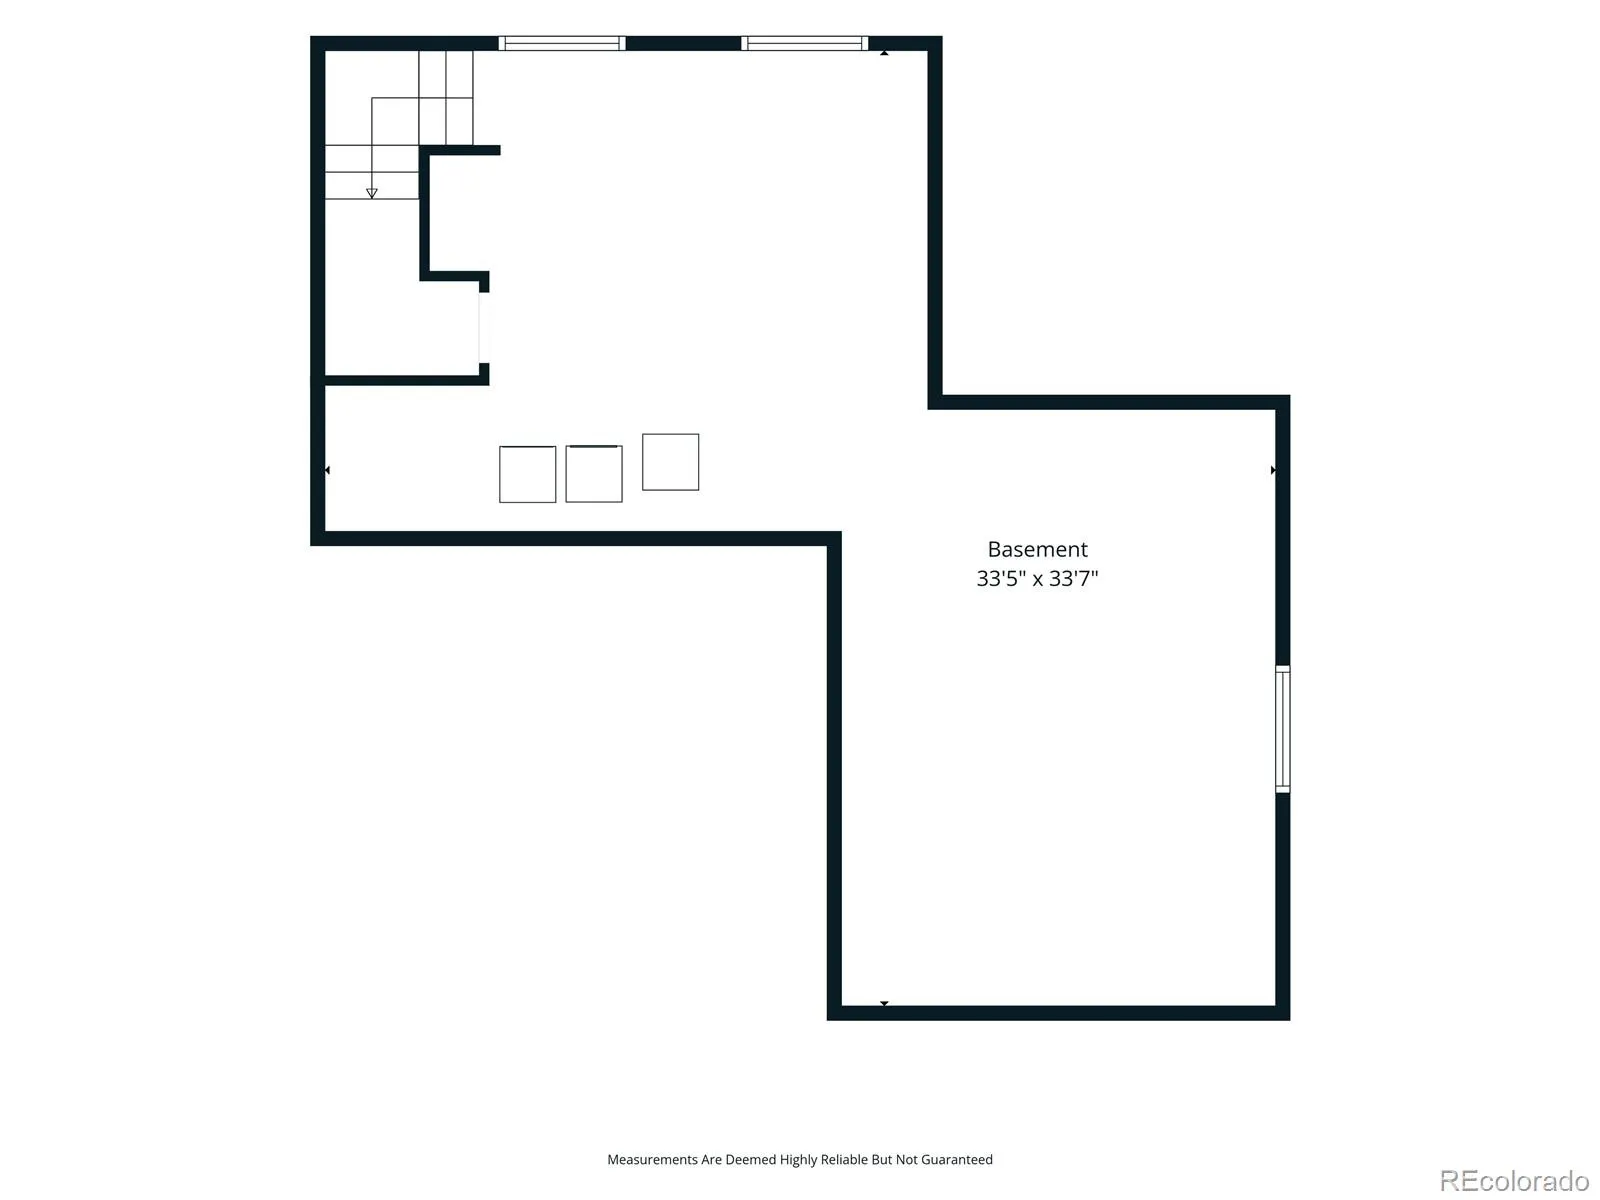
Perched at the highest point of The Hearth, this exceptional residence showcases breathtaking, panoramic Front Range views. Designed for ultimate privacy with no homes in front or behind, it offers an unmatched, open mountain perspective. Ideal for everyday living and entertaining, the home features multiple gathering spaces, including a dramatic two-story great room and a formal dining room. Elegant California shutters complement the fresh interior paint and newly refinished main-floor hardwood flooring. The flexible layout offers three bedrooms plus a bright upstairs loft — per the builder’s original plan, easily converted to a 4th bedroom. The gourmet kitchen features rich maple cabinetry, slab granite countertops, a large center island, and stainless steel appliances, including a brand new refrigerator. The fully fenced backyard backs to peaceful, protected open space, with a concrete patio and paver walkway to the front yard. This turn-key property offers peace of mind with recent high-value updates: fresh interior and exterior paint, a newer furnace (Jan 2023), high-efficiency tankless water heater (Nov 2023), new insulated steel garage door (Nov 2023), and a roof recently inspected and certified in good condition (2026) with Class 4 impact-resistant Owens Corning shingles. Walking distance to Rocky Heights Middle School and Rock Canyon High School, minutes from Wildcat Mountain Elementary, with easy access to C-470 and I-25, shopping, dining, Highlands Ranch Rec Centers, trails, and parks.

Advanced Home Search
Search by square footage, location, price, bedrooms, bathrooms and more.Just Listed
These homes just hit the market. Be among the first to see them. Schedule a showing, too.New Construction
See brand new homes and homes under construction now and available soon.Features & Amenities
Find homes with views or pools, in gated communities & with other desirable features.Cities
Take a look at luxury homes in each city in Metro Denver.Neighborhoods
Find the ideal neighborhood and the home that best fits you.Counties
Have your eye on a specific county? Browse these listings.Zip Codes
Start here to find a luxury home in a particular zip code.Single-Family Homes
See photos of single-family homes, get prices, neighborhood information & more.Townhomes
Get all the details about luxury townhomes for sale now throughout Metro Denver.Condos
Are you drawn to the low-maintenance, luxury lifestyle of condo living? Start here.One-Story Homes
Looking for a main floor master? Ranch-style homes may be perfect for your lifestyle.Featured Price Ranges
We’ve done the searching for you. Find homes in popular luxury price ranges.55-Plus
Explore beautiful homes and enviable amenities available in 55-and-over communities.Your Free MLS Search Account
Create and manage saved searches and properties with the Property Organizer.Schedule a Personal Consultation
We’re happy to help any time! Schedule a no-obligation 15-minute call.


