Metro Denver Luxury Homes For Sale

Property Description

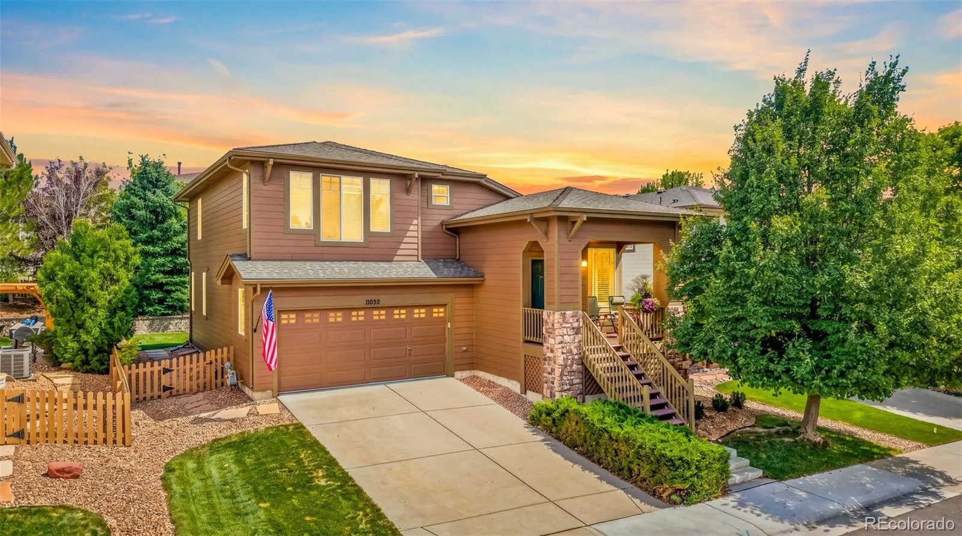
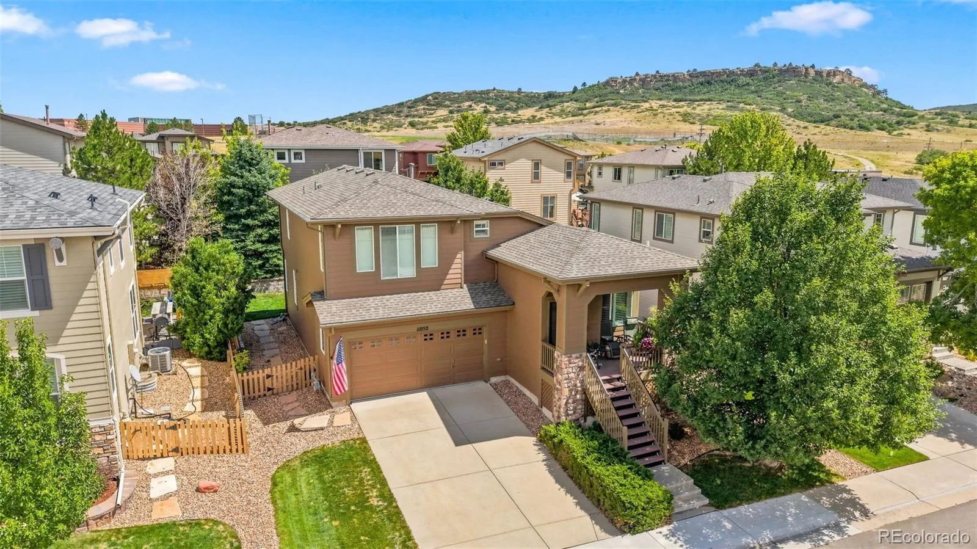
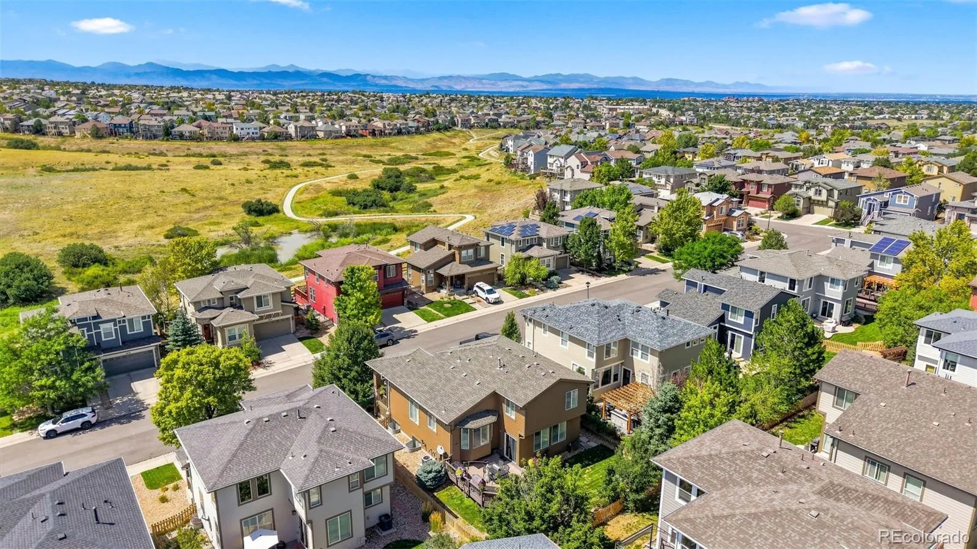
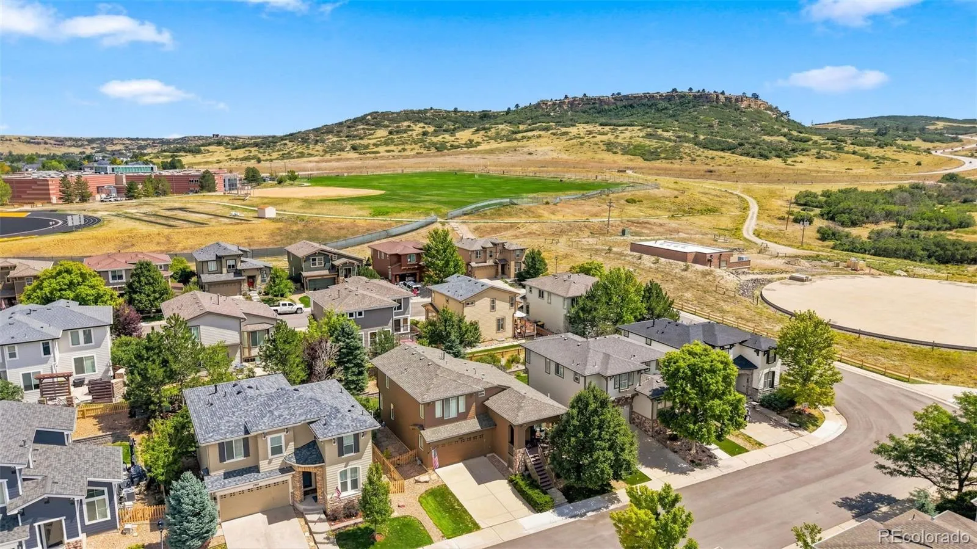
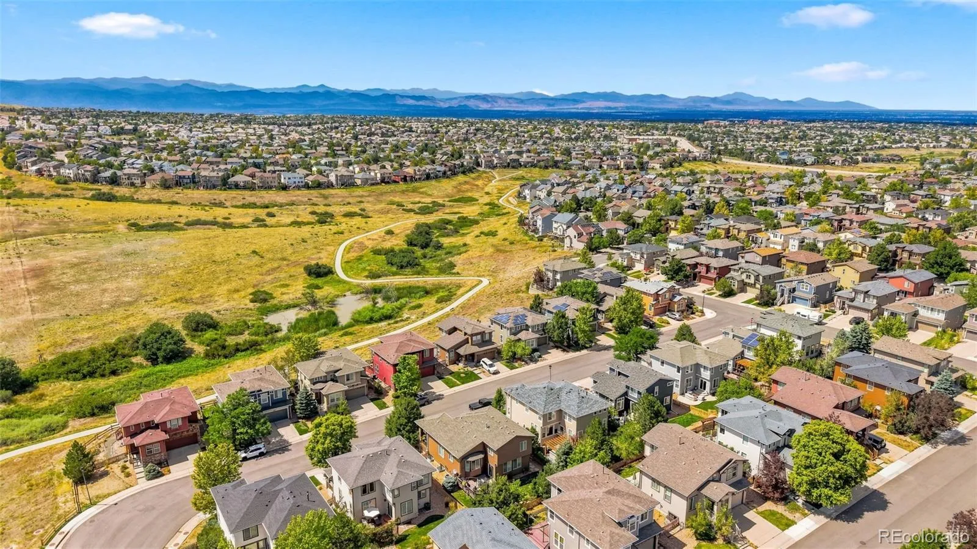
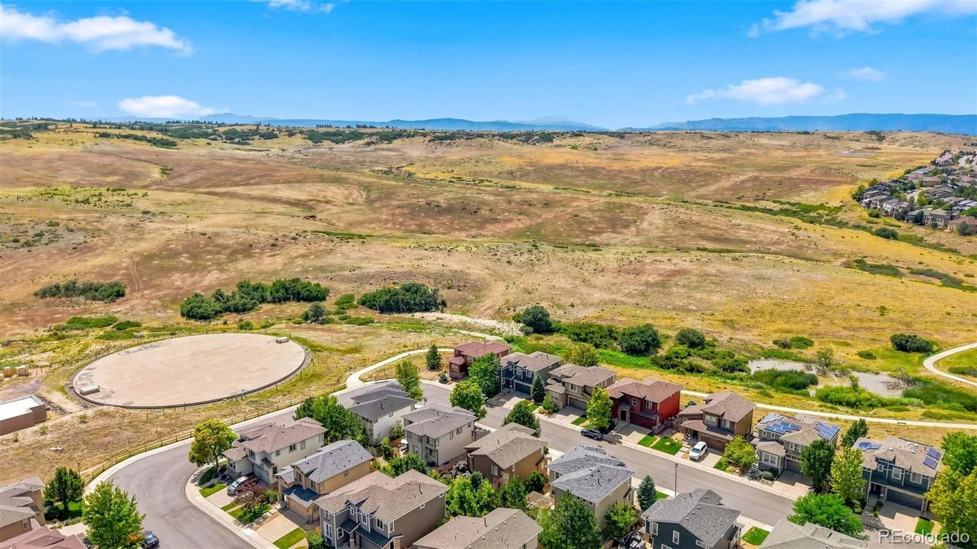
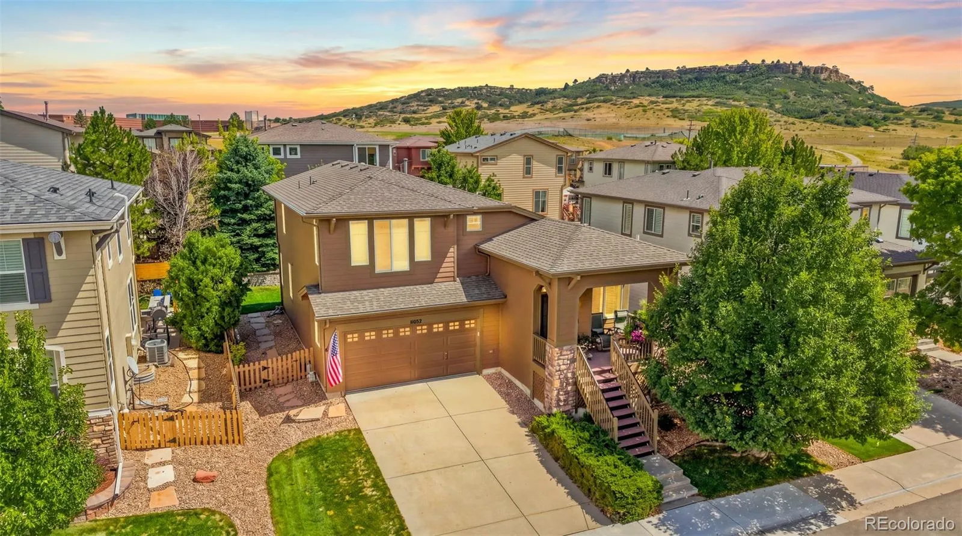
Thoughtfully updated and well maintained by its longtime owner, this home is tucked away on a quiet street in one of THE BEST locations in Highlands Ranch. You definitely won’t be bored here! Miles of walking and biking trails connect you throughout Highlands Ranch and beyond, with parks, top-rated schools right out your back door, sunset views, shopping, and recreation all close by.

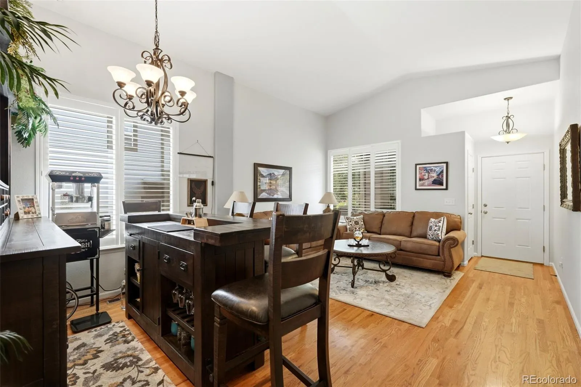
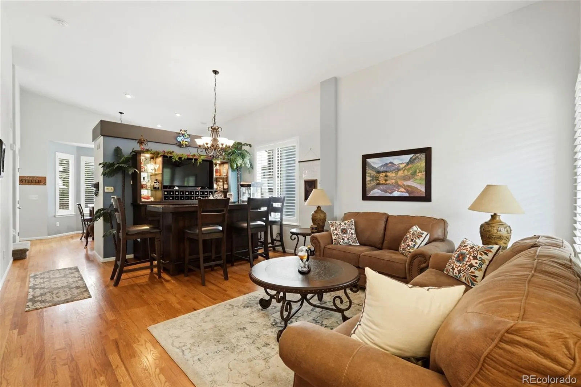
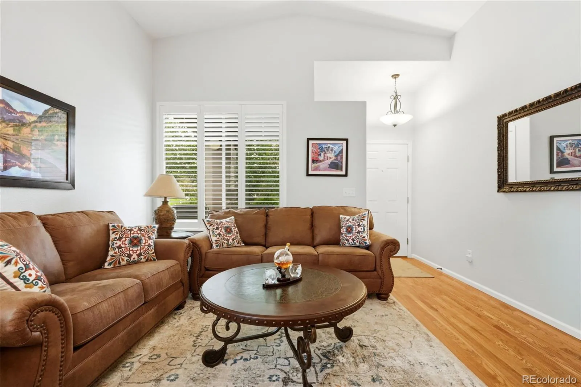
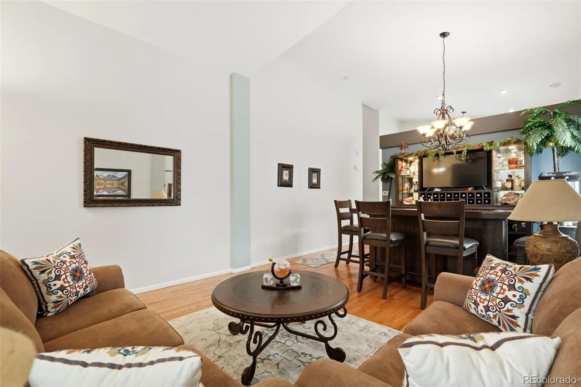
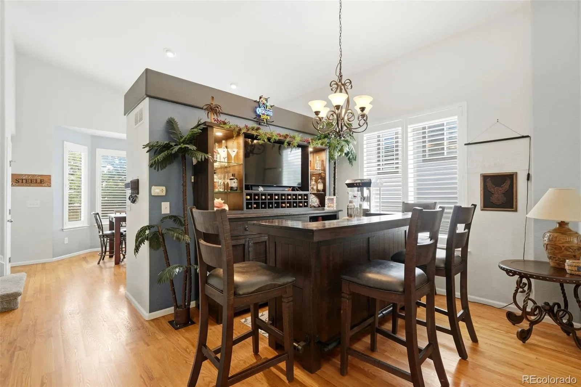
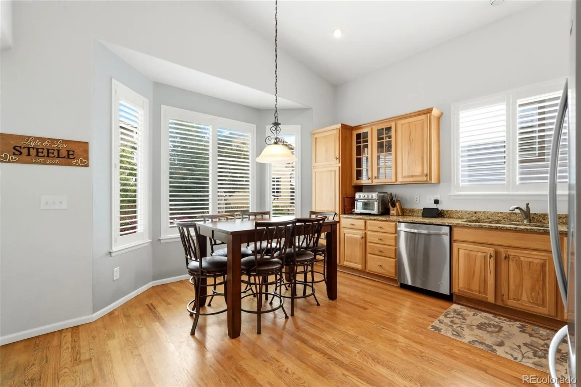
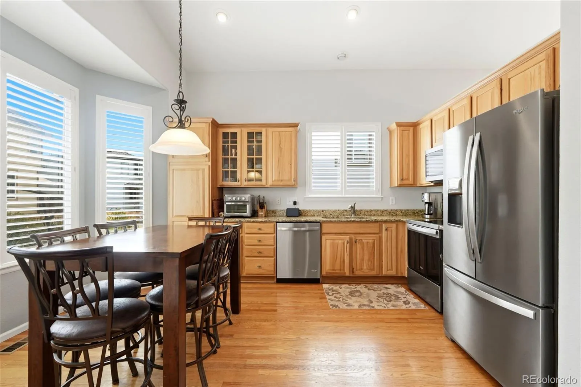
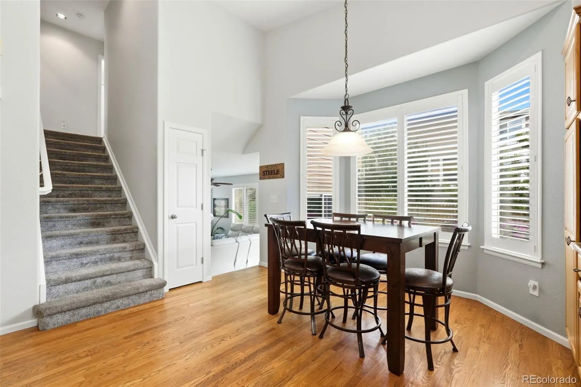
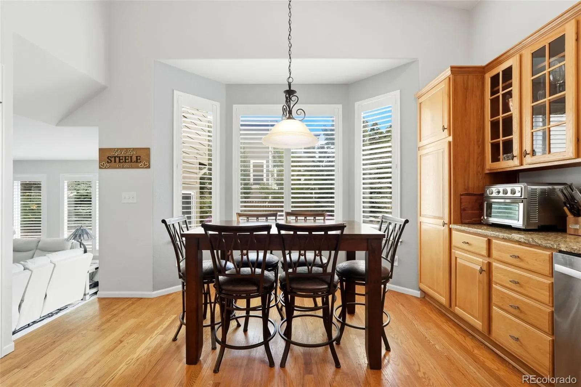
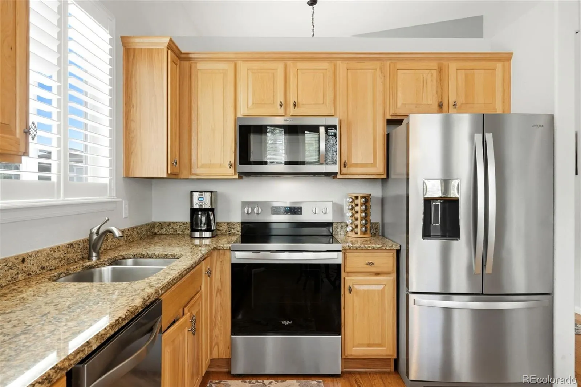
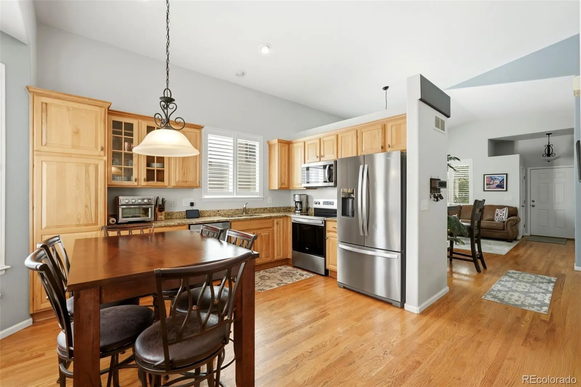
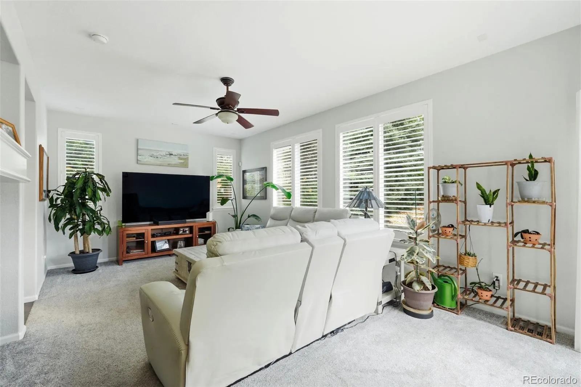
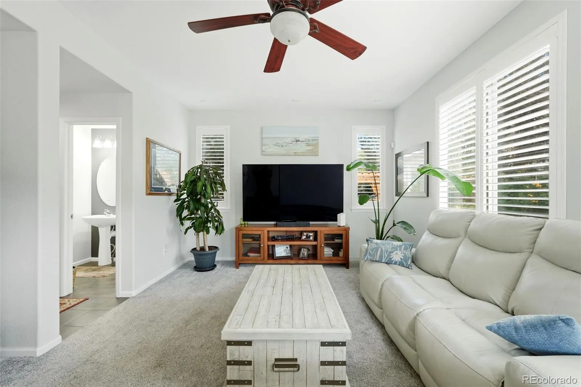
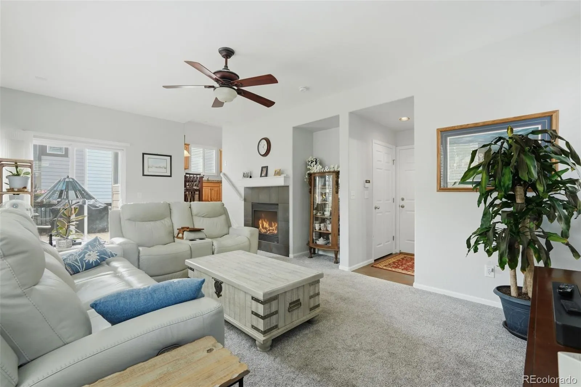
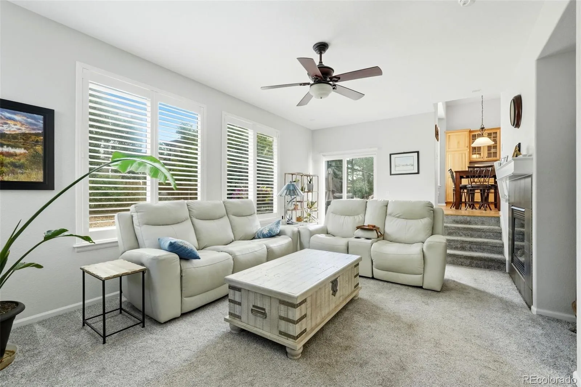
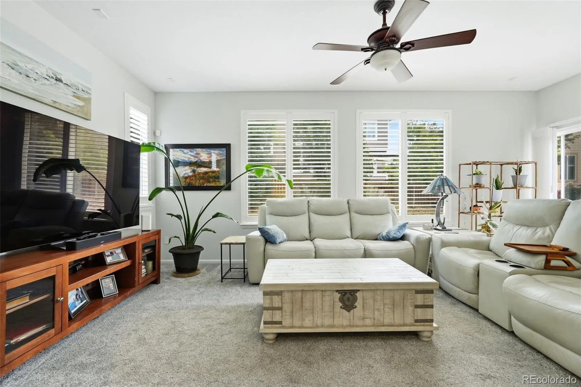
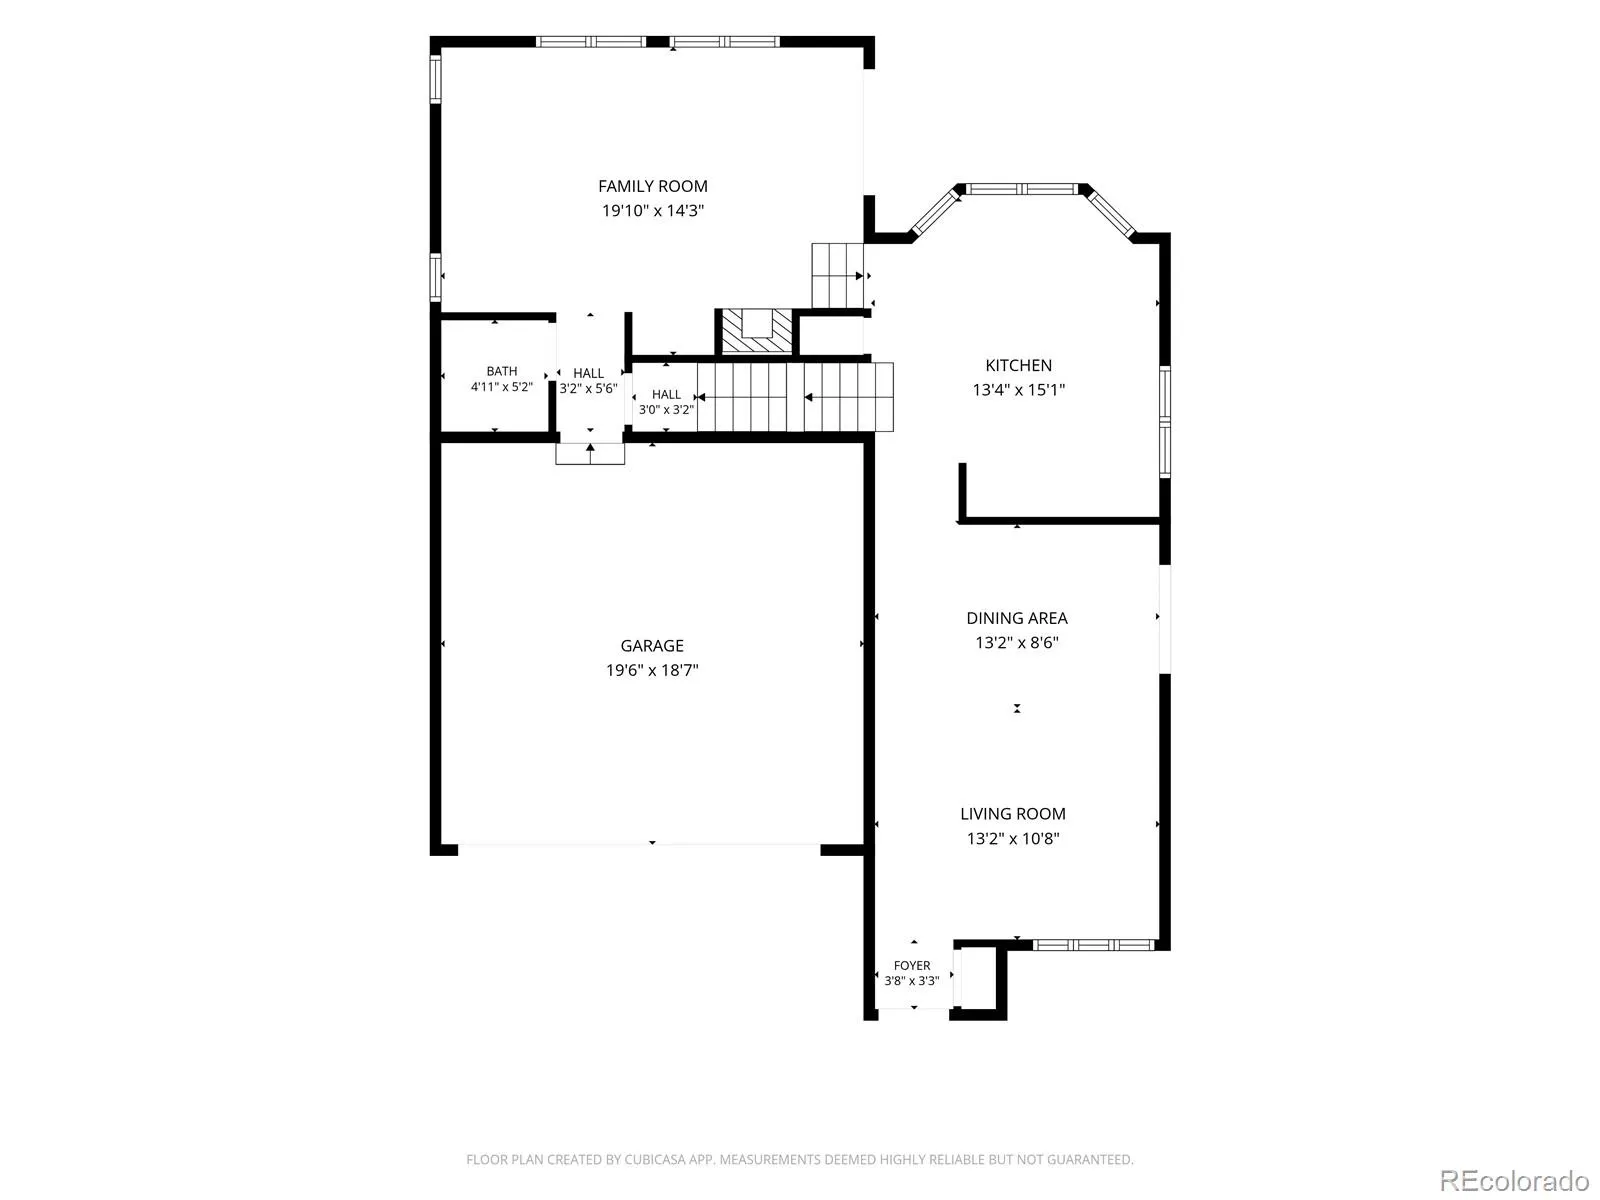
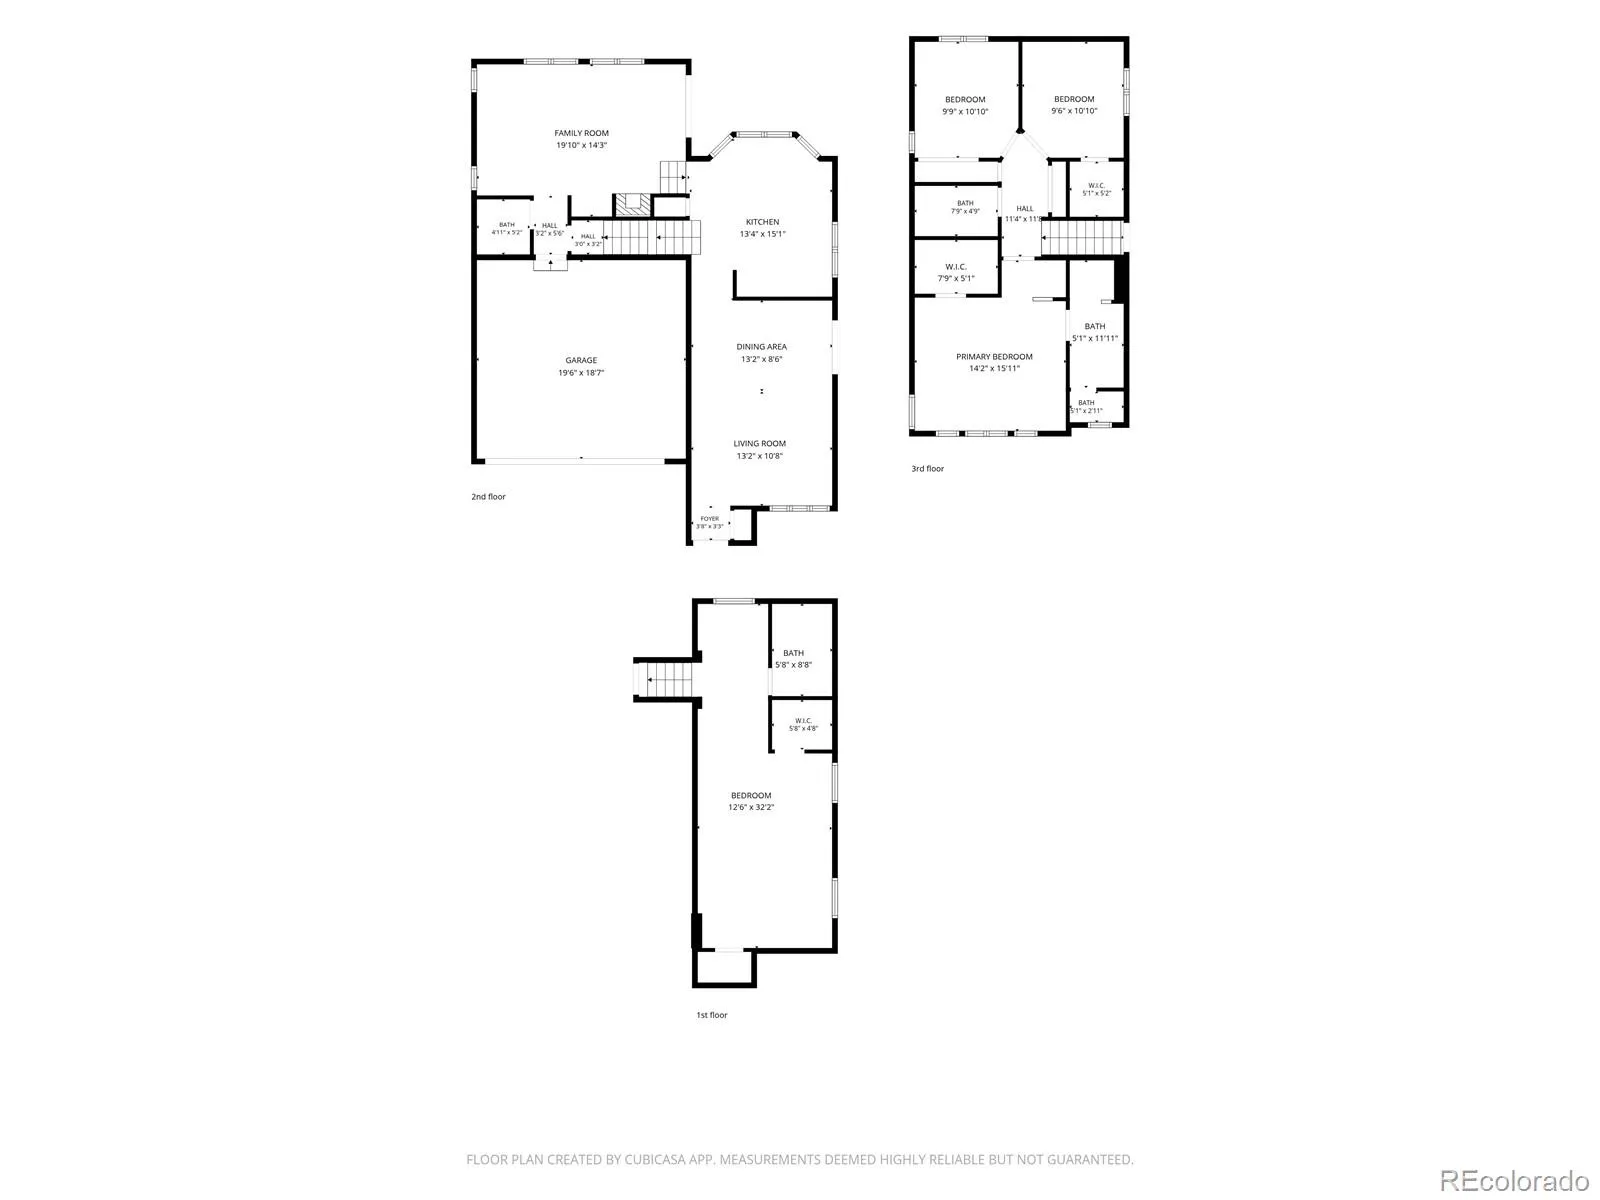
Inside, the bright, open tri-level floor plan is comfortable and welcoming, beginning with an informal living room and dining area. The spacious kitchen features new appliances and opens to the main living area, creating an easy flow for everyday living and gathering with family and friends. Much of the updating has already been done, including new carpet, fresh interior and exterior paint, plantation shutters, a new water heater, and a radon mitigation system to name a few.

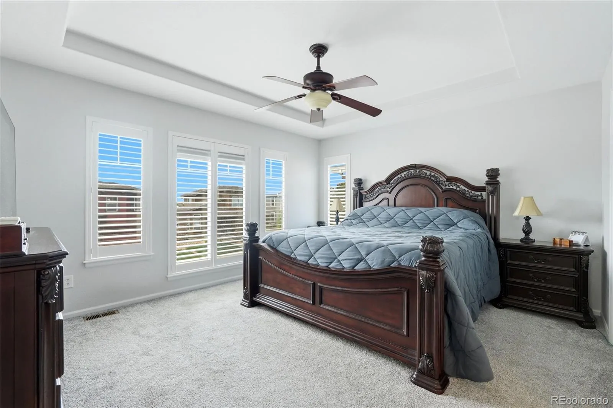
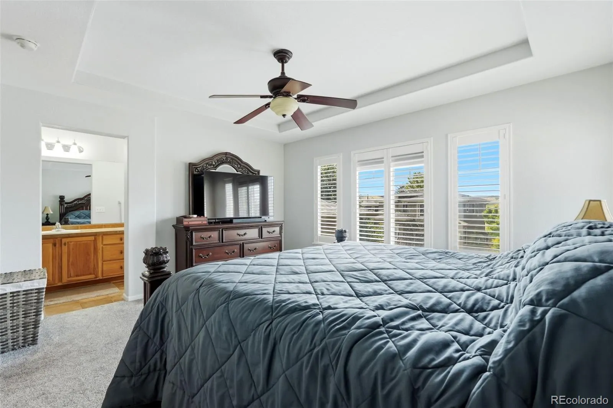
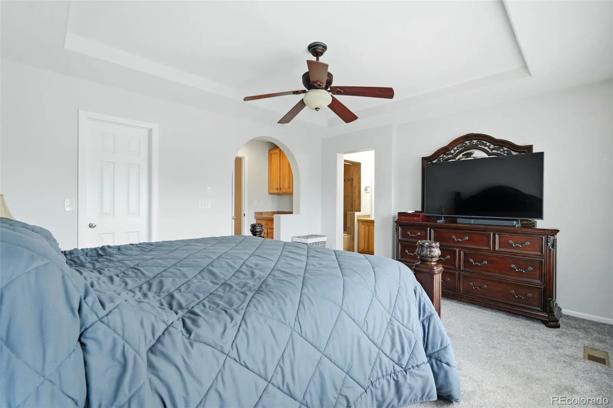
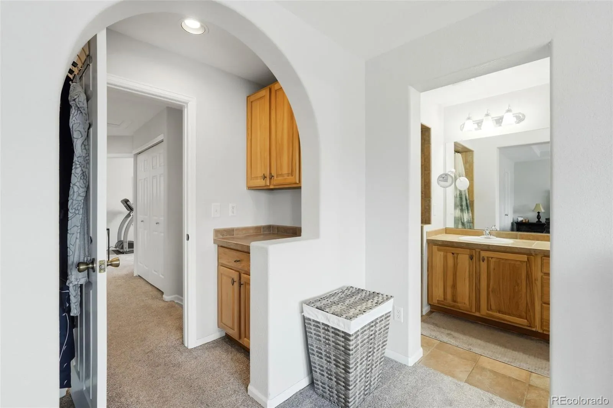
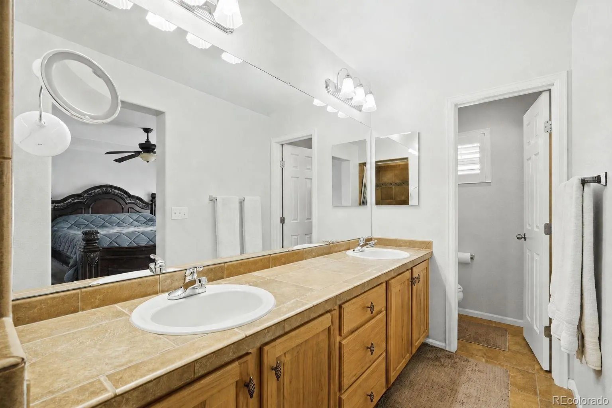
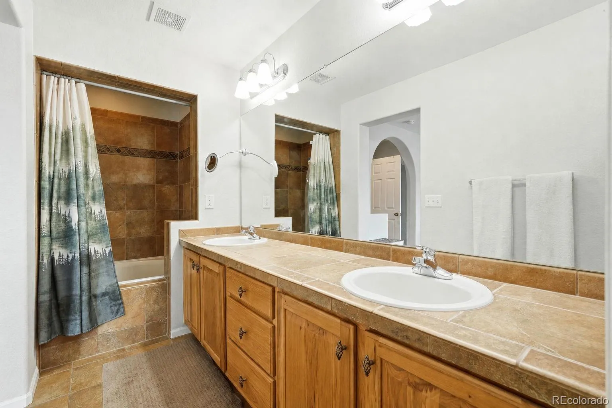
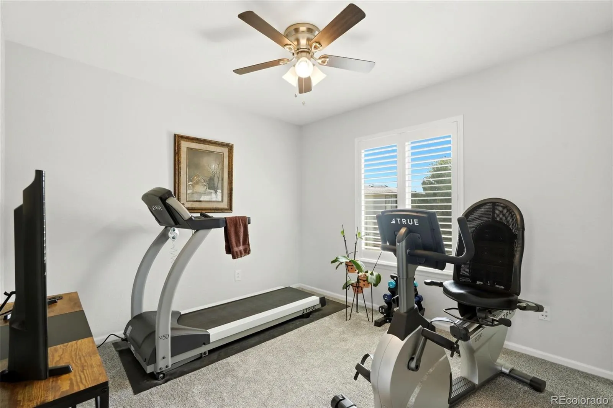
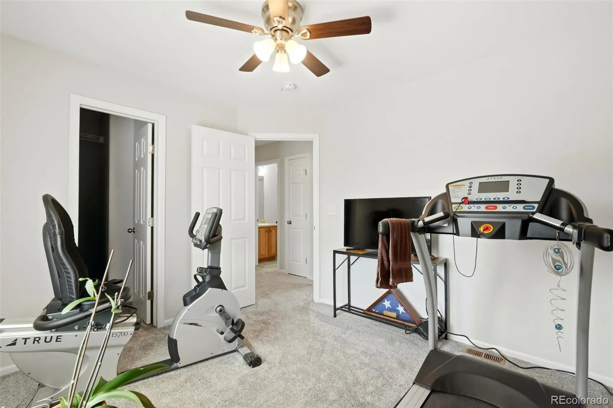
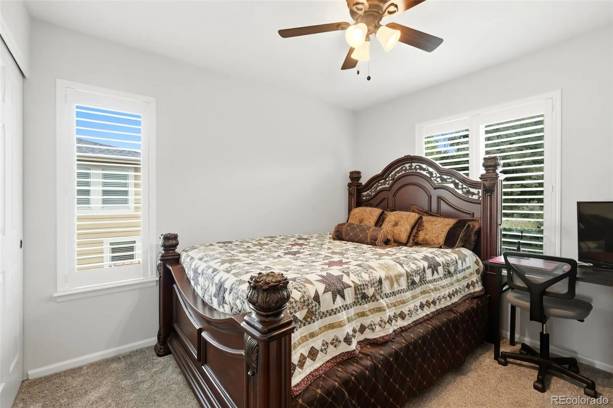
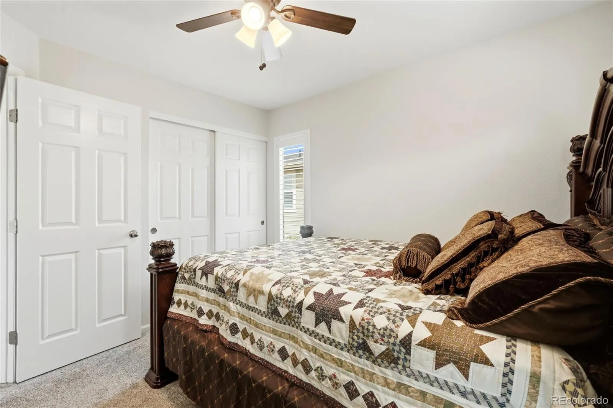
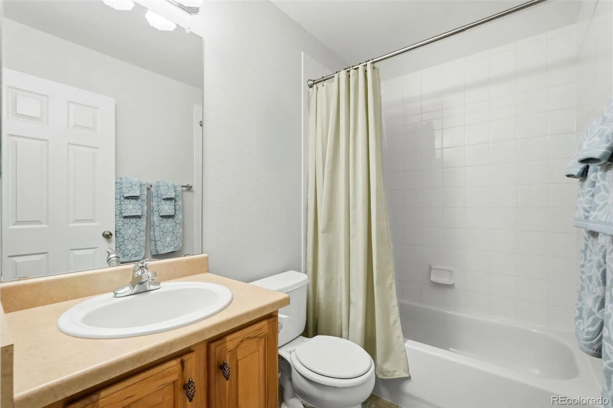
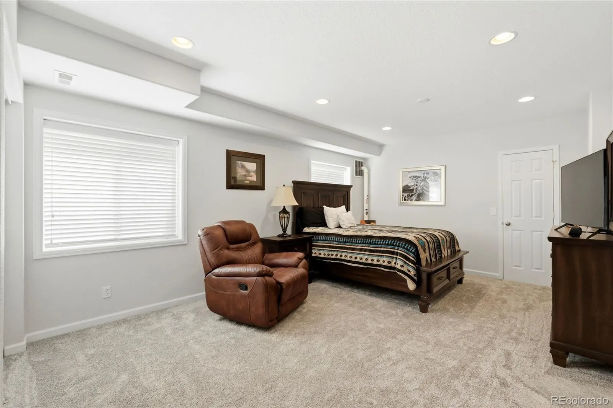
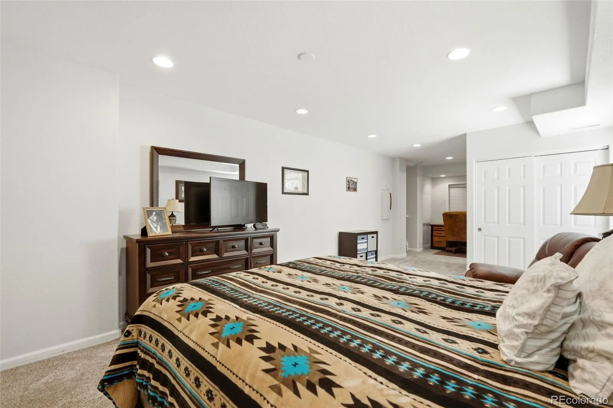
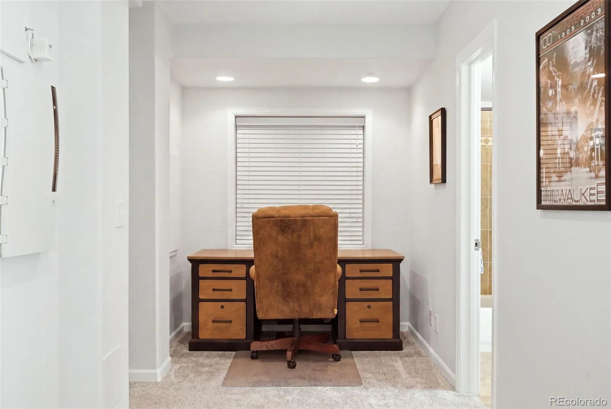
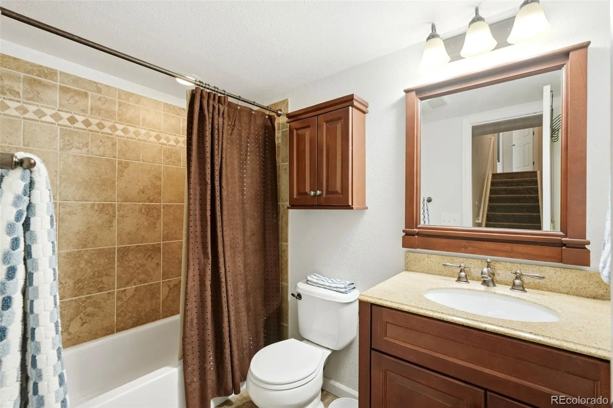
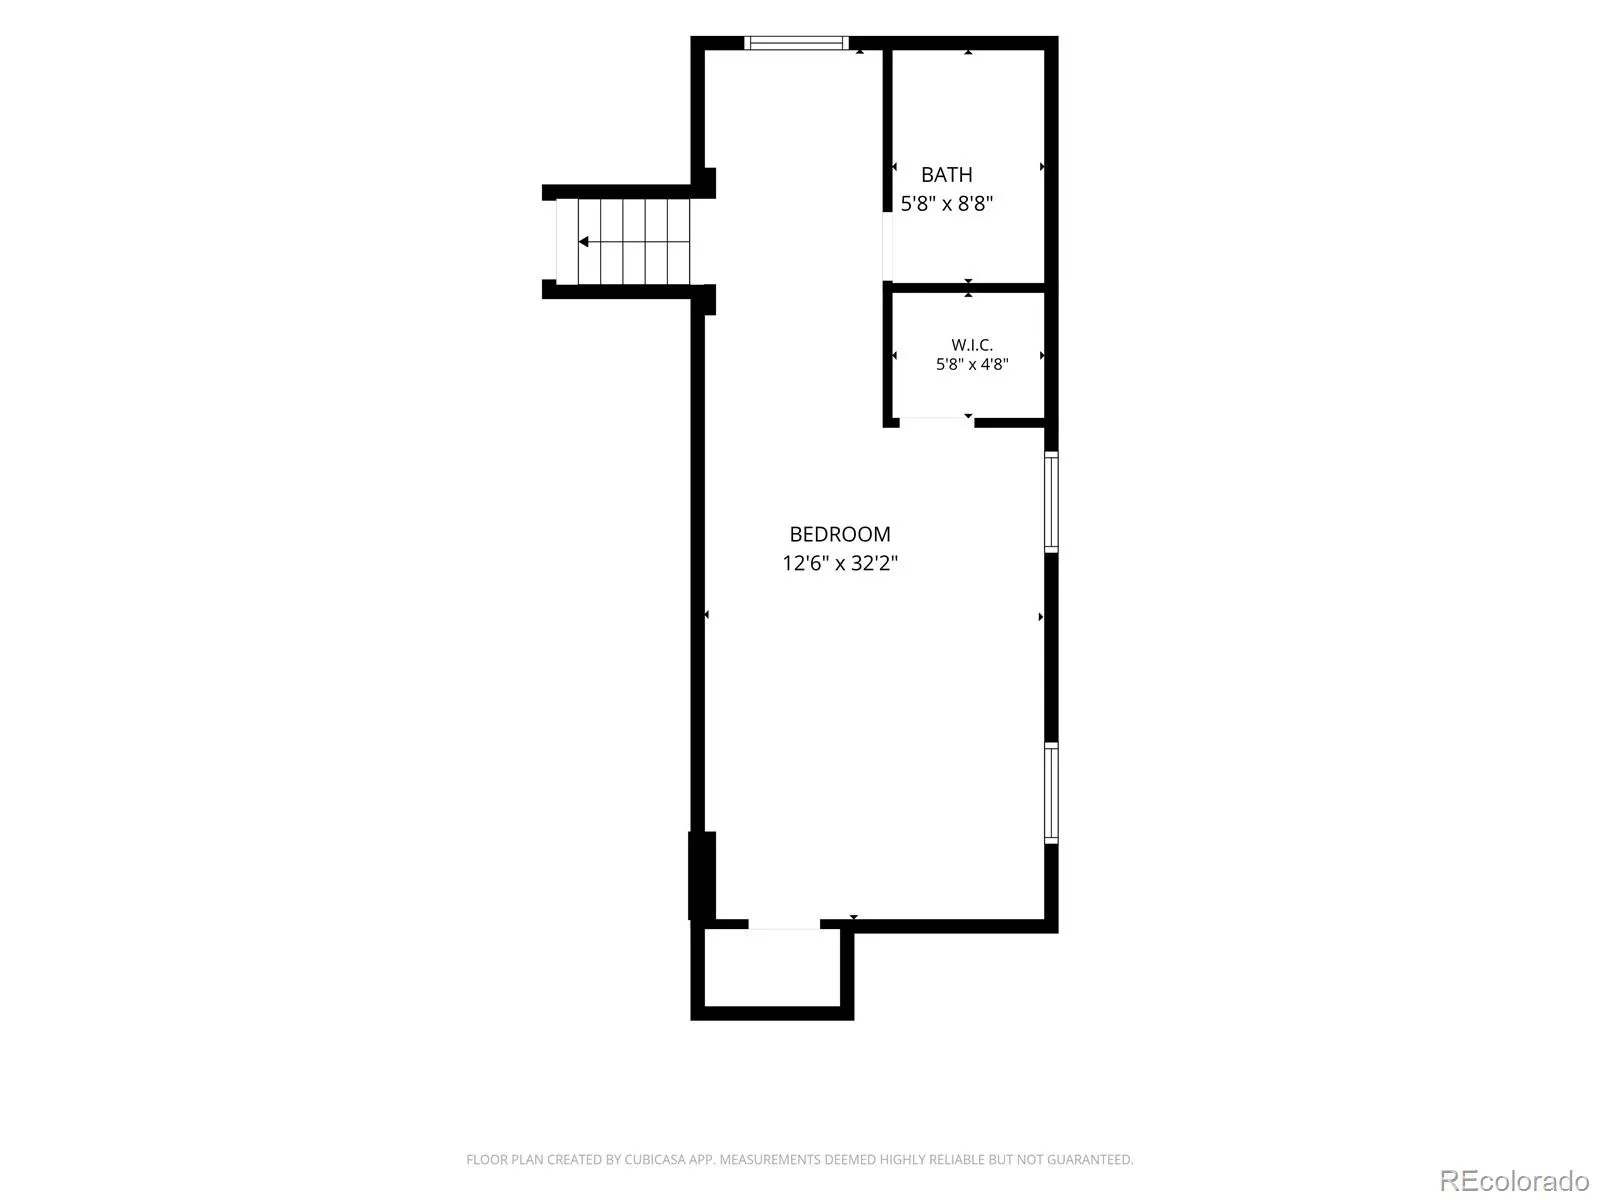
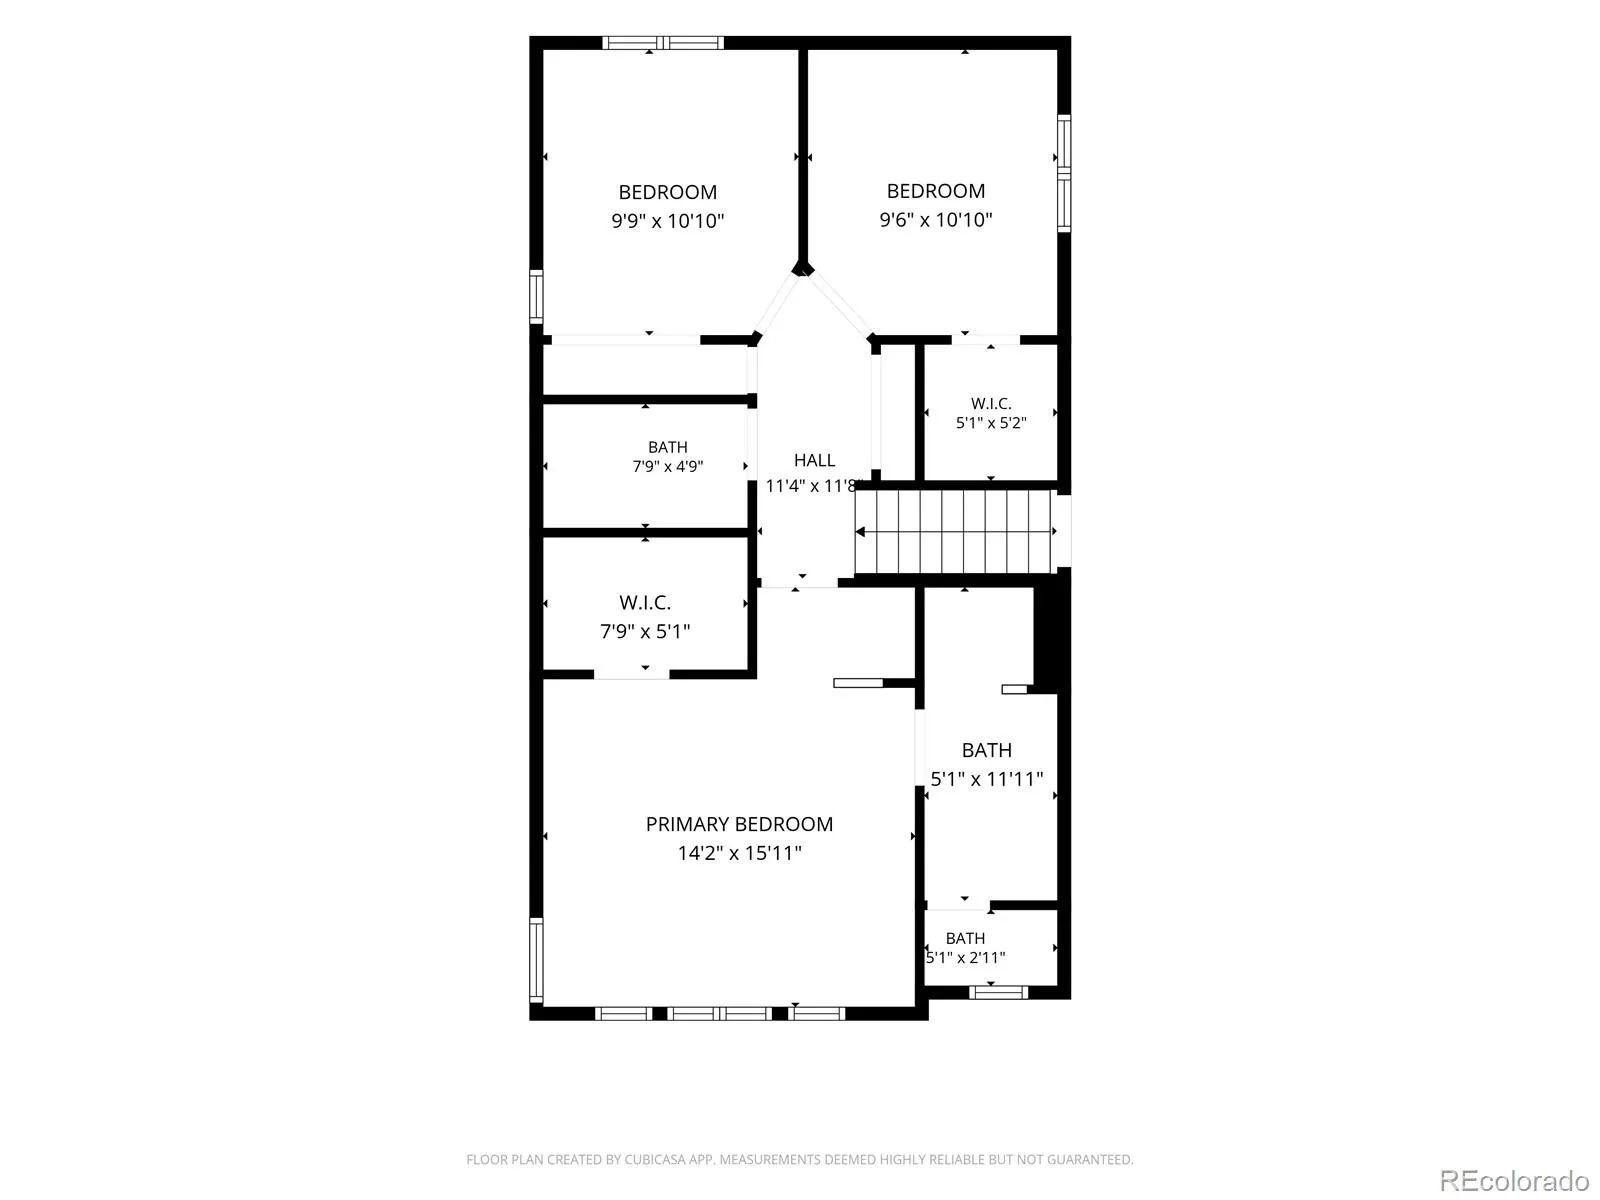
Upstairs, the primary suite has plenty of room to spread out, complete with a sitting area and spacious en suite bath. Two additional bedrooms and a full bath round out the upper level, with flexibility for family, guests, or a home office. When it’s time to kick back, the finished lower level gives you even more room to make your own; movie nights, a rec room, workout space, hobbies, a guest retreat, or a little bit of everything.

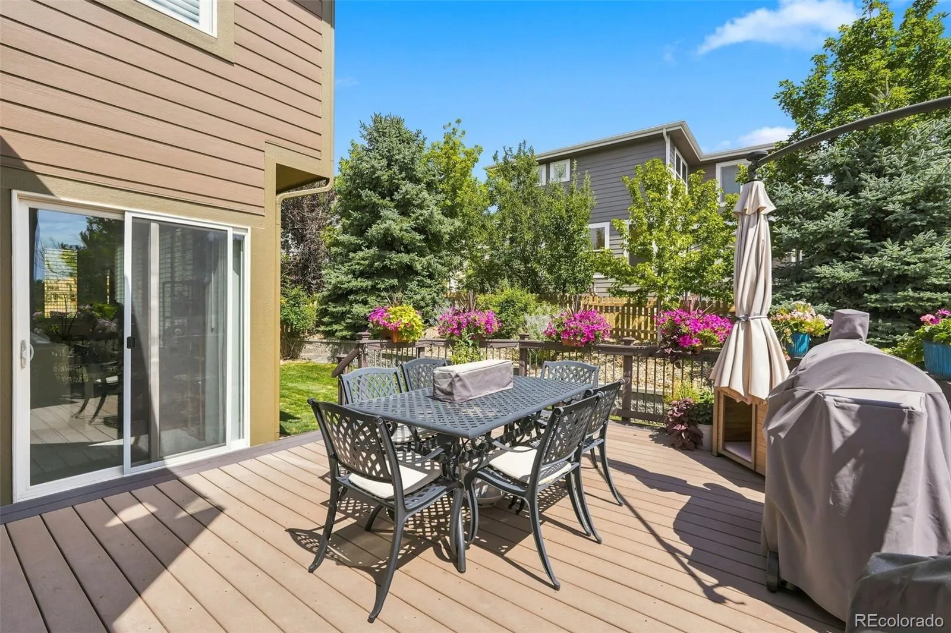
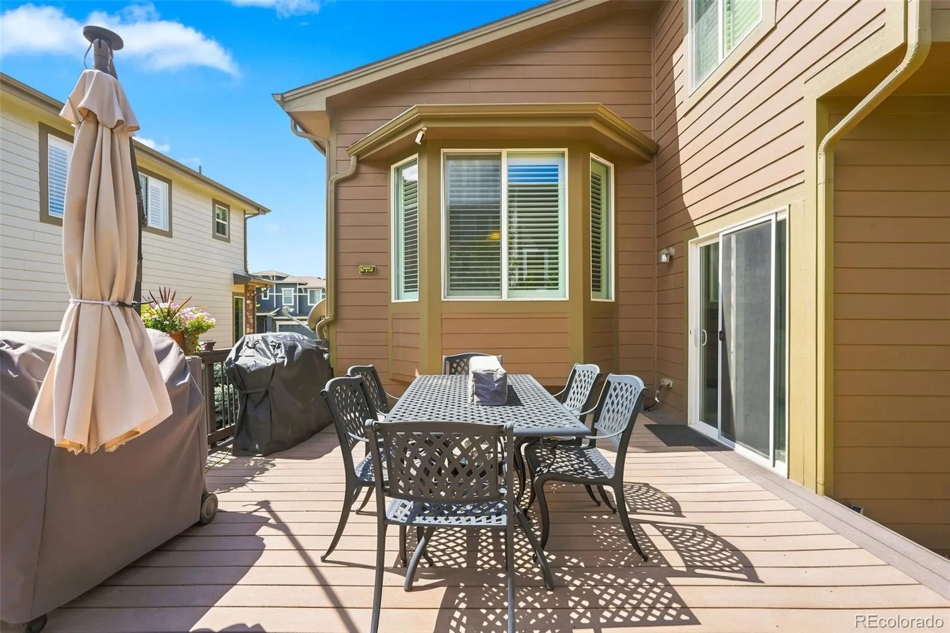
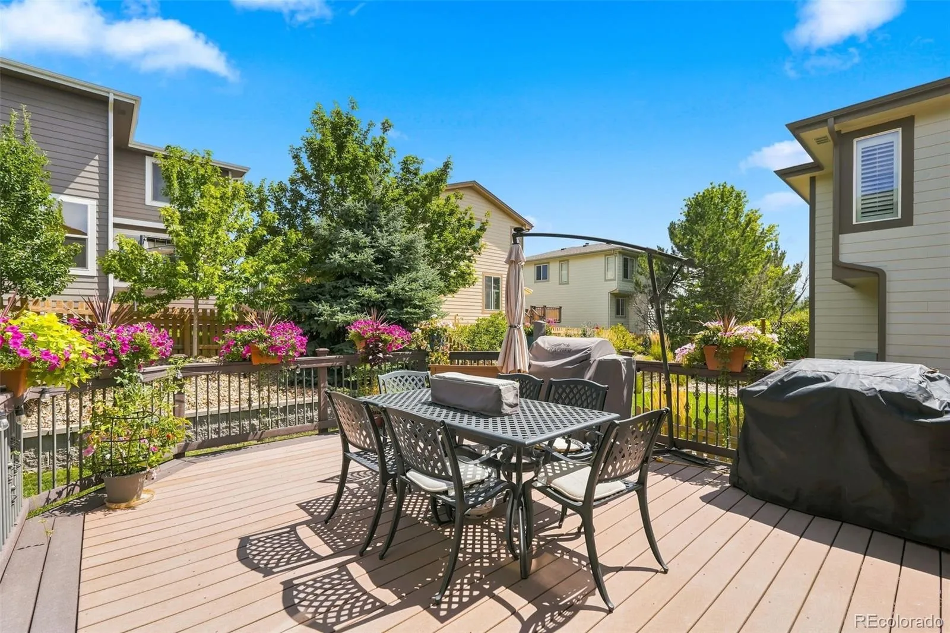
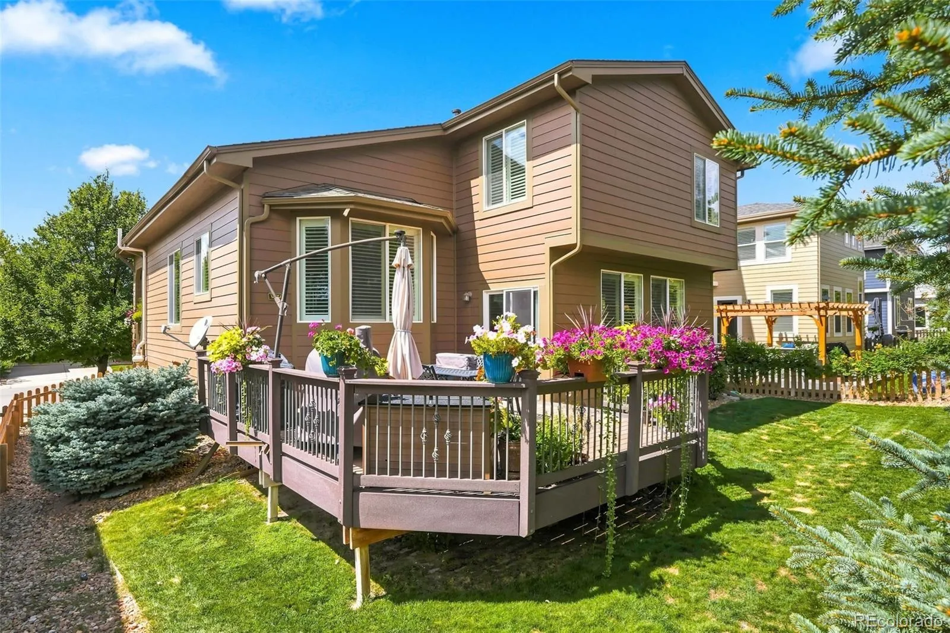
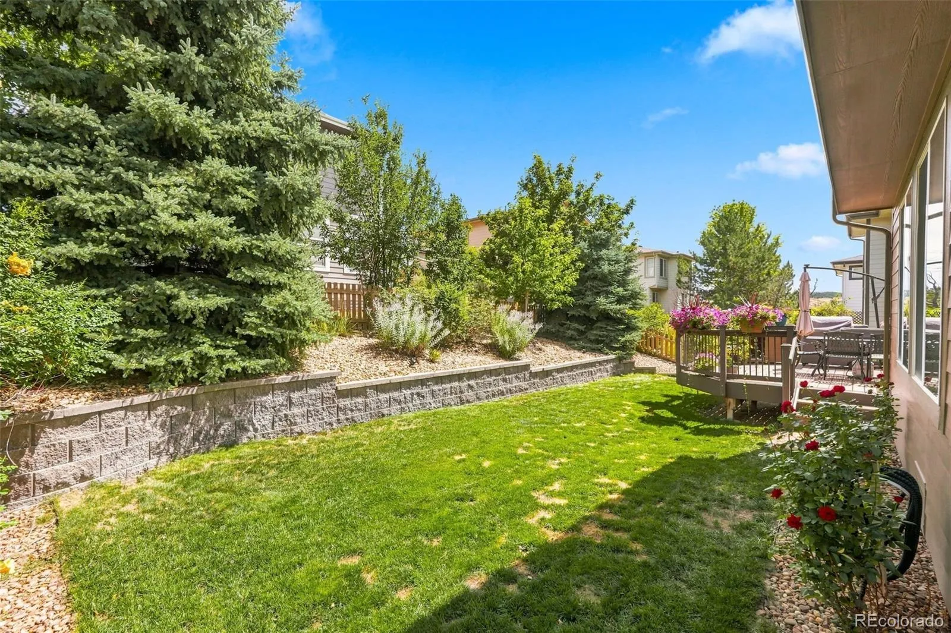
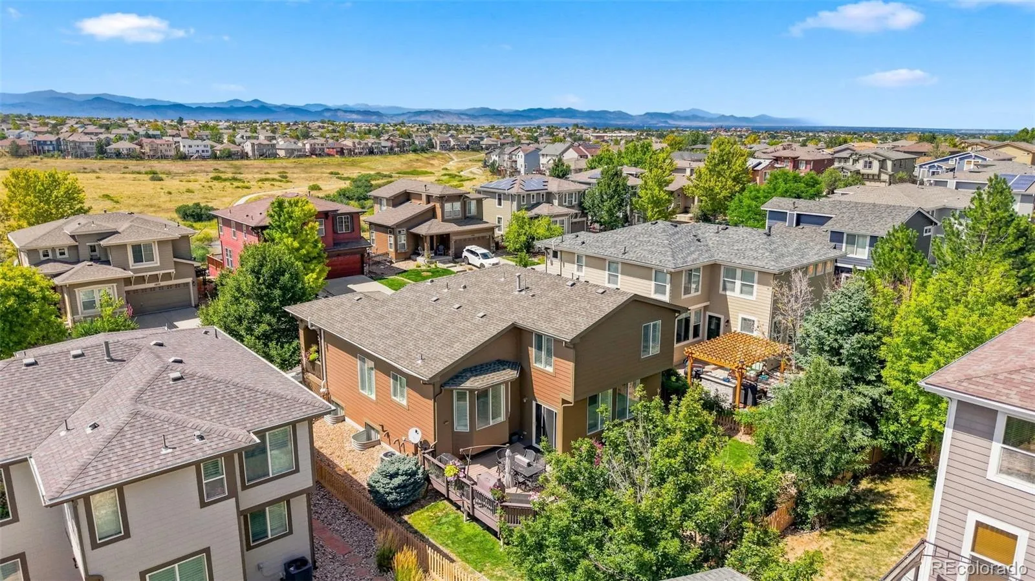
And then there’s the best part…the backyard. The Trex deck is ready for morning coffee, summer dinners with friends, happy hour, or simply relaxing and doing absolutely nothing at all.

Rocky Heights Middle School and Rock Canyon High School are right around the corner, and nearby trails and parks make it easy to get outside and enjoy Colorado. Shopping, restaurants, recreation centers, and C-470 are all just minutes away.

Fresh, comfortable, beautifully maintained, and in a location that’s hard to beat—this is a home that’s simply easy to enjoy.


Features
: Forced Air
: Central Air
: Finished, Sump Pump, Partial
: Full
: Mountain(s)
: Yes
: Family Room, Recreation Room
: Carbon Monoxide Detector(s), Smoke Detector(s), Radon Detector
: Covered, Deck, Front Porch, Patio
: 2
: Unfurnished
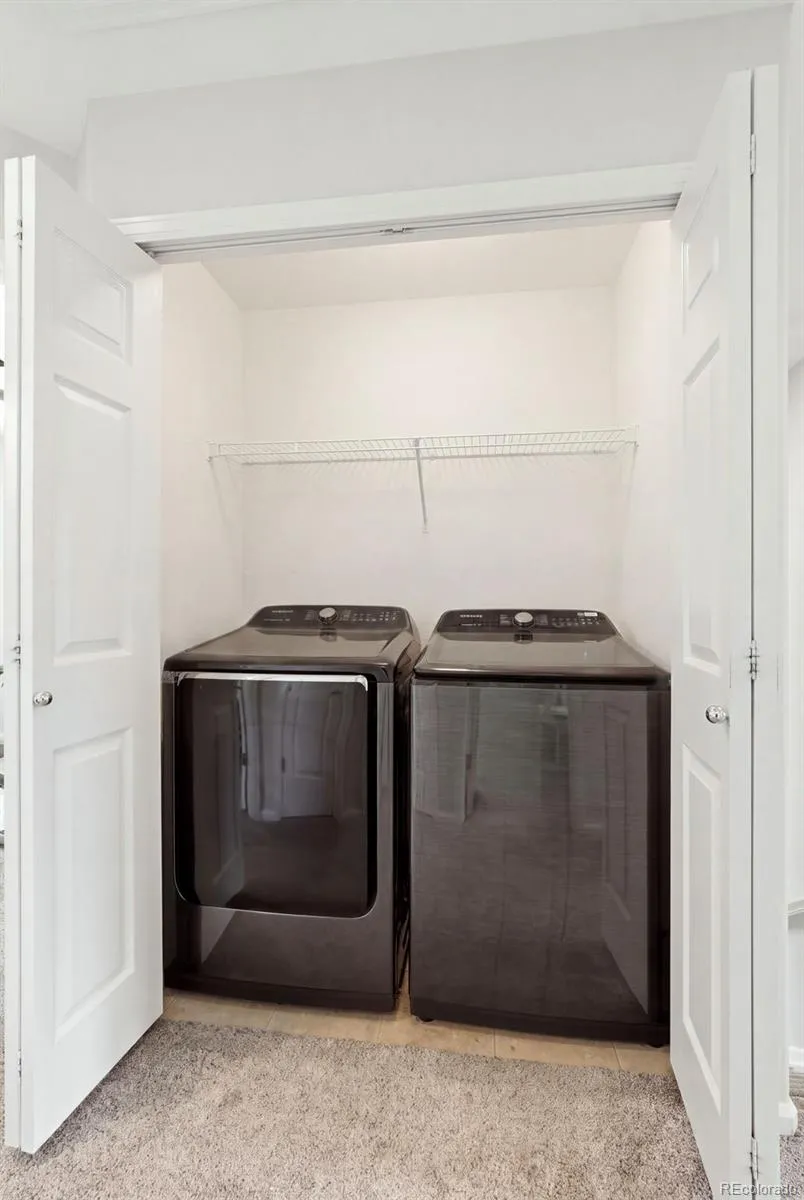
: Dryer, Dishwasher, Disposal, Microwave, Refrigerator, Washer, Gas Water Heater, Convection Oven
: Traditional, Contemporary
: Pool, Sauna, Clubhouse, Playground, Park, Tennis Court(s), Trail(s), Fitness Center, Spa/Hot Tub
: Concrete, Finished Garage, Lighted
: Shingle
: Public Sewer
Address Map
CO
Douglas
Highlands Ranch
80130
Woodhurst
11052
Circle
W105° 4' 32.2''
N39° 30' 53.8''
Additional Information
$174
Quarterly
: Sewer, Snow Removal, Trash, Water, Recycling, Reserves
: Concrete
West
Please use GPS
: 220 Volts, 110V
Wildcat Mountain
: Balcony, Lighting, Barbecue, Private Yard, Rain Gutters, Smart Irrigation
1
: Carpet, Tile, Wood
2
Rock Canyon
: High Ceilings, Granite Counters, Smoke Free, Eat-in Kitchen, Smart Thermostat, Wet Bar, High Speed Internet, Ceiling Fan(s), Built-in Features, Primary Suite, Radon Mitigation System, Walk-In Closet(s)
Yes
Yes
Cash, Conventional, FHA, VA Loan
: Sprinklers In Front, Landscaped, Open Space, Many Trees, Sprinklers In Rear, Irrigated
Rocky Heights
Keller Williams DTC
R0463297
: None
: House
The Hearth
$4,388
2025
: Cable Available, Electricity Connected, Natural Gas Connected, Phone Connected, Internet Access (Wired)
: Double Pane Windows, Window Coverings
PDU
08/28/2026
: Appliances, Lighting, Thermostat, Water Heater
2180
Active
Yes
1
Live/Work
Douglas RE-1
Slab
Douglas RE-1
Douglas RE-1
09/12/2026
08/28/2026
Public
: Tri-Level

The Hearth

11052 Woodhurst Circle, Highlands Ranch, CO 80130

4 Bedrooms
4 Total Baths
2,155 Square Feet
$665,000
Listing ID #9342419
Basic Details
Property Type : Residential
Listing Type : For Sale
Listing ID : 9342419
Price : $665,000
Bedrooms : 4
Rooms : 13
Total Baths : 4
Full Bathrooms : 3
1/2 Bathrooms : 1
Square Footage : 2,155 Square Feet
Year Built : 2007
Lot Area : 5,009 Acres
Lot Acres : 0.11
Property Sub Type : Single Family Residence
Status : Active
Originating System Name : REcolorado
Mortgage Calculator
$
$ %
years
%
$ %per year
$ %per year

$
Contact Agent
