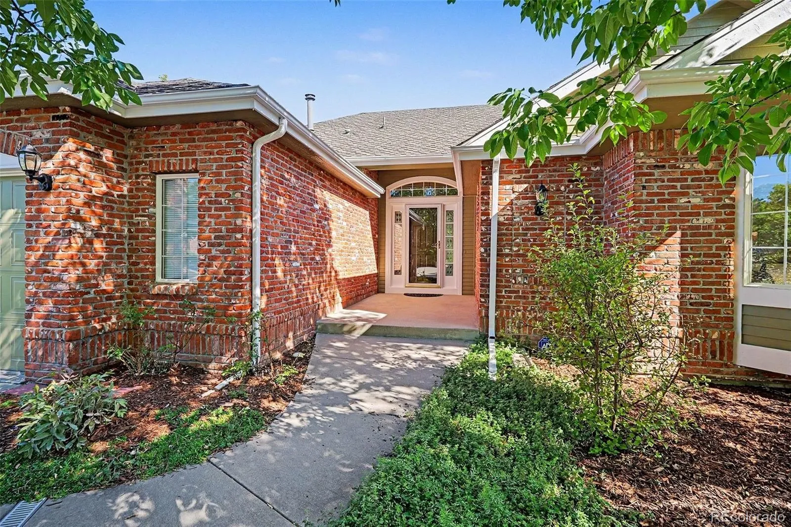


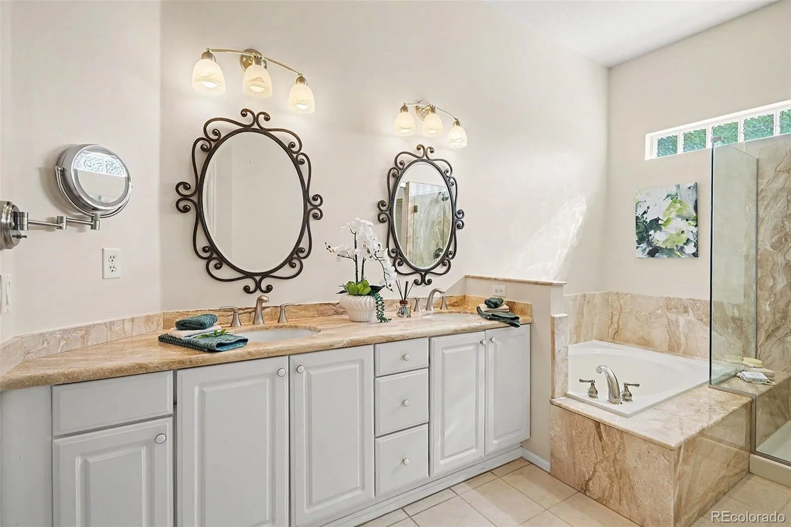


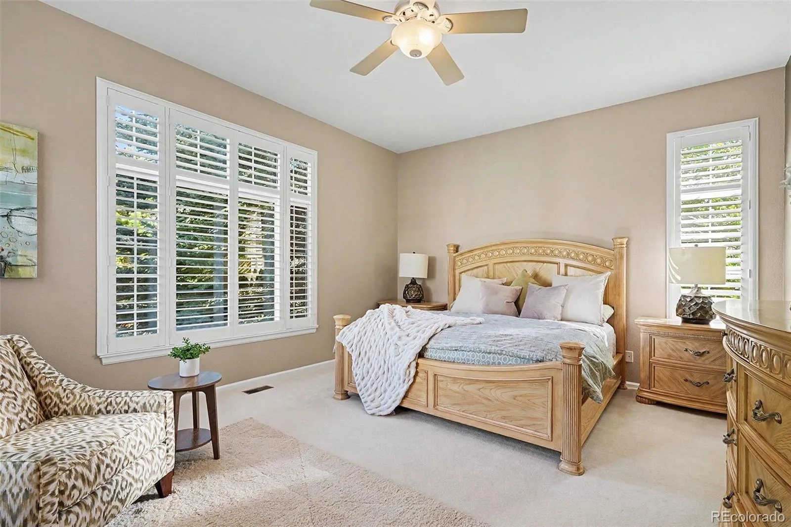


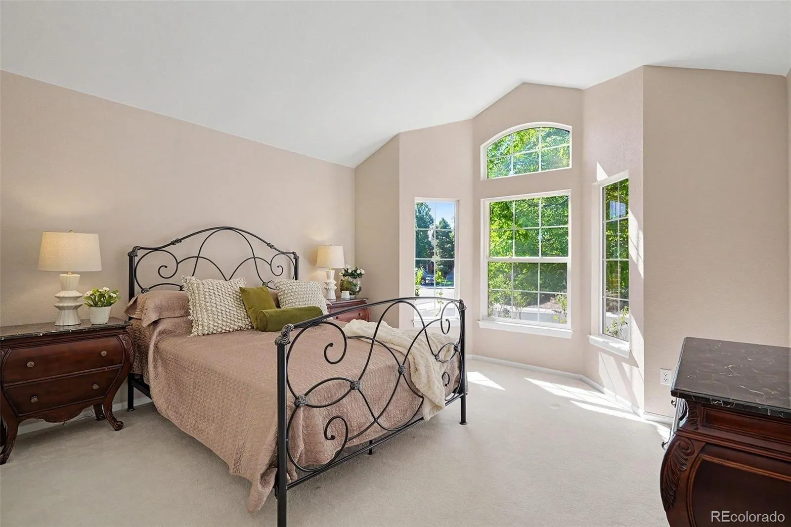

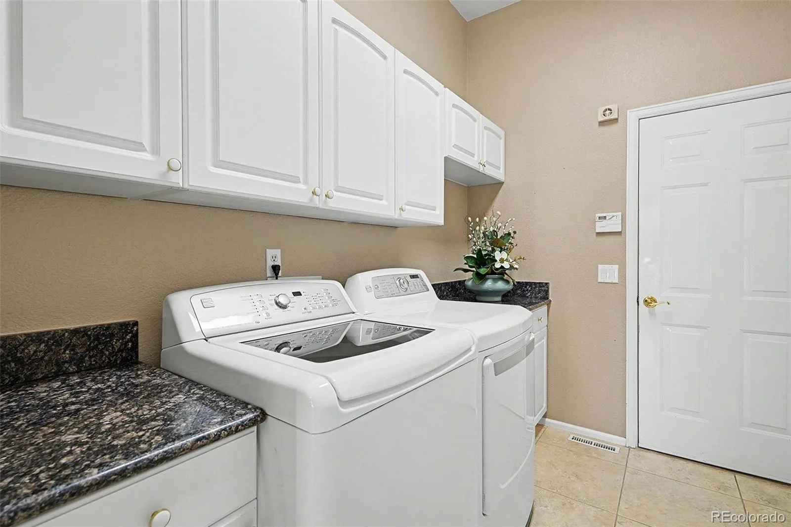
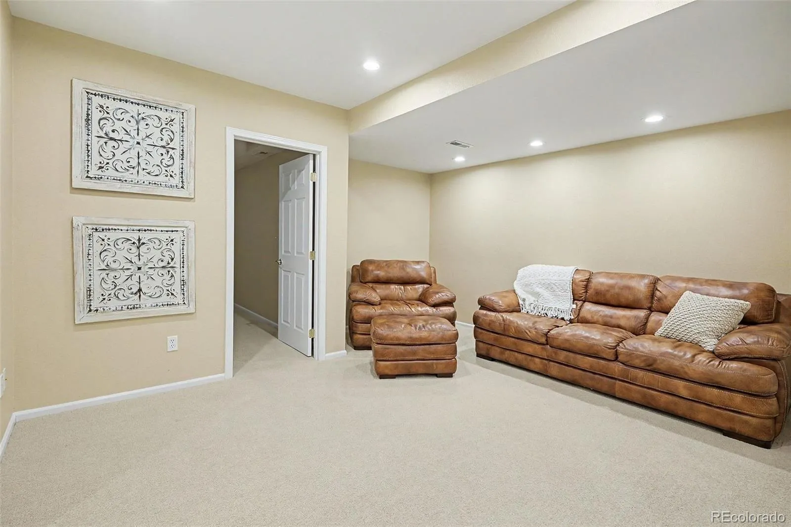

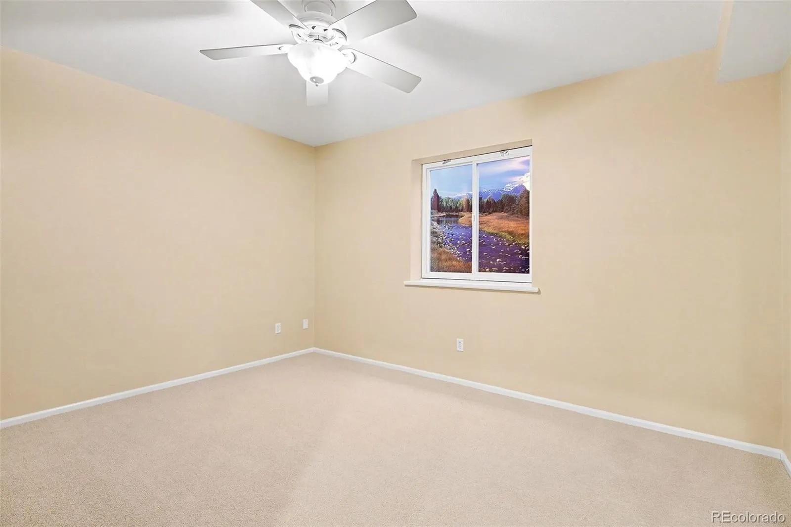


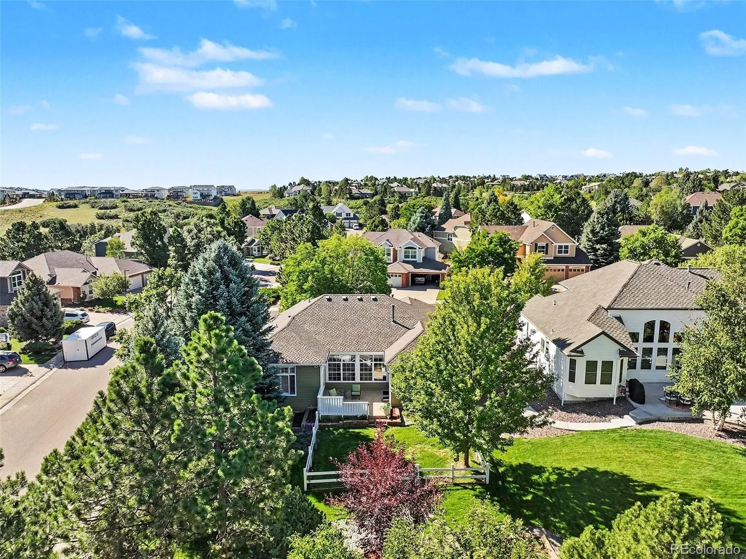
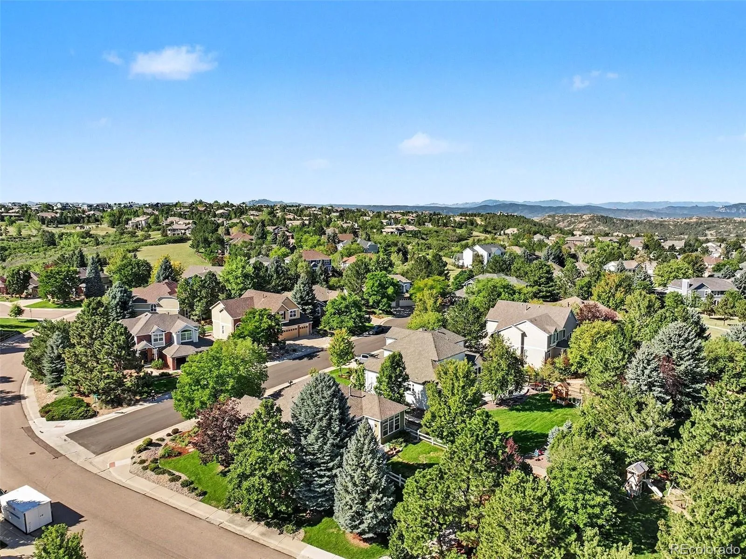


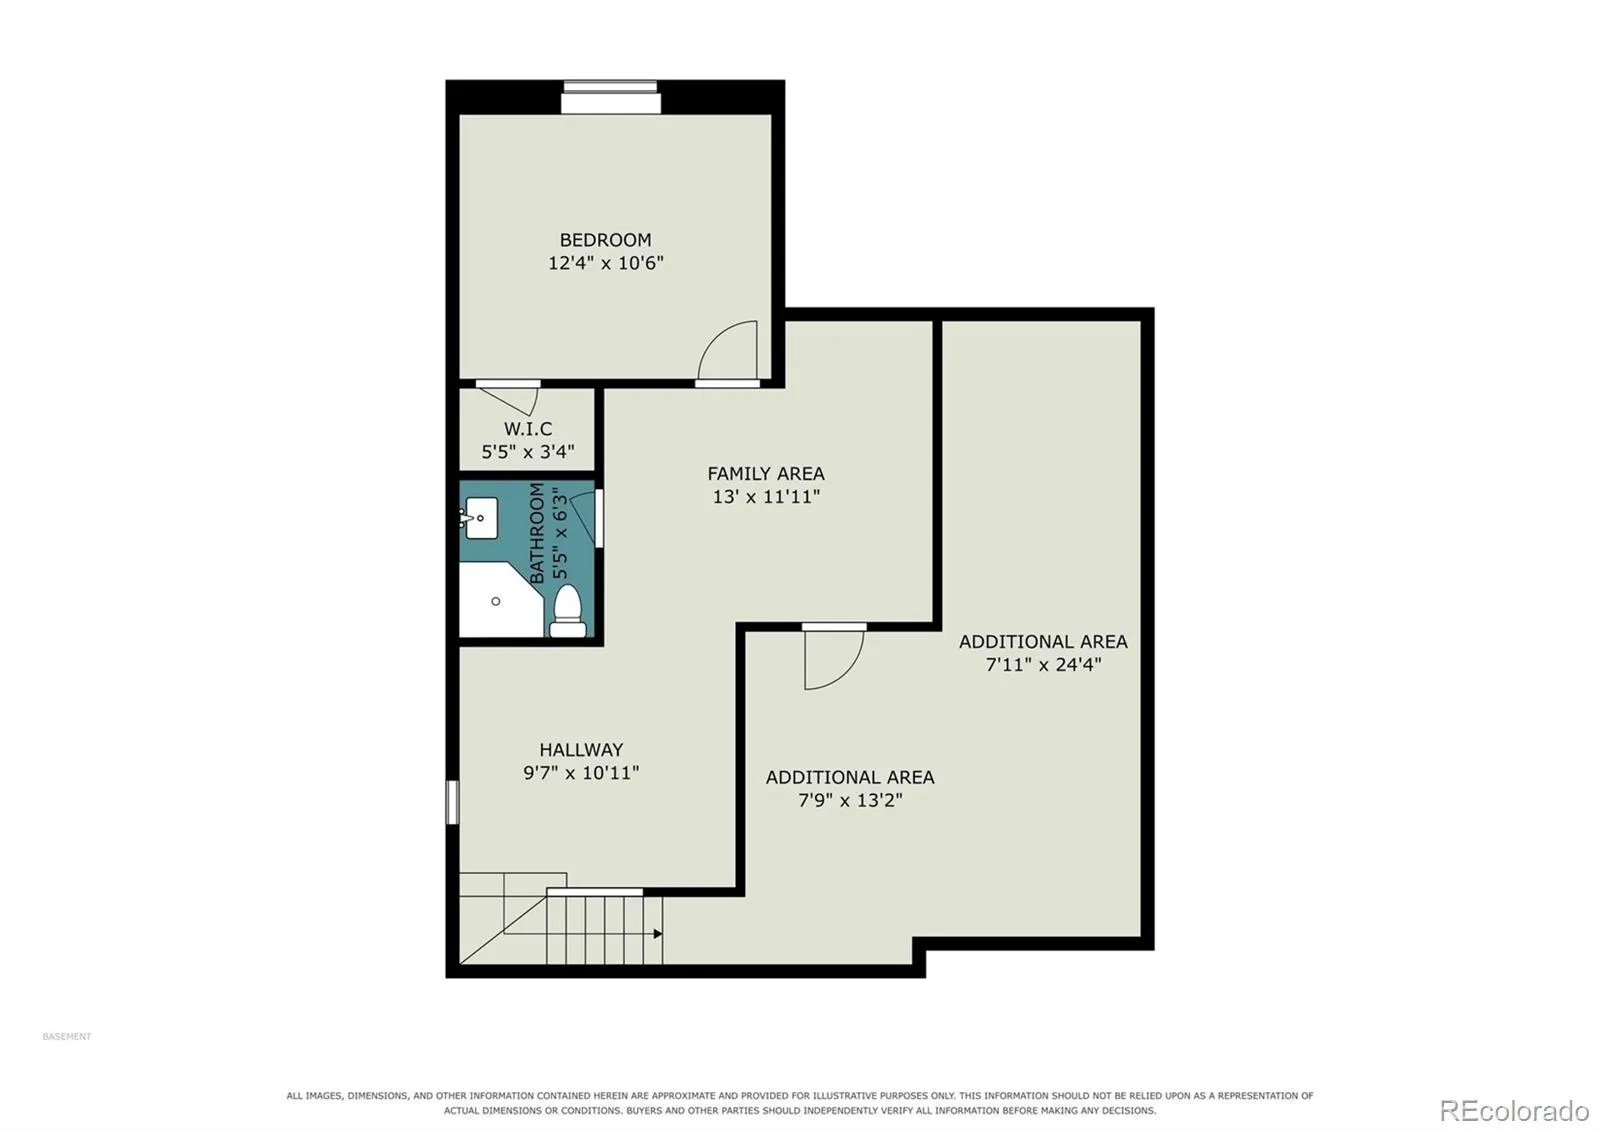
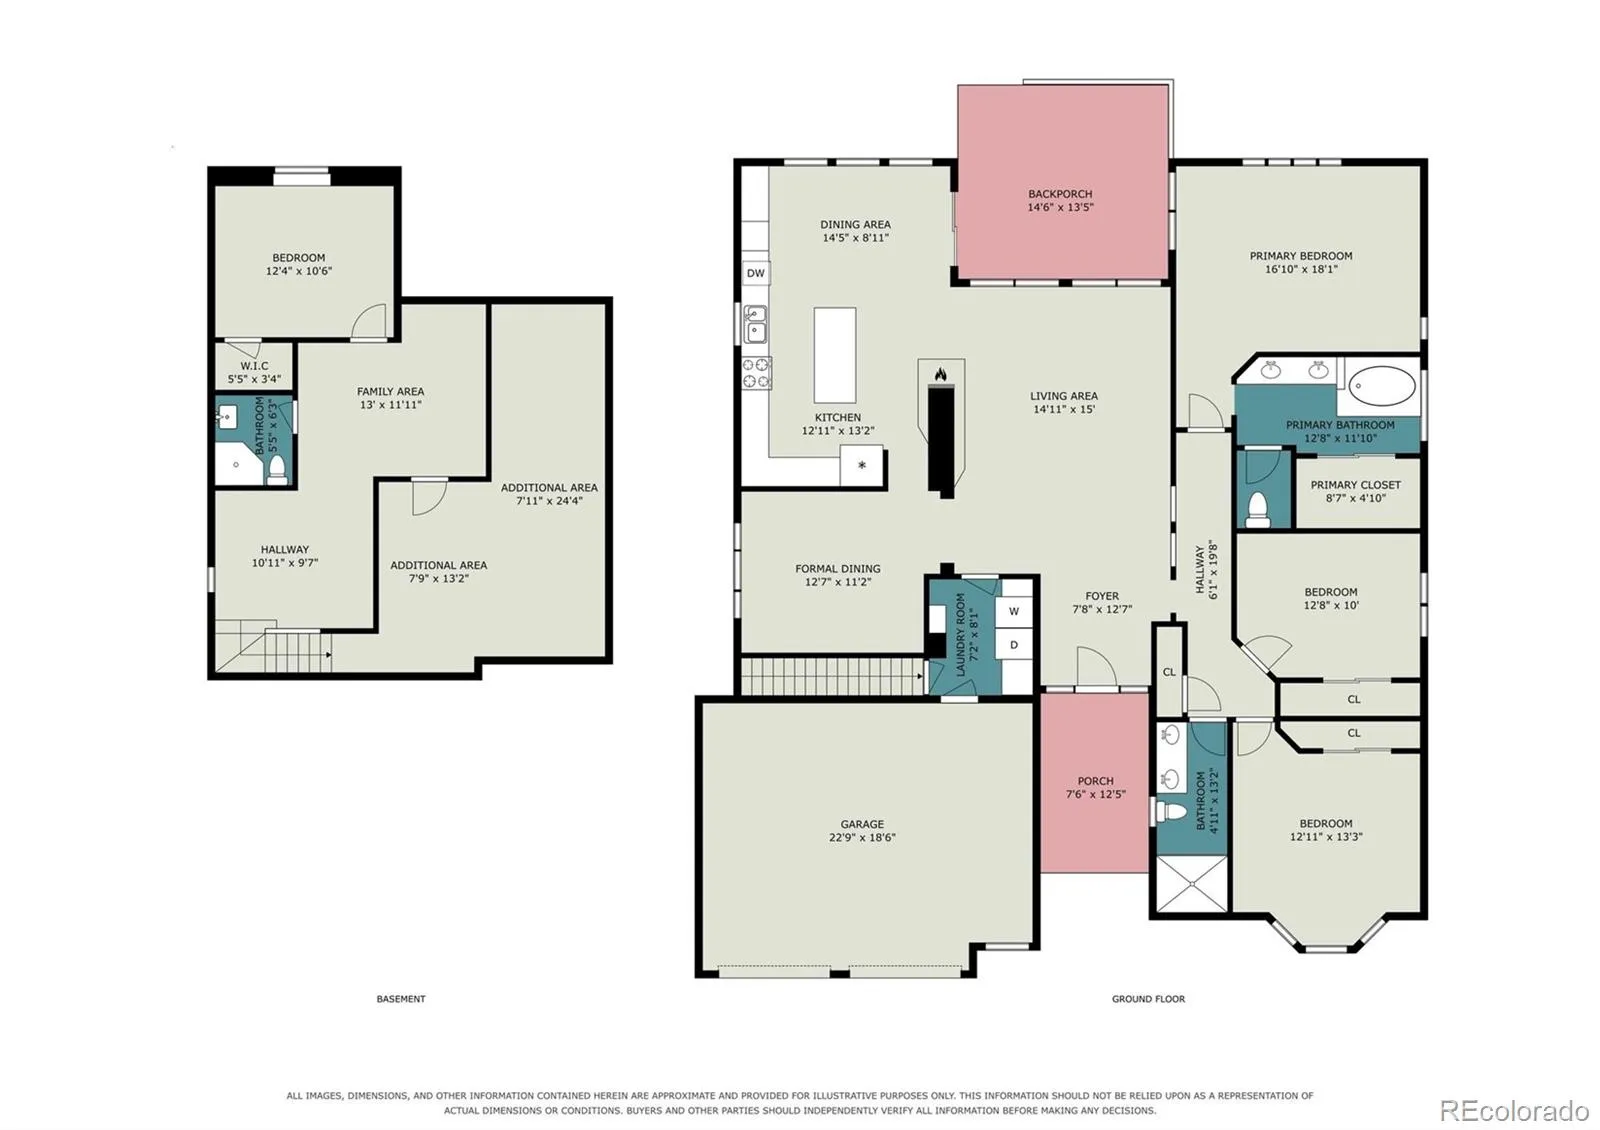


A rare Castle Pines find, this beautifully maintained 4-bedroom, 3-bathroom ranch offers an exceptional blend of sophisticated updates, comfortable main-level living and abundant space. This remarkable home is tucked into a quiet cul-de-sac on a generous corner lot surrounded by mature trees and lush landscaping, creating a private, retreat-like setting. Step inside to a welcoming great room with high ceilings, expansive windows and a striking three-sided gas fireplace. Fresh paint and new carpet enhance the warm, inviting space. The updated open-concept kitchen offers granite countertops, modern cabinetry and a large center island, with walk-out access to the patio and beautifully landscaped yard that is perfect for morning coffee, relaxed evenings or entertaining. A formal dining room with a vintage Tuscan-style chandelier and grand windows provides an elegant setting for special gatherings. The main-level primary suite is a peaceful haven with plantation shutters and an updated bathroom featuring dual vanities, marble countertop, soaking tub and glass-enclosed tile shower. The walk-in closet includes custom organization for superior functionality. Two additional main-level bedrooms provide flexibility for family, guests, a home office or study. The second main level full bath is updated with dual vanities, marble countertop, a glass-enclosed tile shower and glass-block windows. The finished basement adds valuable living space with a large multi-functional room, fourth bedroom, and third bathroom that is ideal for guests, recreation or additional living needs. Recent updates include brand-new exterior paint (July 2026) and brand-new water heater (July 2026). This exceptional home offers the rare combination of effortless ranch-style living and exquisite elegance–all in the heart of Castle Pines. (Note: Partner with our preferred lender and receive 1% of loan amount to use towards closing costs, permanent rate buy down or temporary 1-0 rate buy down.)

Advanced Home Search
Search by square footage, location, price, bedrooms, bathrooms and more.Just Listed
These homes just hit the market. Be among the first to see them. Schedule a showing, too.New Construction
See brand new homes and homes under construction now and available soon.Features & Amenities
Find homes with views or pools, in gated communities & with other desirable features.Cities
Take a look at luxury homes in each city in Metro Denver.Neighborhoods
Find the ideal neighborhood and the home that best fits you.Counties
Have your eye on a specific county? Browse these listings.Zip Codes
Start here to find a luxury home in a particular zip code.Single-Family Homes
See photos of single-family homes, get prices, neighborhood information & more.Townhomes
Get all the details about luxury townhomes for sale now throughout Metro Denver.Condos
Are you drawn to the low-maintenance, luxury lifestyle of condo living? Start here.One-Story Homes
Looking for a main floor master? Ranch-style homes may be perfect for your lifestyle.Featured Price Ranges
We’ve done the searching for you. Find homes in popular luxury price ranges.55-Plus
Explore beautiful homes and enviable amenities available in 55-and-over communities.Your Free MLS Search Account
Create and manage saved searches and properties with the Property Organizer.Schedule a Personal Consultation
We’re happy to help any time! Schedule a no-obligation 15-minute call.


