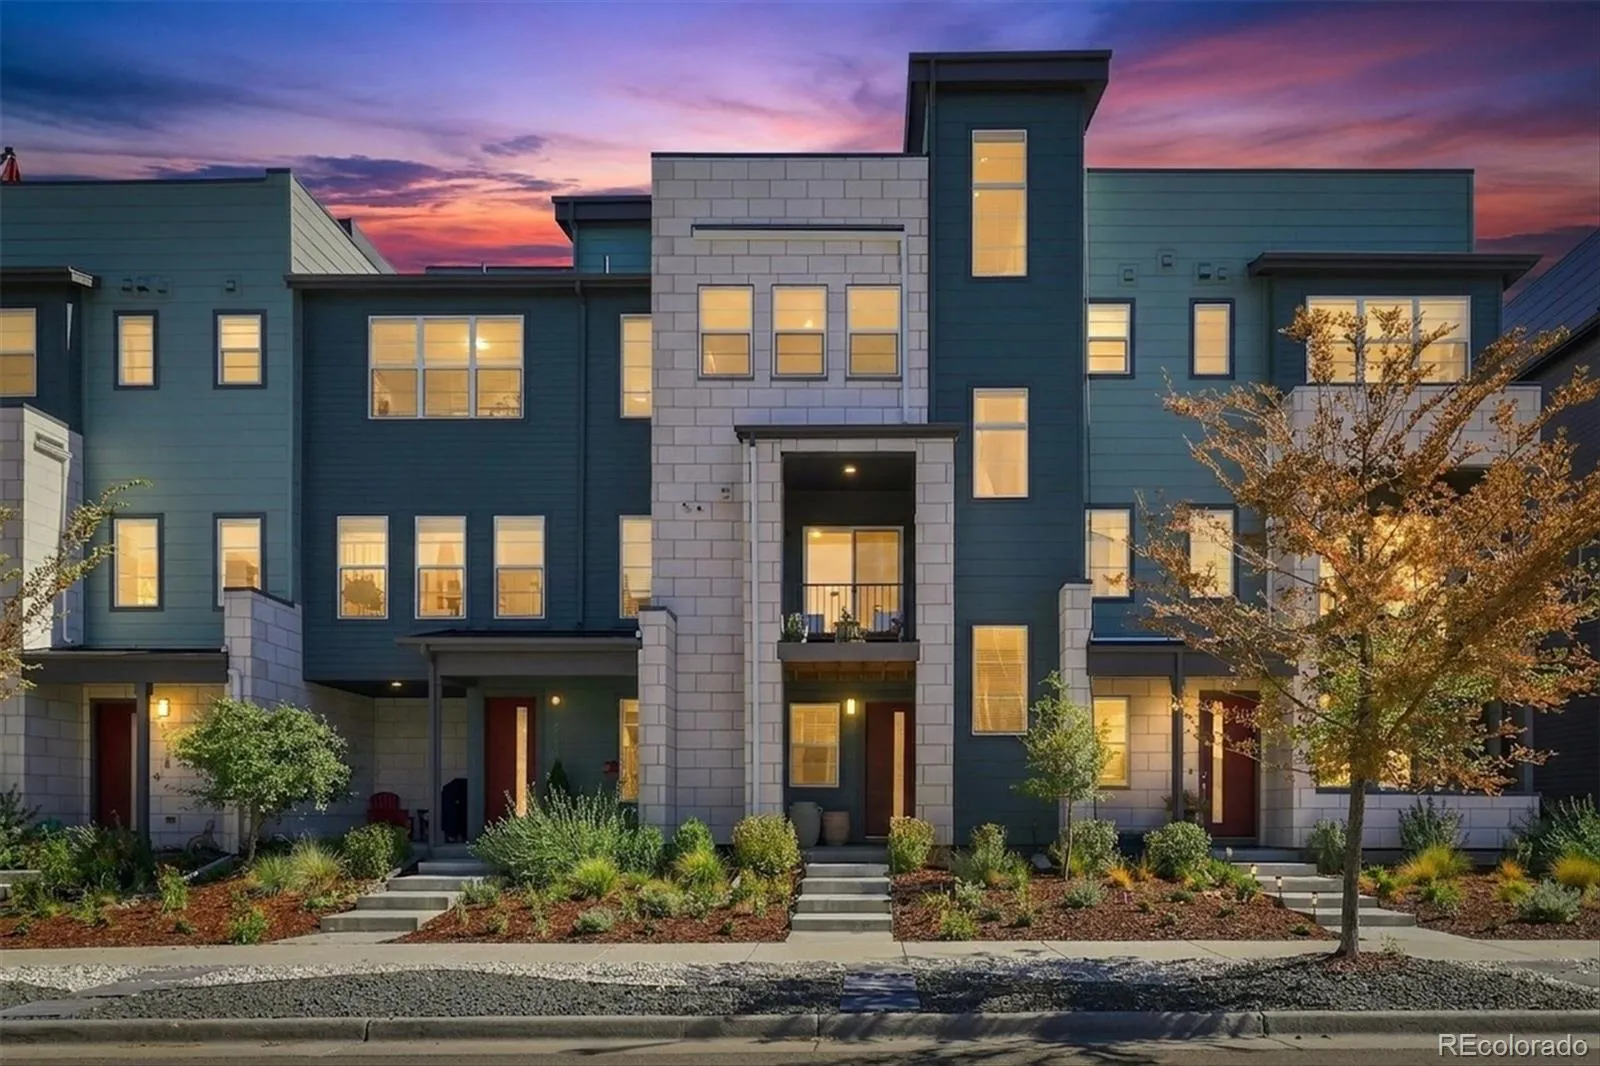
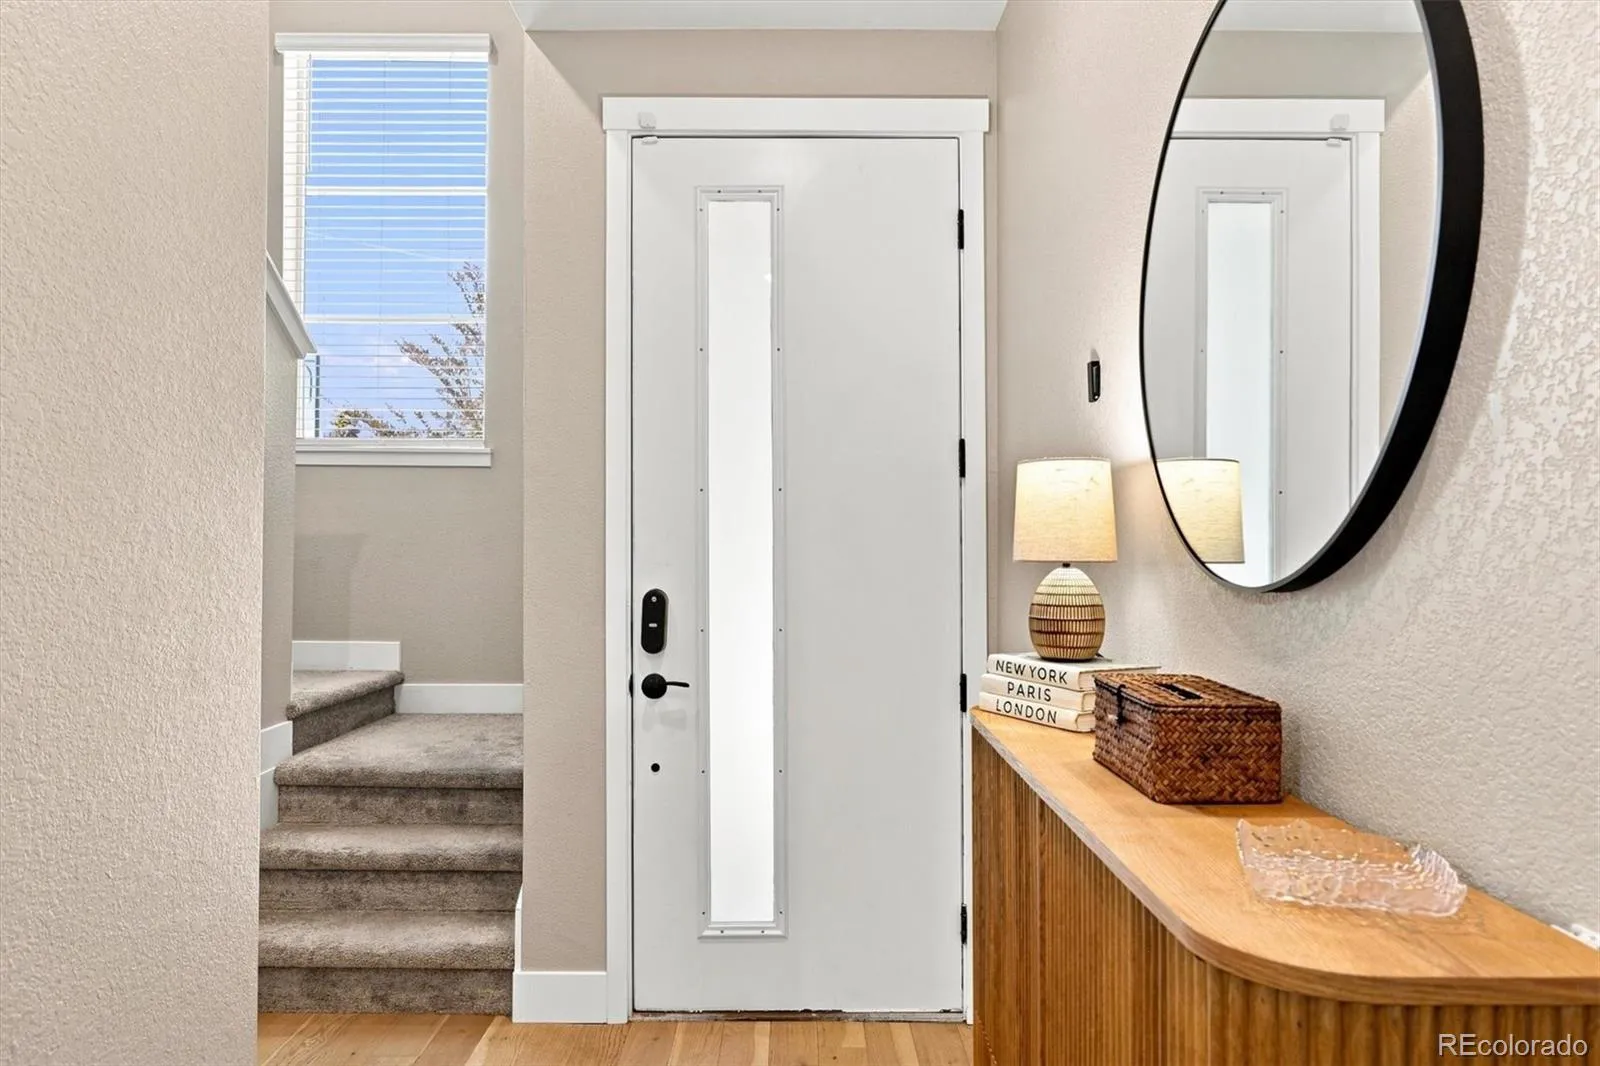
BEST ROOFTOP in Central Park! Prof designed & upgraded with an investment of $87, 000+. This luxurious townhome has been meticulously maintained and curated with designer details throughout—from dramatic accent wall paneling and bold, sophisticated color choices to custom lighting that gives every space its own personality. The main level delivers an expansive open-concept layout designed for everyday living and effortless entertaining. Gather around the oversized stone island, prep dinner with ease in the spacious kitchen, and keep everything organized with the walk-in pantry. The adjacent covered deck creates a seamless indoor-outdoor connection—perfect for morning coffee, summer dinners or hosting friends for the big game. Thoughtful touches continue throughout the home, including a coffee station and dry bar nook that keep entertaining essentials beautifully organized and close at hand. Upstairs, the primary suite offers a peaceful retreat. Large tinted windows are framed by elegant fabric drapes, creating a warm & restful atmosphere. The spa-inspired primary bath features dual vanities, frameless glass shower and a custom walk-in closet designed to bring a little luxury to the everyday routine. The private rooftop deck. Positioned for privacy & tranquility, this elevated outdoor space offers an incredible 180-degree outlook toward the wildlife refuge, while the opposite horizon opens to sweeping views of the Rocky Mountains. The maint-free rooftop deck, thoughtfully designed high walls & generous entertaining space make it a destination everyone can enjoy—including 4-legged friends. Pour a glass of wine, gather around the fire, watch the sunset & take in the Colorado sky. Peace of mind comes with newer mech systems, tankless WH, HVAC- delivering modern efficiency, comfort & convenience for years to come. Near pickle ball, open space trails, pool, and a short commute to Anchutz Medical Campus, DIA or Downtown = PREMIER location.

Advanced Home Search
Search by square footage, location, price, bedrooms, bathrooms and more.Just Listed
These homes just hit the market. Be among the first to see them. Schedule a showing, too.New Construction
See brand new homes and homes under construction now and available soon.Features & Amenities
Find homes with views or pools, in gated communities & with other desirable features.Cities
Take a look at luxury homes in each city in Metro Denver.Neighborhoods
Find the ideal neighborhood and the home that best fits you.Counties
Have your eye on a specific county? Browse these listings.Zip Codes
Start here to find a luxury home in a particular zip code.Single-Family Homes
See photos of single-family homes, get prices, neighborhood information & more.Townhomes
Get all the details about luxury townhomes for sale now throughout Metro Denver.Condos
Are you drawn to the low-maintenance, luxury lifestyle of condo living? Start here.One-Story Homes
Looking for a main floor master? Ranch-style homes may be perfect for your lifestyle.Featured Price Ranges
We’ve done the searching for you. Find homes in popular luxury price ranges.55-Plus
Explore beautiful homes and enviable amenities available in 55-and-over communities.Your Free MLS Search Account
Create and manage saved searches and properties with the Property Organizer.Schedule a Personal Consultation
We’re happy to help any time! Schedule a no-obligation 15-minute call.


