
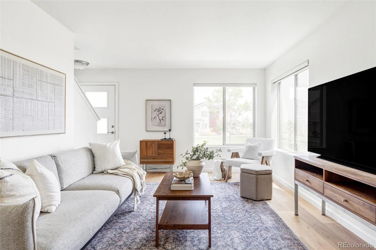
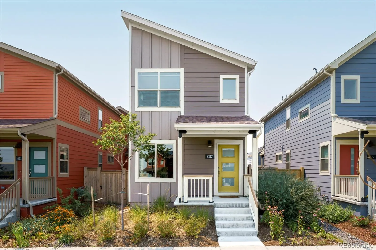
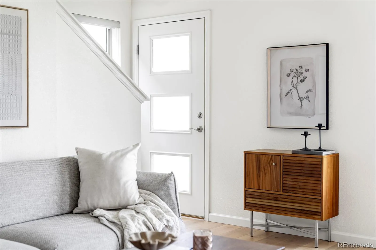
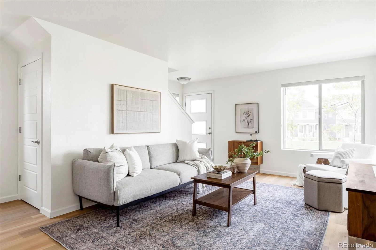

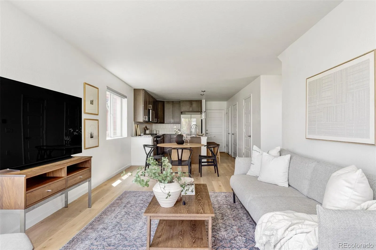
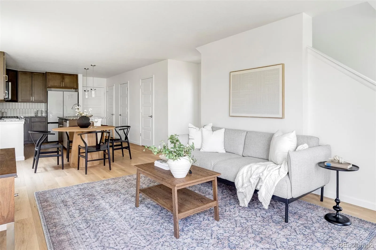
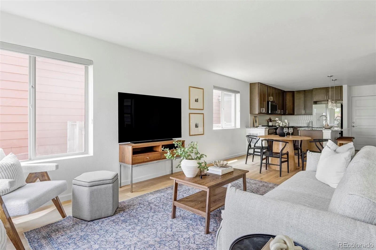
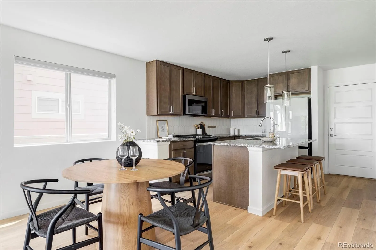
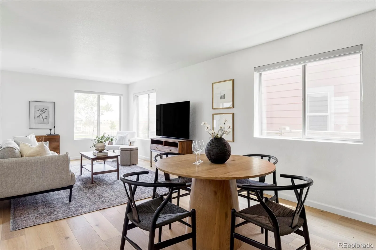
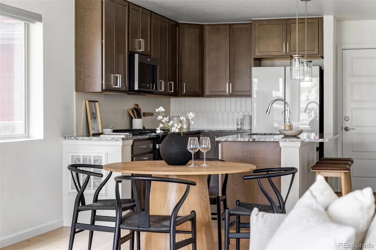
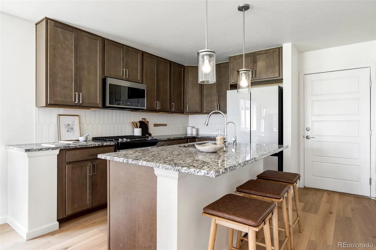
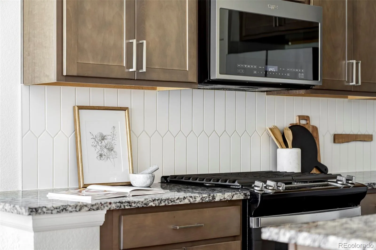
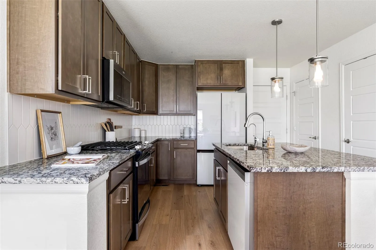
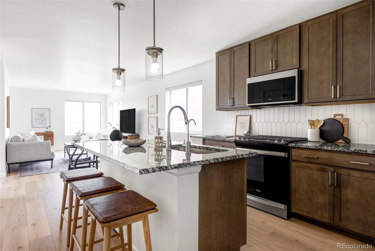
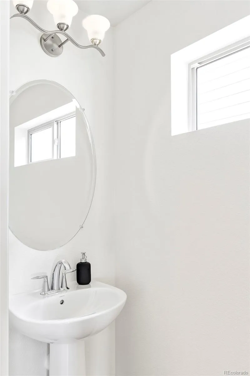
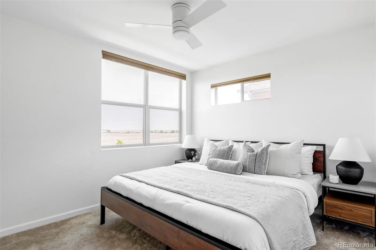
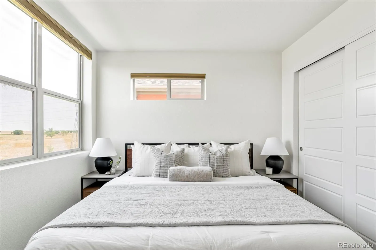
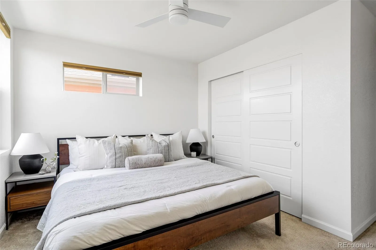
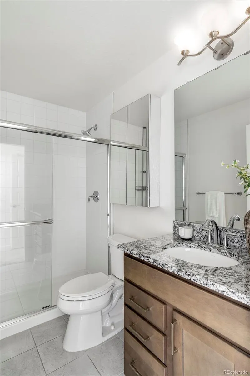
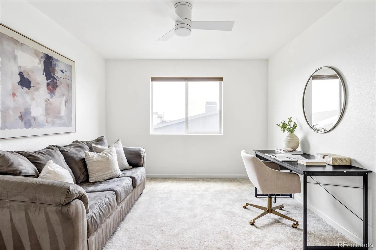
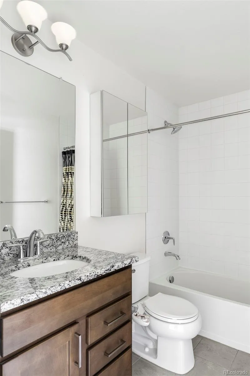
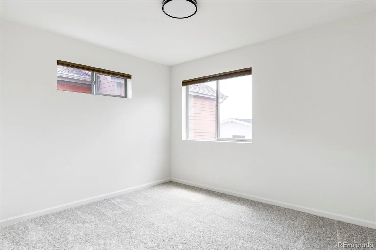
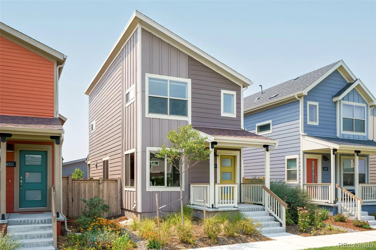
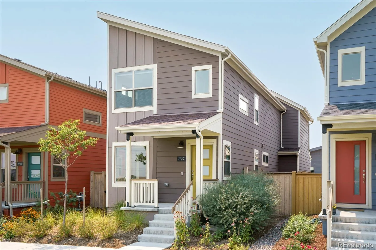
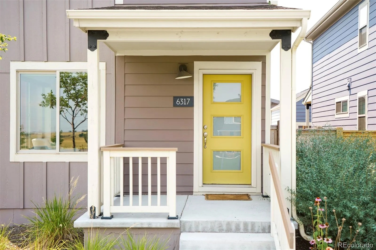
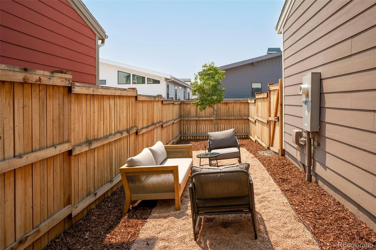
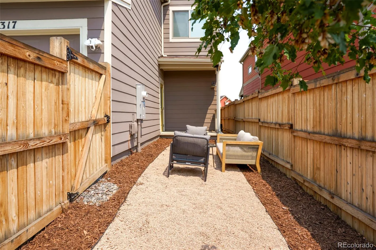
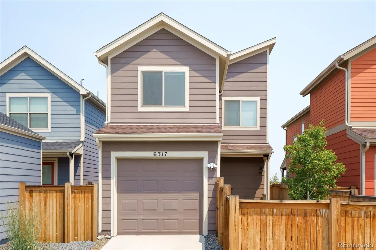
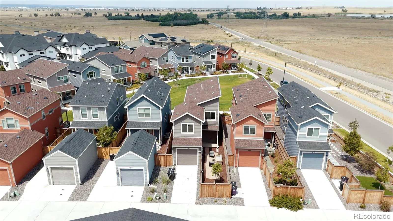
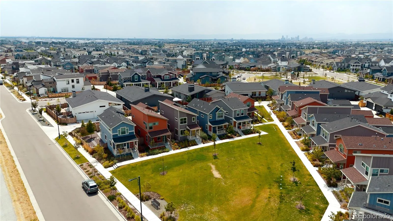
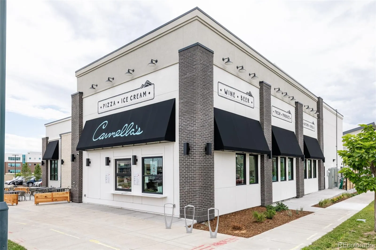
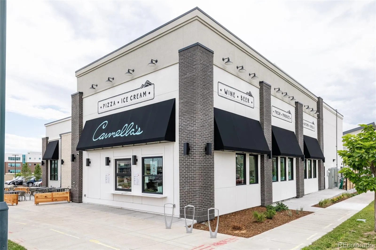
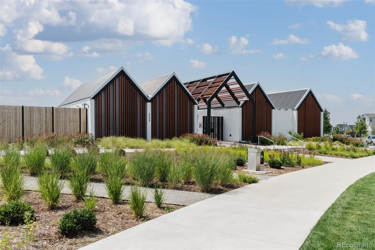
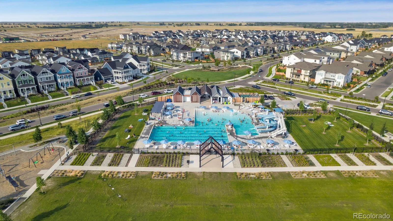
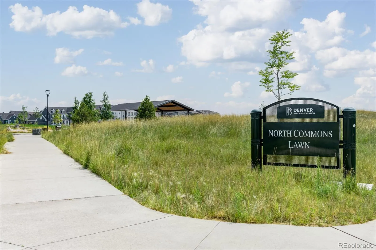
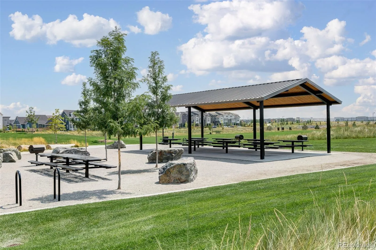
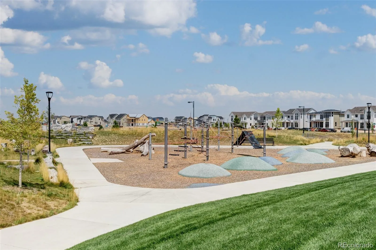
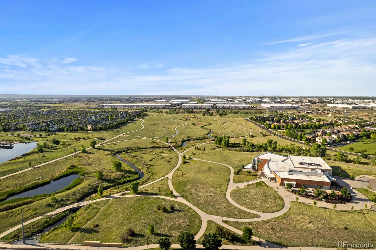
The front porch looks across a lush pocket park to the expansive open space of the National Wildlife Refuge, offering the perfect place to enjoy morning coffee, connect with neighbors, or unwind. Modern architecture, clean lines, & charming curb appeal make a striking first impression. Inside, wide-plank flooring, abundant natural light, & crisp neutral finishes complement the open-concept floor plan. The spacious living room flows into the dining area & well-appointed kitchen, providing a comfortable setting for everyday living & entertaining. Rich shaker cabinetry, granite countertops, a center island with seating, stainless steel appliances including a gas range, stylish tile backsplash, & generous storage make the kitchen as functional as it is attractive. A main-level powder room completes the first floor. Upstairs, the light-filled primary suite offers more views of the National Wildlife Refuge & an en-suite bath with granite countertops & a glass-enclosed shower. Two more bedrooms provide flexible space for family, guests, or a home office, complemented by a full hall bath. A centrally located laundry closet with a stacked washer & dryer adds convenience. The backyard features custom landscaping with a pea gravel patio, seating area, & fresh mulch, creating a private, low-maintenance retreat. A one-car garage provides secure parking & extra storage – and the crawl space with 4′ ceilings provides even more easily accessible storage. Located in Central Park’s desirable Beeler Park neighborhood, residents enjoy pocket parks, playgrounds, miles of walking & biking trails, neighborhood events, & the natural beauty of the Rocky Mountain Arsenal. Stanley Marketplace, Central Park Town Center, restaurants, coffee shops, pools, top-rated schools, & Downtown Denver are just minutes away, offering an exceptional combination of community, convenience, & Colorado living.
Central Park
6317 Hanover Street, Denver, CO 80238


- 1. 2026-10-25 (Start time: 12:00 - End time: 14:00)
