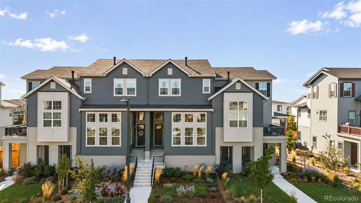
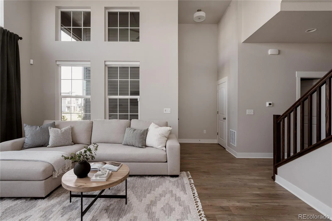
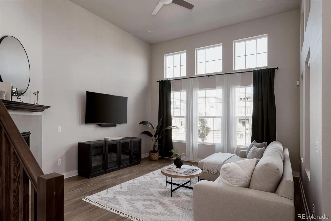
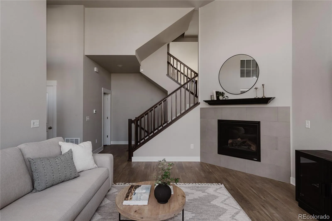
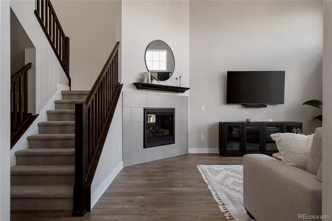
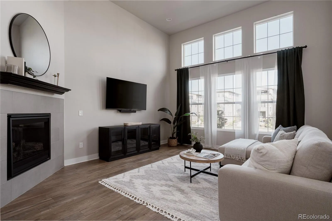
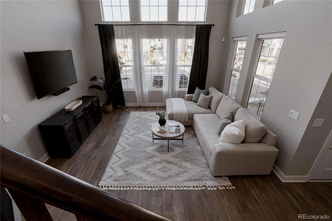
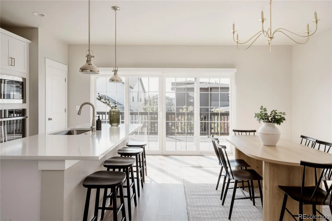
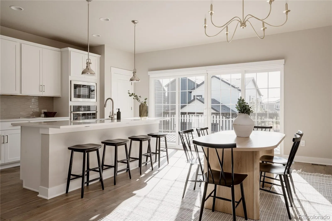
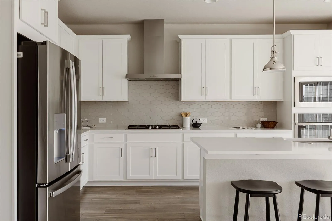
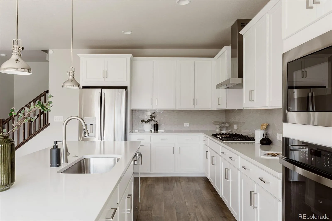
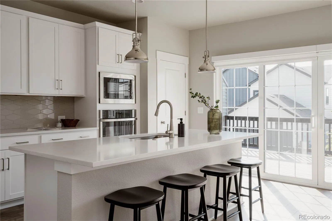
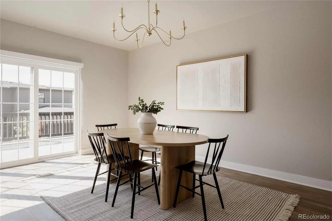
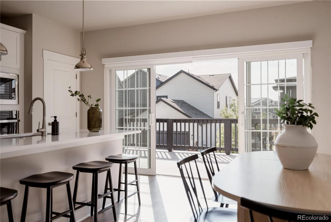
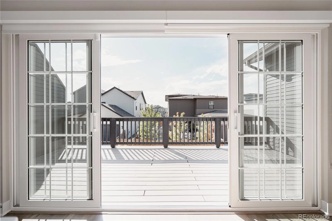
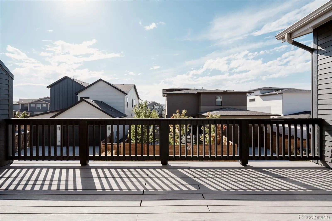
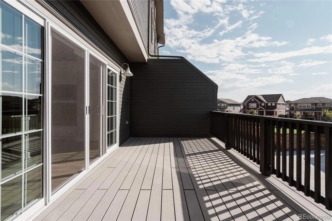
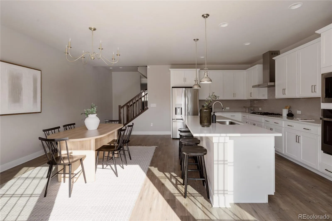
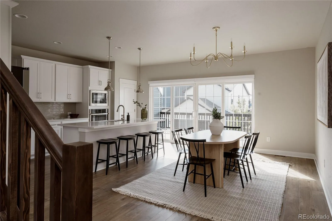
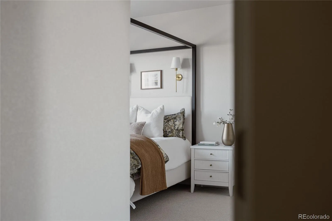
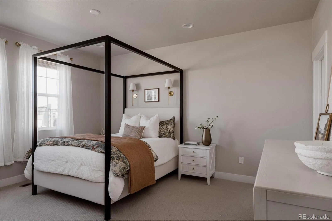
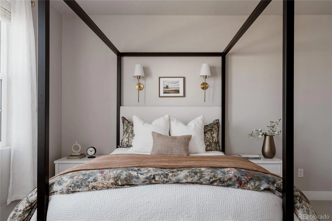
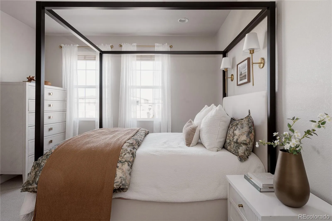
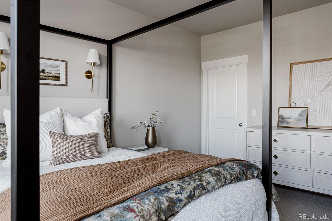
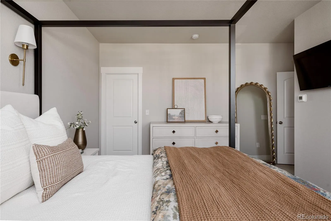
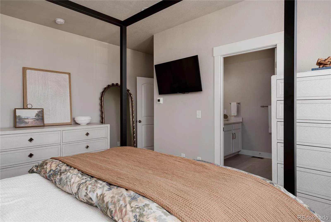
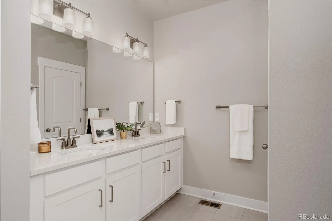
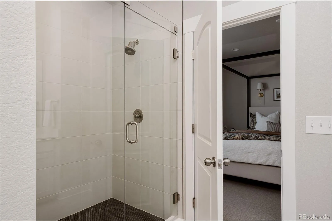
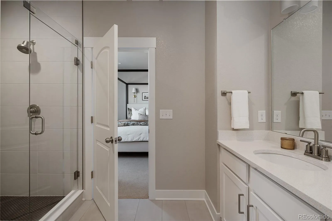
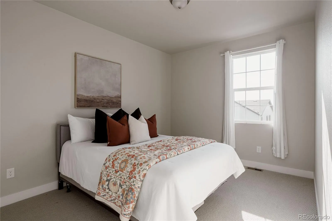
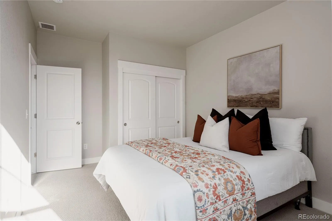
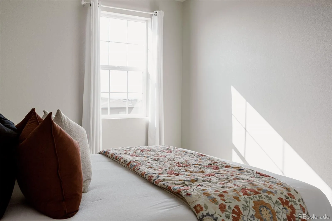
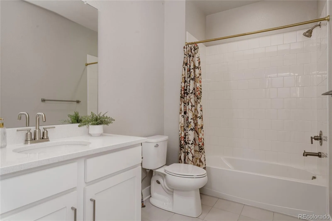
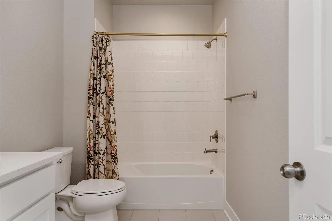
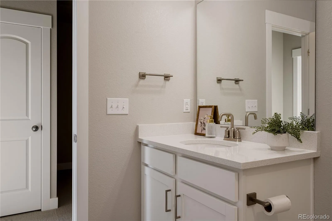
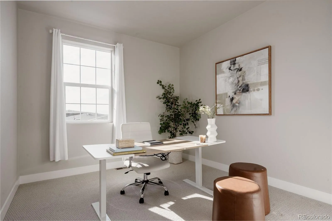
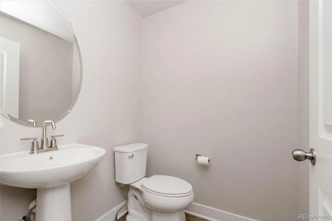
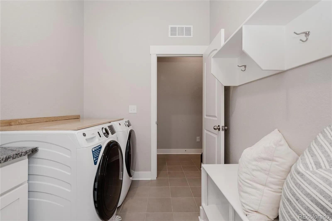
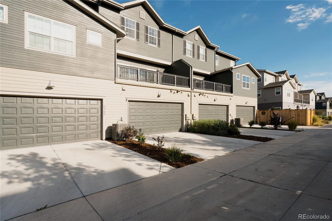
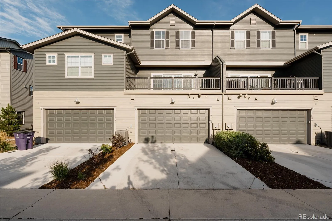
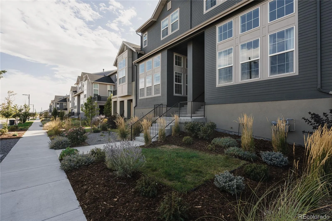
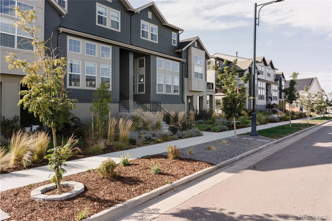

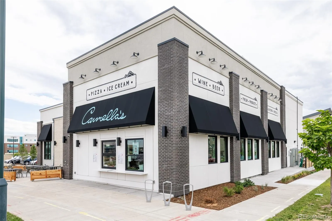
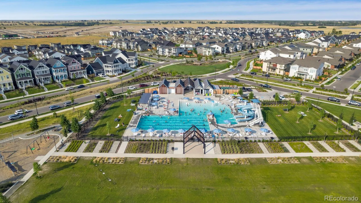
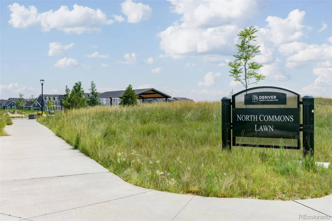
Lightly lived in, pet & smoke free, this beautifully maintained David Weekley luxury row home offers thoughtful upgrades, inviting living spaces and a low-maintenance lifestyle in Central Park’s beautiful North End neighborhood. Featuring 2235 square feet of living space, 3 bedrooms, 3 bathrooms & an attached 2-car garage, the home blends functional design with carefully selected details throughout. The bright main living area features soaring vaulted 14-foot ceilings, expansive windows, a gas-fireplace with Pottery Barn mantel, rich-toned flooring & abundant natural light. The gourmet kitchen is designed for everyday living & entertaining, centered around an oversized island with quartz countertops, upgraded stainless steel appliances & abundant cabinetry. The adjoining dining room with updated lighting flows seamlessly into the kitchen, creating an open, connected setting for casual meals or larger gatherings. Step outside to the elevated private deck with plenty of room to lounge, dine & take in beautiful western skies & sunsets. Upstairs, the spacious primary suite provides a spa-like private retreat with a double-sink vanity, glass-enclosed walk-in shower & walk-in closet, the perfect escape after a long day. Across the hall, you will find two generous secondary bedrooms and a full bath. Additional features include a smart thermostat, premium whole-home water filtration system, garage hooks, slider shade, and an ADT security system with Google Nest Home. Outside, thoughtfully designed, low maintenance landscaping features ornamental grasses, flowering shrubs and established perennial plantings. Meticulously cared for & move-in ready, this Sienna II offers modern comfort, inviting indoor-outdoor living & convenient access to Central Park’s top-rated schools, parks, trails, shops, dining & community amenities. All of this and just a 20 minute drive to Denver International Airport, Downtown Denver and Anschutz Medical Campus.

Advanced Home Search
Search by square footage, location, price, bedrooms, bathrooms and more.Just Listed
These homes just hit the market. Be among the first to see them. Schedule a showing, too.New Construction
See brand new homes and homes under construction now and available soon.Features & Amenities
Find homes with views or pools, in gated communities & with other desirable features.Cities
Take a look at luxury homes in each city in Metro Denver.Neighborhoods
Find the ideal neighborhood and the home that best fits you.Counties
Have your eye on a specific county? Browse these listings.Zip Codes
Start here to find a luxury home in a particular zip code.Single-Family Homes
See photos of single-family homes, get prices, neighborhood information & more.Townhomes
Get all the details about luxury townhomes for sale now throughout Metro Denver.Condos
Are you drawn to the low-maintenance, luxury lifestyle of condo living? Start here.One-Story Homes
Looking for a main floor master? Ranch-style homes may be perfect for your lifestyle.Featured Price Ranges
We’ve done the searching for you. Find homes in popular luxury price ranges.55-Plus
Explore beautiful homes and enviable amenities available in 55-and-over communities.Your Free MLS Search Account
Create and manage saved searches and properties with the Property Organizer.Schedule a Personal Consultation
We’re happy to help any time! Schedule a no-obligation 15-minute call.


