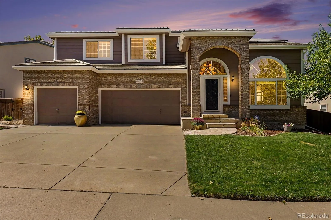
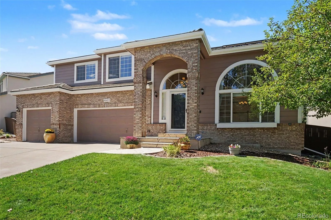
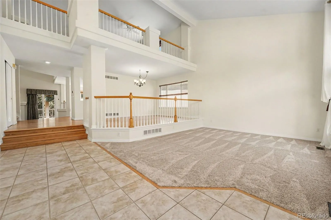
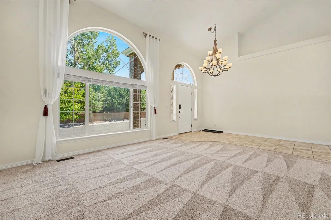
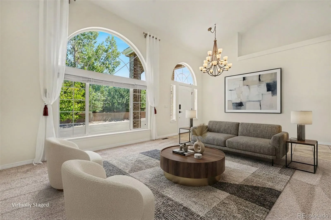
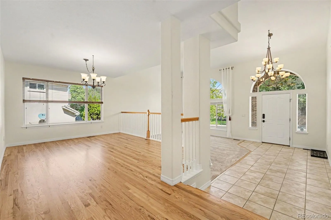
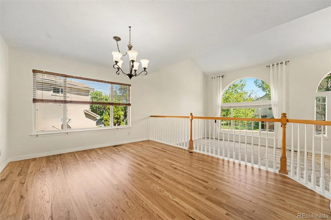
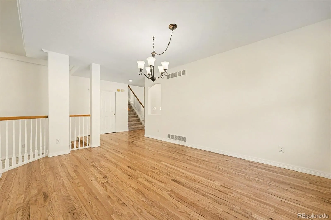
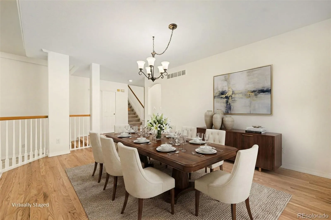
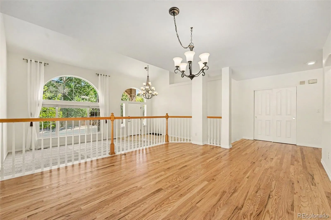
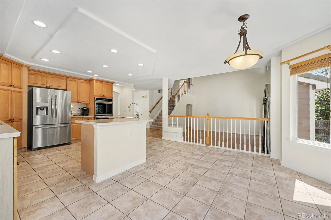
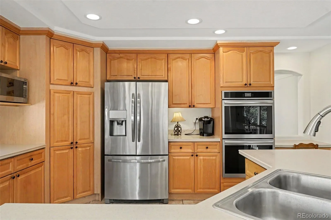
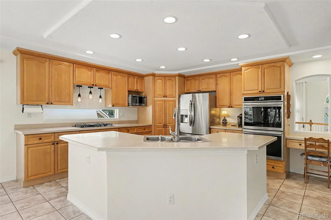
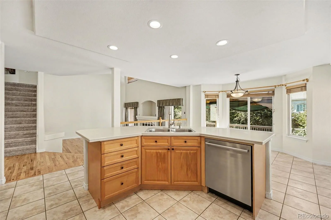
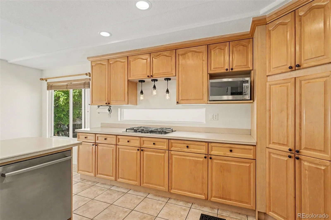
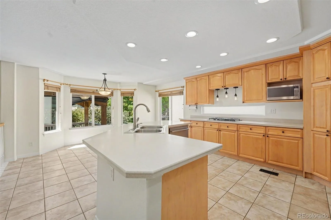
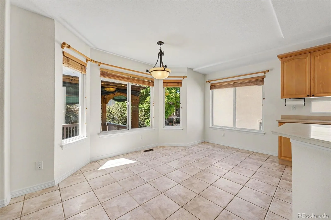
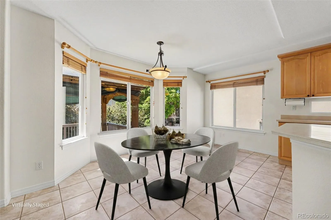
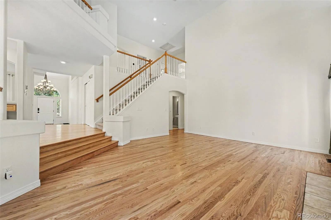
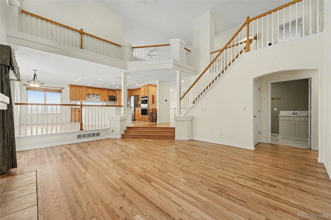
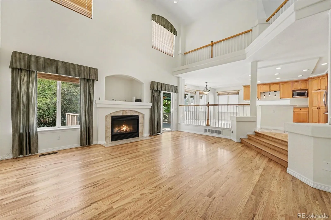
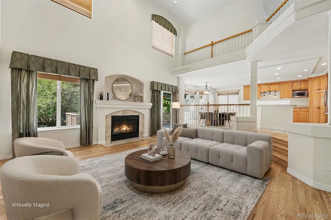
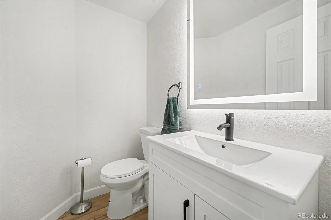
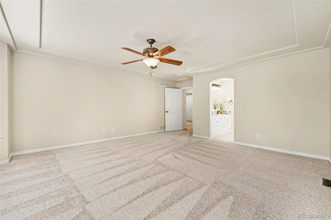
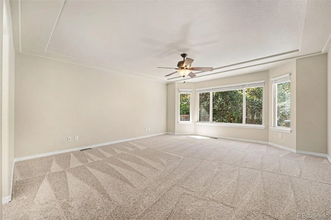
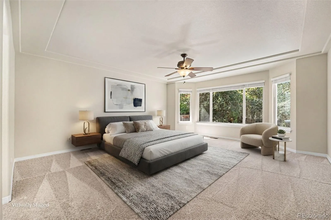
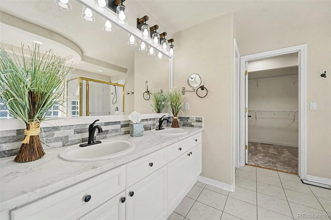
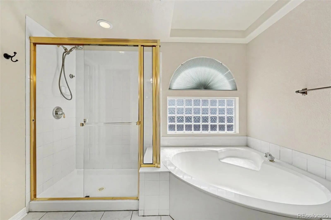
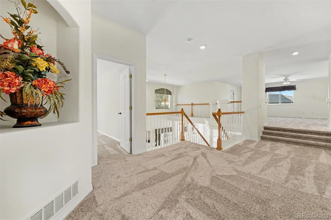
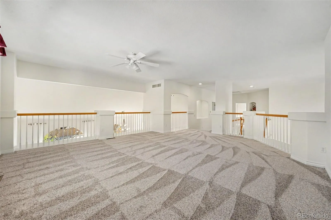
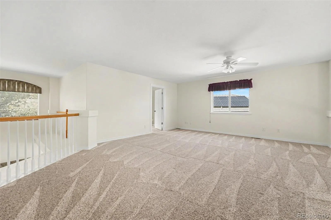
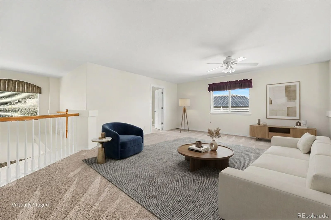
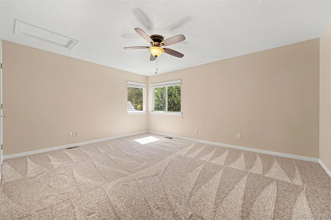
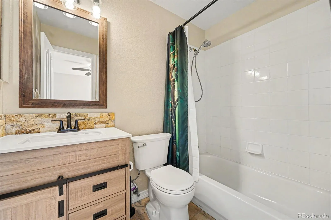
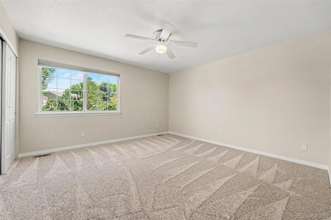
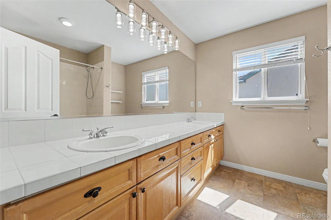
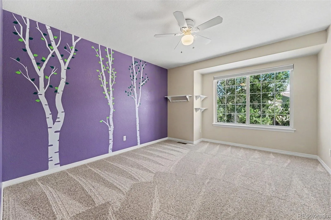
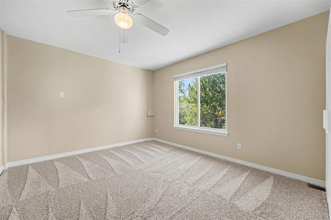
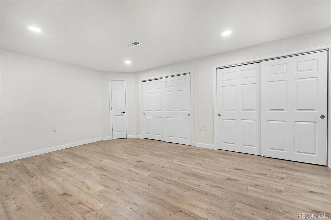
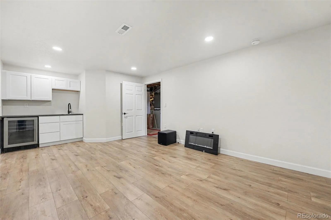
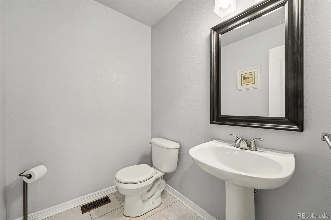
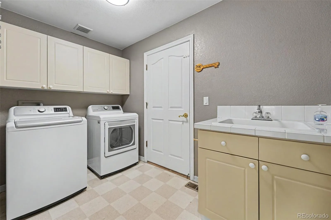
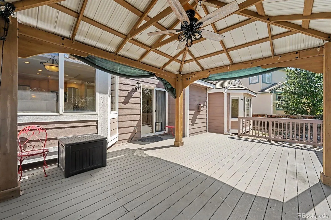
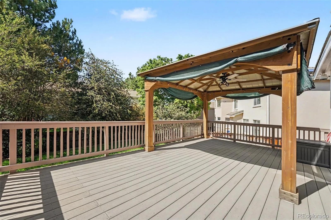
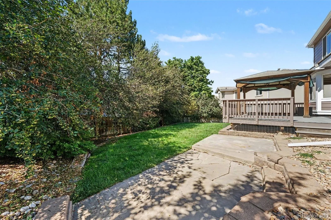
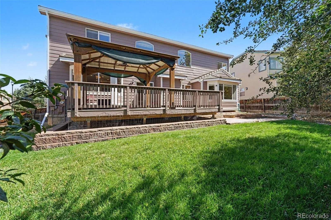
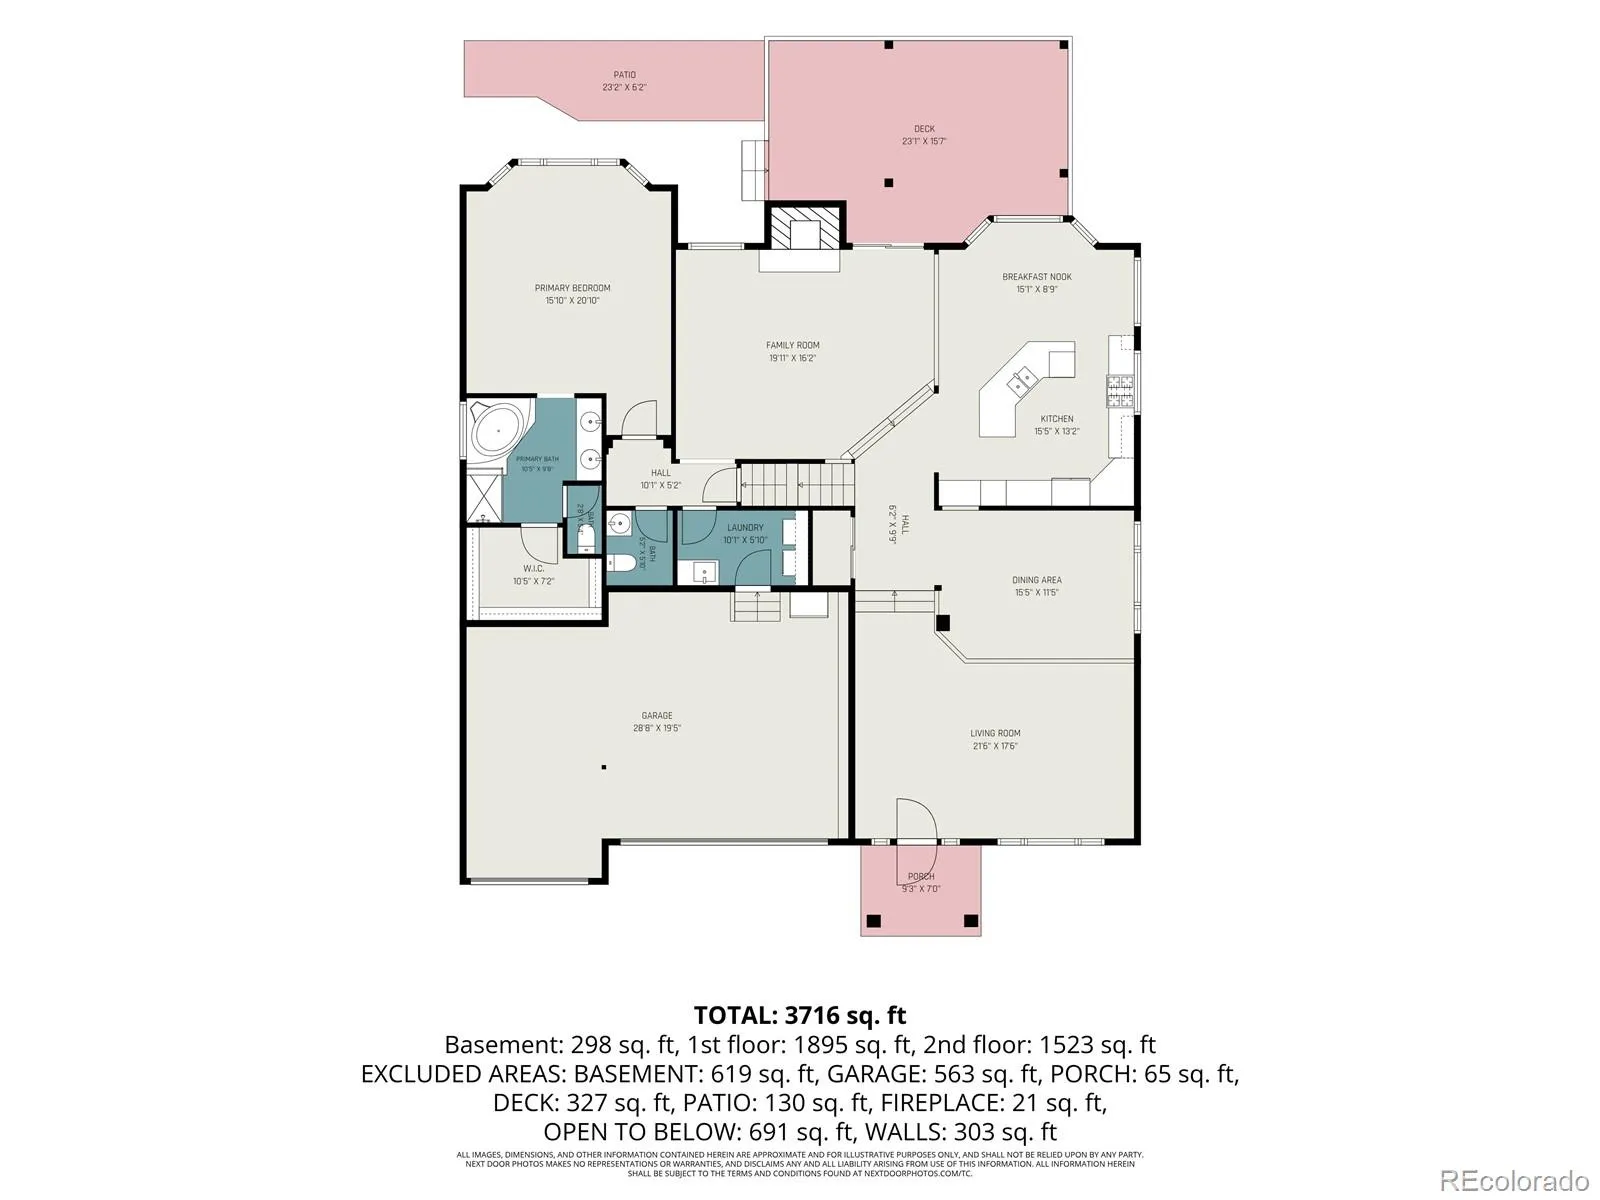
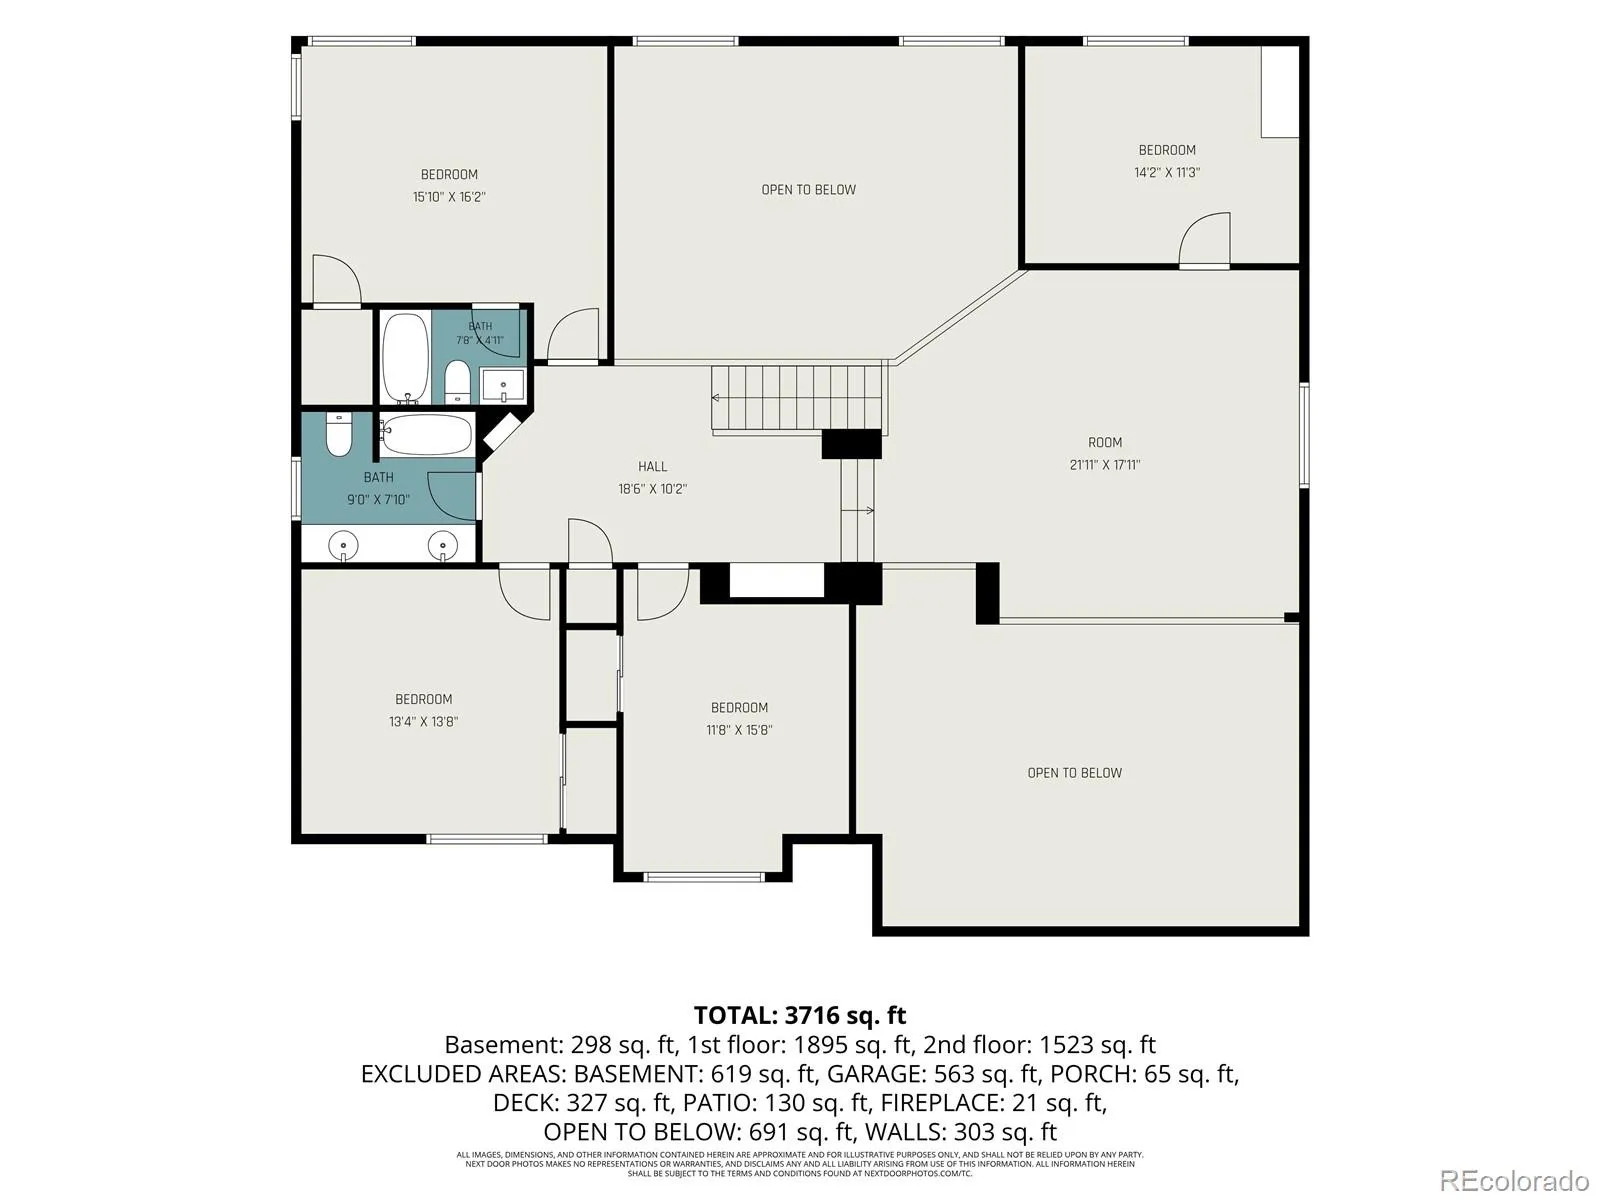
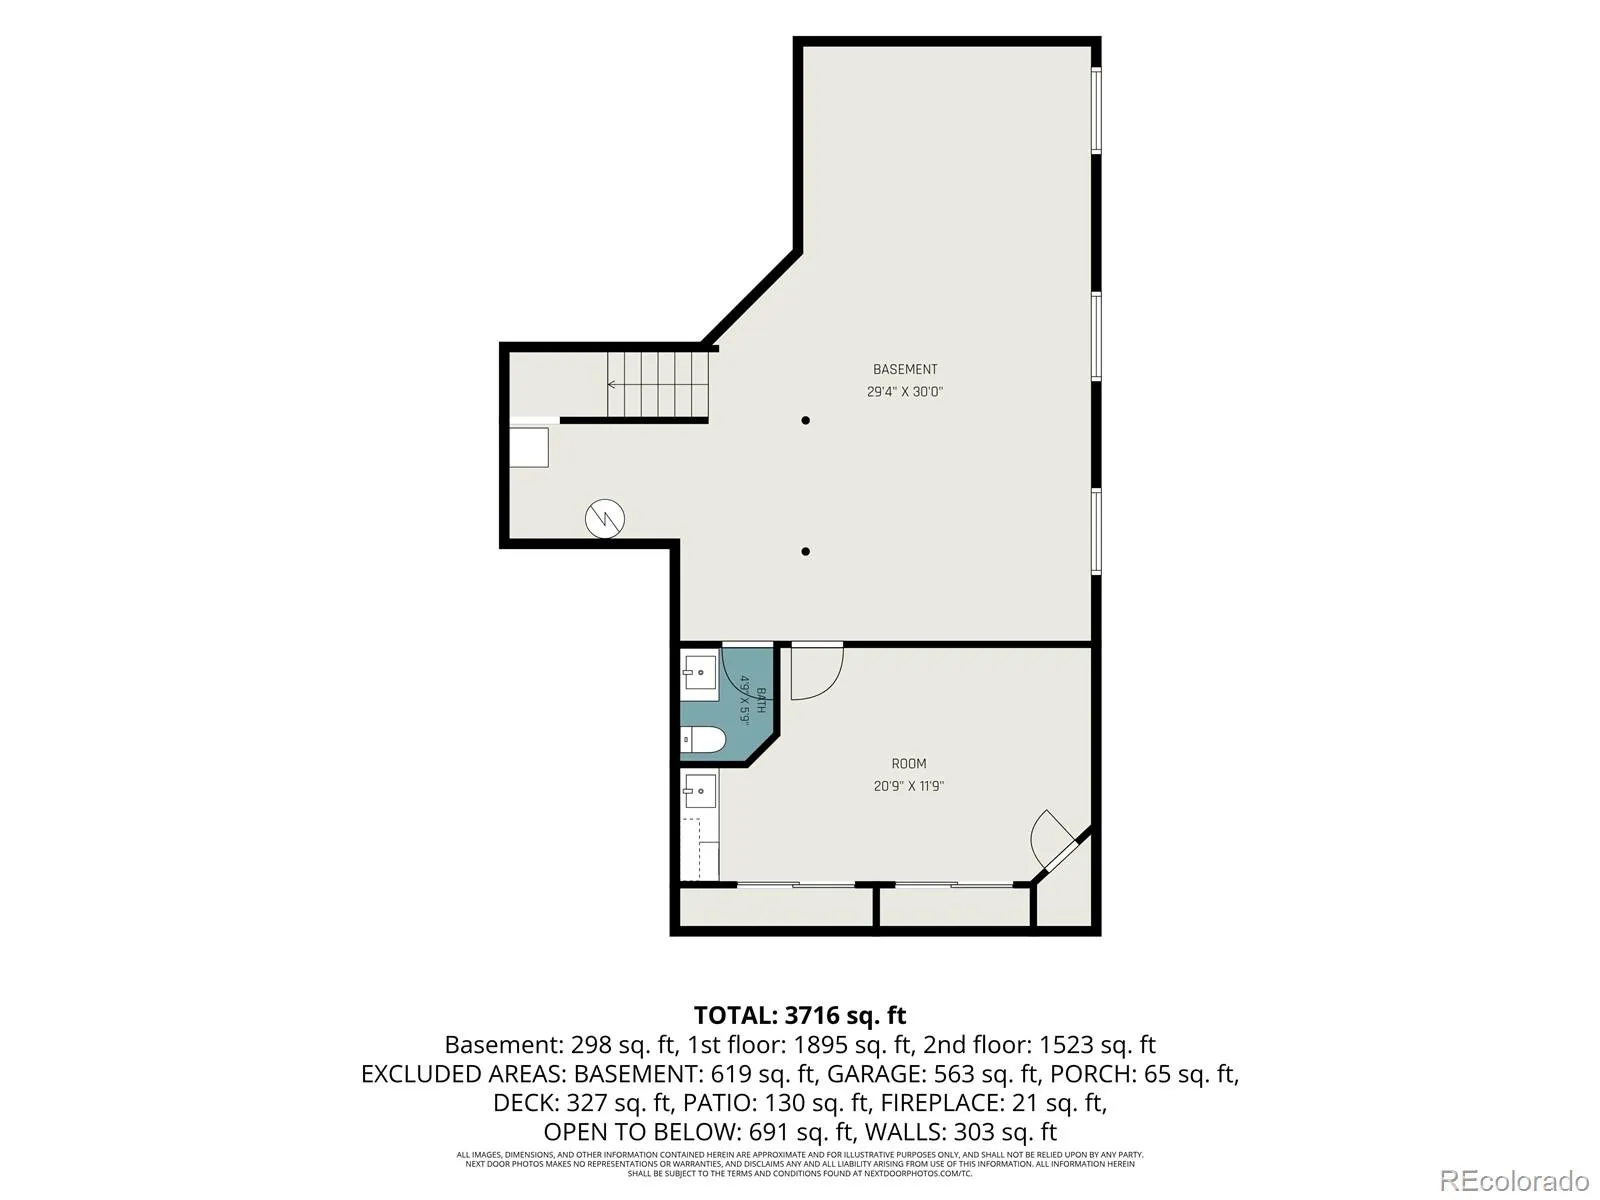
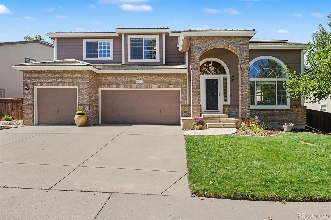
Entering the neighborhood, the foothills are framed by tree-lined streets it’s then that the “ahhhh, I’m home” feeling sets in. On a .20-acre lot, 10425 Colby Canyon welcomes you with clean lines, mature landscaping, a lush front yard, and a 3-car attached garage. Inside, vaulted ceilings, portrait windows, a grand chandelier, and natural light create an immediate sense of space. Newly refinished hardwood floors lead to the formal dining room, a gourmet kitchen designed to be used, with abundant storage, pantry, large island, double wall ovens, gas cooktop, solid-surface countertops, and eat-in space perfect for busy mornings. The adjacent living room is where it all comes together. Soaring ceilings, portrait windows, gas fireplace, wired for sound, & direct access to the deck make it perfect for a quiet night or a house full of friends. The main-floor primary suite is generous & private, with a 5-piece bath, soaking tub, and walk-in closet. A half bath and mud room with storage, utility sink, and garage access complete the main level. Upstairs are four large secondary bedrooms, one with an en-suite bath, plus a loft ready for movie nights, gaming, homework, or simply spreading out. Theater/game room, wet bar, beverage refrigerator, and half bath in the basement. An owned solar system conveys with the home, while dual HVAC, Flo water leak detection, ceiling fans, and an attic fan add comfort and efficiency. Outside, the private park-like backyard is made for Colorado living. The deck and pergola are ready for BBQs, morning coffee, quiet dinners, and more. Trails are steps away, the elementary school is in the neighborhood. Ranch View Middle School and ThunderRidge High School are within walking distance. New interior paint, refinished hardwood floors, new carpet throughout, & meticulous care make this home truly move-in ready. Bright and spacious, yet warm and inviting, this home delivers the kind of value that is hard to find. Come see it today

Advanced Home Search
Search by square footage, location, price, bedrooms, bathrooms and more.Just Listed
These homes just hit the market. Be among the first to see them. Schedule a showing, too.New Construction
See brand new homes and homes under construction now and available soon.Features & Amenities
Find homes with views or pools, in gated communities & with other desirable features.Cities
Take a look at luxury homes in each city in Metro Denver.Neighborhoods
Find the ideal neighborhood and the home that best fits you.Counties
Have your eye on a specific county? Browse these listings.Zip Codes
Start here to find a luxury home in a particular zip code.Single-Family Homes
See photos of single-family homes, get prices, neighborhood information & more.Townhomes
Get all the details about luxury townhomes for sale now throughout Metro Denver.Condos
Are you drawn to the low-maintenance, luxury lifestyle of condo living? Start here.One-Story Homes
Looking for a main floor master? Ranch-style homes may be perfect for your lifestyle.Featured Price Ranges
We’ve done the searching for you. Find homes in popular luxury price ranges.55-Plus
Explore beautiful homes and enviable amenities available in 55-and-over communities.Your Free MLS Search Account
Create and manage saved searches and properties with the Property Organizer.Schedule a Personal Consultation
We’re happy to help any time! Schedule a no-obligation 15-minute call.


