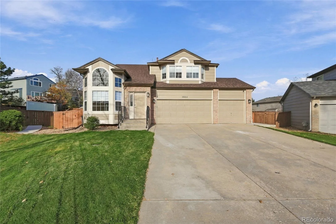
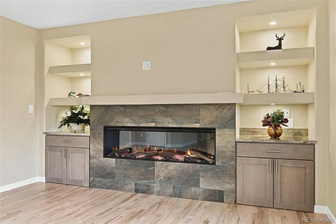
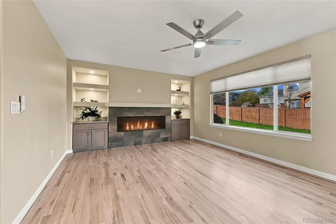
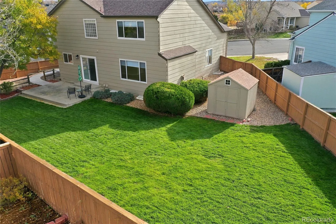
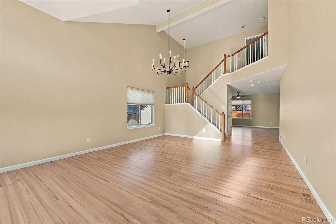
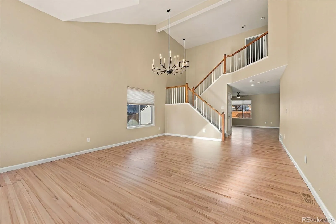
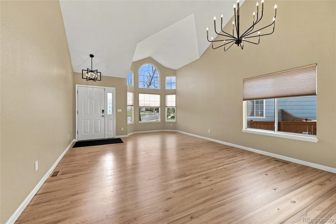
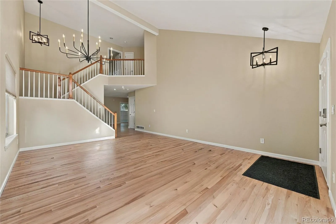
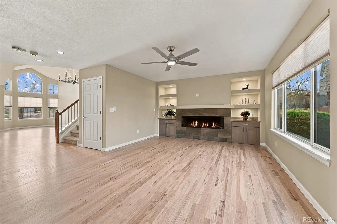
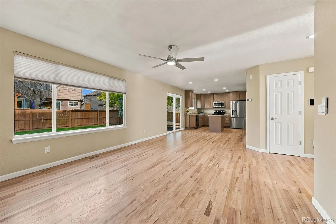
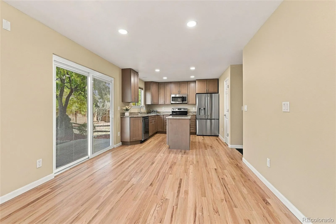
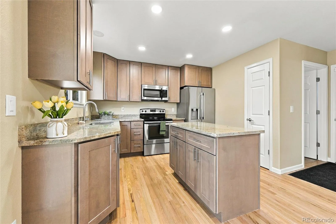
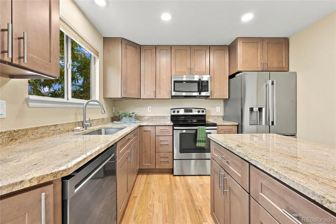
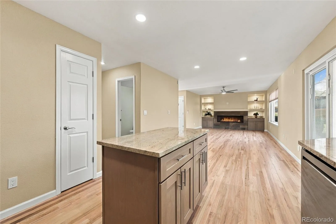
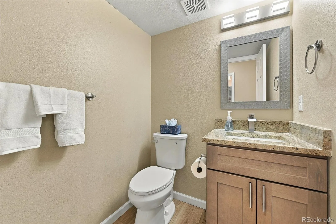
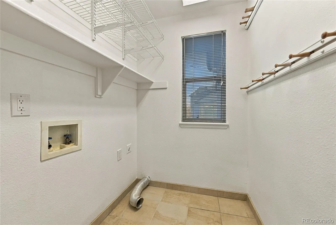
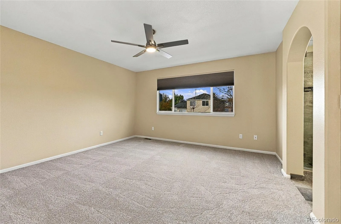
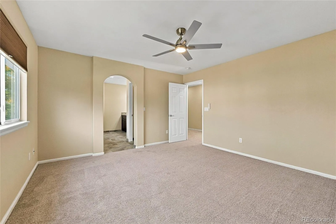
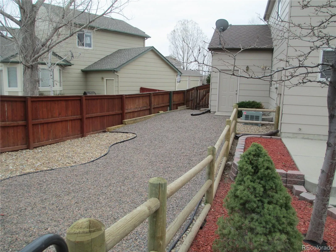
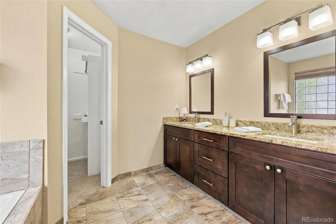
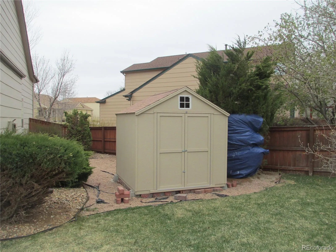
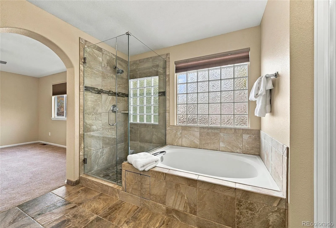
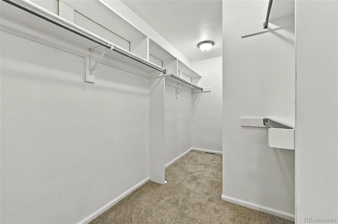
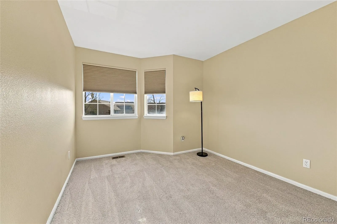
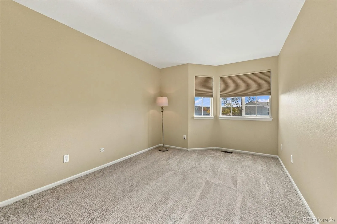
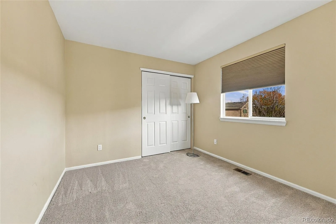
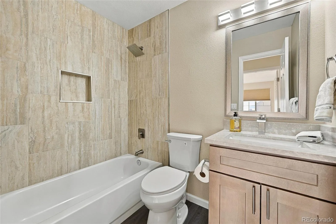
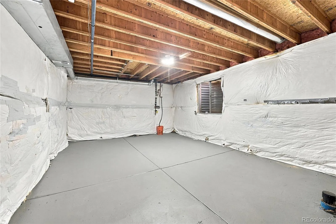
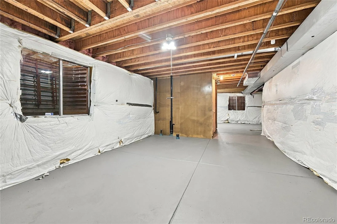
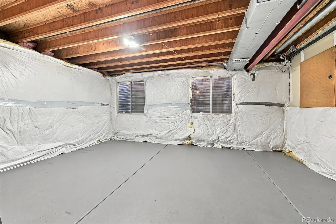
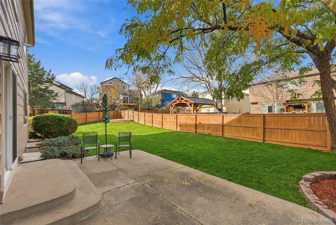
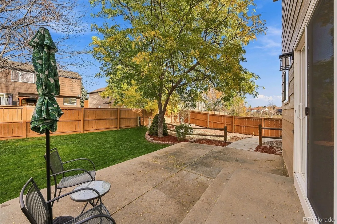
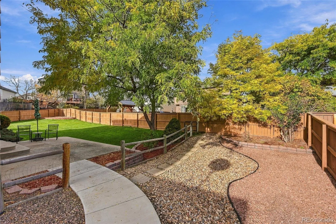
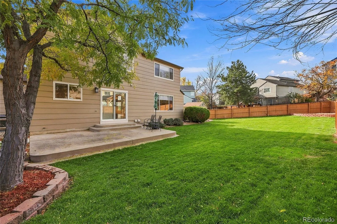
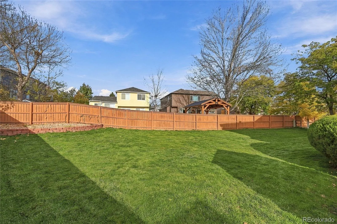
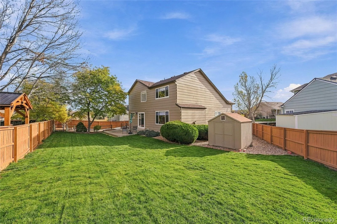
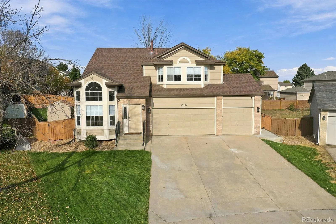
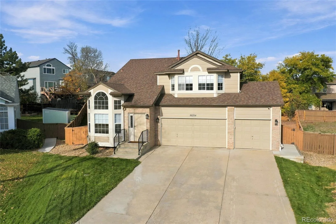
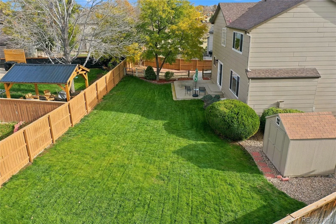
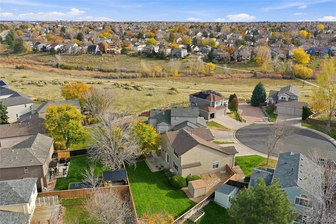
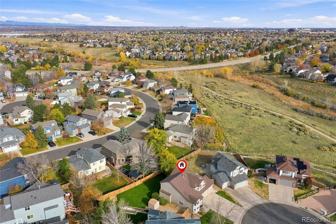
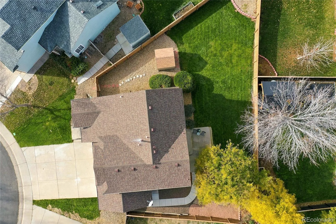
Check out this stunning remodel if you are tired of looking at average! Quality and Style make all the difference! Everything in the house has been updated and you will not be disappointed! This home also has a three-car garage, located on a quiet cul-de-sac and has a backyard that the Botanical Gardens would be proud of! This home is sensational with a completely new gourmet kitchen with custom cabinetry, center island, can lighting, granite countertops solid oak flooring and stainless appliances. The kitchen opens up into the family room with new hardwood flooring, ceiling fan and a one-of-a-kind custom designed fireplace wall with a 60-inch electric fireplace, side cabinetry and top lit shelving on both sides. Exceptionally nice! No corners were cut in this renovation with the new oak flooring extending throughout the living and dining rooms. Off the kitchen as you enter the three-car garage, there is a separate laundry room and a 100% newly renovated half bath. The Primary suite has a stunning 5-piece bath with walk-in shower, soaking tub, dual vanities and a spacious walk-in closet. In addition, there are three additional bedrooms and a newly remodeled full bath with custom tile, new vanity, new lighting, new fixtures and new flooring. This home also has all new electrical tamperproof plugs, new switches and lots of new custom lighting throughout. Additional features include all new window cellular shades (black out shades in the bedrooms), new carpet and pad, newer central air, 8′ by 8″ storage shed, door from the garage to the back yard, really nice dog run, concrete sidewalk from the front to the back of the house, automatic sprinkler system front and back. This home is agent owned and was remodeled to impress your family and friends! There is a one time Yearly fee of $33.00 to the PA20 Landscape Maintenance Association.

Advanced Home Search
Search by square footage, location, price, bedrooms, bathrooms and more.Just Listed
These homes just hit the market. Be among the first to see them. Schedule a showing, too.New Construction
See brand new homes and homes under construction now and available soon.Features & Amenities
Find homes with views or pools, in gated communities & with other desirable features.Cities
Take a look at luxury homes in each city in Metro Denver.Neighborhoods
Find the ideal neighborhood and the home that best fits you.Counties
Have your eye on a specific county? Browse these listings.Zip Codes
Start here to find a luxury home in a particular zip code.Single-Family Homes
See photos of single-family homes, get prices, neighborhood information & more.Townhomes
Get all the details about luxury townhomes for sale now throughout Metro Denver.Condos
Are you drawn to the low-maintenance, luxury lifestyle of condo living? Start here.One-Story Homes
Looking for a main floor master? Ranch-style homes may be perfect for your lifestyle.Featured Price Ranges
We’ve done the searching for you. Find homes in popular luxury price ranges.55-Plus
Explore beautiful homes and enviable amenities available in 55-and-over communities.Your Free MLS Search Account
Create and manage saved searches and properties with the Property Organizer.Schedule a Personal Consultation
We’re happy to help any time! Schedule a no-obligation 15-minute call.


