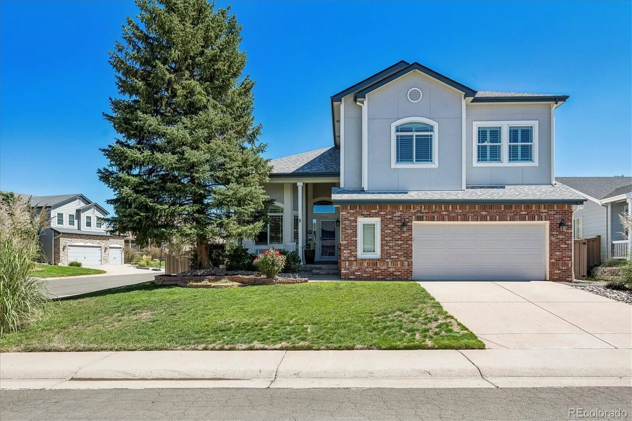
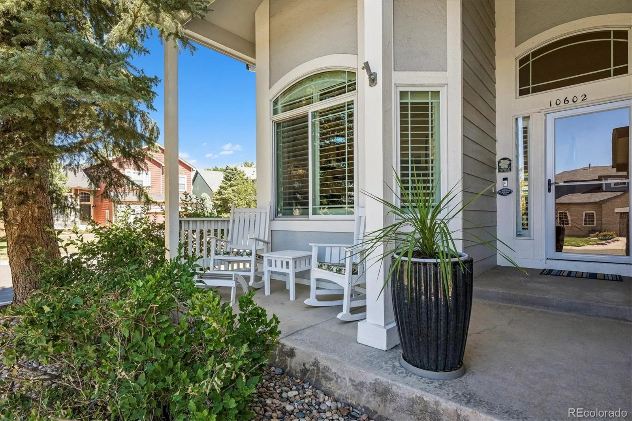
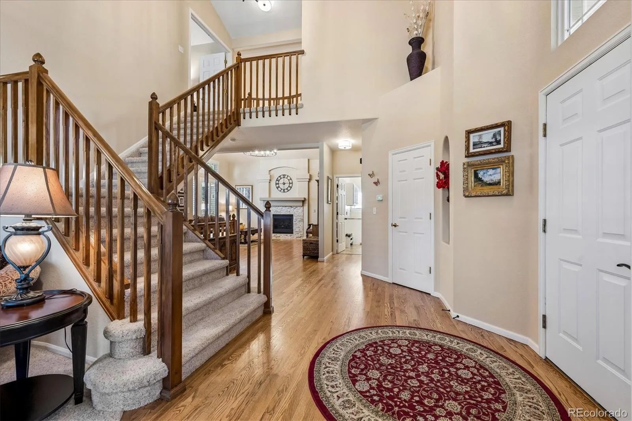
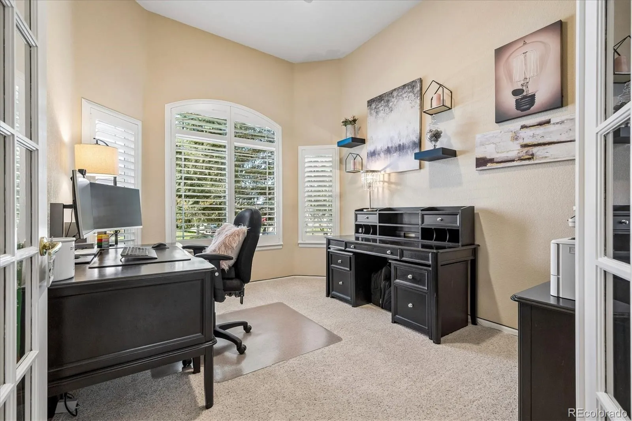
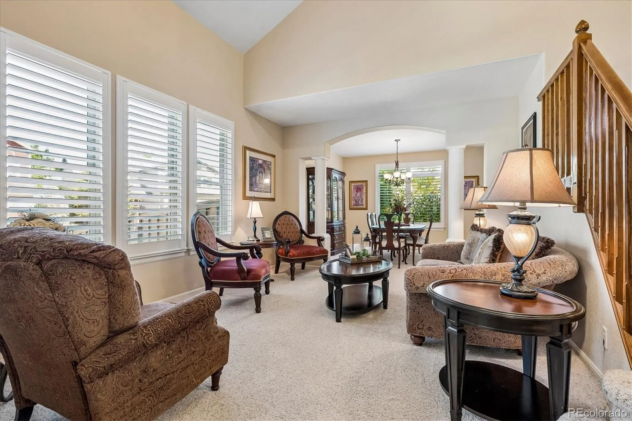
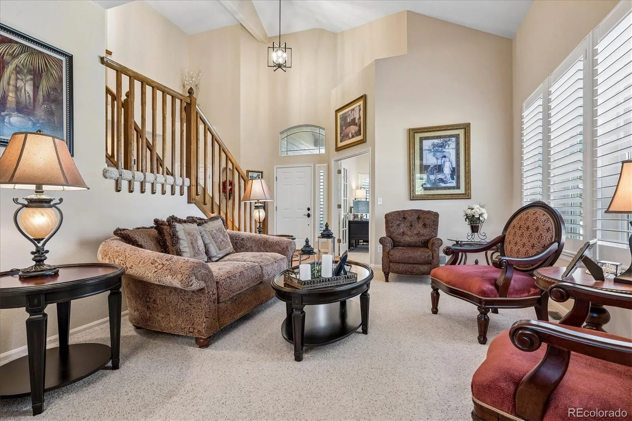
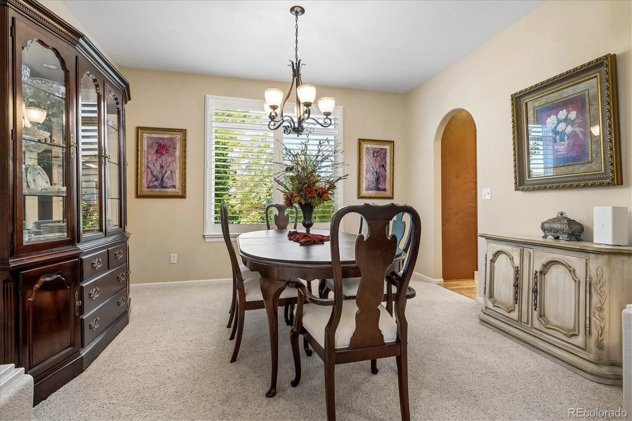
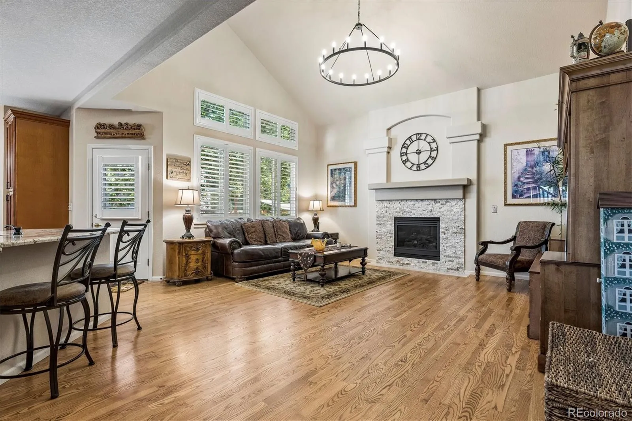
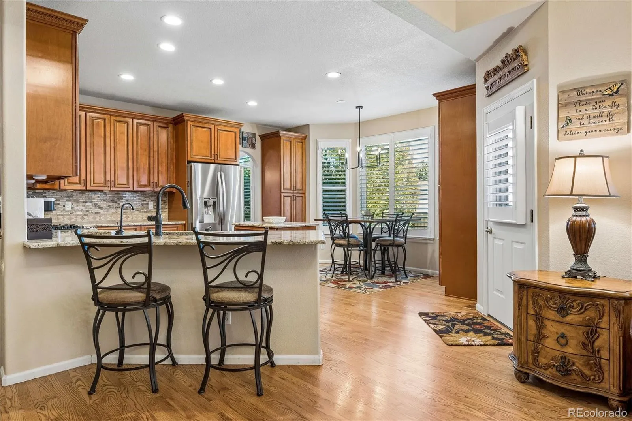
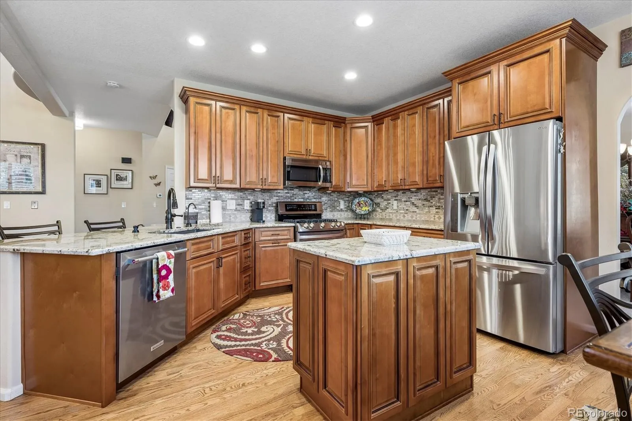
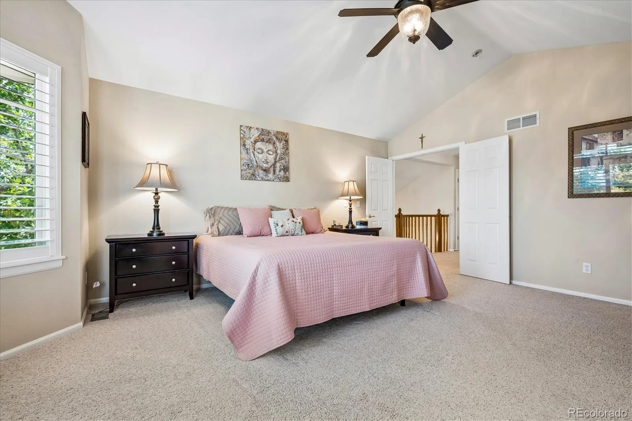
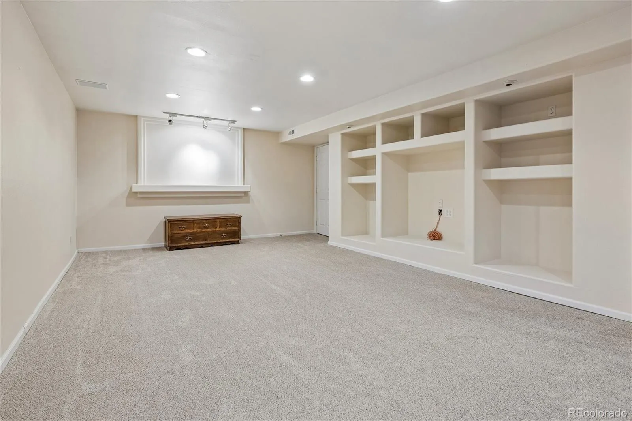
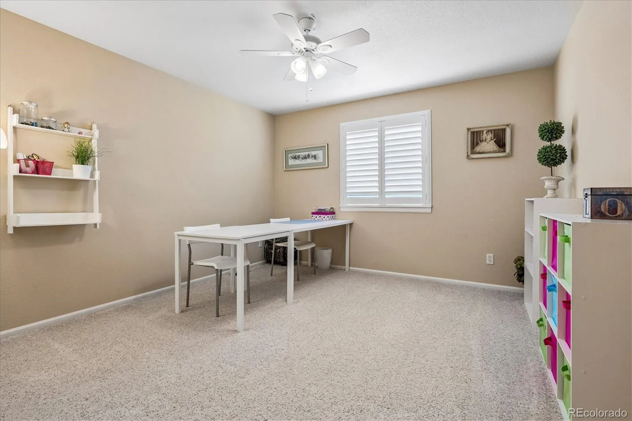
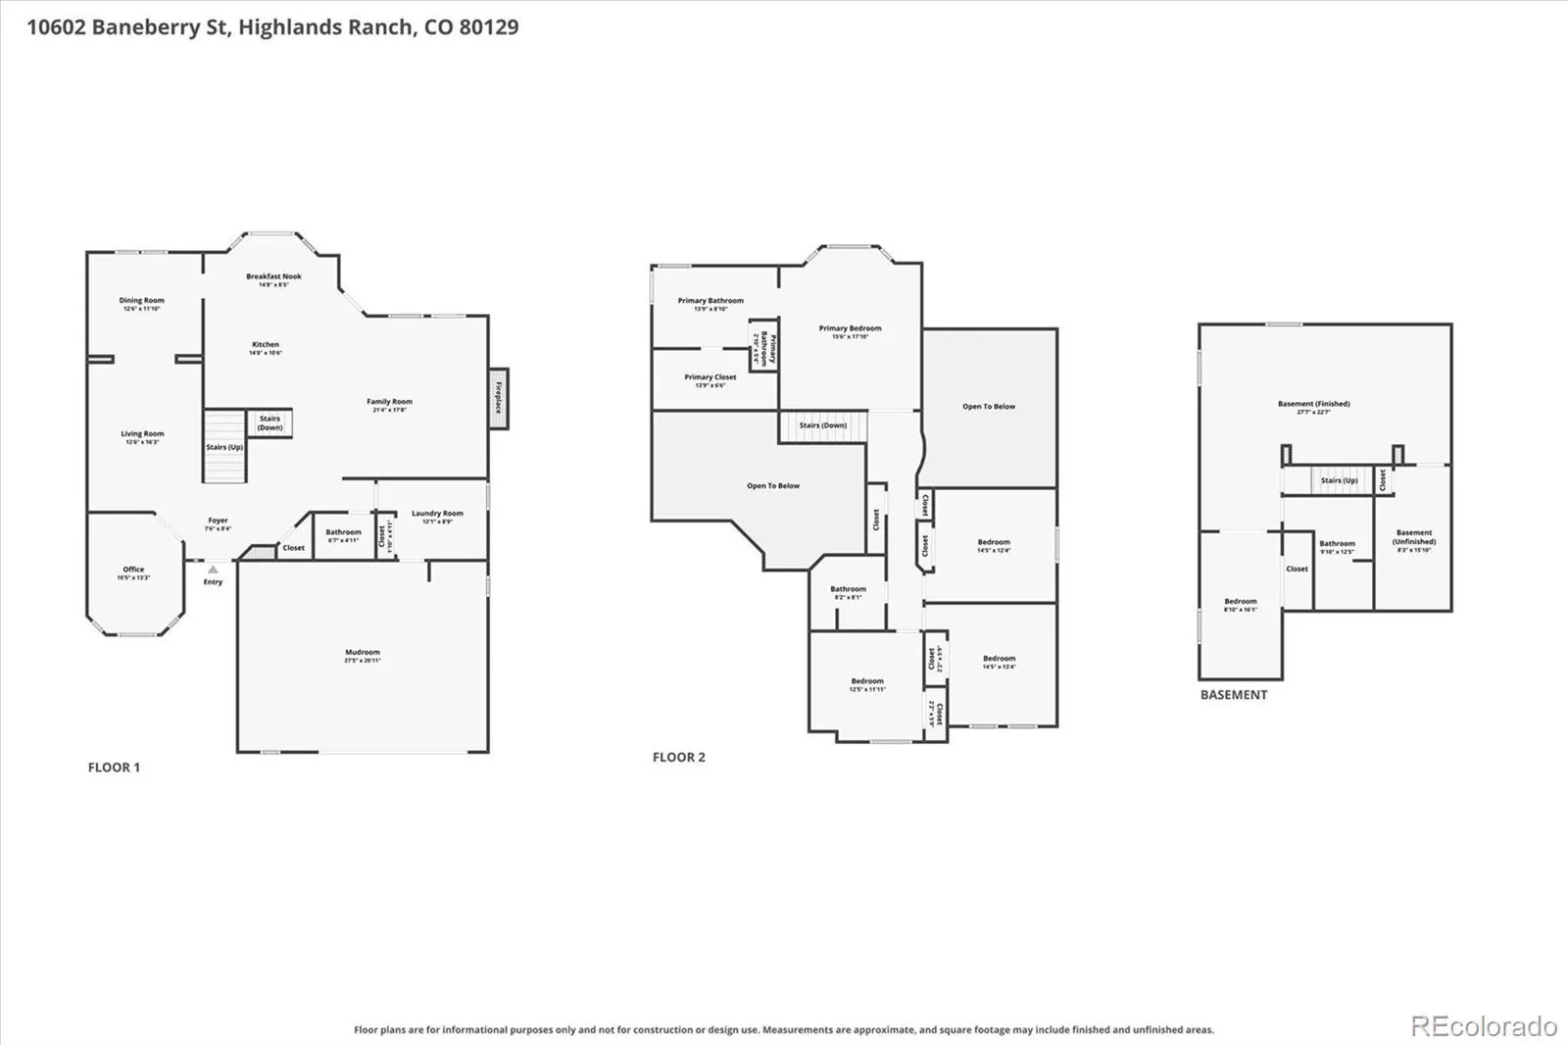
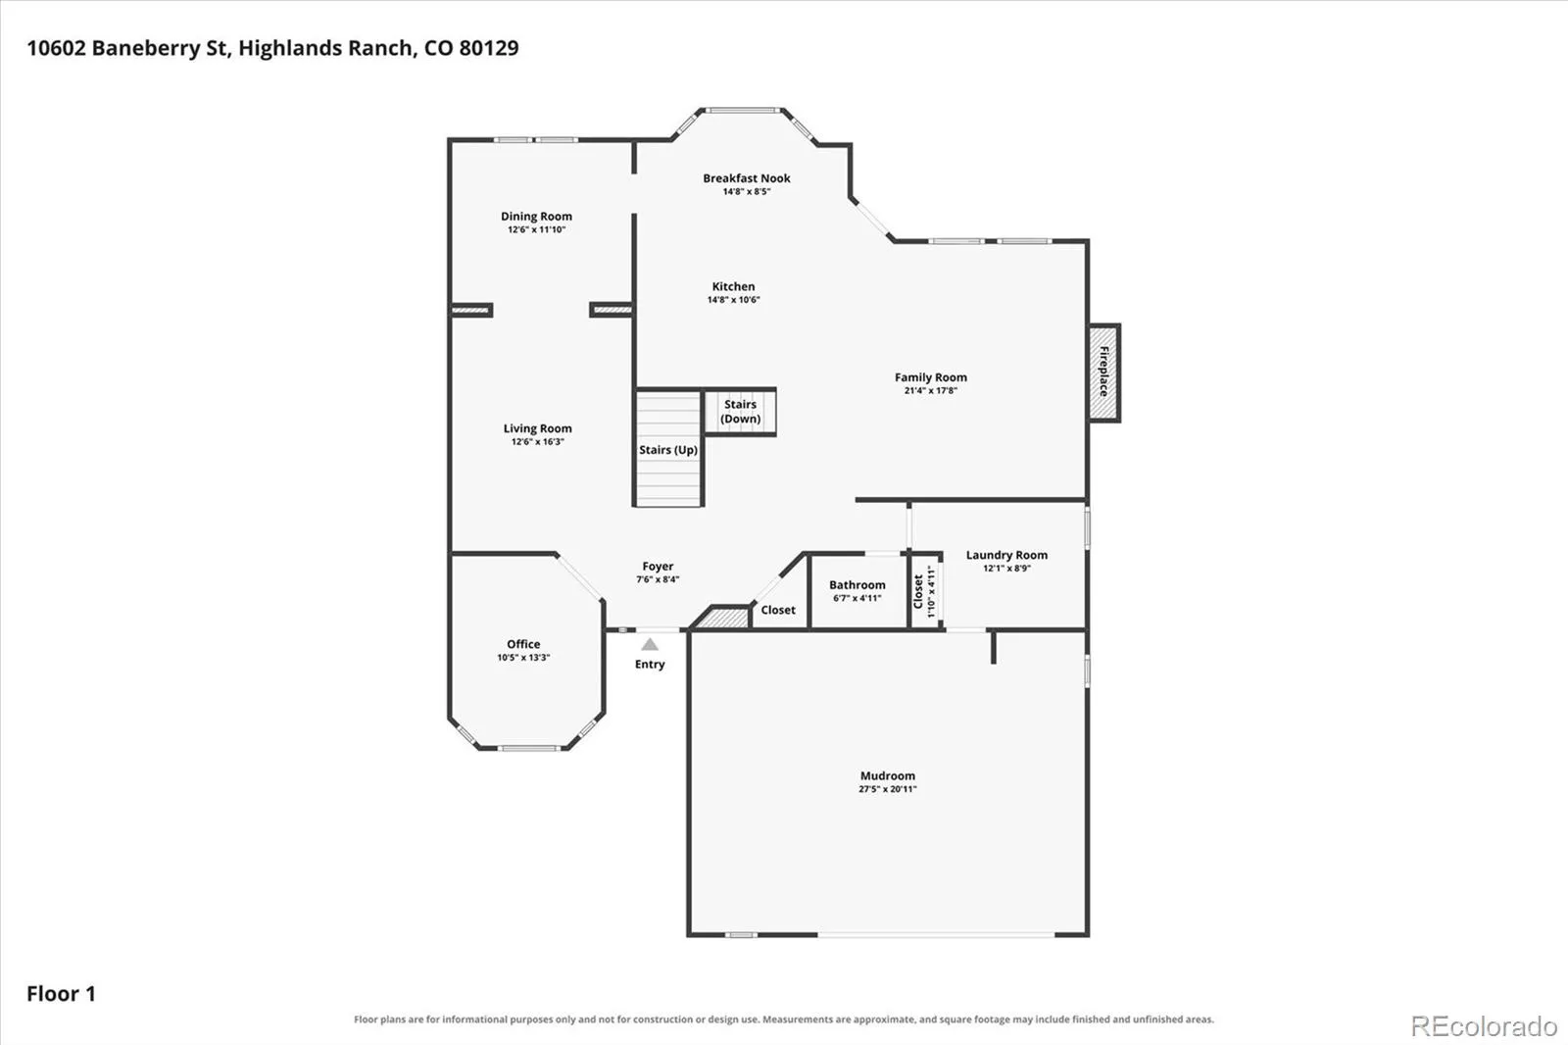
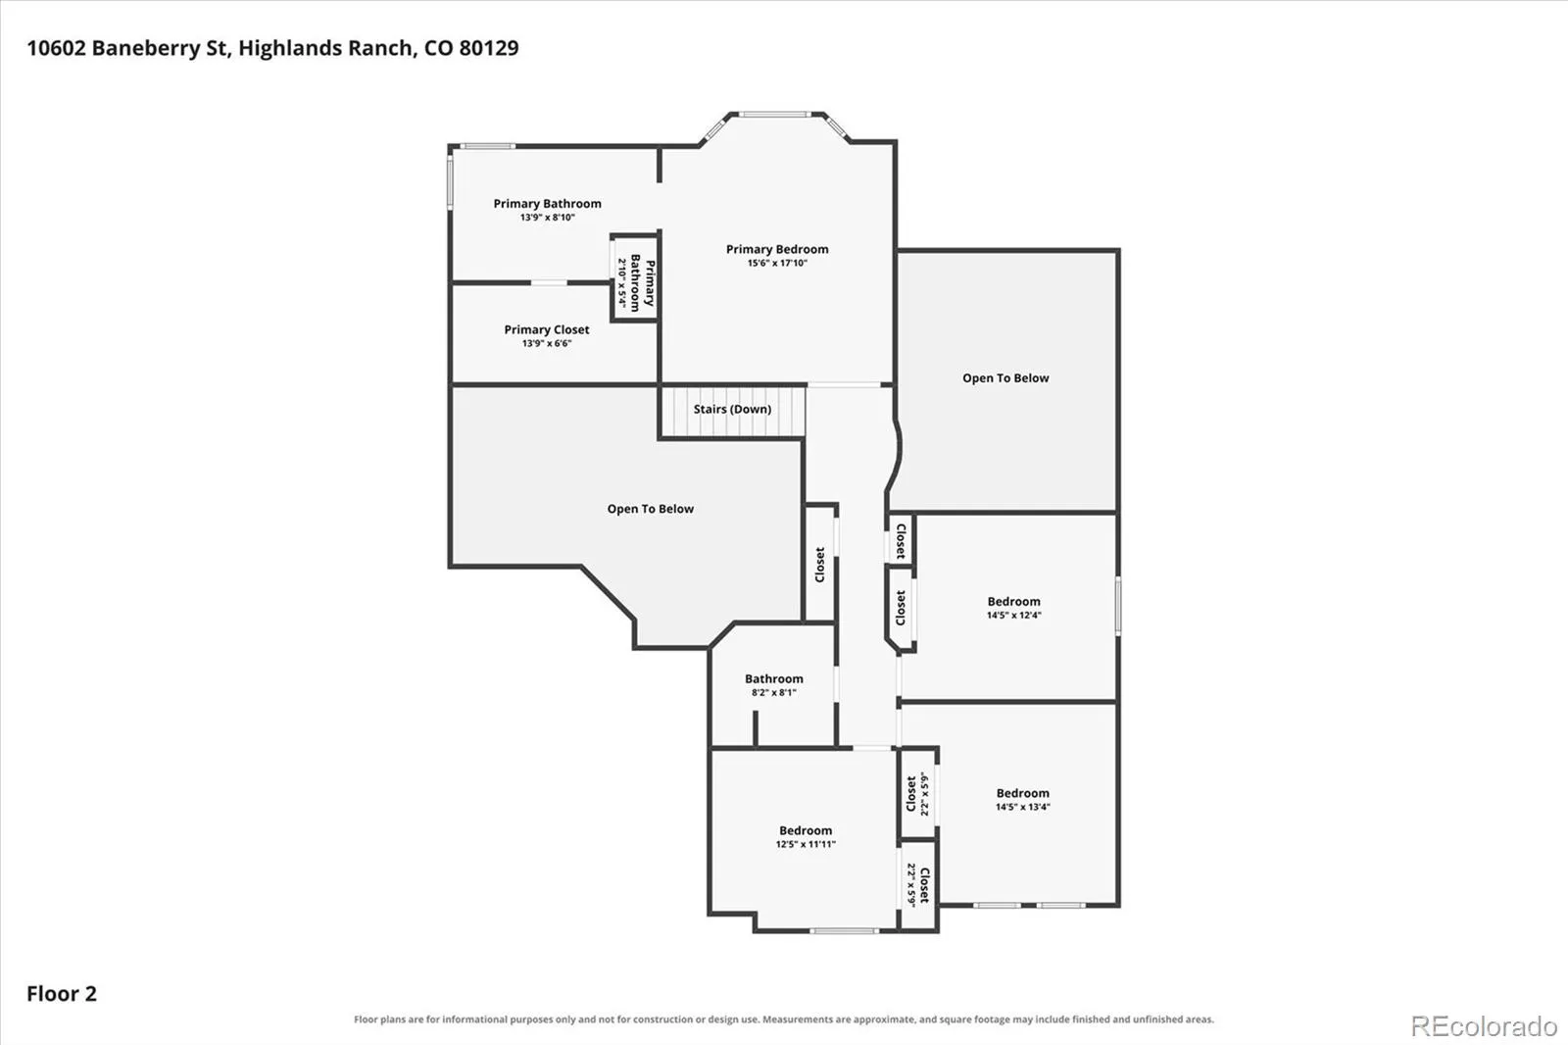
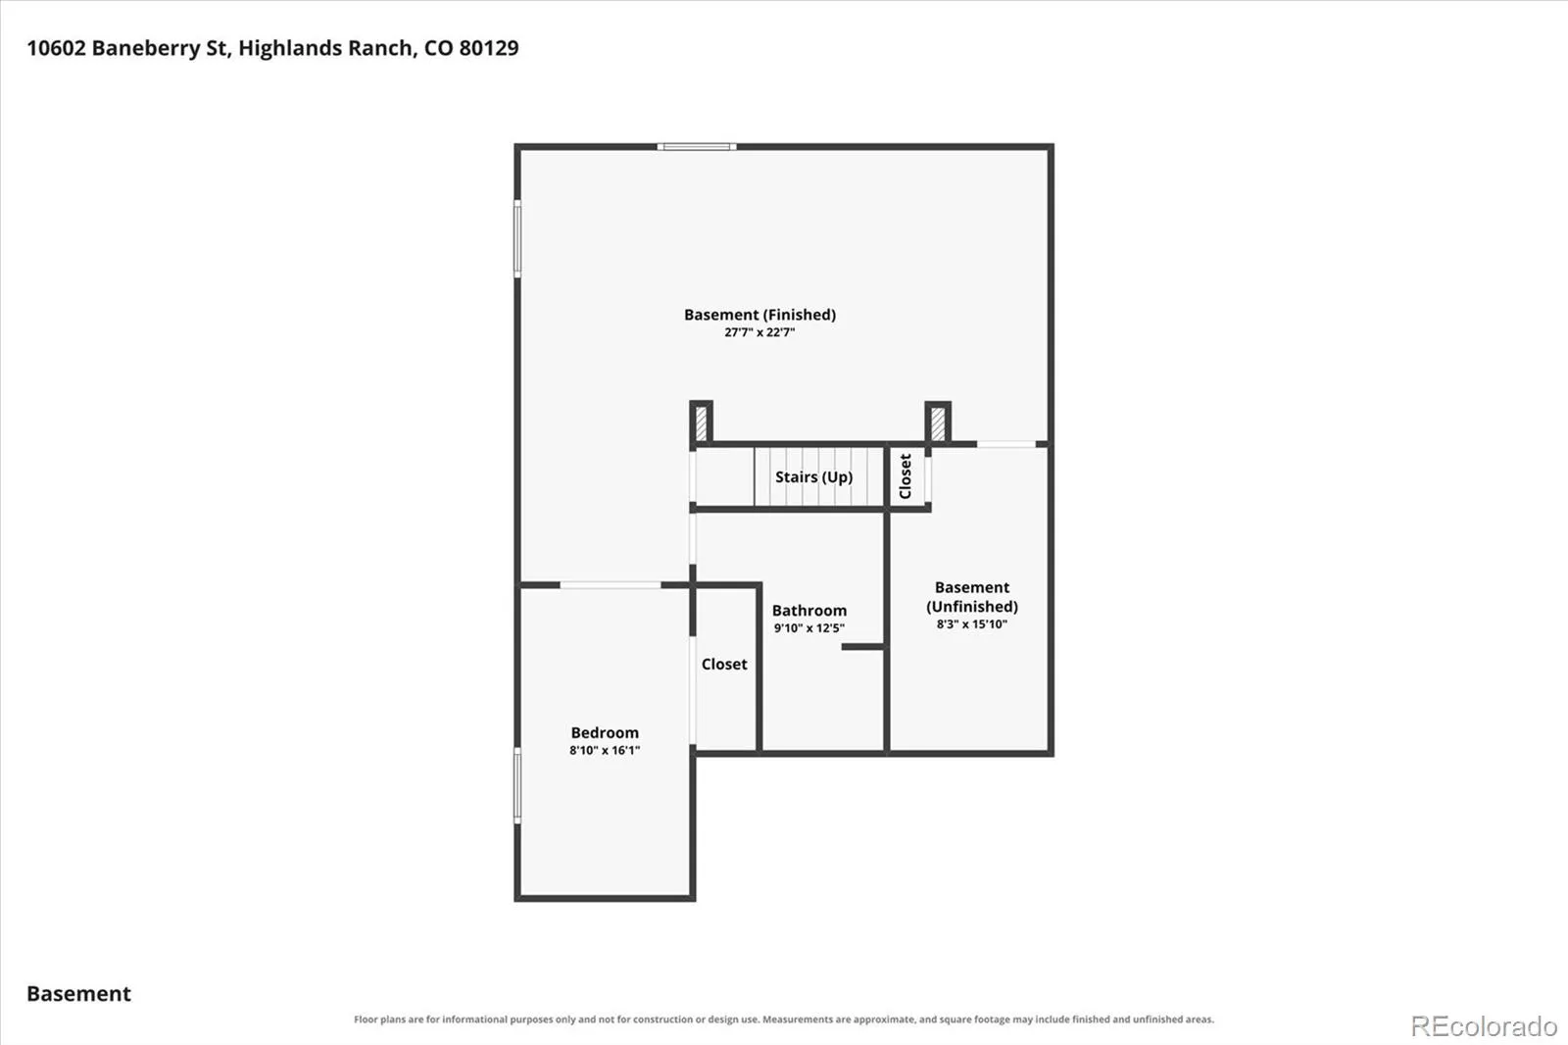
Meticulously maintained and perfectly positioned, this beautiful home is situated on a Premier Corner Lot within a quiet Cul-De-Sac in the highly coveted Highlands Ranch Westridge Neighborhood. From the moment you step through the grand entryway, the pride of ownership is unmistakable, Plantation shutters fitted throughout. A private home Office with French doors sits just off the entry. Beautifully remodeled main-floor bathroom. The heart of the home features a remodeled kitchen that flows effortlessly into a spacious family room with new stone-tiled fireplace. Nearby, the oversized laundry room adds ultimate convenience with cabinetry, storage, and included washer and dryer. Brand-new A/C unit. Upstairs, the luxurious Primary En-Suite serves as a private retreat, complete with a bright bay window and a five-piece spa-like bathroom featuring a marble-tiled shower, jetted soaking tub, and a large walk-in closet. Three additional generous bedrooms offer flexibility, two of which boast beautiful mountain views, alongside another full bath. The finished basement provides incredible versatility, hosting a large recreation room, a full bathroom, an additional bedroom, and tons of storage solutions—including a finished crawlspace. Step outside to your private outdoor oasis. The beautifully landscaped yard features a stamped concrete patio, perfect for entertaining under the cool afternoon shade, all enclosed by a premium 6-foot Trex privacy fence. Enjoy access to top-tier Westridge amenities, parks, and trails. Schedule your tour today!

Advanced Home Search
Search by square footage, location, price, bedrooms, bathrooms and more.Just Listed
These homes just hit the market. Be among the first to see them. Schedule a showing, too.New Construction
See brand new homes and homes under construction now and available soon.Features & Amenities
Find homes with views or pools, in gated communities & with other desirable features.Cities
Take a look at luxury homes in each city in Metro Denver.Neighborhoods
Find the ideal neighborhood and the home that best fits you.Counties
Have your eye on a specific county? Browse these listings.Zip Codes
Start here to find a luxury home in a particular zip code.Single-Family Homes
See photos of single-family homes, get prices, neighborhood information & more.Townhomes
Get all the details about luxury townhomes for sale now throughout Metro Denver.Condos
Are you drawn to the low-maintenance, luxury lifestyle of condo living? Start here.One-Story Homes
Looking for a main floor master? Ranch-style homes may be perfect for your lifestyle.Featured Price Ranges
We’ve done the searching for you. Find homes in popular luxury price ranges.55-Plus
Explore beautiful homes and enviable amenities available in 55-and-over communities.Your Free MLS Search Account
Create and manage saved searches and properties with the Property Organizer.Schedule a Personal Consultation
We’re happy to help any time! Schedule a no-obligation 15-minute call.


