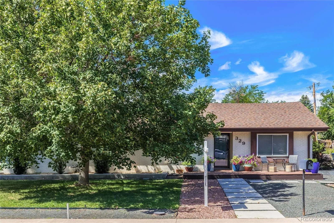
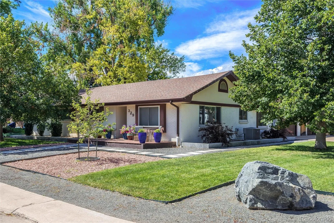
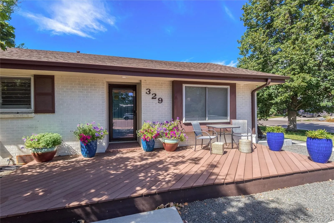
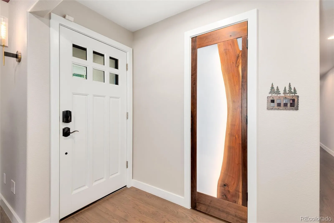
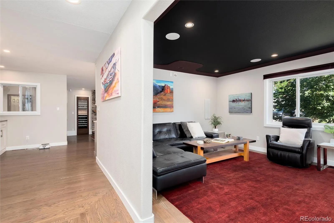
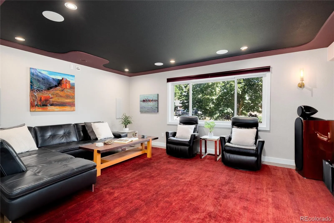
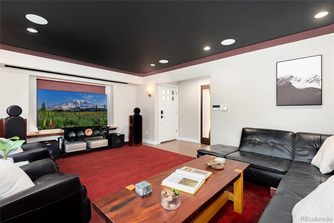
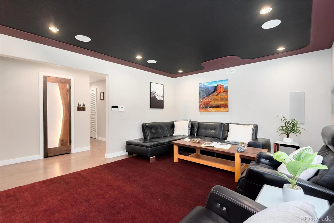
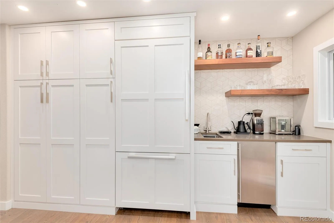
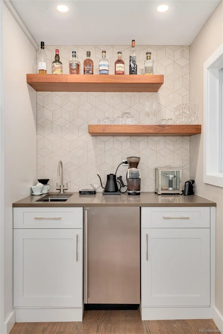
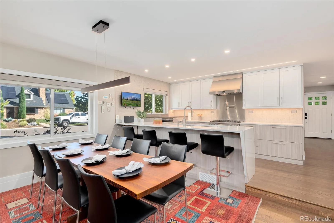
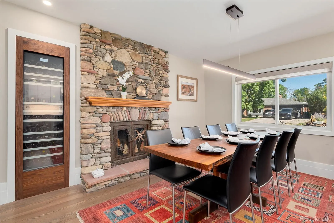
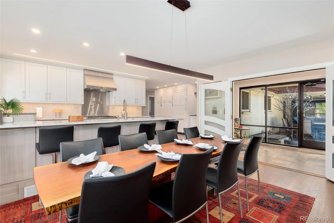
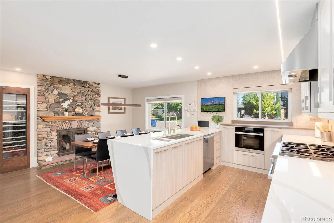
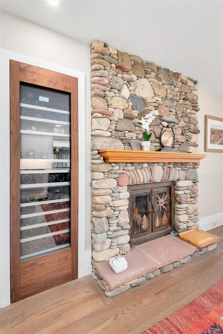
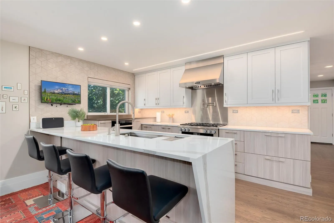
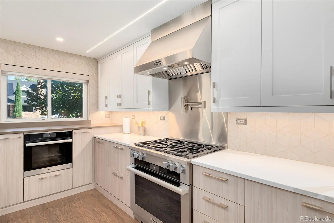
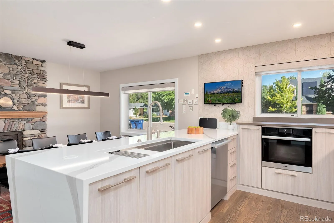
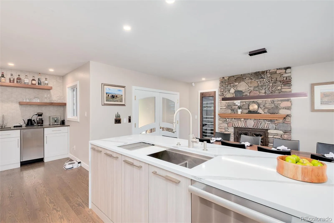
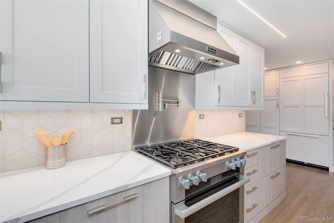
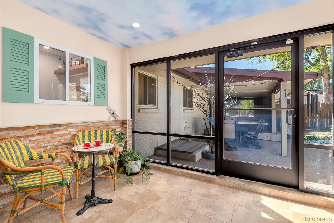
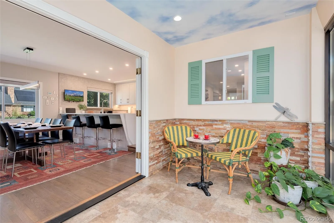
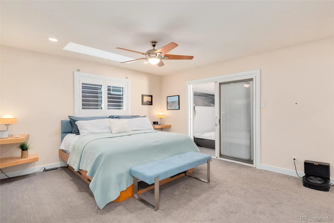
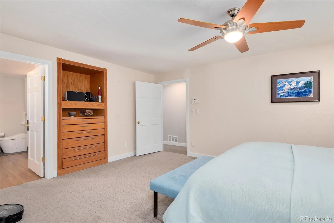
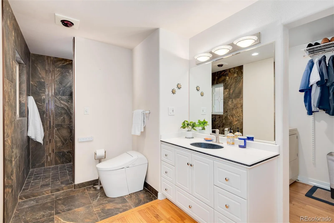
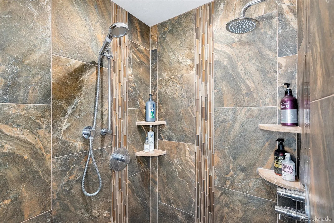
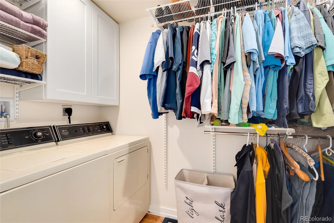
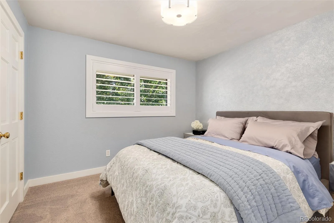
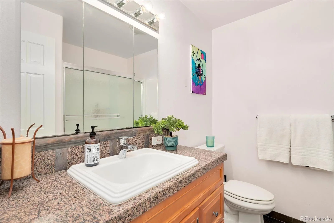
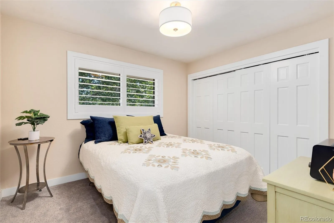
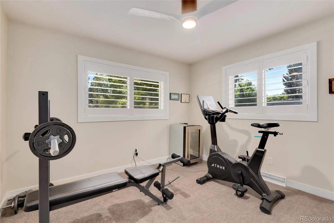
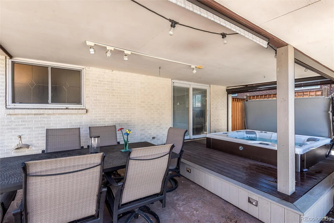
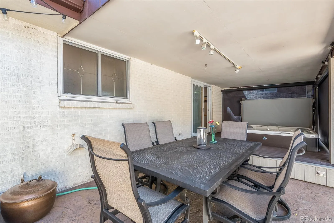
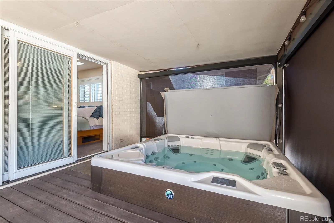
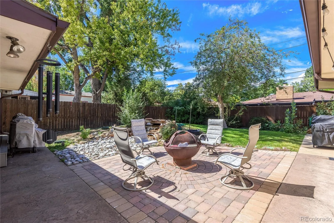
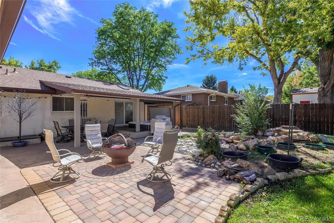
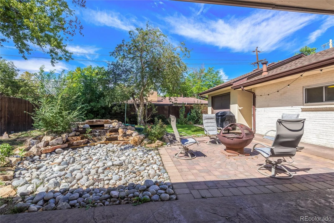
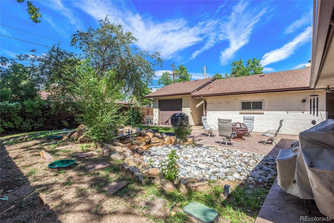
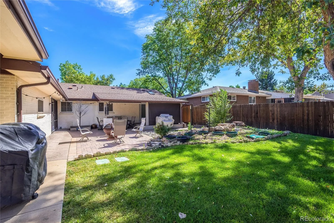
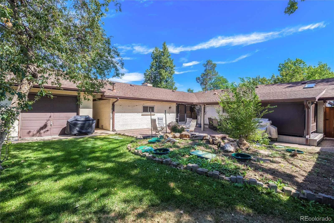
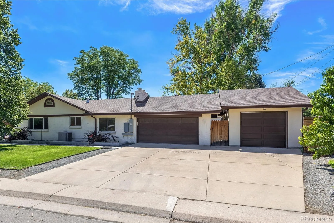
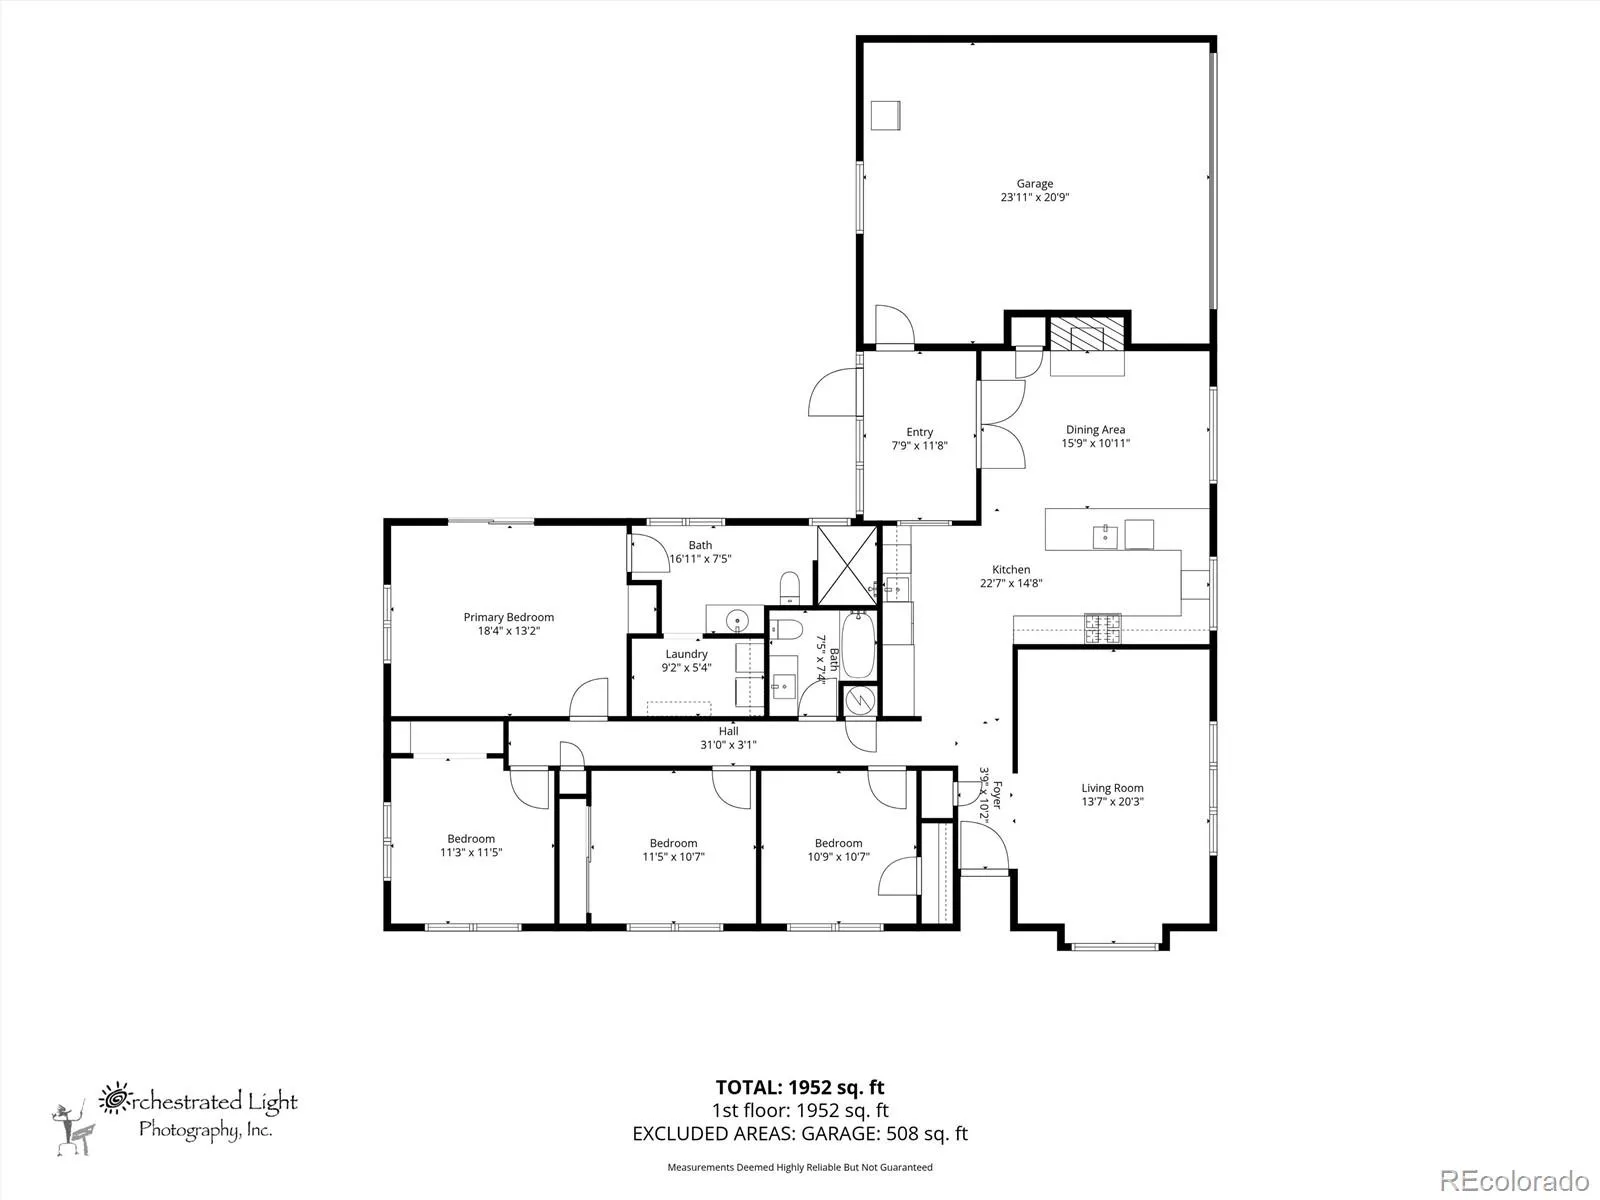
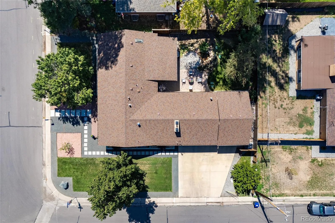
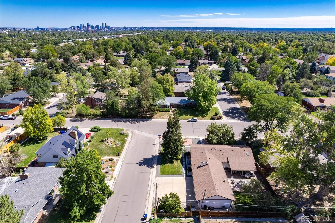
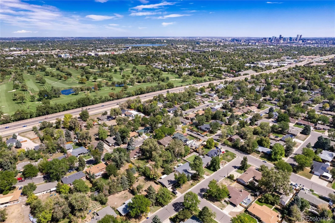
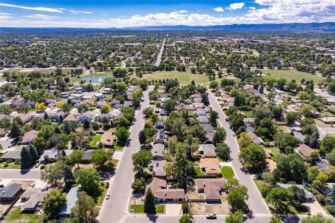
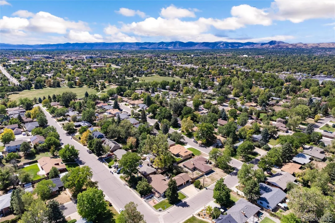
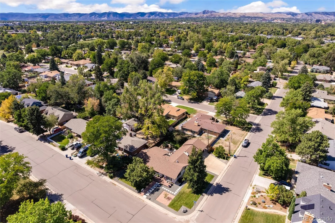
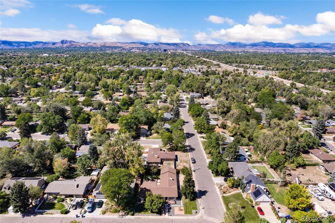
*Photos coming 9/9* Exceptional one-level living meets meticulous craftsmanship in this Central Lakewood ranch, lovingly updated over 30+ years by one discerning owner. This is not a quick remodel—every improvement reflects thoughtful design, premium materials and exceptional attention to detail. Refinished oak floors, solid hardwood doors, custom poplar trim, newer paint, newer bedroom carpet and custom wood shutters create a timeless feel throughout. The completely remodeled kitchen features custom cabinetry with slide-outs, Miele appliances + dbl oven, commercial ice maker, Thermador 3-zone wine cooler, California Faucet and color-changing lighting. Adjacent to the kitchen, the dining room features a custom gas fireplace with artistic rockwork and dramatic mantle. The large family room doubles as a private theater with built-in KEF speakers, projector feed + screen, and room-darkening shades. The spacious Primary Suite offers built-in storage, a walk-in closet with laundry hookups, custom shower with dual showerheads, and a Toto toilet + bidet. The backyard is an entertainer’s dream with stamped concrete patio, water feature and a $25K near new hot tub built into the deck. The salt-based system creates its own chlorine, while custom roller shades provide complete privacy. Direct access from the Primary Suite adds convenience. Mature landscaping, peach tree and updated front/back sprinkler systems complete the grounds. The versatile garage setup includes a heated 2-car garage plus an oversized 1-car garage with double overhead doors opening to the backyard—ideal for landscaping equipment, hobbies or entertaining. An enclosed sunroom doubles as a mudroom with garage-to-interior access. A 400-amp electrical panel provides ample capacity for future expansion. Newer furnace and A/C complete the package. One block from O’Kane Park and on the Creighton Neighborhood bikeway, with easy access to Lakewood Country Club, Belmar and minutes to downtown Denver. A rare find!

Advanced Home Search
Search by square footage, location, price, bedrooms, bathrooms and more.Just Listed
These homes just hit the market. Be among the first to see them. Schedule a showing, too.New Construction
See brand new homes and homes under construction now and available soon.Features & Amenities
Find homes with views or pools, in gated communities & with other desirable features.Cities
Take a look at luxury homes in each city in Metro Denver.Neighborhoods
Find the ideal neighborhood and the home that best fits you.Counties
Have your eye on a specific county? Browse these listings.Zip Codes
Start here to find a luxury home in a particular zip code.Single-Family Homes
See photos of single-family homes, get prices, neighborhood information & more.Townhomes
Get all the details about luxury townhomes for sale now throughout Metro Denver.Condos
Are you drawn to the low-maintenance, luxury lifestyle of condo living? Start here.One-Story Homes
Looking for a main floor master? Ranch-style homes may be perfect for your lifestyle.Featured Price Ranges
We’ve done the searching for you. Find homes in popular luxury price ranges.55-Plus
Explore beautiful homes and enviable amenities available in 55-and-over communities.Your Free MLS Search Account
Create and manage saved searches and properties with the Property Organizer.Schedule a Personal Consultation
We’re happy to help any time! Schedule a no-obligation 15-minute call.


