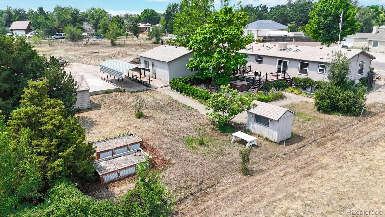
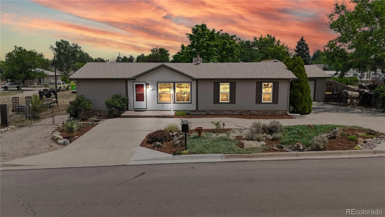
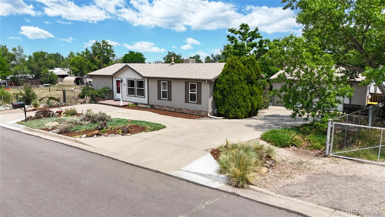
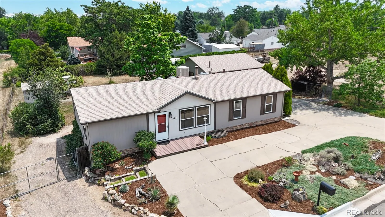
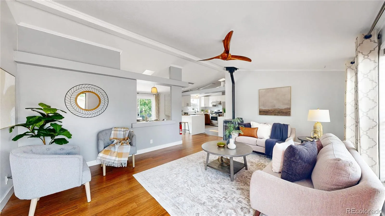
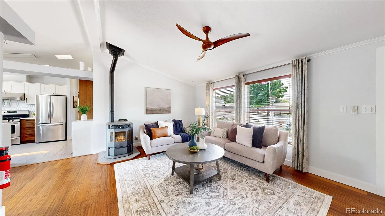
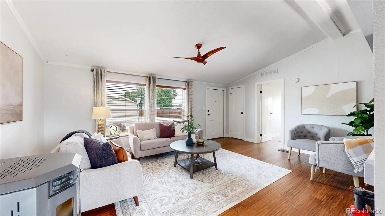
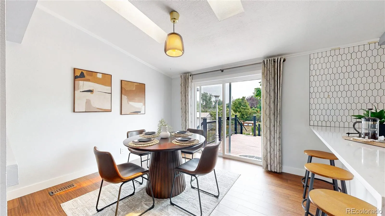
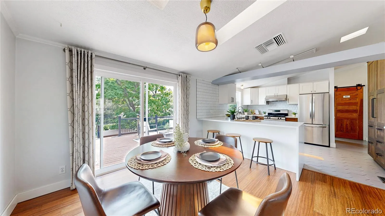
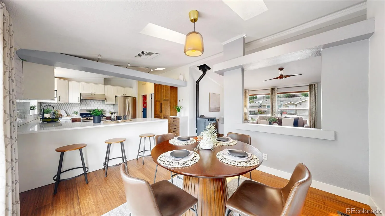
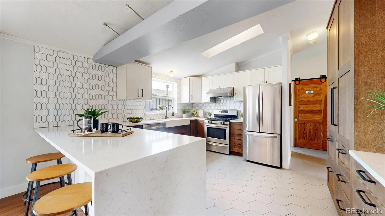
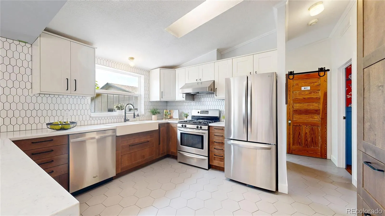
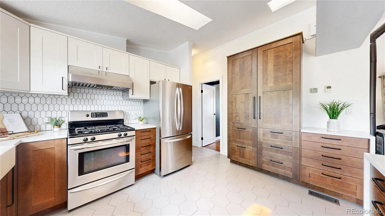
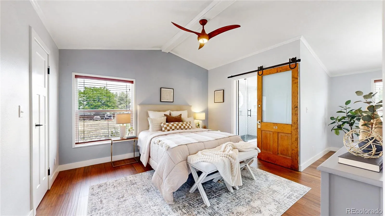
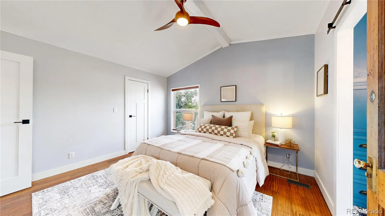
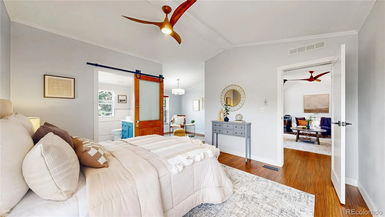
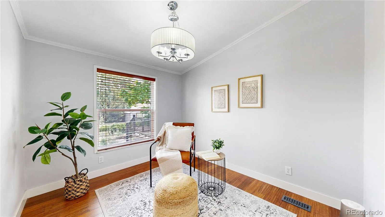
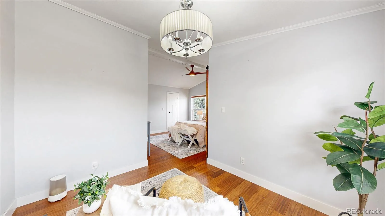
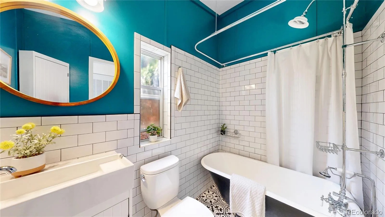
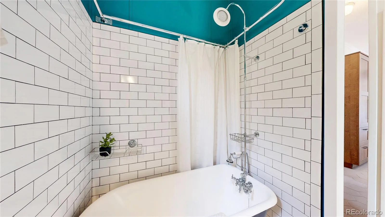
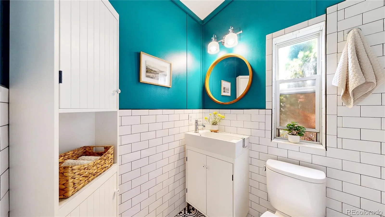
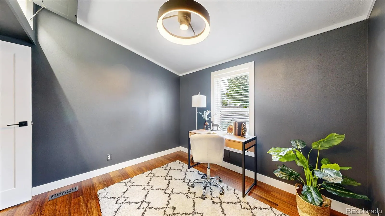
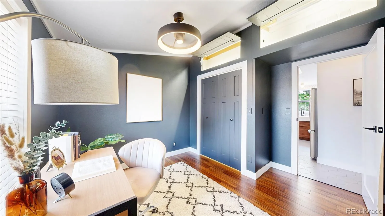
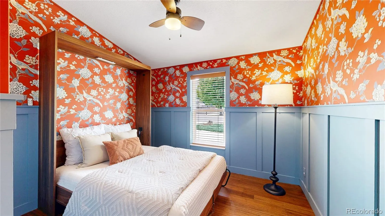
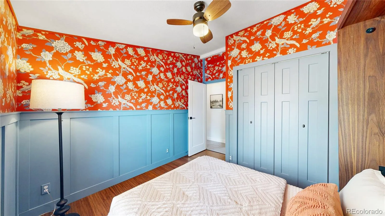
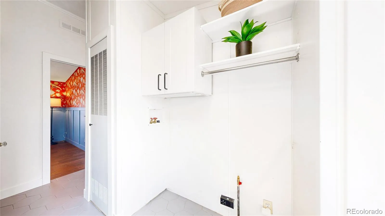
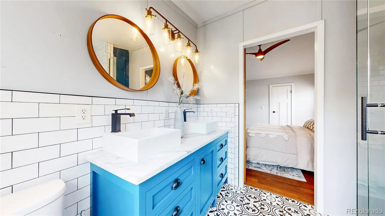
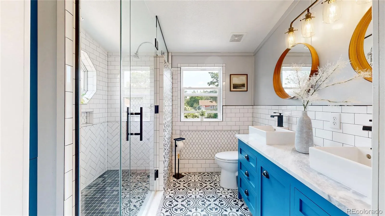
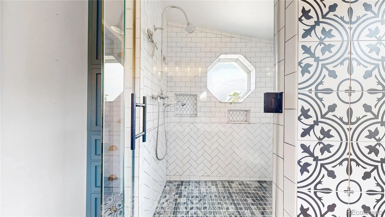
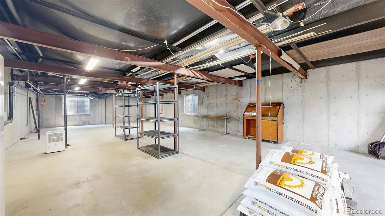
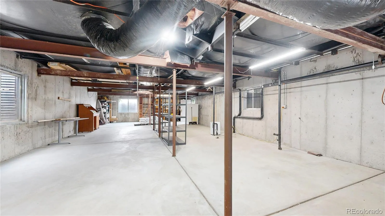
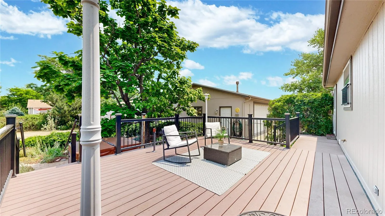
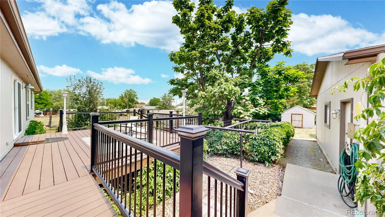
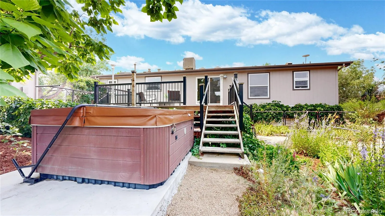
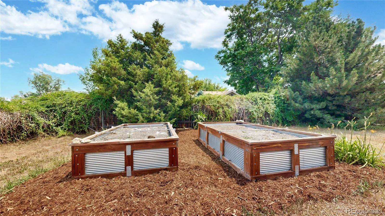
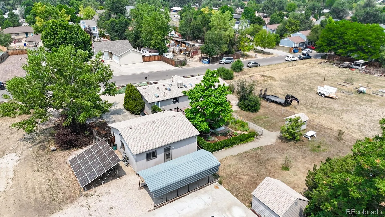
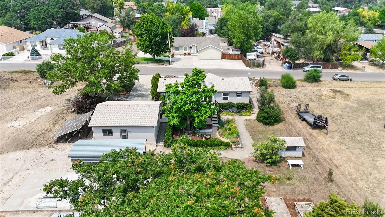
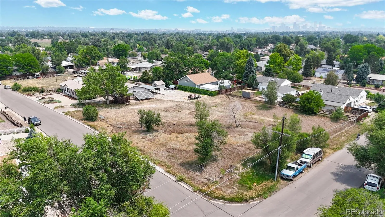
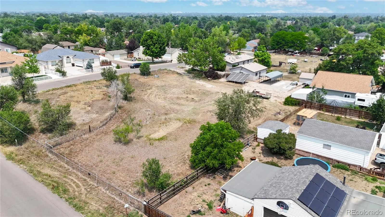
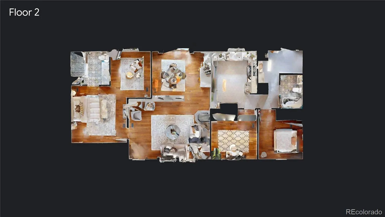
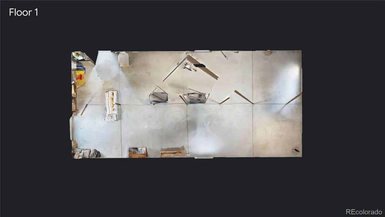
Rare opportunities like this don’t come along often! Situated on just over one acre in the heart of Lakewood, this beautifully updated 3-bedroom, 2-bath ranch combines move-in-ready living with exceptional future potential. Recent improvements include new windows and fresh exterior paint, enhancing both curb appeal and energy efficiency. Zoned to allow a duplex, subdivision, or a secondary home, this property is as much an investment as it is a place to call home. Natural light pours through skylights into the thoughtfully updated interior. The kitchen features stunning cabinetry with in-drawer lighting, while the bathrooms showcase additional custom cabinetry. The spacious primary suite includes an attached bonus room perfect for a home office, nursery, gym, or private retreat. The unfinished basement offers outstanding expansion potential with three egress windows and rough-ins for a future kitchen and bathroom, creating endless possibilities for additional living space or multi-generational living. Enjoy Colorado living from the expansive composite deck or relax in the included hot tub with a brand-new cover. The beautifully landscaped yard features mature flowers, raised garden beds, Granny Smith and Honeycrisp apple trees, a xeriscaped front yard, RV parking, two storage buildings, and plenty of room for horses, hobbies, or future expansion. The oversized detached two-car garage is heated, drywalled, wired with 220-volt power, and plumbed for compressed air with an exterior outlet. A large owned solar array feeds excess power back to the grid, adding long-term efficiency and value. With no HOA or covenants, exceptional development potential, and an unbeatable combination of privacy, functionality, recent updates, and future opportunity, this is a truly one-of-a-kind Lakewood property.

Advanced Home Search
Search by square footage, location, price, bedrooms, bathrooms and more.Just Listed
These homes just hit the market. Be among the first to see them. Schedule a showing, too.New Construction
See brand new homes and homes under construction now and available soon.Features & Amenities
Find homes with views or pools, in gated communities & with other desirable features.Cities
Take a look at luxury homes in each city in Metro Denver.Neighborhoods
Find the ideal neighborhood and the home that best fits you.Counties
Have your eye on a specific county? Browse these listings.Zip Codes
Start here to find a luxury home in a particular zip code.Single-Family Homes
See photos of single-family homes, get prices, neighborhood information & more.Townhomes
Get all the details about luxury townhomes for sale now throughout Metro Denver.Condos
Are you drawn to the low-maintenance, luxury lifestyle of condo living? Start here.One-Story Homes
Looking for a main floor master? Ranch-style homes may be perfect for your lifestyle.Featured Price Ranges
We’ve done the searching for you. Find homes in popular luxury price ranges.55-Plus
Explore beautiful homes and enviable amenities available in 55-and-over communities.Your Free MLS Search Account
Create and manage saved searches and properties with the Property Organizer.Schedule a Personal Consultation
We’re happy to help any time! Schedule a no-obligation 15-minute call.


