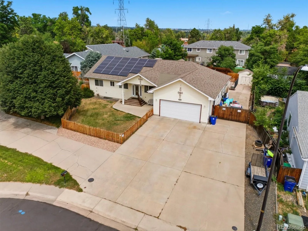
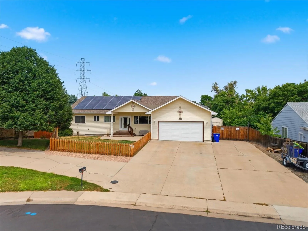
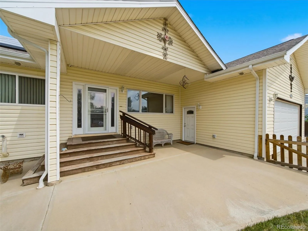
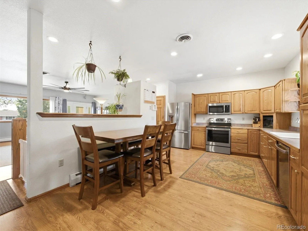
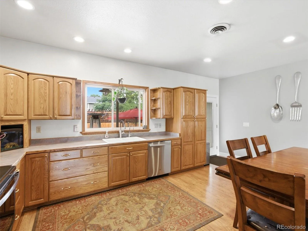
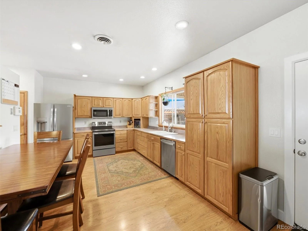
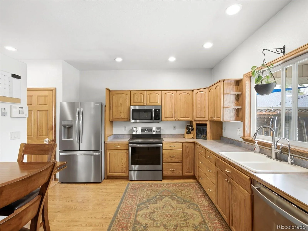
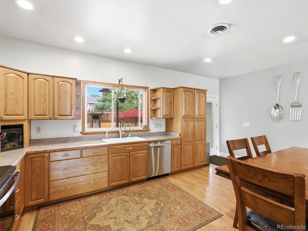
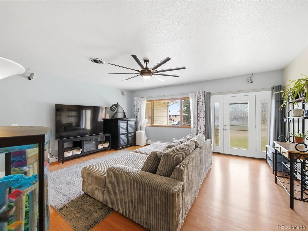
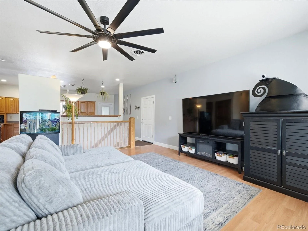
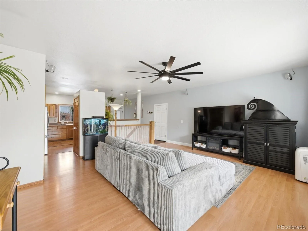
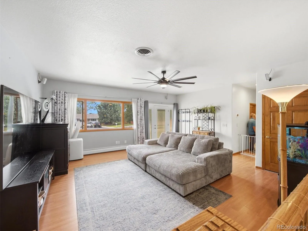
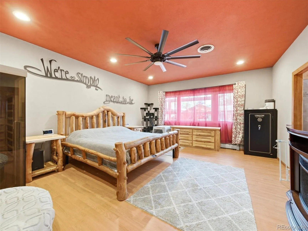
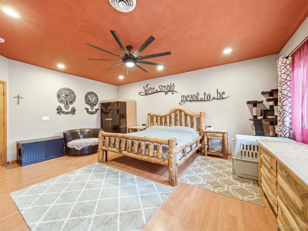
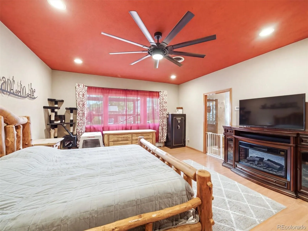
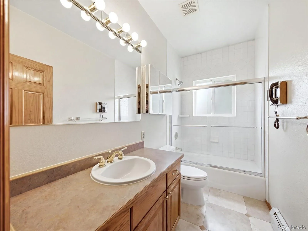
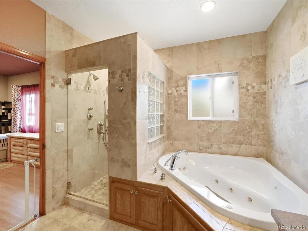
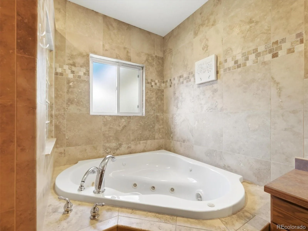
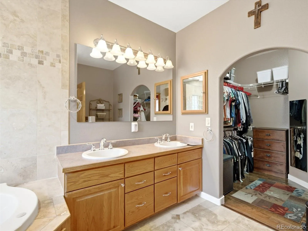
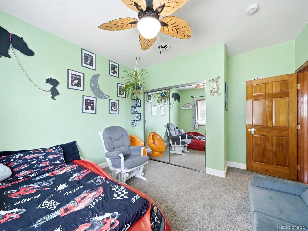
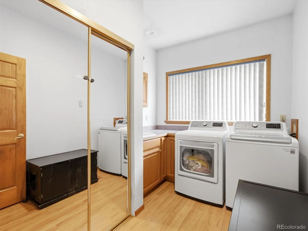
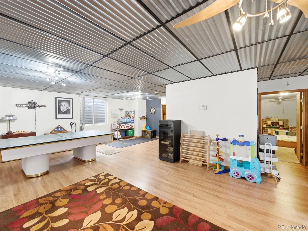
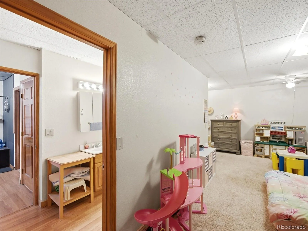
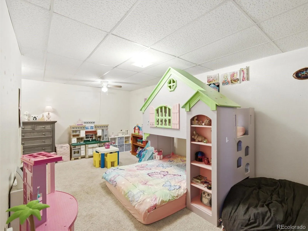
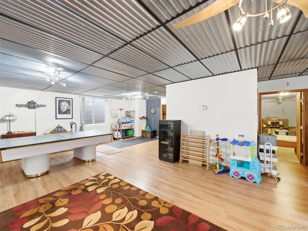
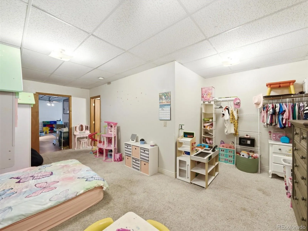
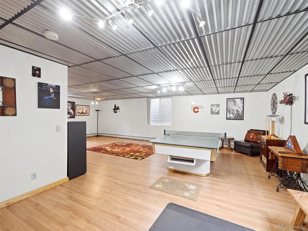
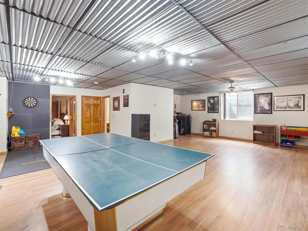
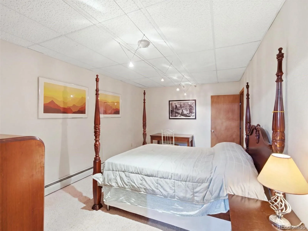
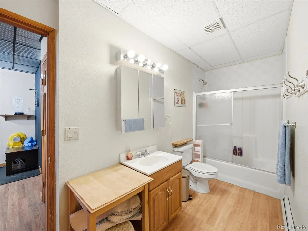
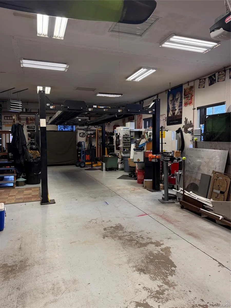
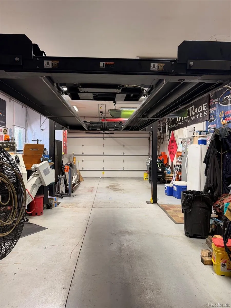
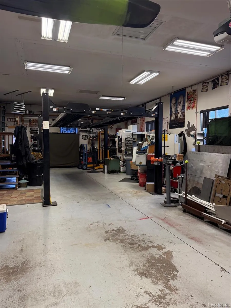
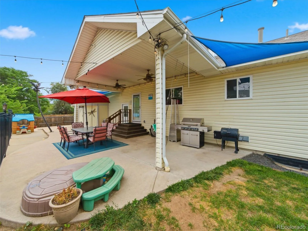
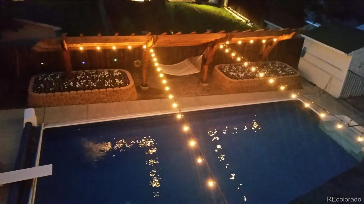
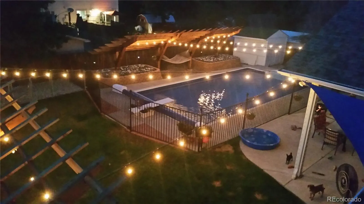
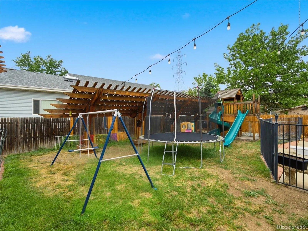
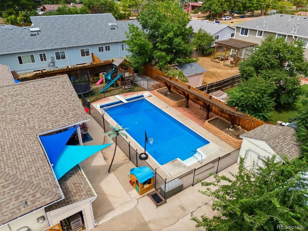
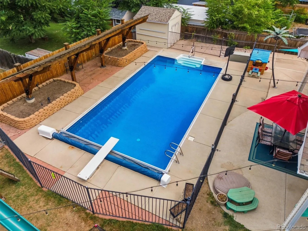
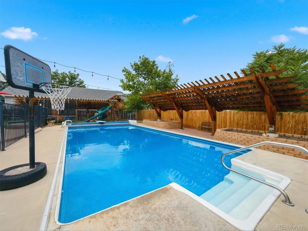
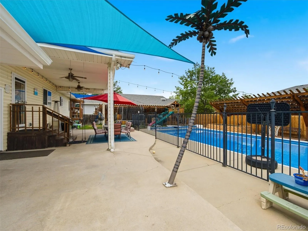
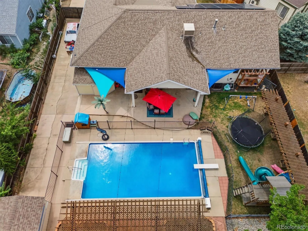
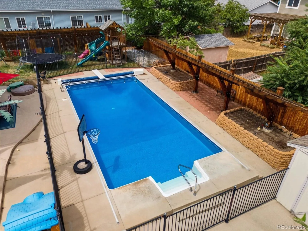
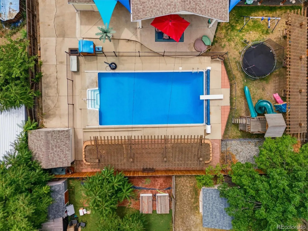
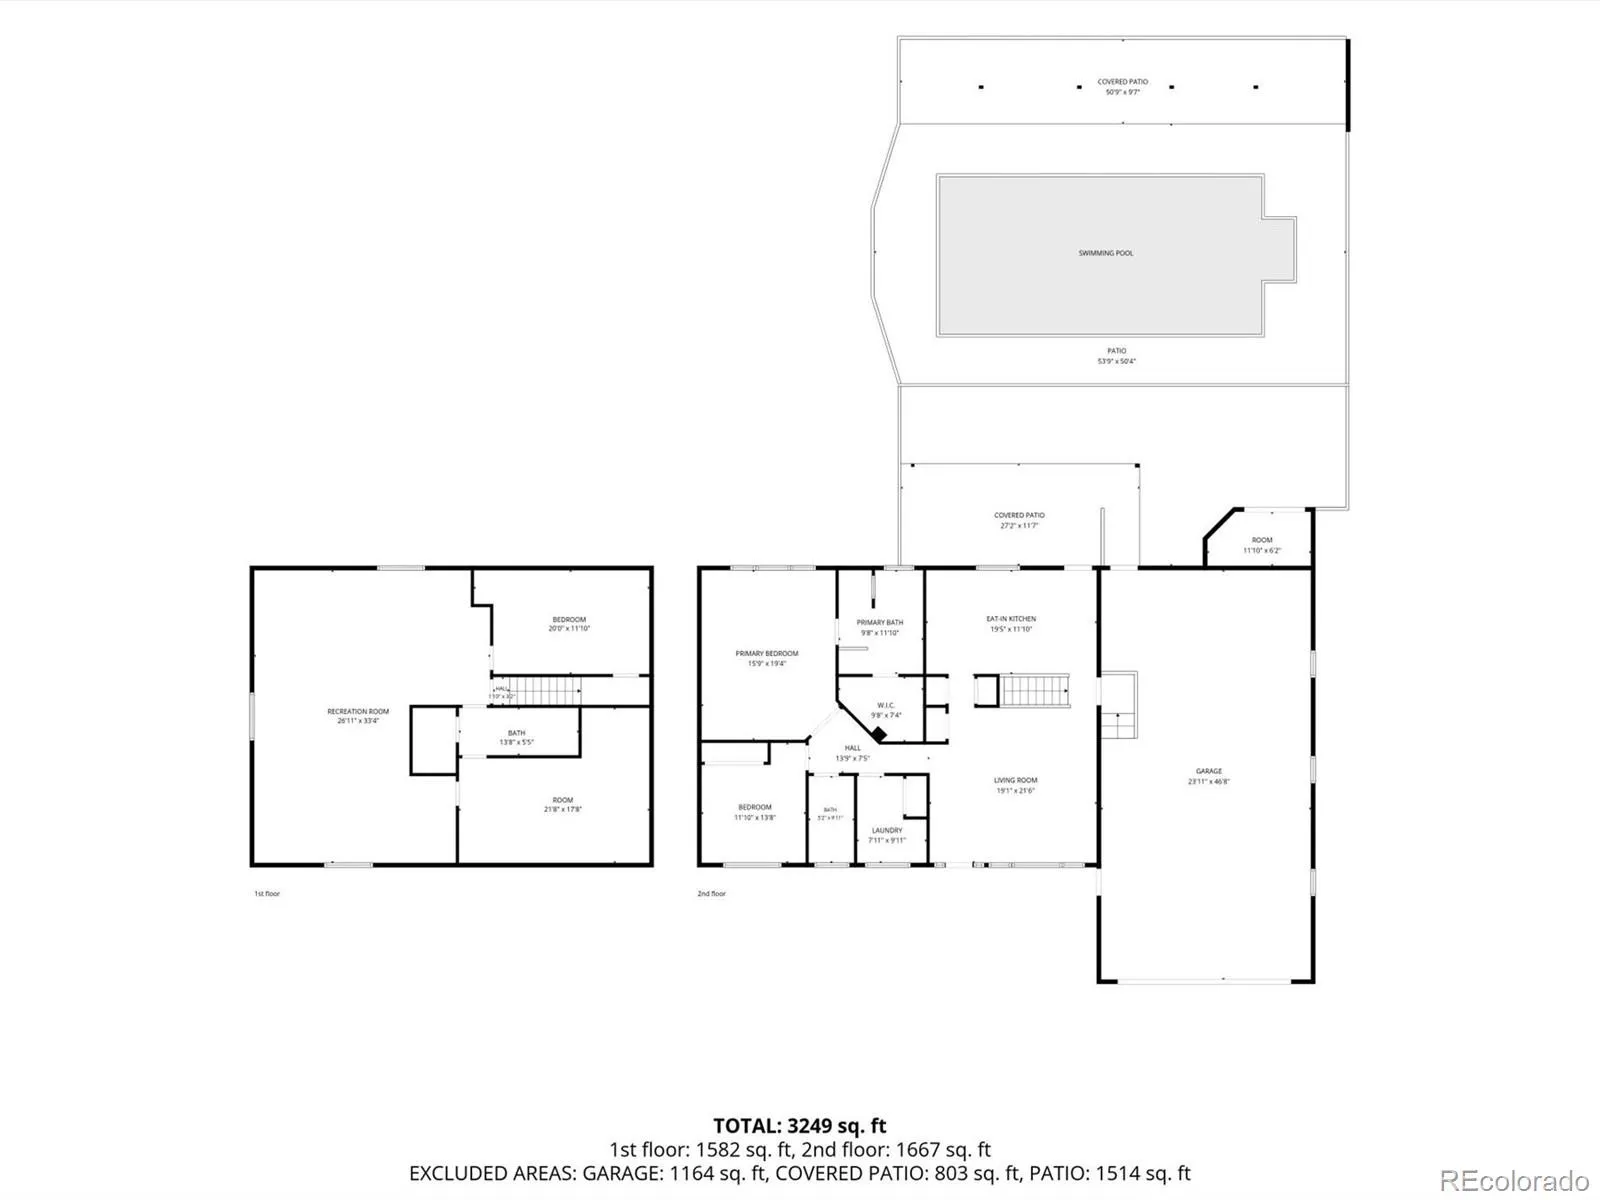
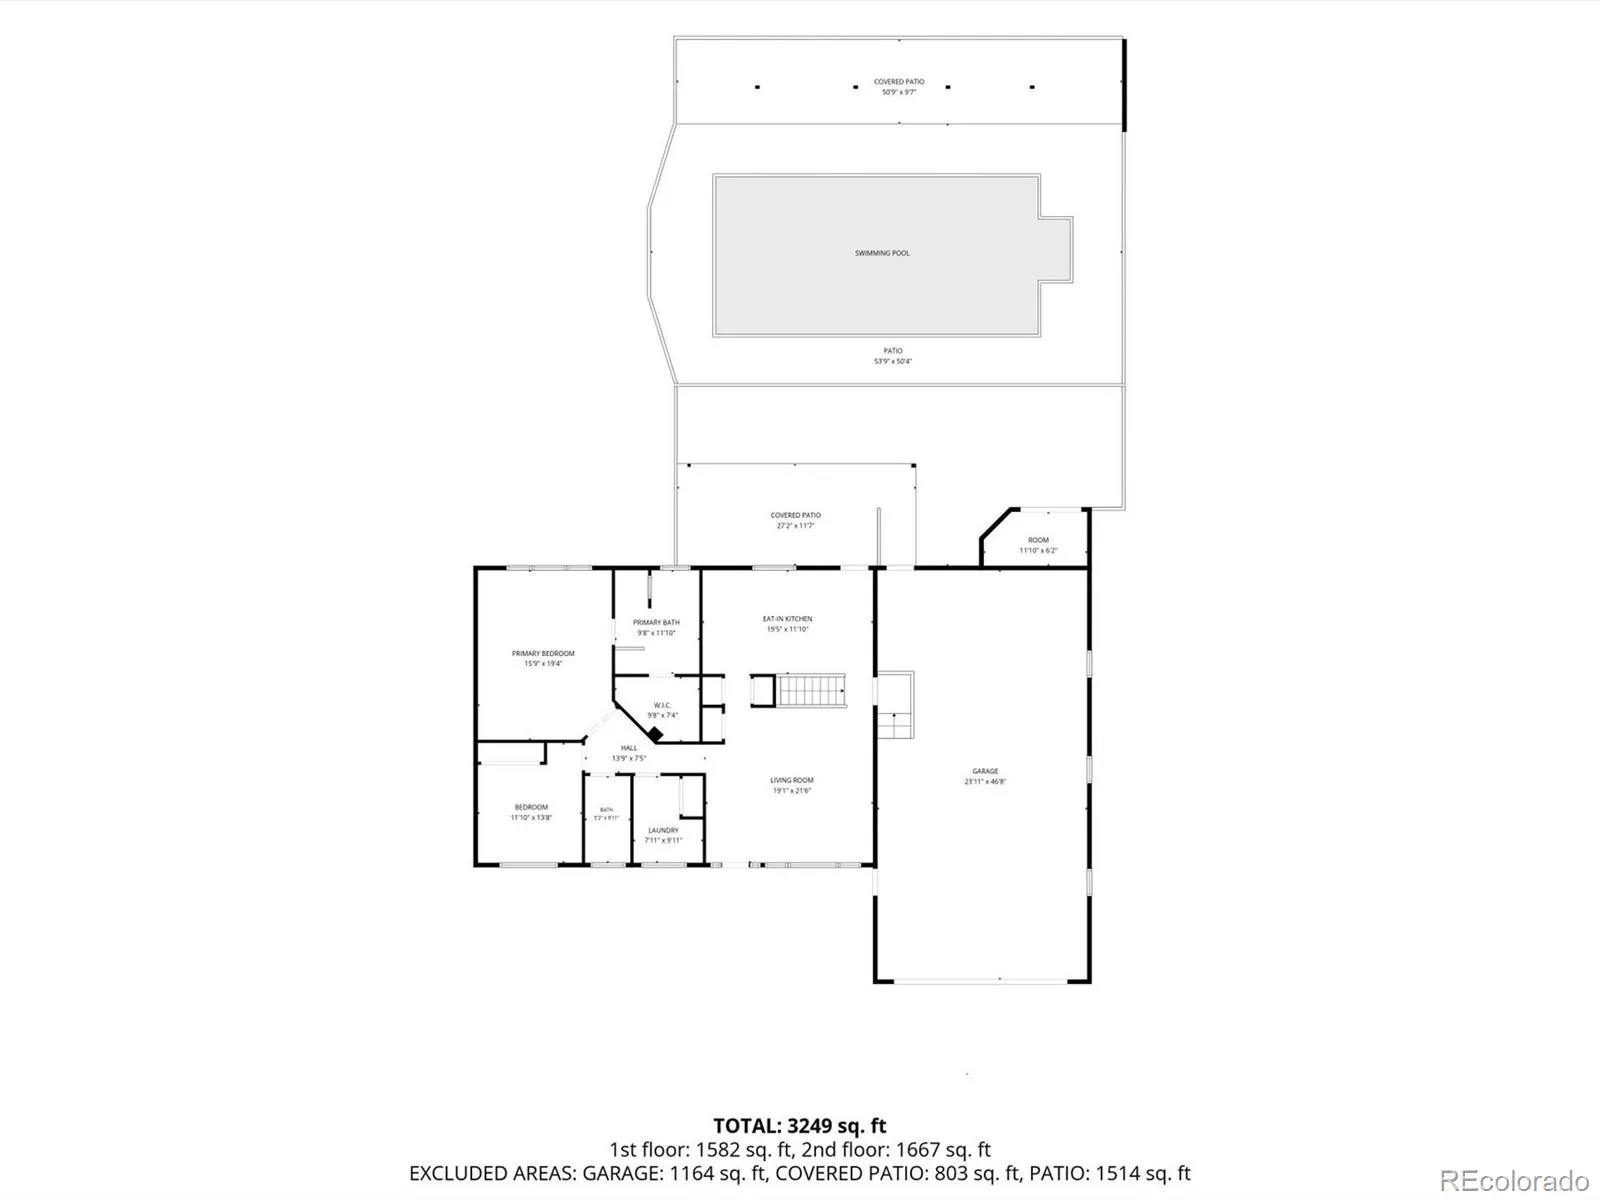
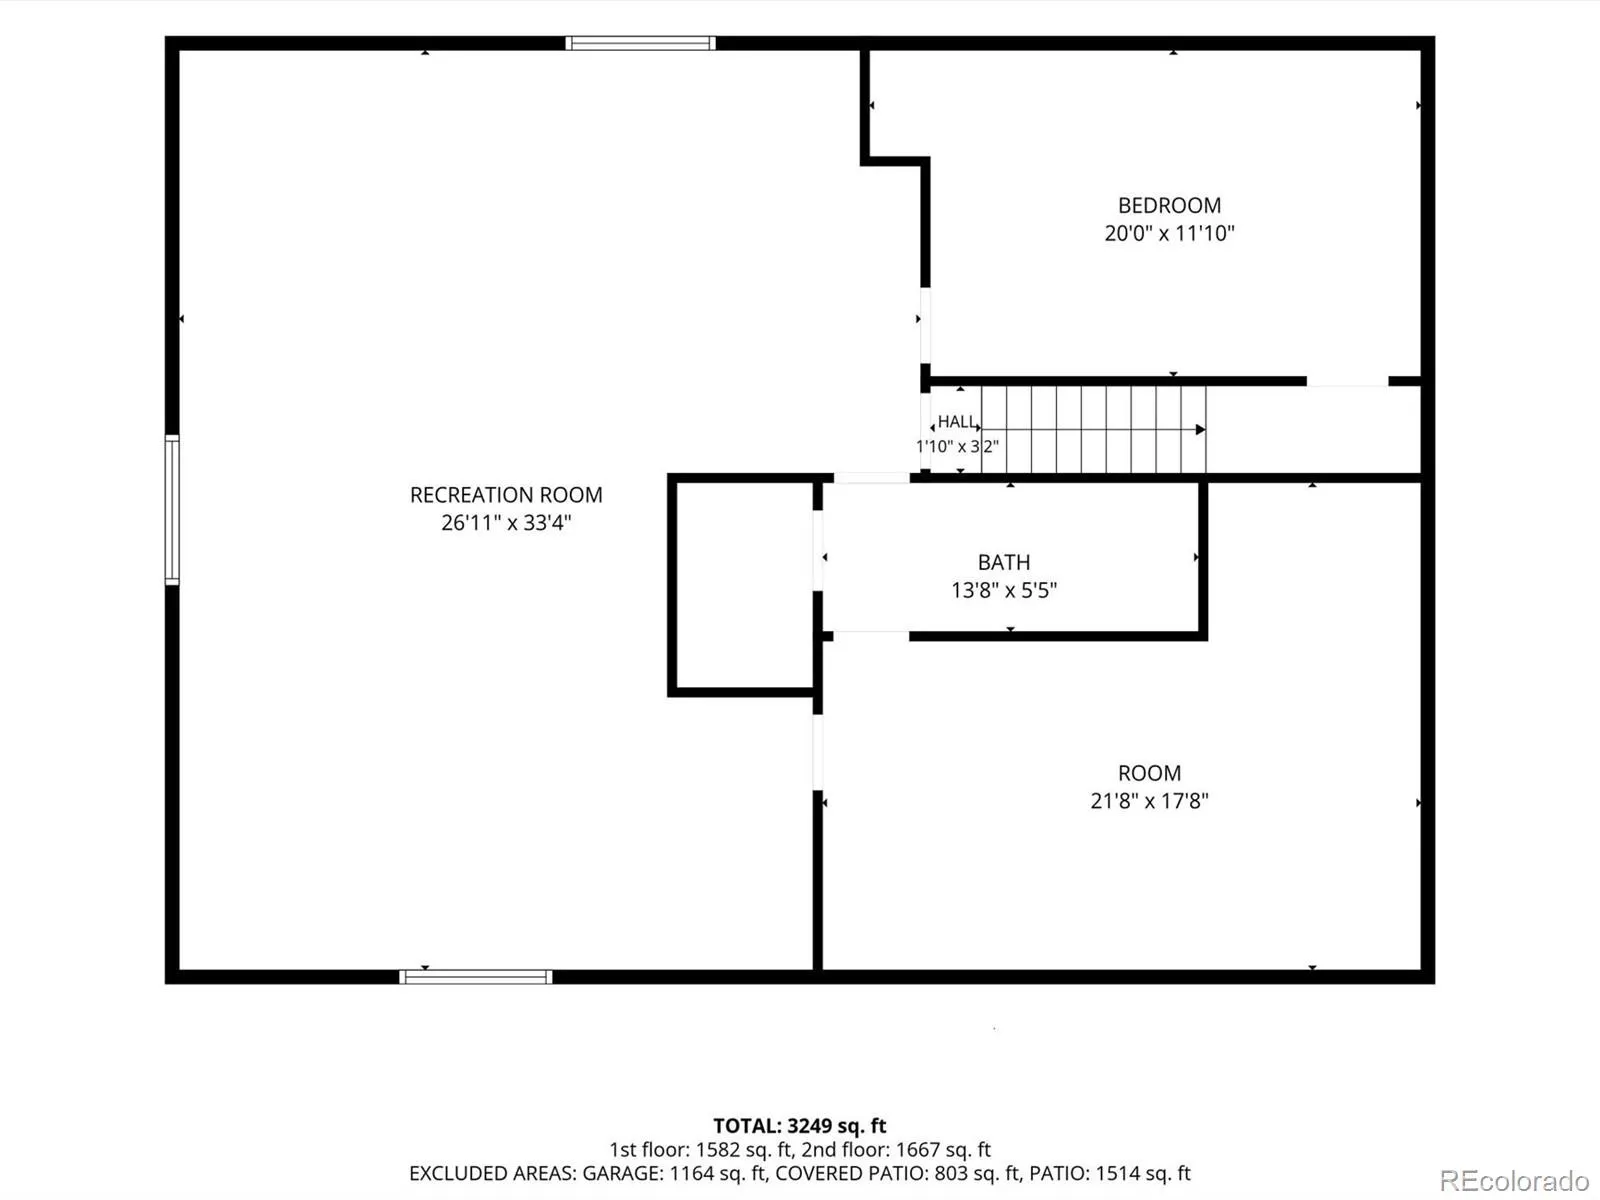
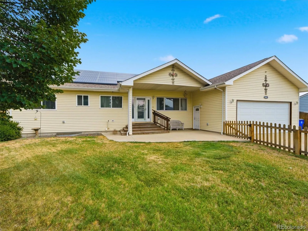
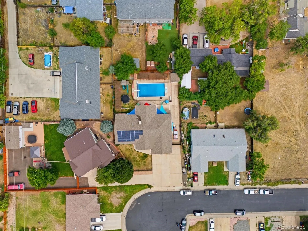
This home offers an extensive collection of custom improvements. Energy-efficient upgrades, outdoor living features, and special amenities! We are calling ALL Mechanics, gearheads! Looking for a garage fully equipped with a four-post lift, EV charging, a compressed air system, an upgraded fire door, an attic vent fan, and more. It’s a dream space for anyone who works on vehicles, restores them, or simply wants a premium workshop environment. No HOA restrictions! Enthusiastic about Entertaining! The backyard is just as impressive. The pool is fully fenced for safety with removable panels, shed, and a remote-controlled pool cover. The outdoor entertaining area is designed for all ages! Nat’l gas BBQ grill. With flagstone patio, custom pergolas, shade structures, raised garden beds, and beautifully landscaped surroundings, it’s an ideal space for gatherings, grilling, and relaxing by the water. WAIT – there’s more – Enjoy Entertaining Friends with the main-level open-concept floor plan. Large eat-in kitchen and the lower Game room, pool table, and more. In addition: solar energy system, filtered drinking system, and front and backyard sprinkler system. The primary suite has a Jacuzzi Tub, a large 2-person shower, and a WIC! ALL SS Appliances included. The supplements include a list of everything that makes this property exceptional! Packed with upgrades that go beyond typical resale features. This home is truly a One-of-a-Kind for this neighborhood and area, the large driveway offers RV Parking as well! A MUST-SEE!! Schedule a showing Today! Seller may consider other financing terms. Call the listing broker for more information. Thank you,

Advanced Home Search
Search by square footage, location, price, bedrooms, bathrooms and more.Just Listed
These homes just hit the market. Be among the first to see them. Schedule a showing, too.New Construction
See brand new homes and homes under construction now and available soon.Features & Amenities
Find homes with views or pools, in gated communities & with other desirable features.Cities
Take a look at luxury homes in each city in Metro Denver.Neighborhoods
Find the ideal neighborhood and the home that best fits you.Counties
Have your eye on a specific county? Browse these listings.Zip Codes
Start here to find a luxury home in a particular zip code.Single-Family Homes
See photos of single-family homes, get prices, neighborhood information & more.Townhomes
Get all the details about luxury townhomes for sale now throughout Metro Denver.Condos
Are you drawn to the low-maintenance, luxury lifestyle of condo living? Start here.One-Story Homes
Looking for a main floor master? Ranch-style homes may be perfect for your lifestyle.Featured Price Ranges
We’ve done the searching for you. Find homes in popular luxury price ranges.55-Plus
Explore beautiful homes and enviable amenities available in 55-and-over communities.Your Free MLS Search Account
Create and manage saved searches and properties with the Property Organizer.Schedule a Personal Consultation
We’re happy to help any time! Schedule a no-obligation 15-minute call.


