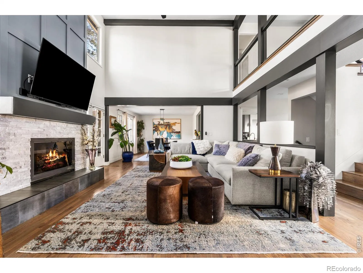
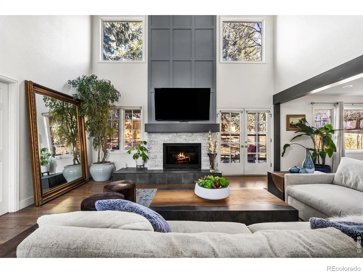
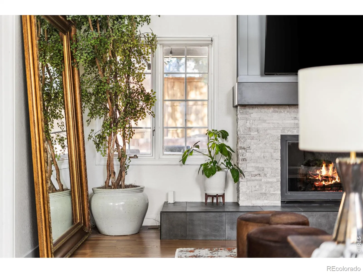
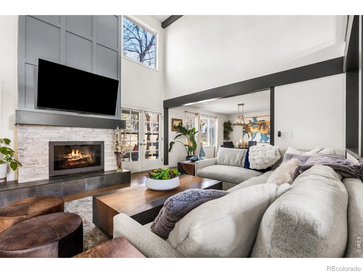
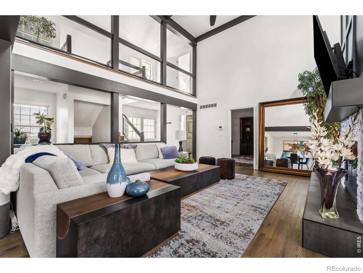
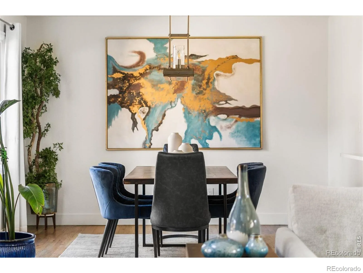
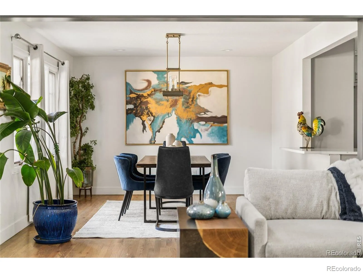
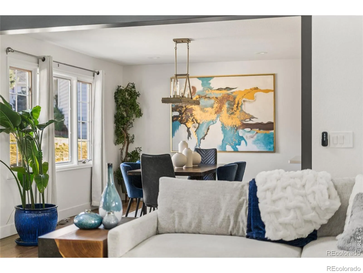
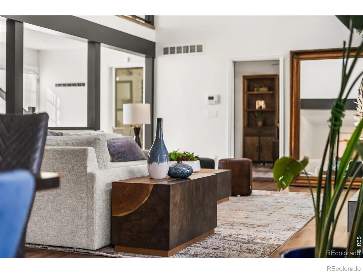
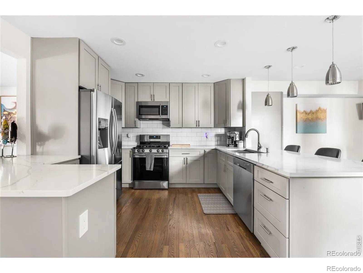
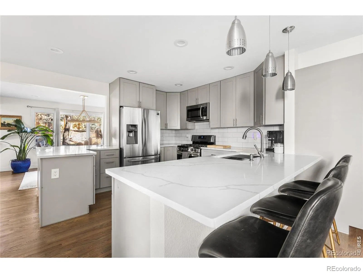
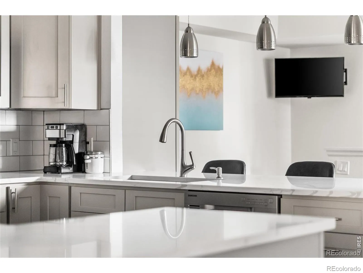
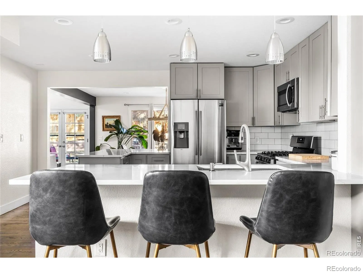
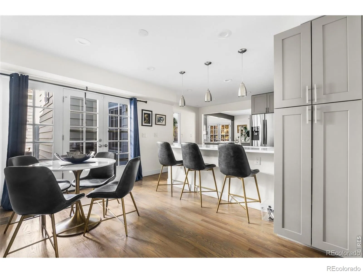
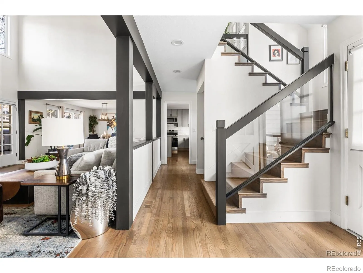
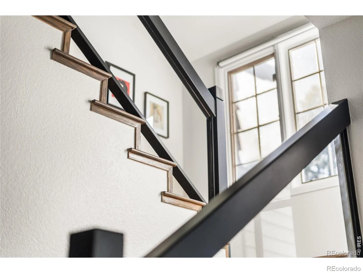
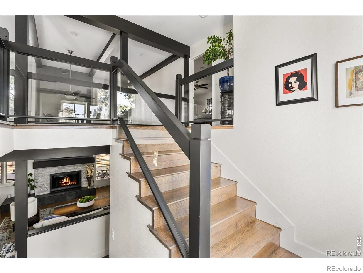
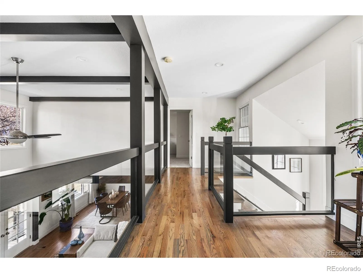
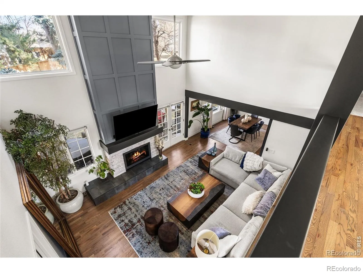
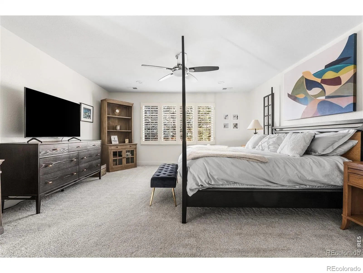
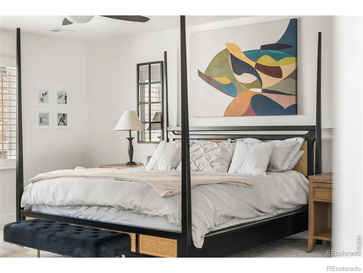
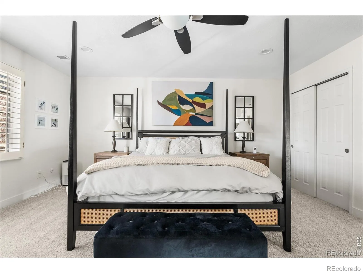
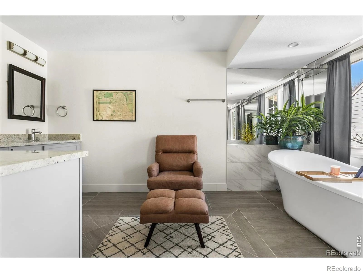
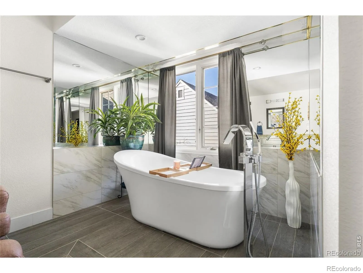
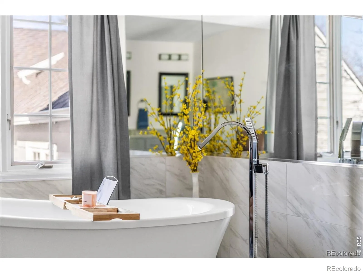
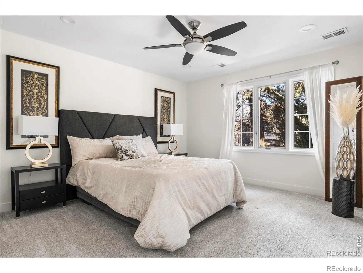
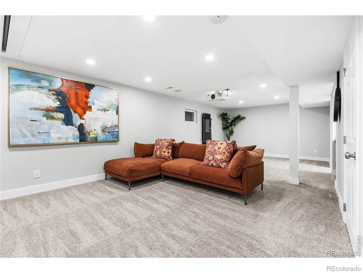
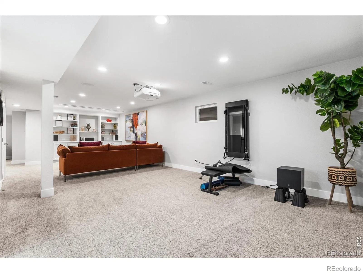
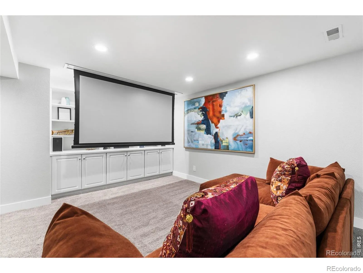
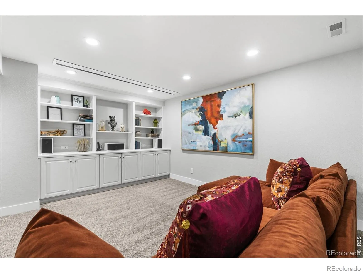
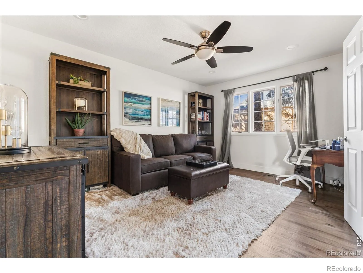
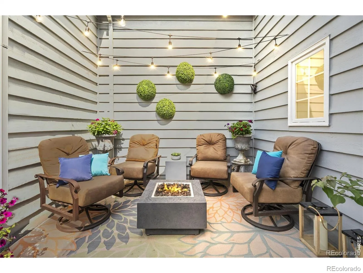
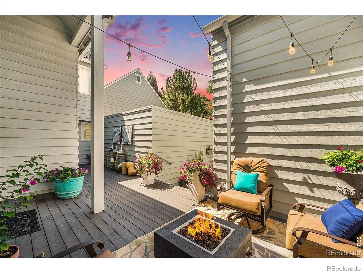
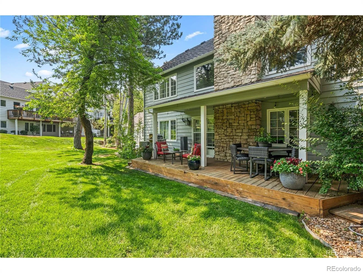
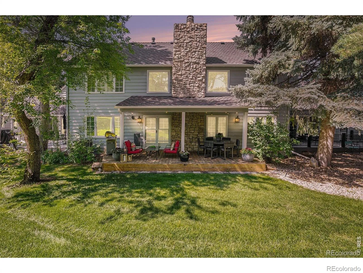
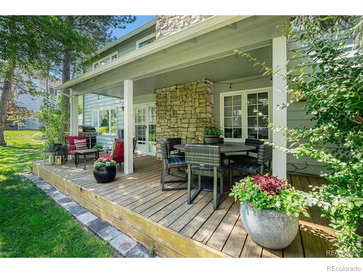
Welcome to effortless living in the heart of DTC. This beautifully maintained 4-bedroom, 4-bath townhouse with over 3, 500square feet offers the space of a single-family home paired with the ease of low-maintenance, lock-and-leave living.Thoughtful updates, beautiful finishes, and pride of ownership are evident from the moment you step inside. In 2022, the home received meaningful interior upgrades including fresh paint on the main and upper levels, new upstairs carpet, and astriking fireplace refresh with a new mantel, bench, slate tile, and paneling-creating a cozy yet modern focal point. The kitchen was elevated with quartz countertops and a classic subway tile backsplash, ideal for both everyday living and entertaining. Beyond the cosmetic updates, the home has been meticulously maintained with full HVAC and duct cleaning, fireplace servicing, new gas meter and lines, roof repair, regular gutter cleanouts, updated lighting, and preventativeimprovements. The owners have also worked with the HOA to enhance backyard landscaping, further elevating the outdoor space. The HOA provides exceptional value and peace of mind with snow removal after every snowfall, beautifullymaintained grounds, community tree care, and resort-style amenities including a pool, hot tub, updated pickleball and tennis courts, and a clubhouse that hosts frequent community events. Ideally located with less than 5-minute access to I25, I-225, and Belleview Station light rail, plus premier dining, shopping, and Cherry Creek Reservoir just minutes away, this home offers a rare opportunity to enjoy refined townhouse living in one of Denver’s most desirable locations.

Advanced Home Search
Search by square footage, location, price, bedrooms, bathrooms and more.Just Listed
These homes just hit the market. Be among the first to see them. Schedule a showing, too.New Construction
See brand new homes and homes under construction now and available soon.Features & Amenities
Find homes with views or pools, in gated communities & with other desirable features.Cities
Take a look at luxury homes in each city in Metro Denver.Neighborhoods
Find the ideal neighborhood and the home that best fits you.Counties
Have your eye on a specific county? Browse these listings.Zip Codes
Start here to find a luxury home in a particular zip code.Single-Family Homes
See photos of single-family homes, get prices, neighborhood information & more.Townhomes
Get all the details about luxury townhomes for sale now throughout Metro Denver.Condos
Are you drawn to the low-maintenance, luxury lifestyle of condo living? Start here.One-Story Homes
Looking for a main floor master? Ranch-style homes may be perfect for your lifestyle.Featured Price Ranges
We’ve done the searching for you. Find homes in popular luxury price ranges.55-Plus
Explore beautiful homes and enviable amenities available in 55-and-over communities.Your Free MLS Search Account
Create and manage saved searches and properties with the Property Organizer.Schedule a Personal Consultation
We’re happy to help any time! Schedule a no-obligation 15-minute call.


