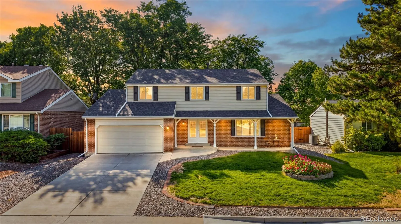
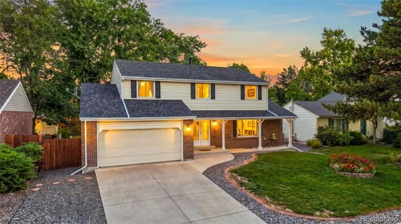
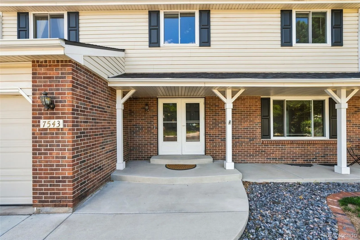
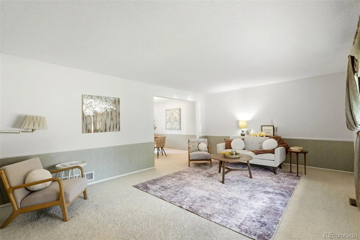
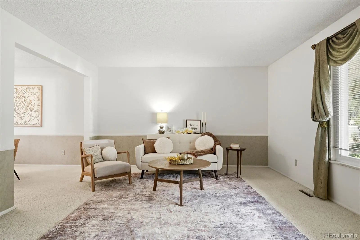
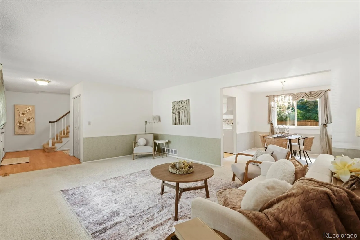
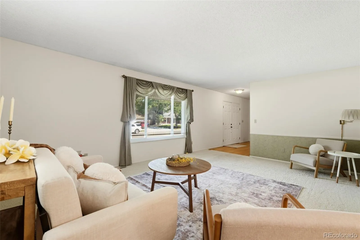
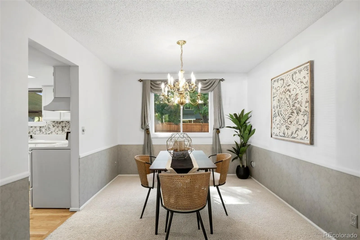
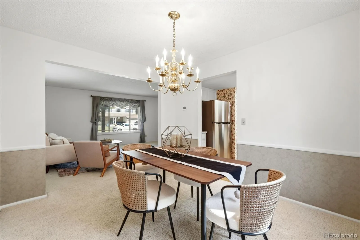
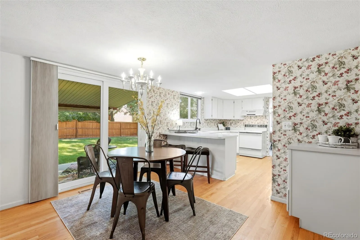
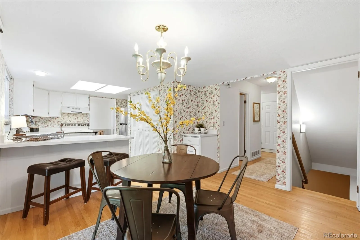
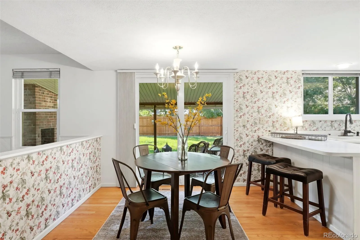
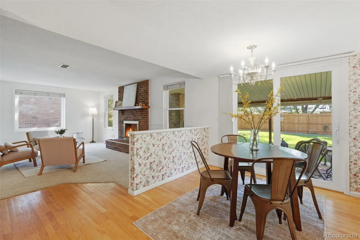
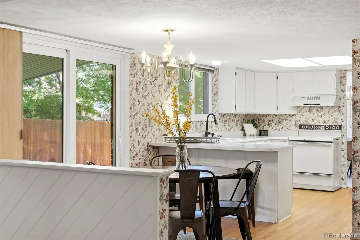
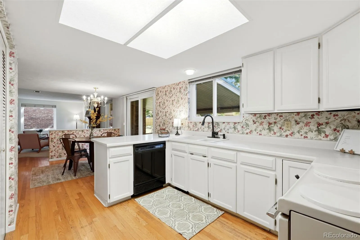
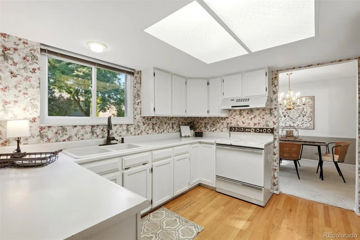
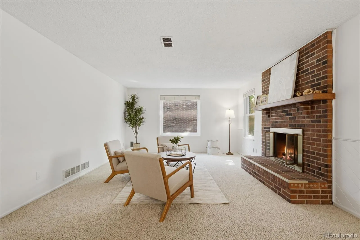
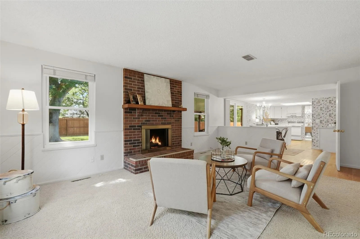
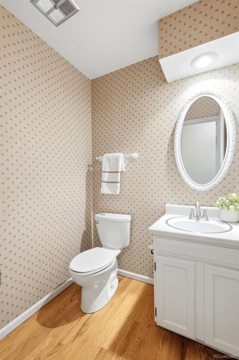
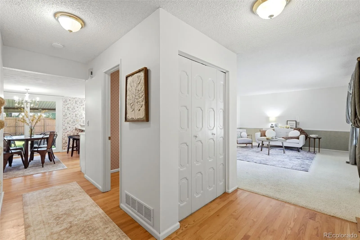
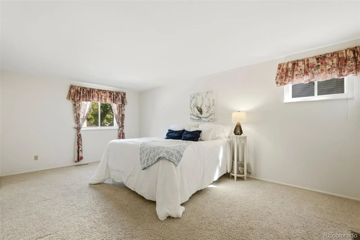
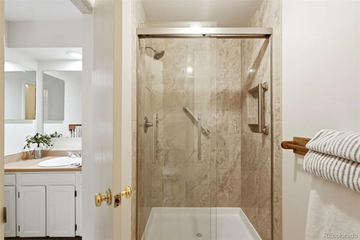
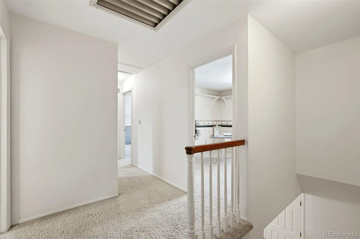
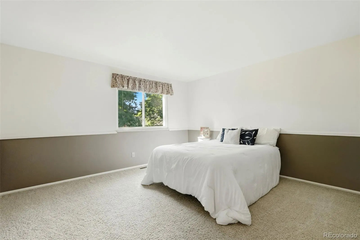
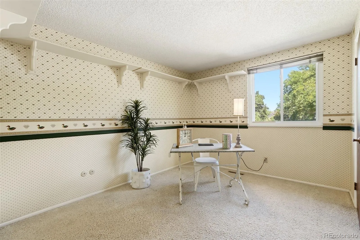
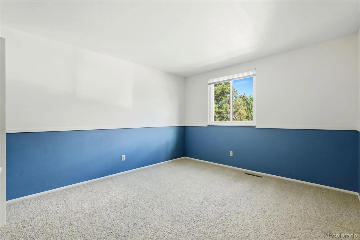
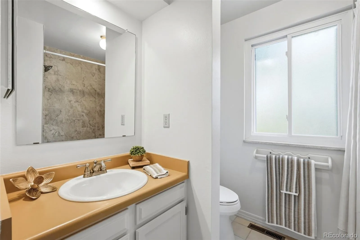
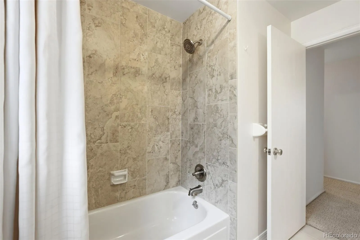
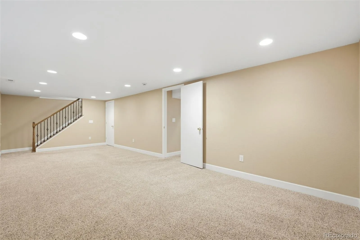
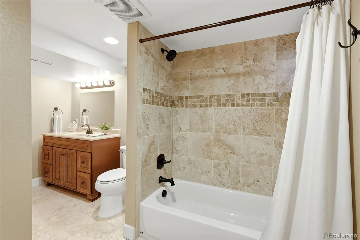
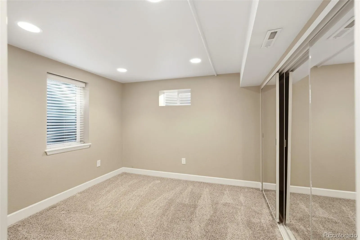
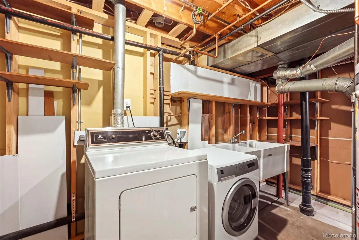
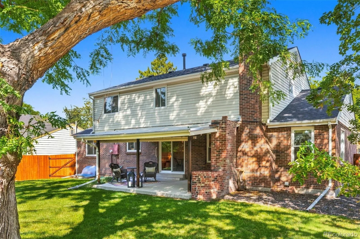
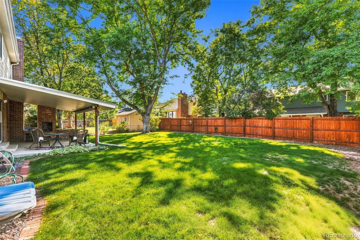
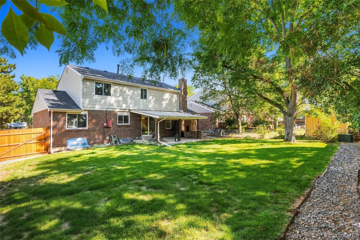
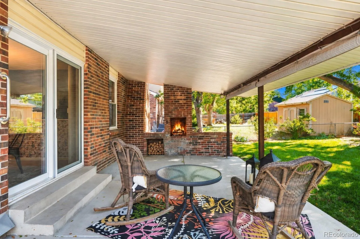
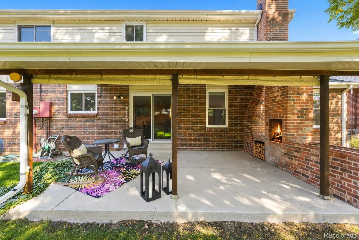
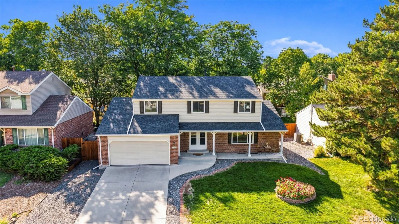
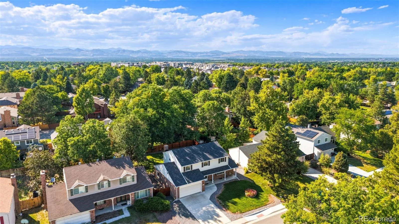
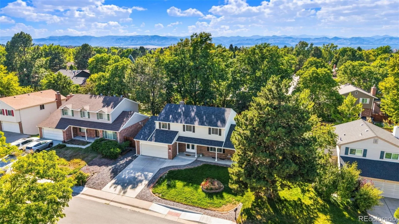

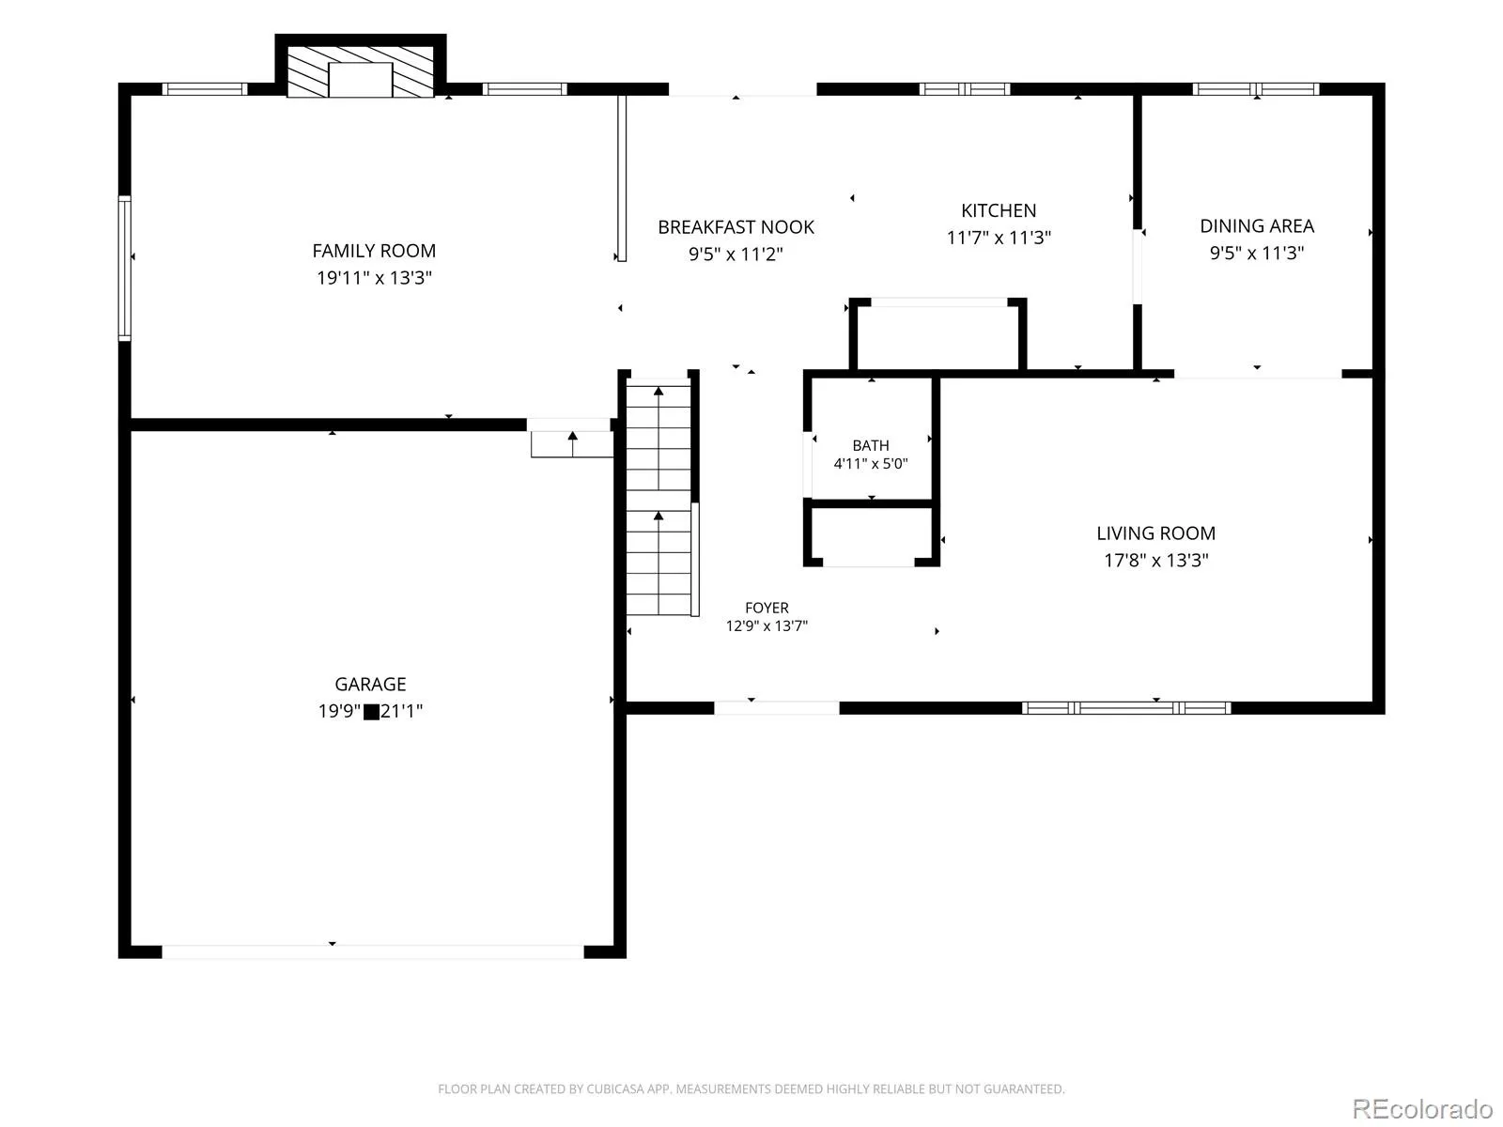
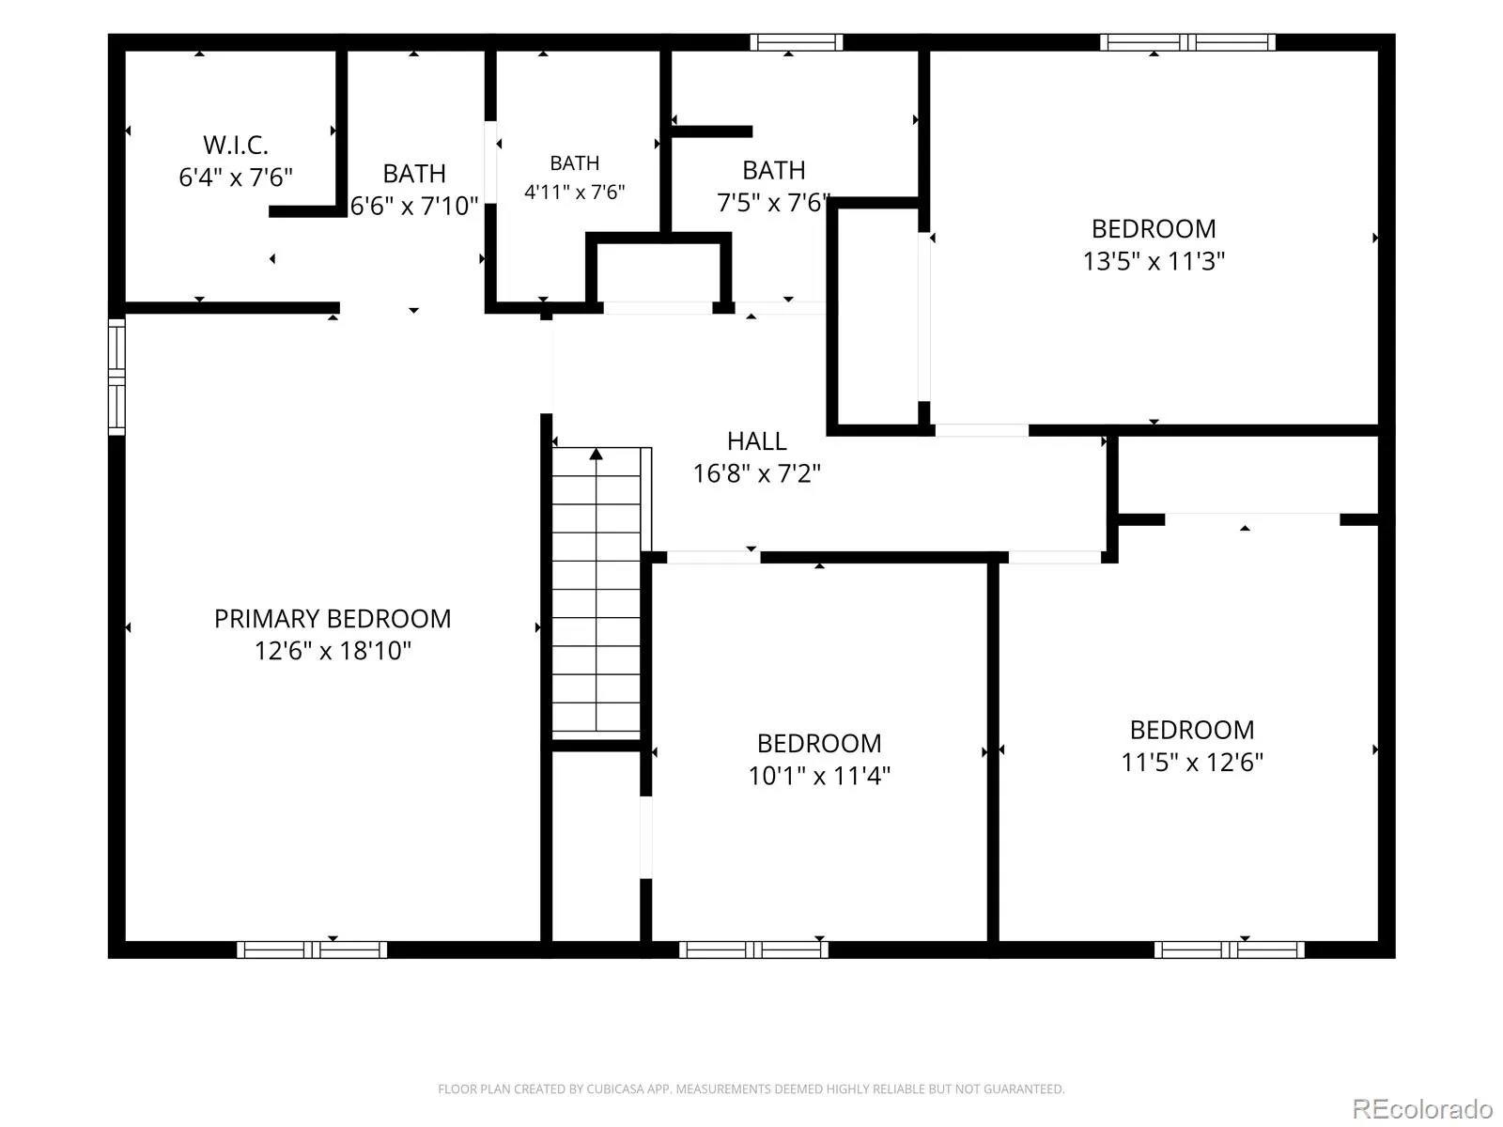
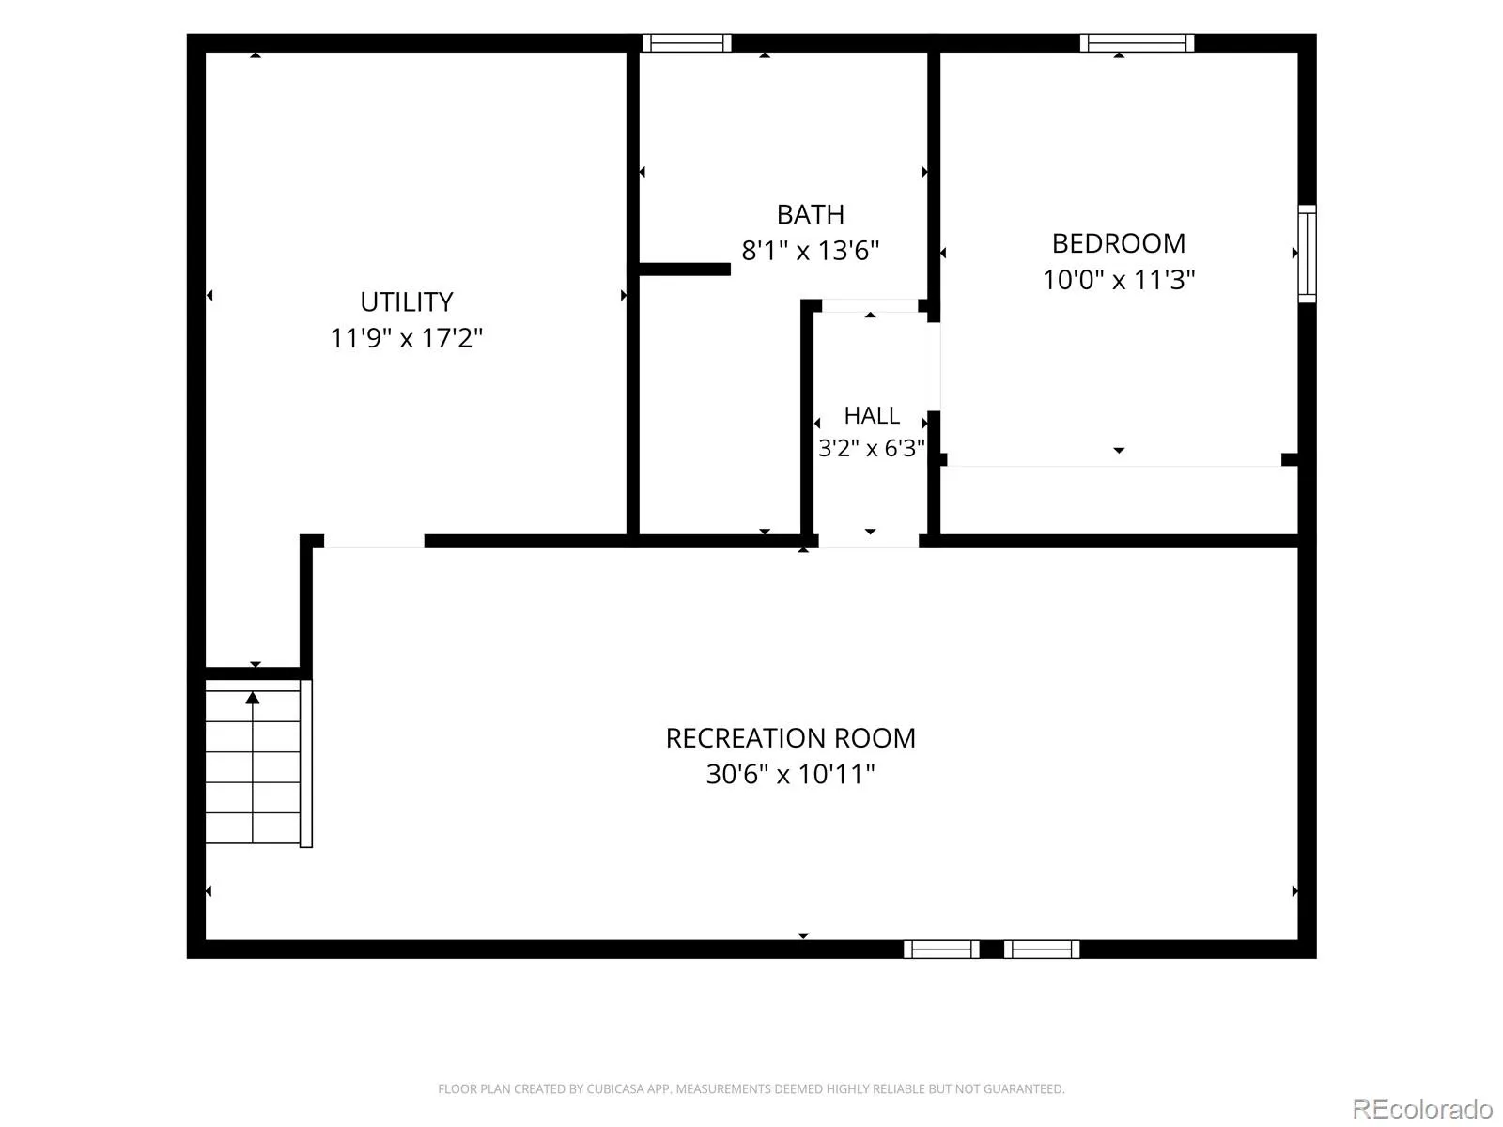
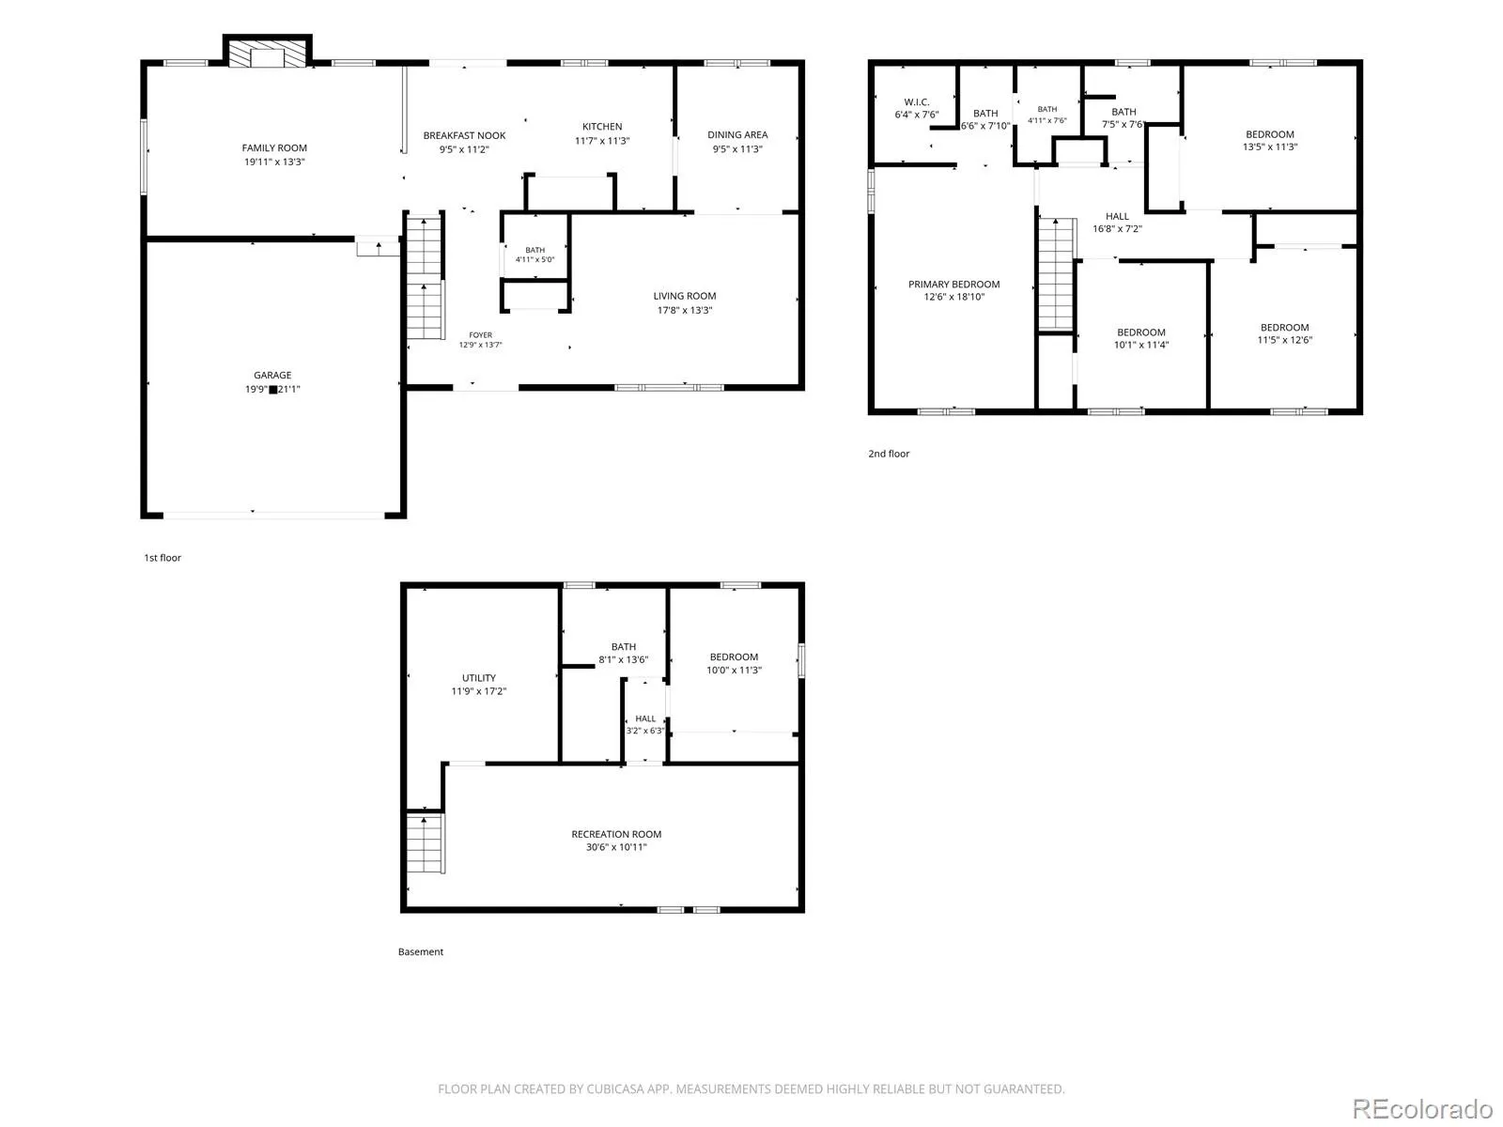
Situated on a quiet street in the heart of Centennial, this well maintained home offers location, comfort, and lifestyle. Inside, pride of ownership is evident, and there is also room for cosmetic updating and personal touches! Upstairs you’ll find four generously sized bedrooms, including a spacious primary suite with an en-suite bathroom and walk-in closet. The three additional bedrooms share a roomy full bathroom. The main floor offers a warm and inviting layout with a cozy gas fireplace in the family room, formal dining, and a well loved kitchen with so much potential to make it your own! A charming breakfast nook overlooks the covered patio with an outdoor fireplace, and well maintained backyard—perfect for entertaining or relaxing outdoors. Major updates include newer windows, newer furnace and water heater, and a one year old roof and fence, offering peace of mind for years to come. The finished basement expands your living space with a media/entertaining area, a fifth conforming bedroom, and a full updated bathroom—ideal for guests, teens, or multi-generational living. Located just up the street from Puma Park—featuring a brand-new playground, soccer fields, baseball fields, and stunning mountain views—you’ll love the convenience of nearby Powell Middle School, Littleton Hospital, Lee Gulch Trail, and access to the highly regarded Littleton Public Schools.

Advanced Home Search
Search by square footage, location, price, bedrooms, bathrooms and more.Just Listed
These homes just hit the market. Be among the first to see them. Schedule a showing, too.New Construction
See brand new homes and homes under construction now and available soon.Features & Amenities
Find homes with views or pools, in gated communities & with other desirable features.Cities
Take a look at luxury homes in each city in Metro Denver.Neighborhoods
Find the ideal neighborhood and the home that best fits you.Counties
Have your eye on a specific county? Browse these listings.Zip Codes
Start here to find a luxury home in a particular zip code.Single-Family Homes
See photos of single-family homes, get prices, neighborhood information & more.Townhomes
Get all the details about luxury townhomes for sale now throughout Metro Denver.Condos
Are you drawn to the low-maintenance, luxury lifestyle of condo living? Start here.One-Story Homes
Looking for a main floor master? Ranch-style homes may be perfect for your lifestyle.Featured Price Ranges
We’ve done the searching for you. Find homes in popular luxury price ranges.55-Plus
Explore beautiful homes and enviable amenities available in 55-and-over communities.Your Free MLS Search Account
Create and manage saved searches and properties with the Property Organizer.Schedule a Personal Consultation
We’re happy to help any time! Schedule a no-obligation 15-minute call.


