
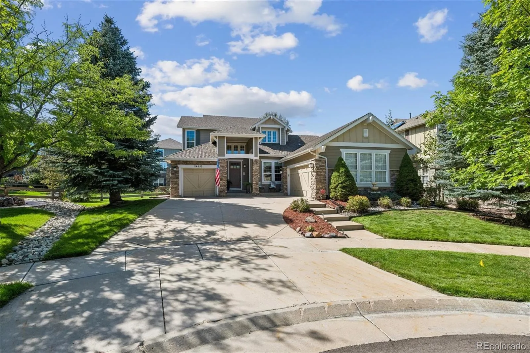
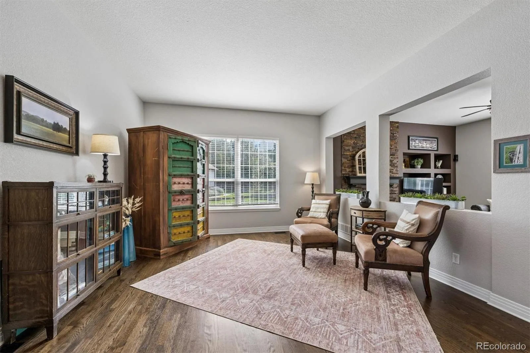

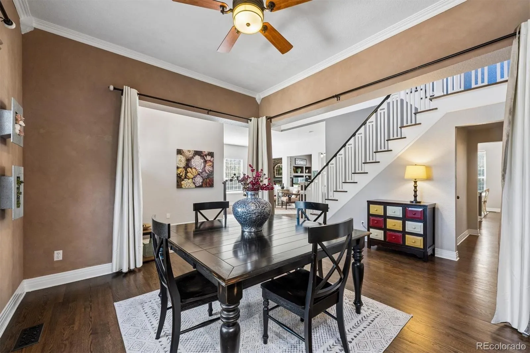

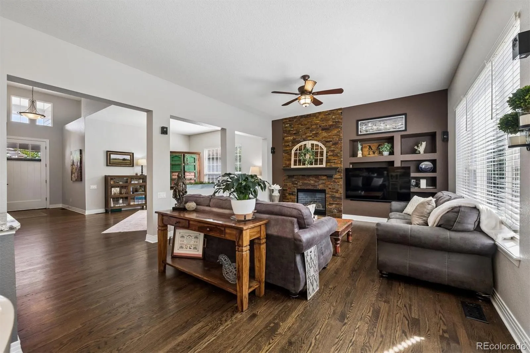


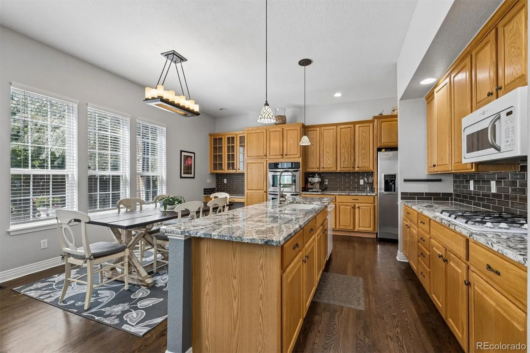
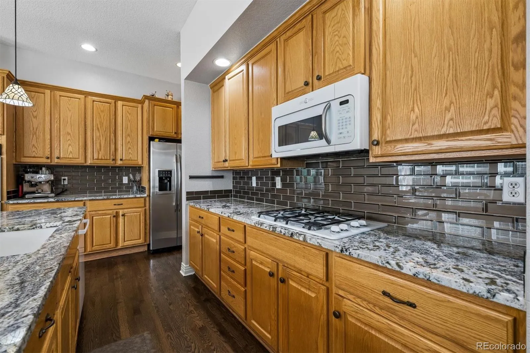
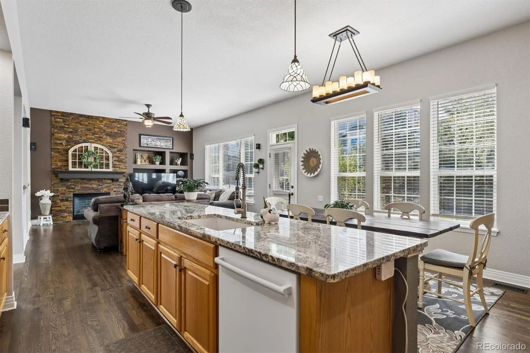
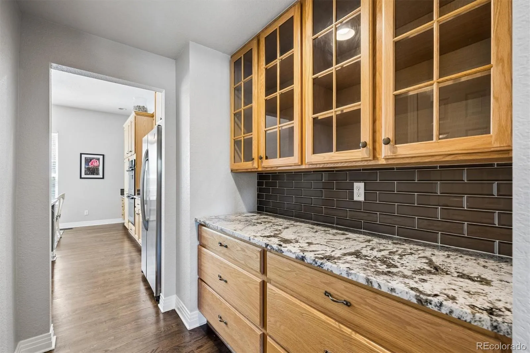


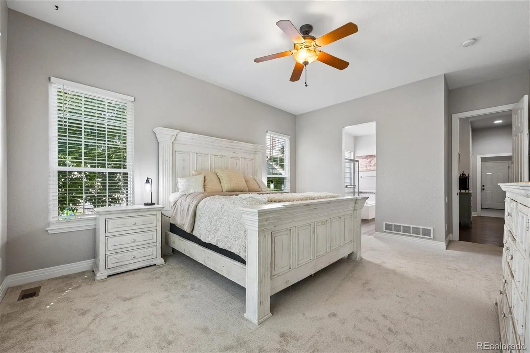
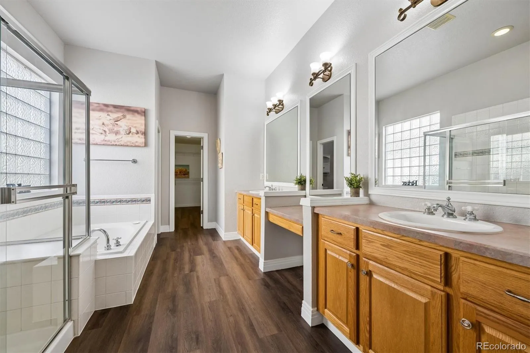
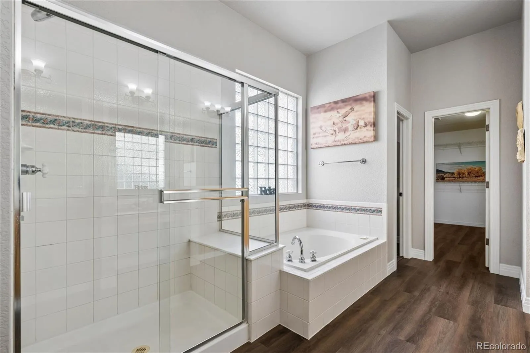


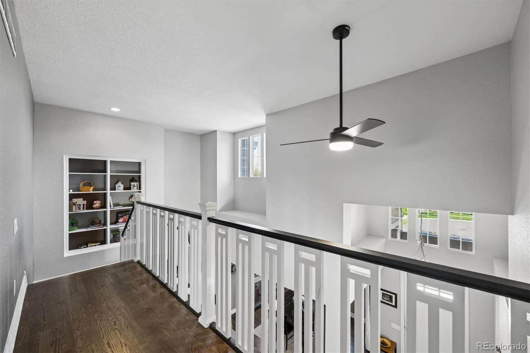


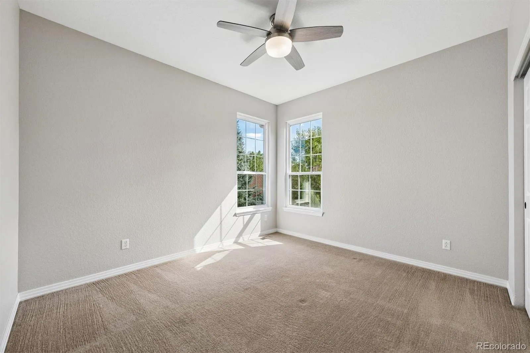

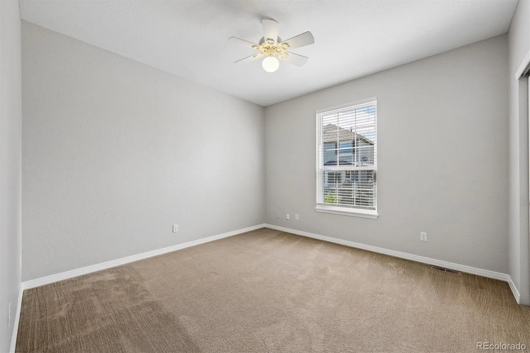
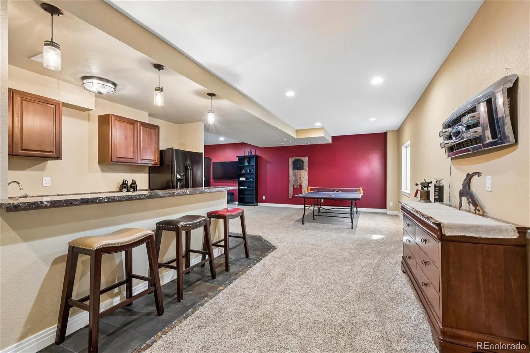
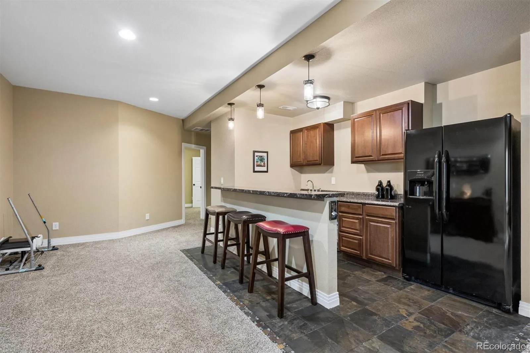


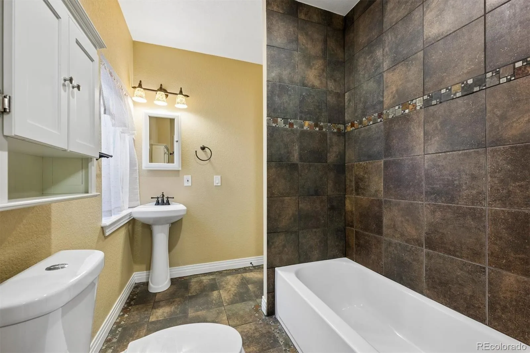
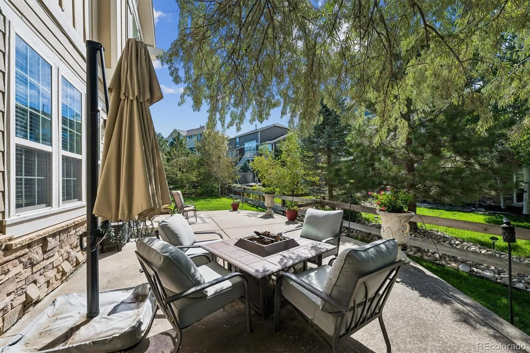


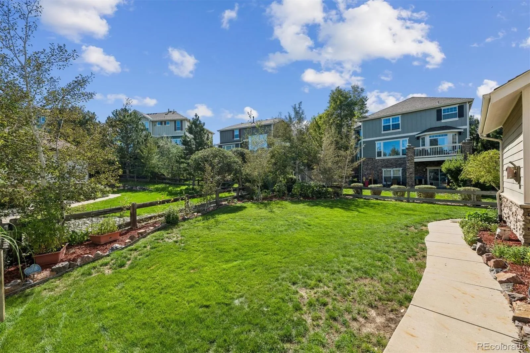

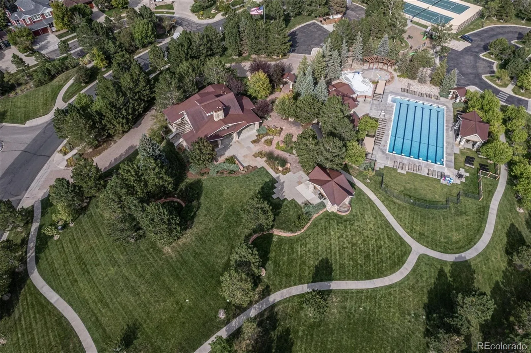


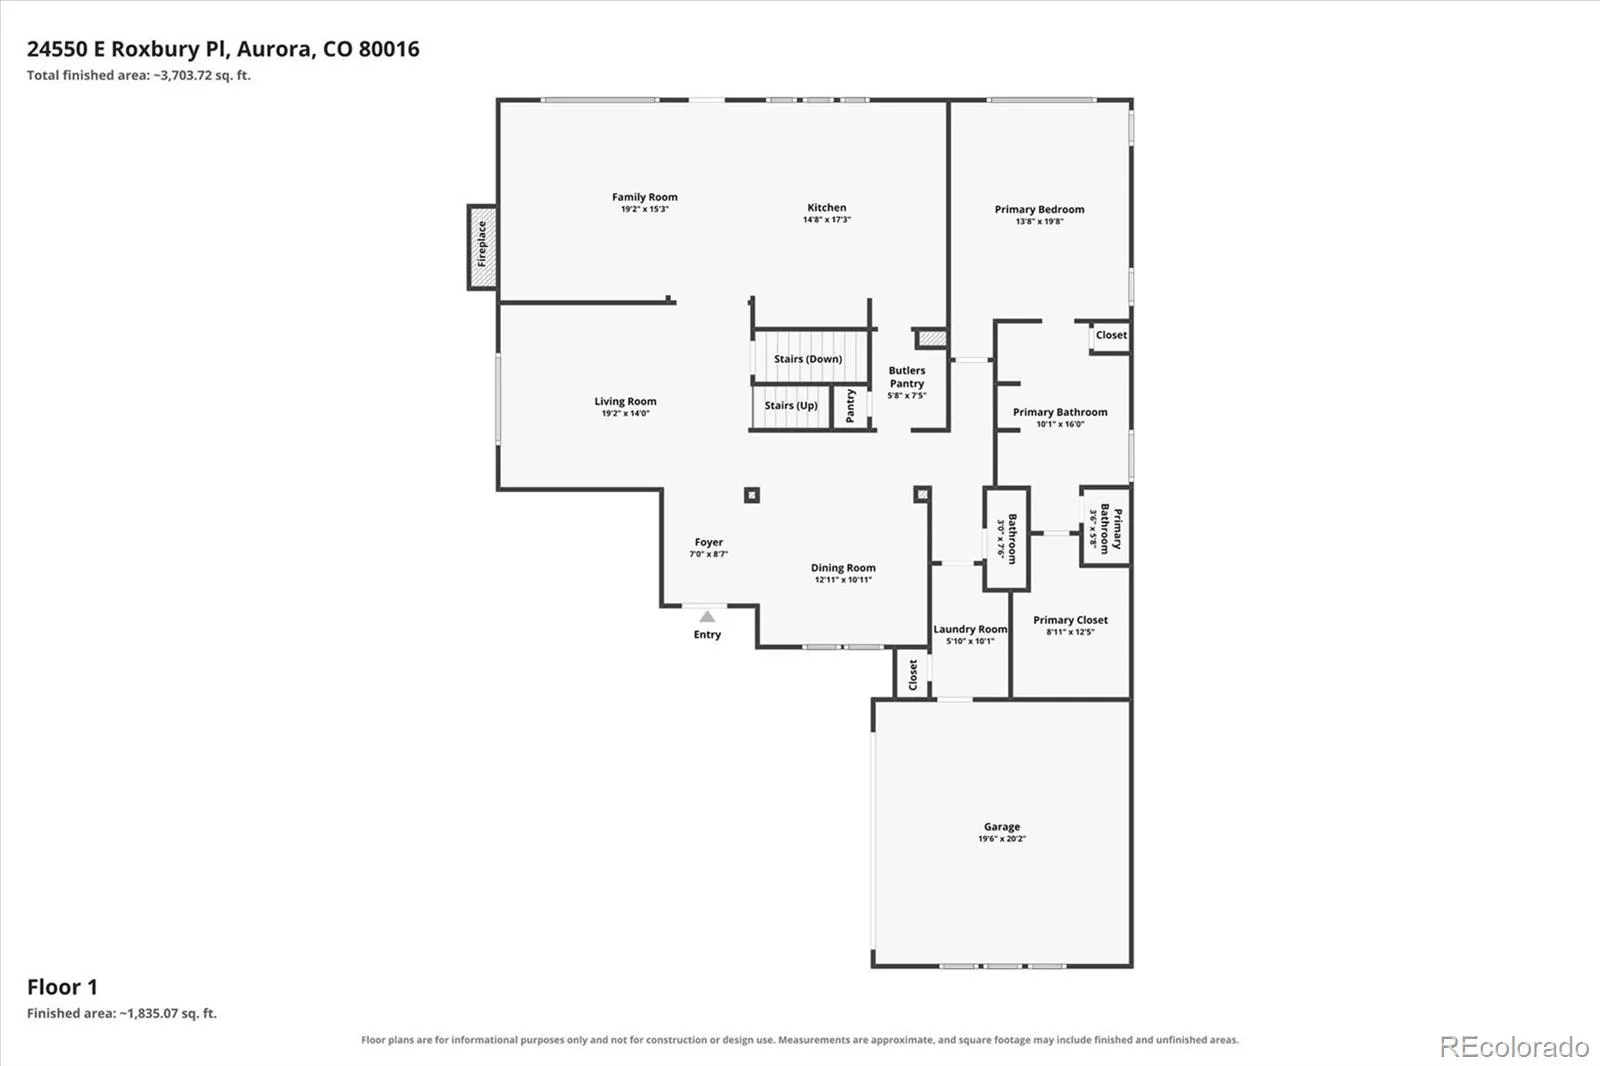


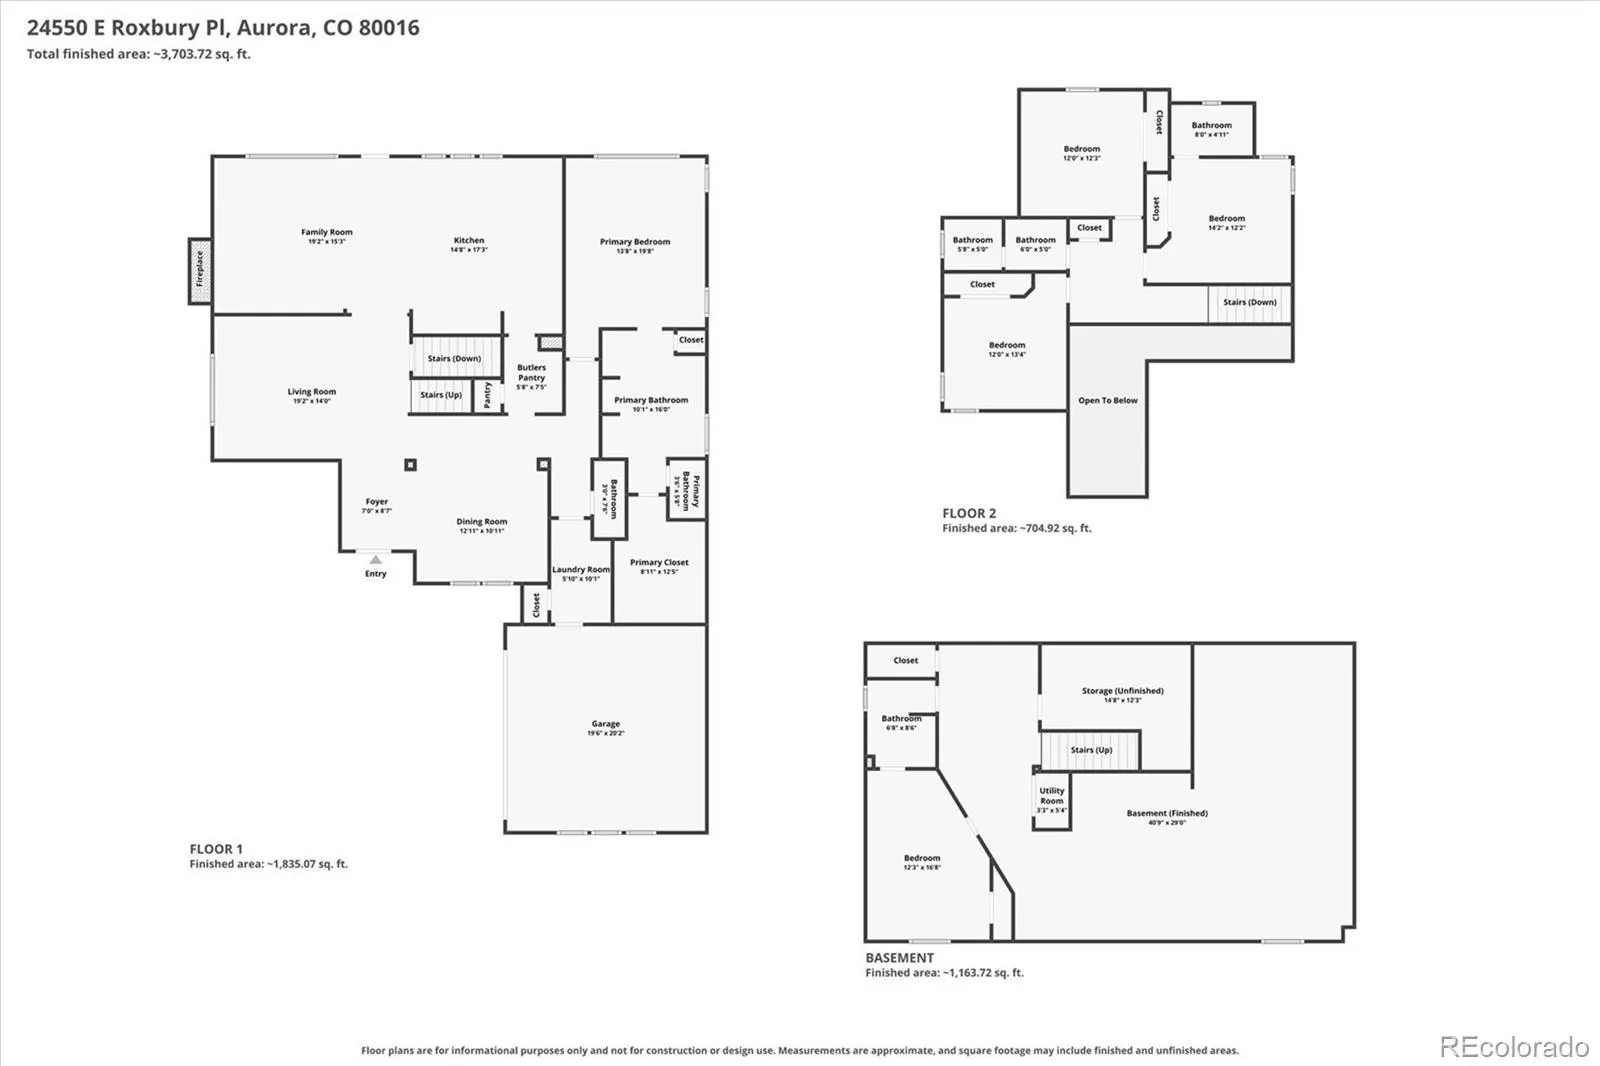
Curb appeal at its finest in highly sought-after Tallyns Reach! Located in the Cherry Creek school district, this beautifully maintained 5-bedroom, 5-bathroom home is ideally situated on a pristine cul-de-sac and offers an exceptional blend of style, comfort, and functionality. From the moment you arrive, you’ll appreciate the beautifully manicured landscaping, impressive curb appeal, three-car garage, and extra-long driveway providing plenty of additional parking. Step inside to an open and inviting floor plan featuring soaring ceilings, designer paint, and beautiful hardwood floors. The main level offers a unique layout including a large family room with a stunning stone fireplace, plus an addtl open area flex room with endless possibilities. The kitchen shines with 42-inch cabinetry, newer granite counters, backsplash, and gas cooktop, butler’s pantry, desk area, and a generous eating space. Main-floor laundry has option for a gas dryer and brand new tile flooring with cabinet storage. The spacious main floor primary suite features brand-new carpet and LVP flooring plus a HUGE walk-in closet. Major systems are already taken care of with a new furnace, A/C, and hot water heater in 2026, along with new windows in many areas. The finished basement is made for entertaining, featuring a wet bar with full-size refrigerator, expansive recreation space for pool or ping pong, a cozy TV area, plus a private bedroom and full bathroom. Outside, enjoy a wonderful patio, lush yard, gardens, and charming flower pots. Front/back Sprinklers and drip system. Amenities include parks, swimming pool, playground, tennis courts, and pickleball courts. This exceptional home offers an incredible combination of location, space, updates, and amenities at a great price. Move-in ready and just waiting for its new owner—don’t miss the opportunity to make this impressive property your own!

Advanced Home Search
Search by square footage, location, price, bedrooms, bathrooms and more.Just Listed
These homes just hit the market. Be among the first to see them. Schedule a showing, too.New Construction
See brand new homes and homes under construction now and available soon.Features & Amenities
Find homes with views or pools, in gated communities & with other desirable features.Cities
Take a look at luxury homes in each city in Metro Denver.Neighborhoods
Find the ideal neighborhood and the home that best fits you.Counties
Have your eye on a specific county? Browse these listings.Zip Codes
Start here to find a luxury home in a particular zip code.Single-Family Homes
See photos of single-family homes, get prices, neighborhood information & more.Townhomes
Get all the details about luxury townhomes for sale now throughout Metro Denver.Condos
Are you drawn to the low-maintenance, luxury lifestyle of condo living? Start here.One-Story Homes
Looking for a main floor master? Ranch-style homes may be perfect for your lifestyle.Featured Price Ranges
We’ve done the searching for you. Find homes in popular luxury price ranges.55-Plus
Explore beautiful homes and enviable amenities available in 55-and-over communities.Your Free MLS Search Account
Create and manage saved searches and properties with the Property Organizer.Schedule a Personal Consultation
We’re happy to help any time! Schedule a no-obligation 15-minute call.


