
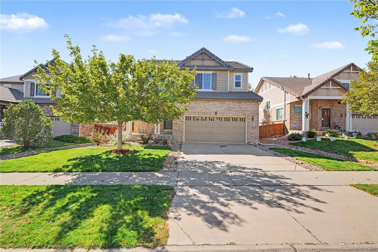
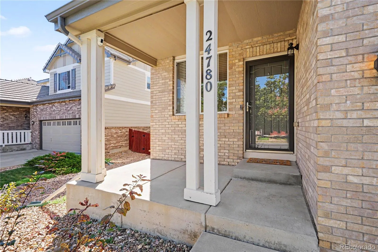
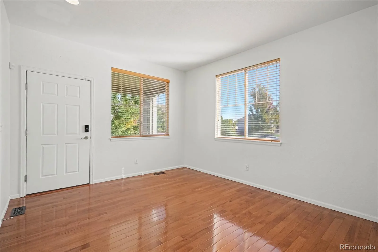
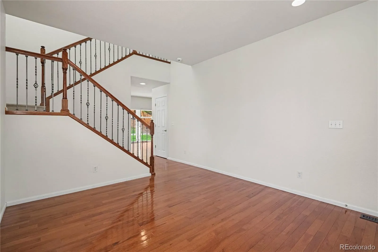
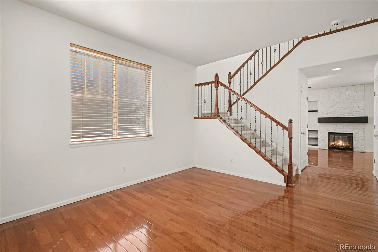
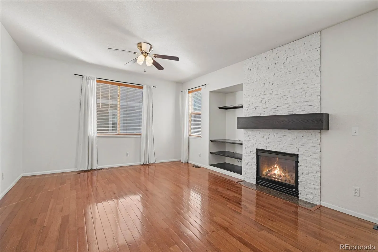
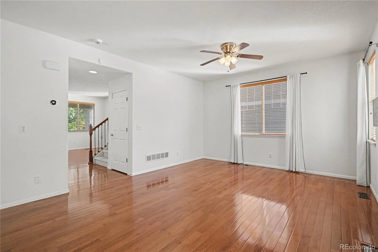
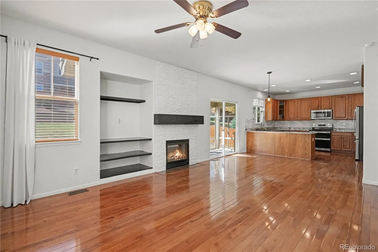
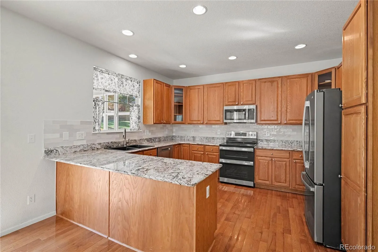
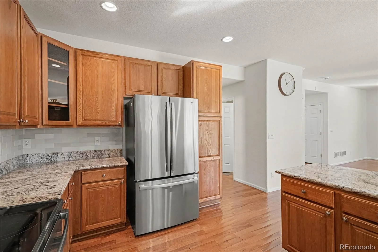
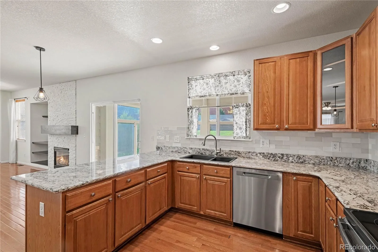

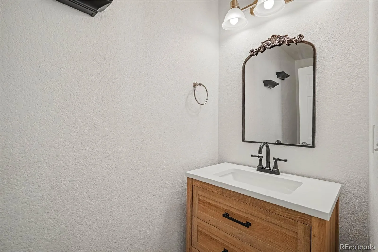
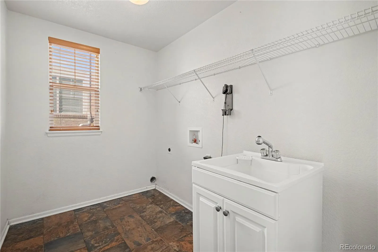
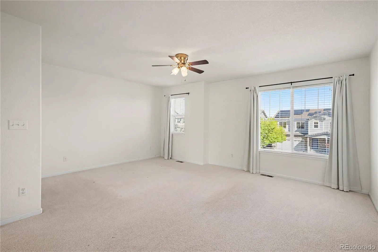

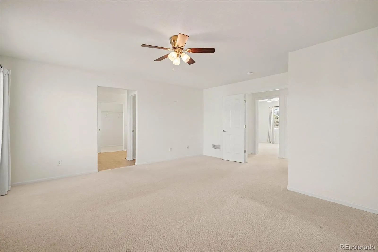
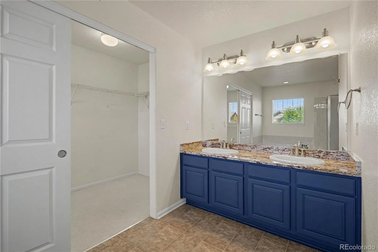
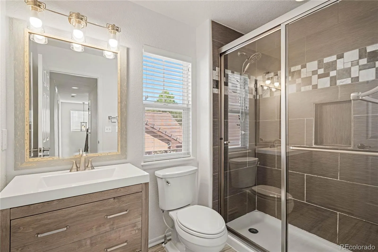
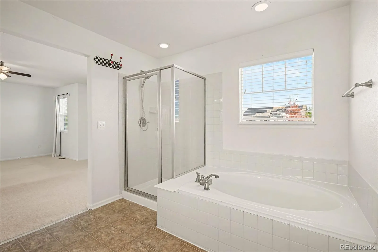
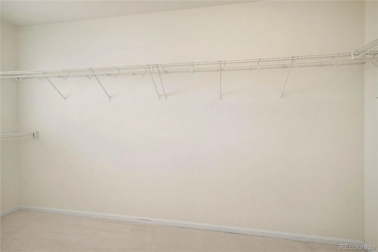
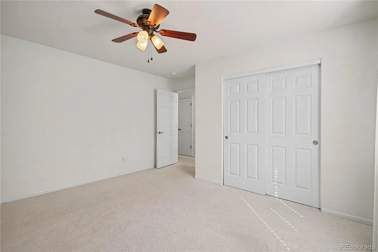
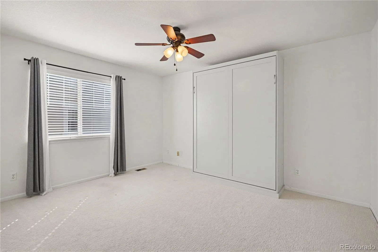
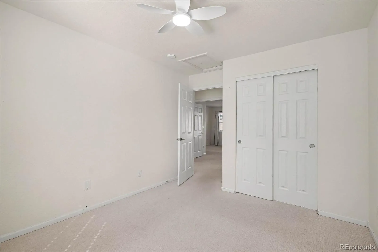
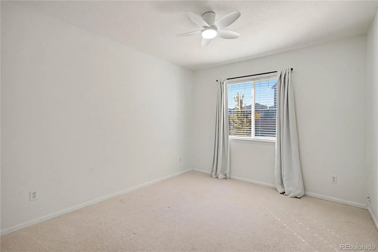
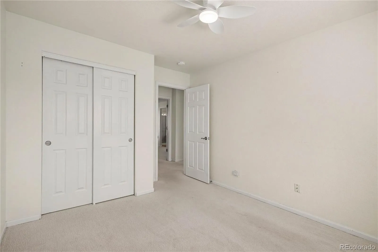
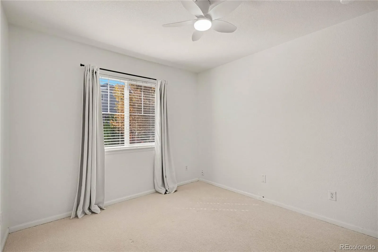

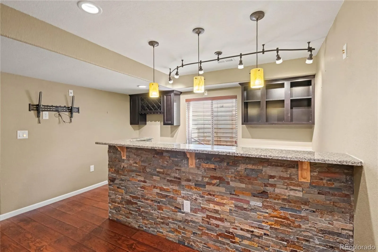
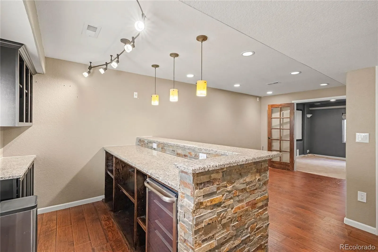
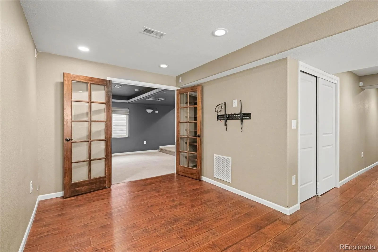

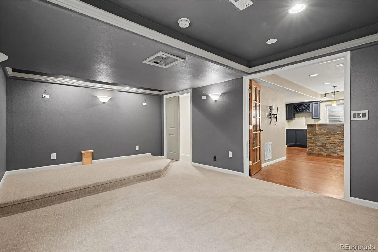
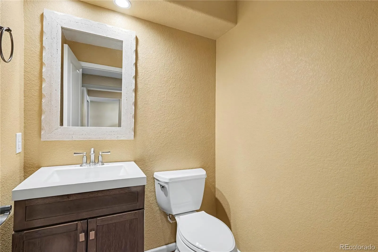
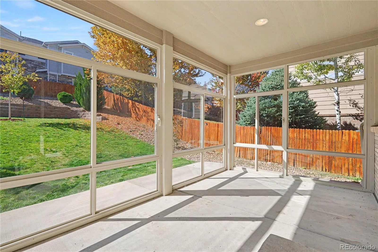
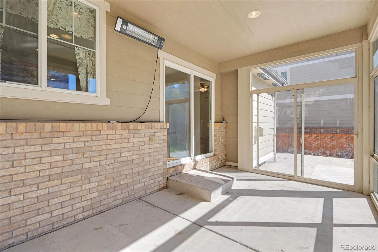
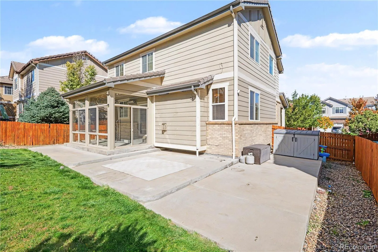
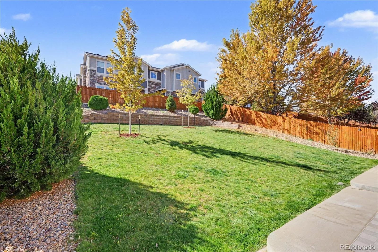
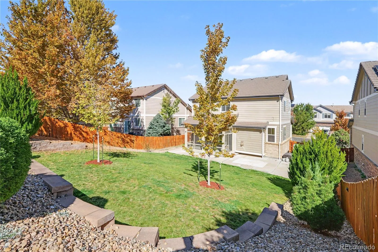
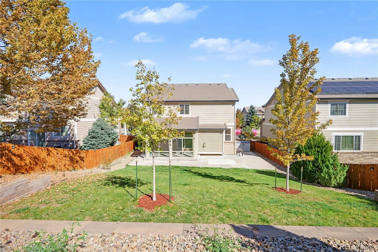
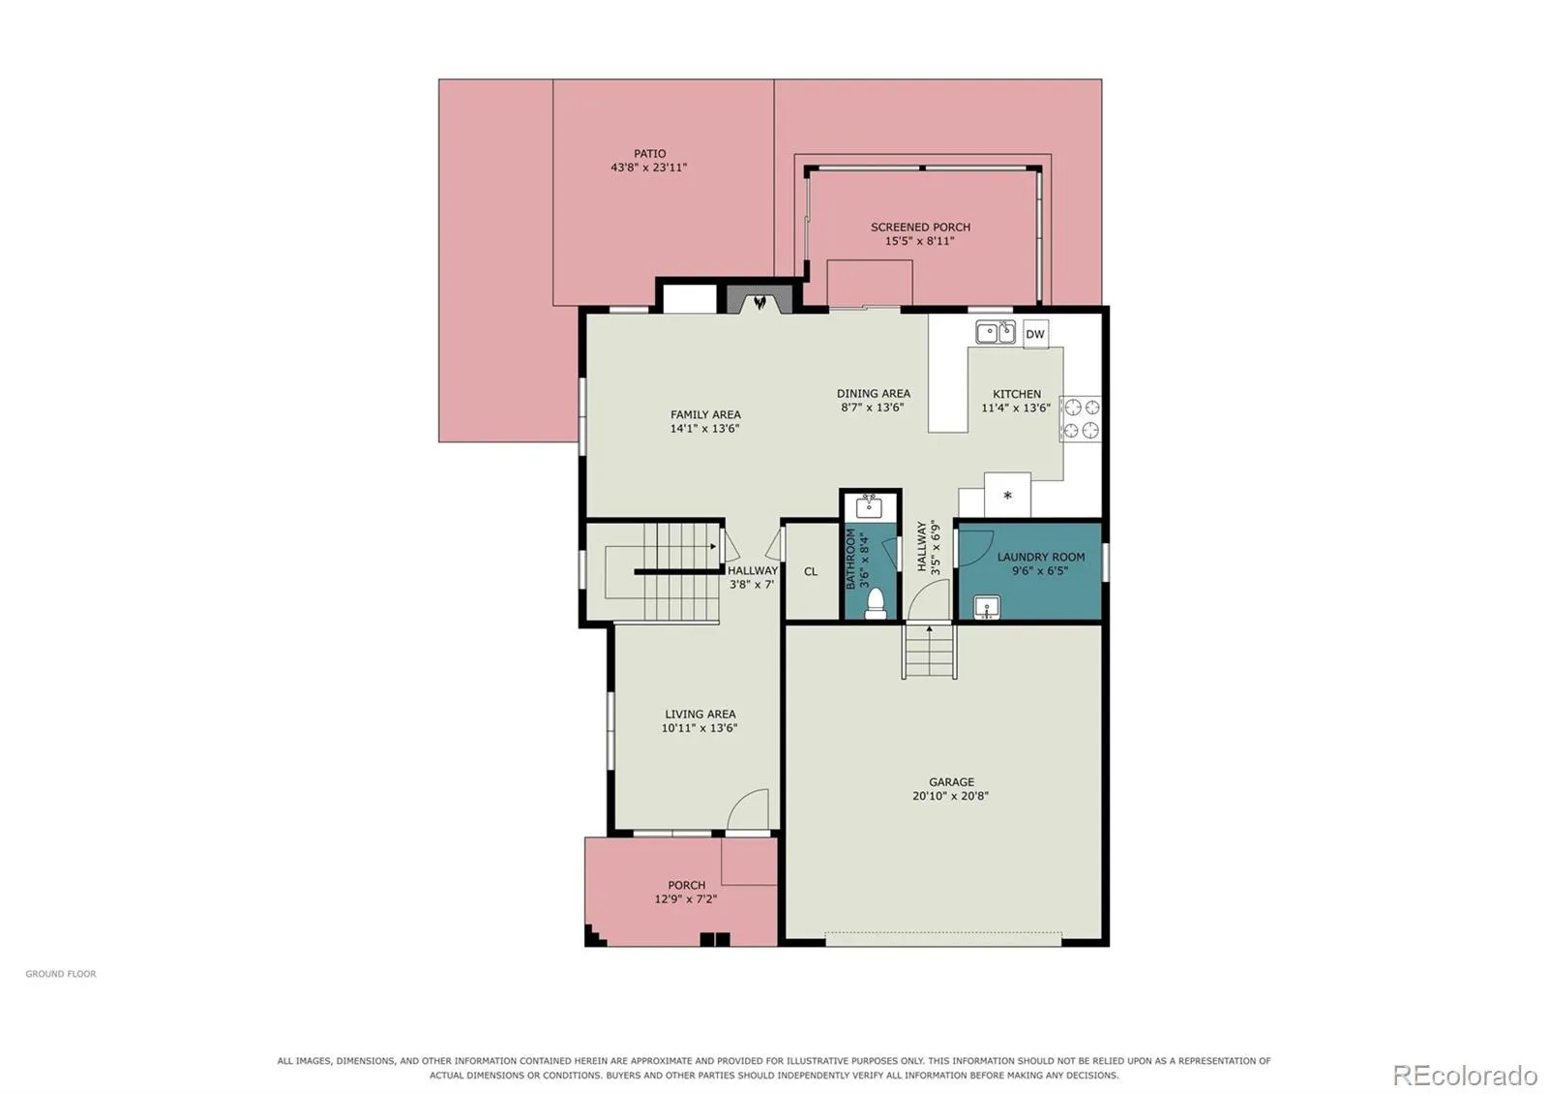
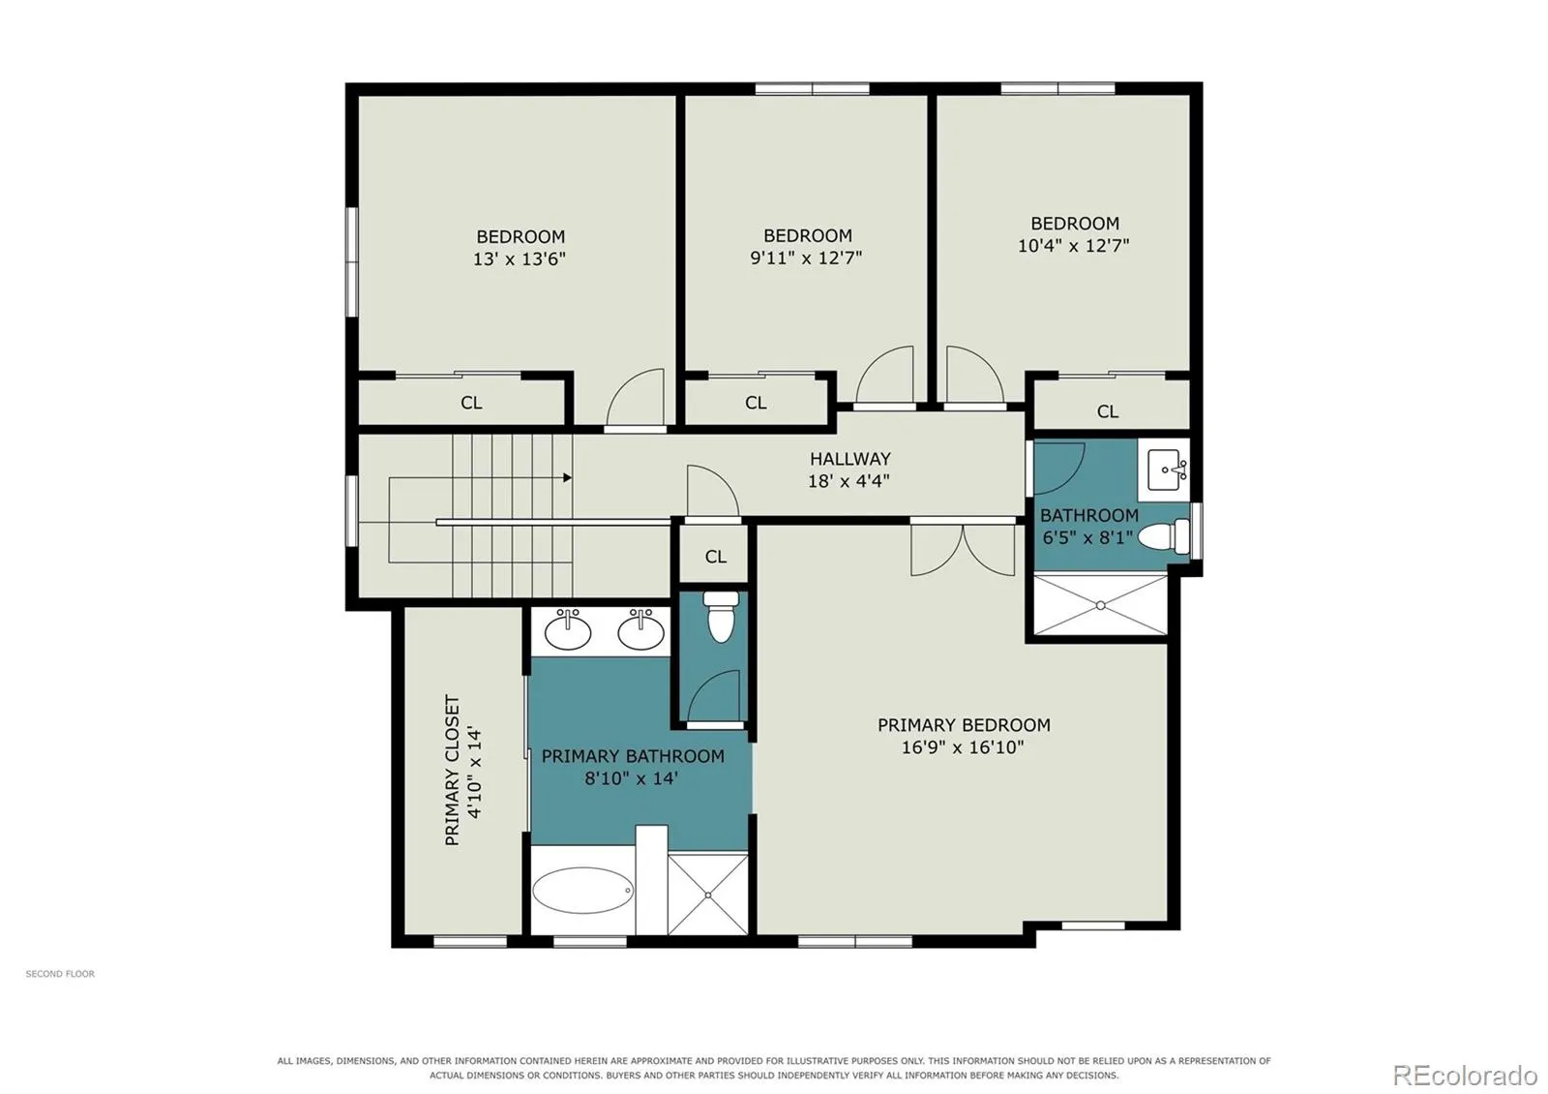
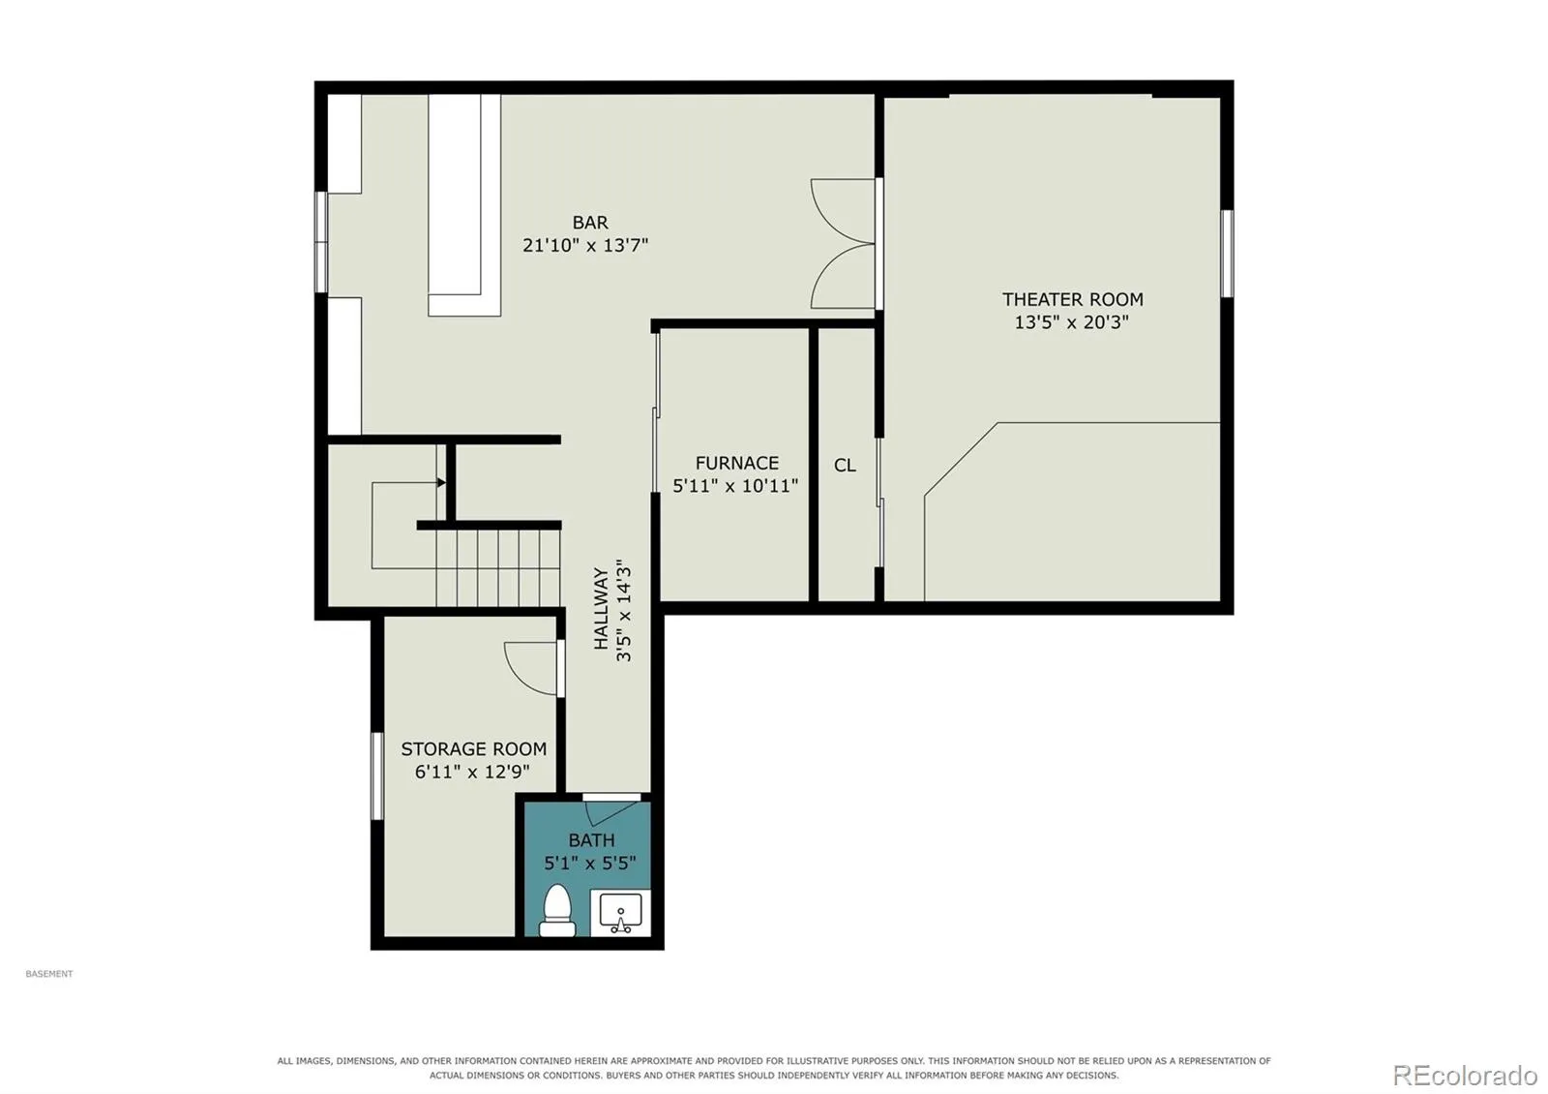
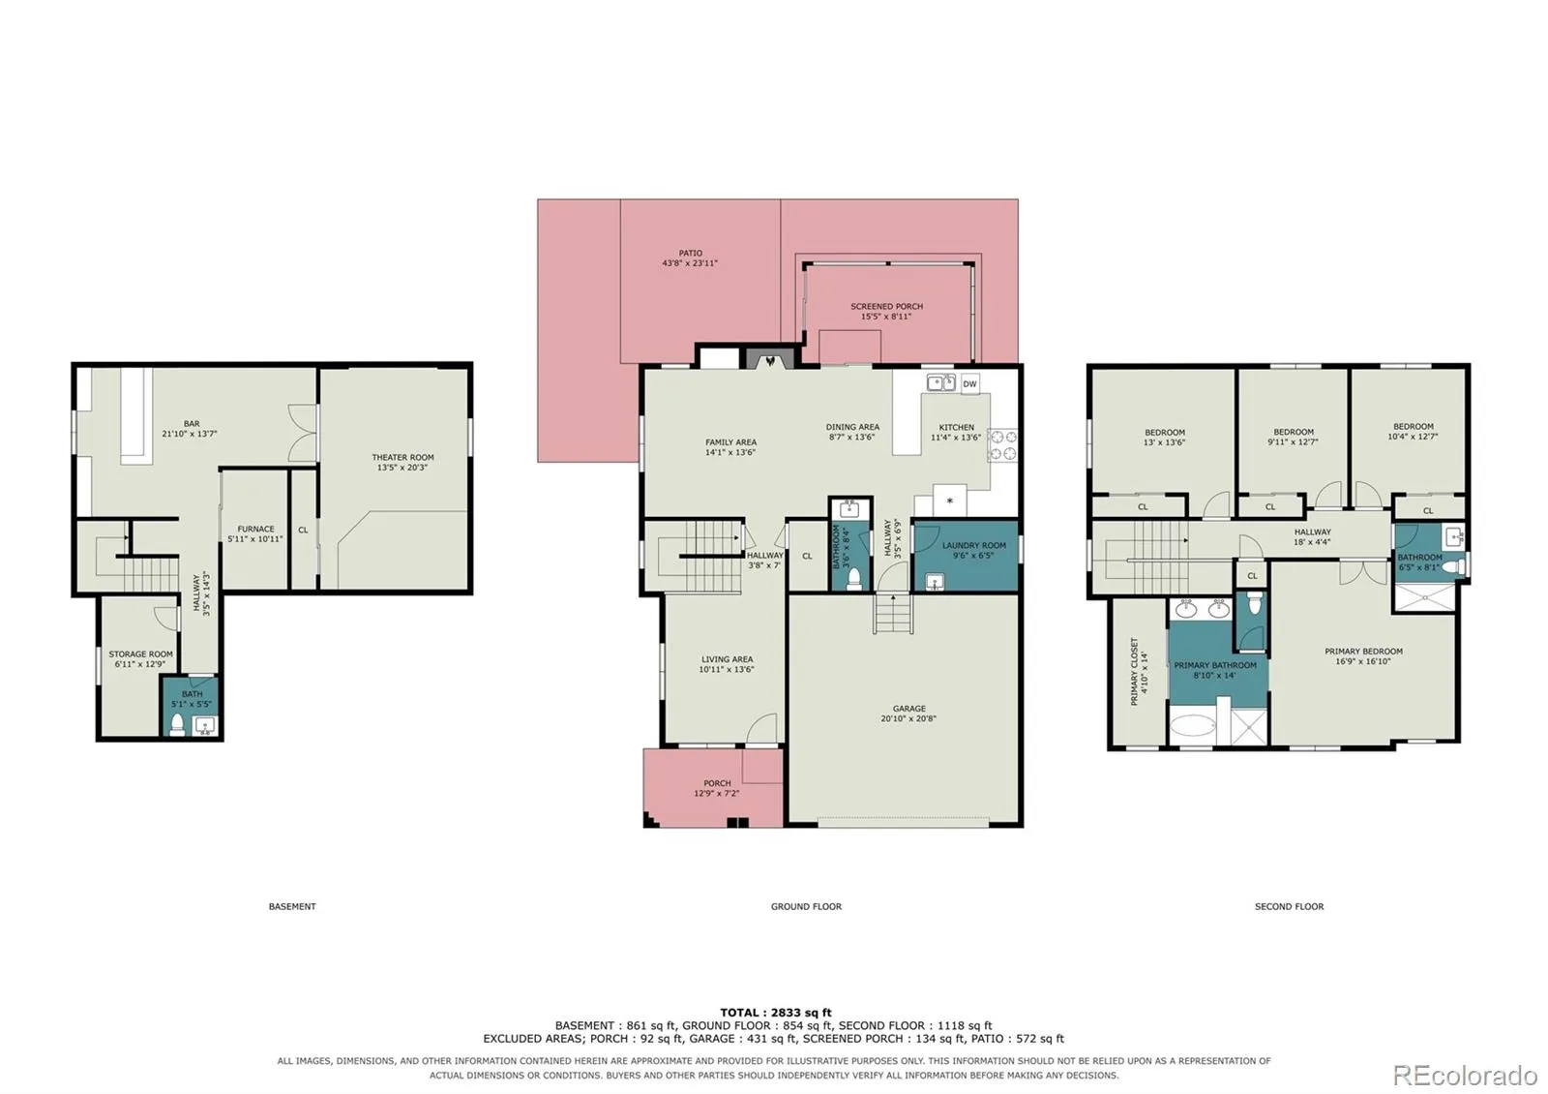
Imagine a home where everyday moments feel special and there is always room to gather, unwind, and make memories. Wood flooring welcomes you throughout the main level, leading to a bright living room and a cozy family room with a stone-surround gas fireplace and built-in shelving. The kitchen is ready for everything from busy mornings to holiday meals, featuring granite countertops, a tile backsplash, stainless steel appliances, double ovens, recessed lighting, and a pantry. Upstairs, three secondary bedrooms (one with Murphy bed frame included) offer comfortable retreats, while the oversized primary suite provides a place to recharge with a walk-in closet and five-piece en-suite bath featuring granite countertops, a separate tub and shower, and bidet. Downstairs, the finished basement takes entertaining to another level with an impressive bar featuring granite countertops, stone accents, cabinetry, pendant lighting, and a wine refrigerator. Movie nights become an experience in the dedicated theater room with a built-in screen. A half bath, finished storage room, and enclosed sunroom with a wall-mounted heater offer even more room to relax, organize, or enjoy your favorite hobbies. Outside, the covered front porch and fully fenced yard create inviting spaces to enjoy the outdoors, with a concrete patio, sprinkler system, shed, and included storage container. The attached two-car garage features an epoxy-sealed floor, overhead storage, automatic opener, and included refrigerator. From cozy evenings by the fireplace to lively gatherings around the bar, this home offers the space and flexibility to make life feel a little more like home.
Wheatlands
24780 E Euclid Place, Aurora, CO 80016


- 1. 2026-10-17 (Start time: 11:00 - End time: 13:00)
