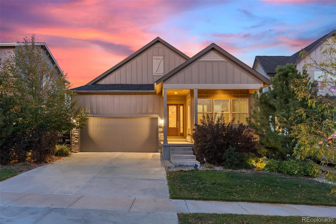
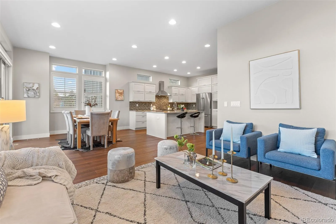
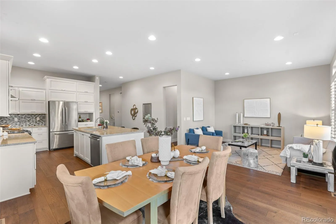
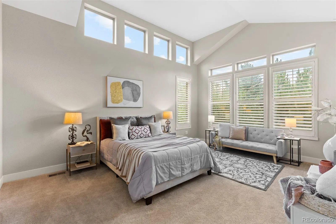
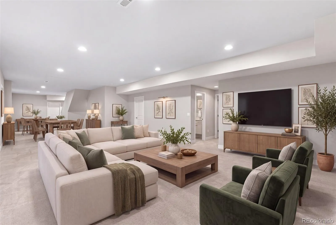
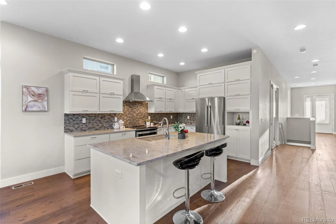
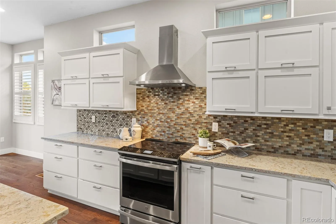
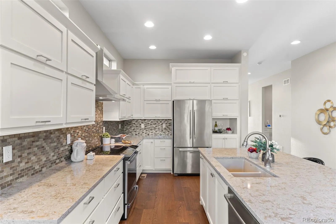
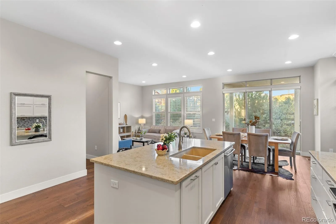
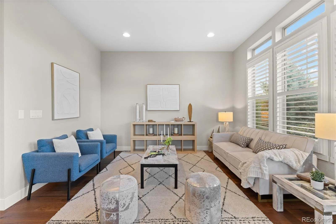
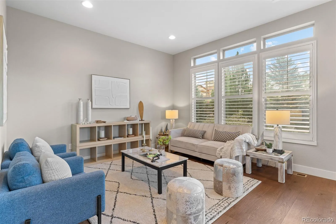
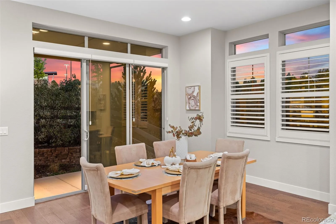
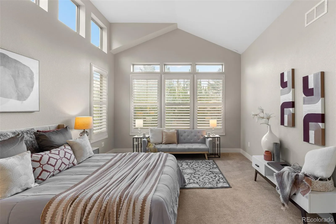
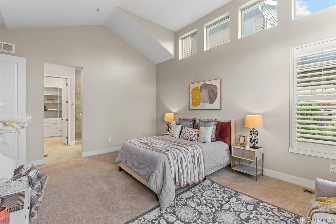
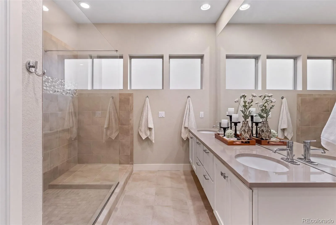
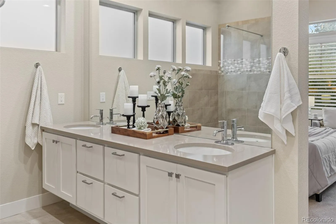
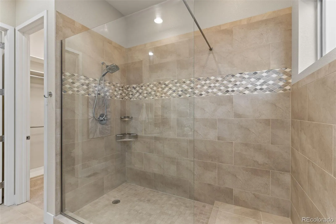
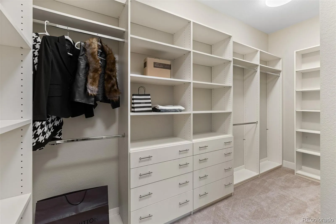
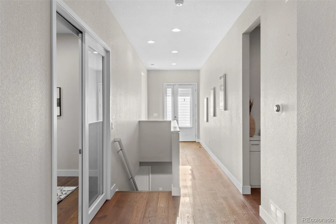
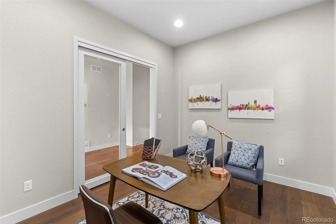
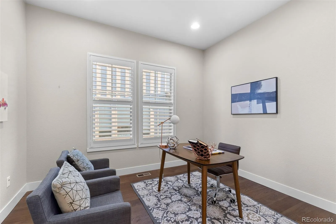
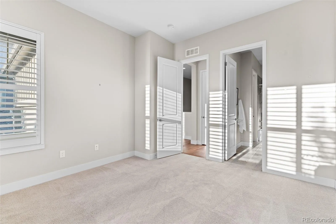
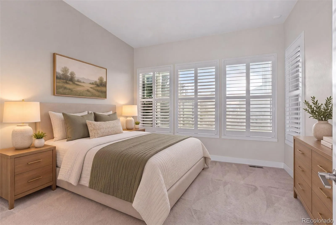
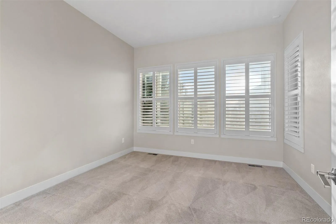
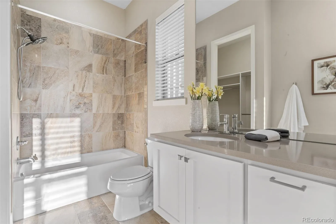
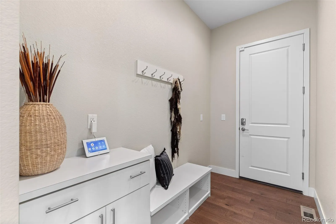
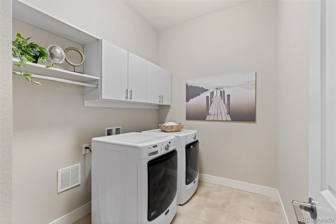
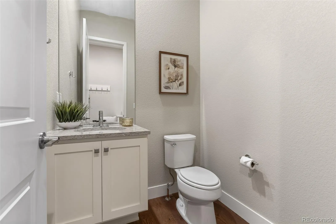
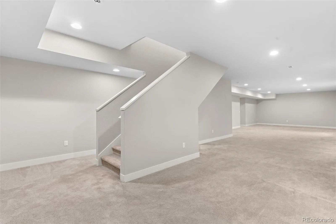
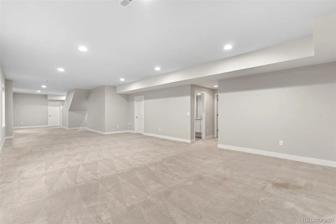
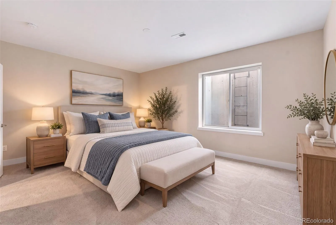
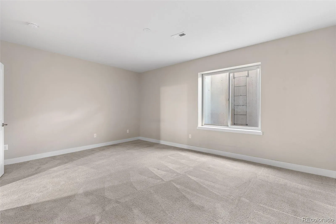
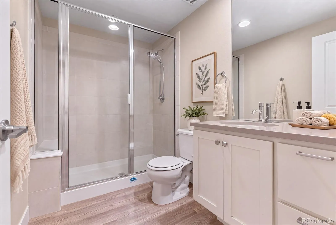
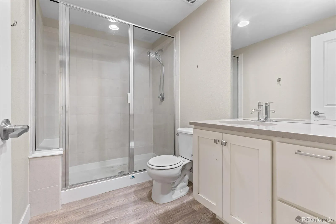
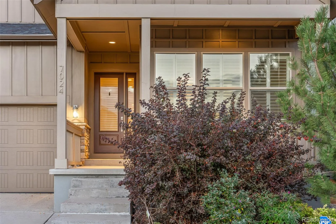
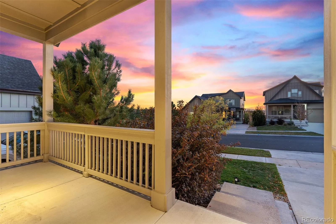
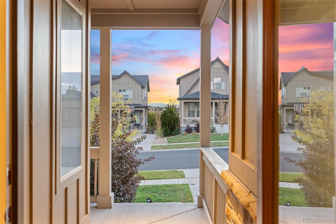
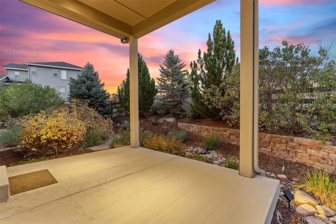
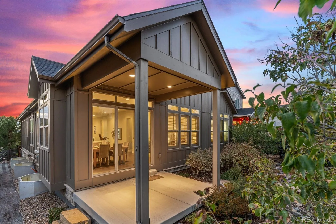
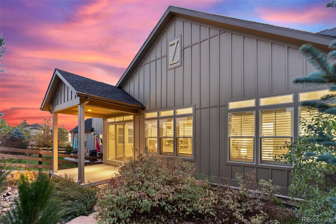
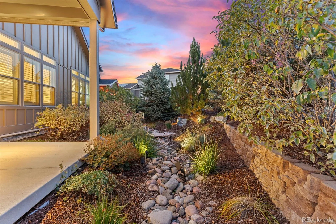
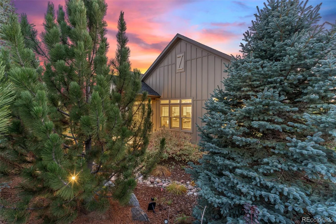

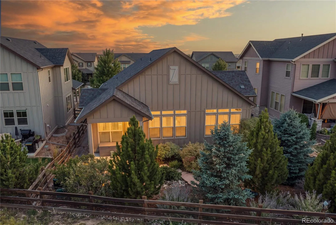
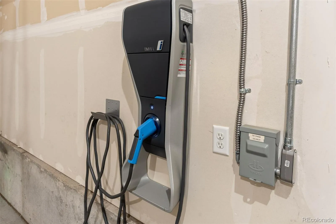
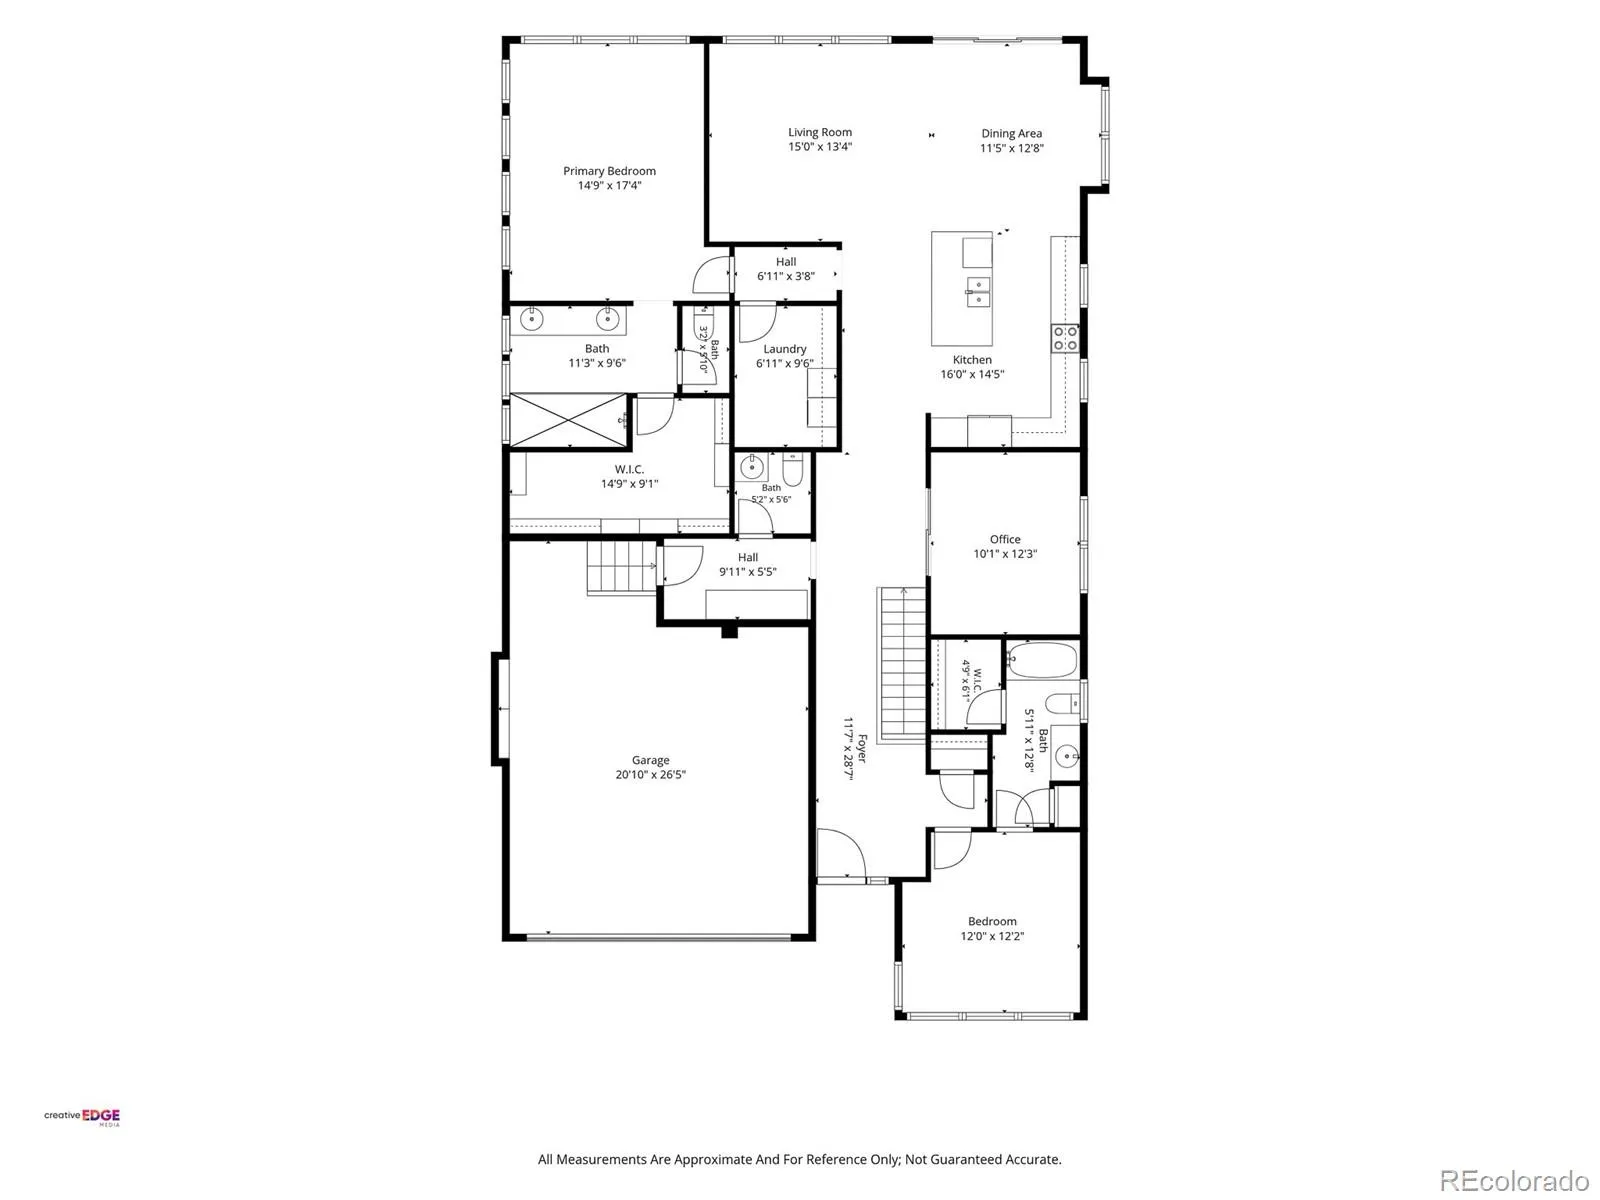
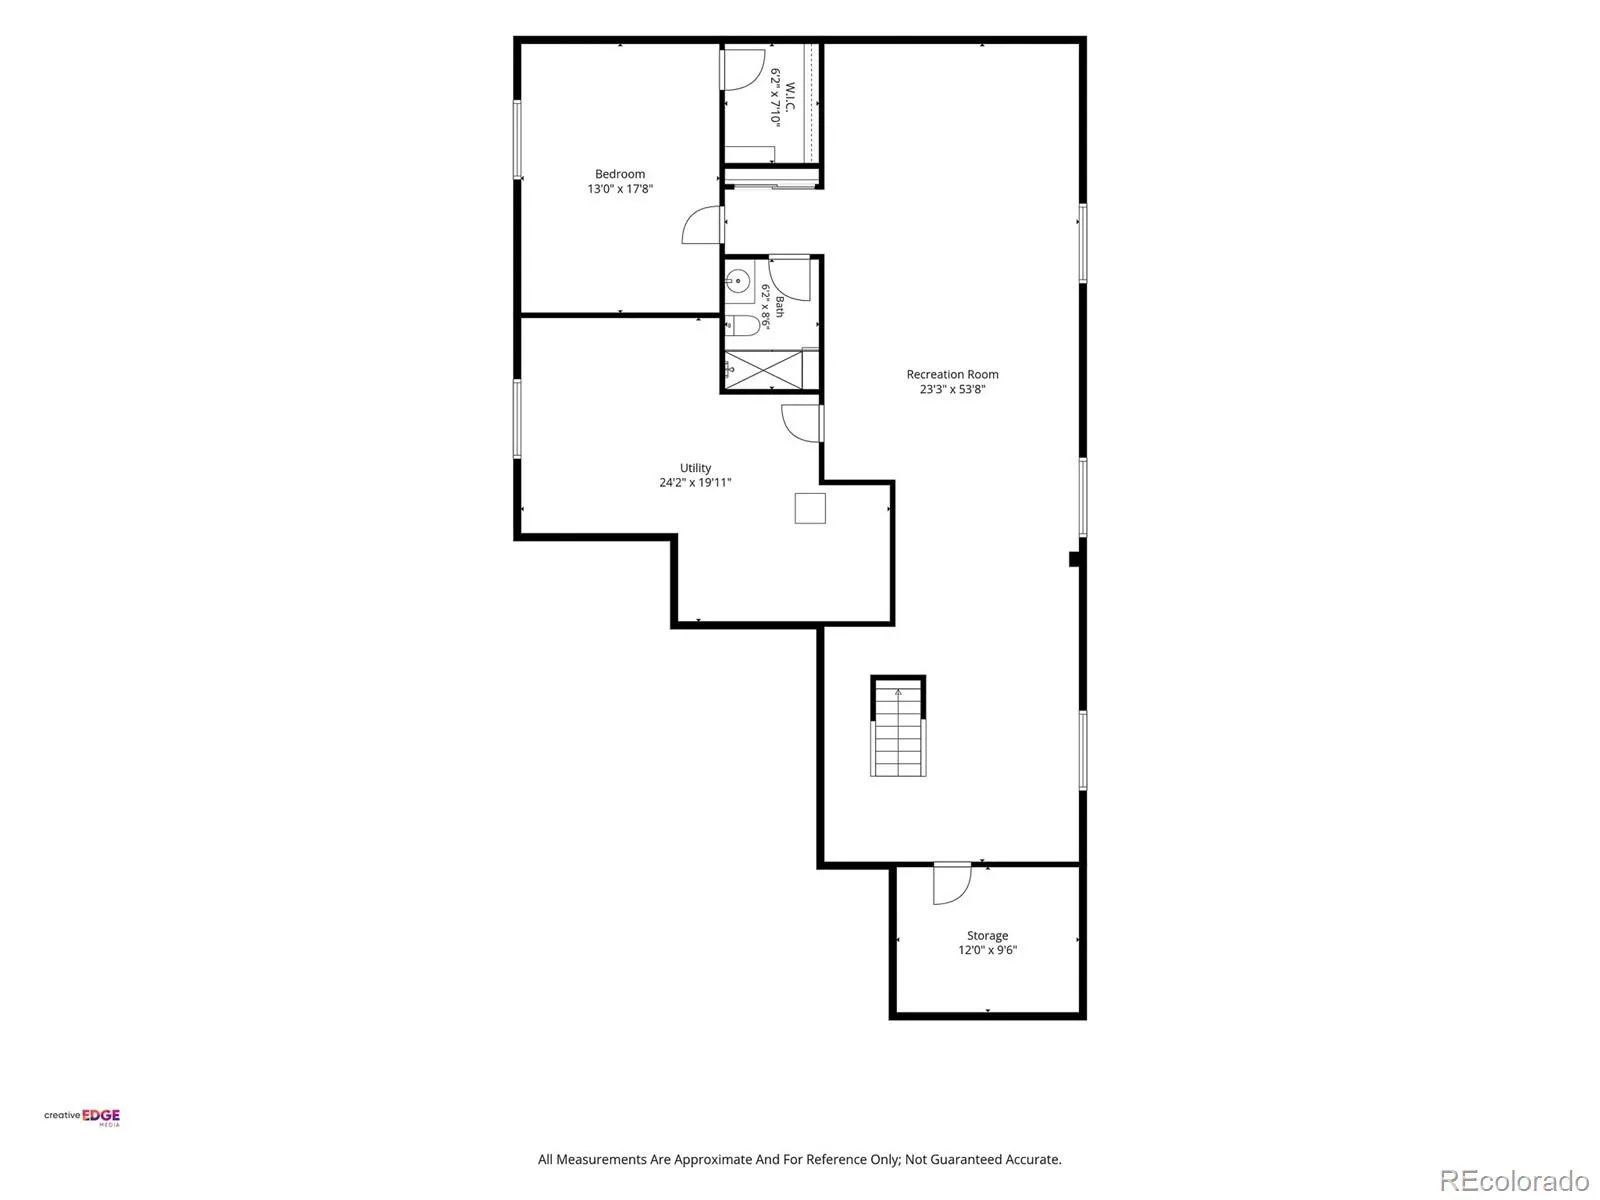
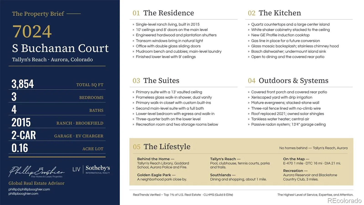
Effortless main-level living meets thoughtful design in Tallyn’s Reach! Comfort, style & functionality come together in this beautifully appointed ranch-style home. This 3-bedroom, 4-bath residence offers 3, 854 total square feet designed for everyday convenience. Discover soaring 10-foot ceilings, engineered hardwood floors, plantation shutters, and an open-concept layout filled with natural light. The upgraded kitchen features quartz countertops, a generous center island, upgraded cabinetry, and a new GE Profile induction cooktop with an existing gas connection for added flexibility. The main level features two spacious bedroom suites, each with its own bathroom and customized walk-in closet. The primary retreat impresses with a dramatic 13-foot vaulted ceiling, a spa-inspired bathroom with an oversized glass shower and dual-sink vanity, and custom closet built-ins. A home office with a glass door offers a quiet space to work. Sliding glass doors with power shades open to a covered rear patio, perfect for morning coffee, outdoor dining, or relaxing Colorado evenings. Mature evergreens, low-maintenance xeriscaping, drip irrigation, and a fully enclosed yard create a peaceful outdoor setting without the upkeep of a traditional lawn. The finished lower level offers 9-foot ceilings, large windows, an expansive recreation area, a third bedroom & bathroom, and two storage rooms. Additional highlights include a covered front porch, mudroom, powder bath, and attached two-car garage with 13’4″ ceilings and EV charger. Owned solar shingles, a roof replaced in 2021, an on-demand water heater, sump pump, and passive radon system provide added convenience and peace of mind. Enjoy the Tallyn’s Reach lifestyle with access to a community pool, clubhouse, tennis courts, parks, and scenic trails. With its versatile floor plan, exceptional main-level living, and inviting indoor-outdoor spaces, this home offers the best of Colorado living. See more: https://www.7024sbuchananct.com/

Advanced Home Search
Search by square footage, location, price, bedrooms, bathrooms and more.Just Listed
These homes just hit the market. Be among the first to see them. Schedule a showing, too.New Construction
See brand new homes and homes under construction now and available soon.Features & Amenities
Find homes with views or pools, in gated communities & with other desirable features.Cities
Take a look at luxury homes in each city in Metro Denver.Neighborhoods
Find the ideal neighborhood and the home that best fits you.Counties
Have your eye on a specific county? Browse these listings.Zip Codes
Start here to find a luxury home in a particular zip code.Single-Family Homes
See photos of single-family homes, get prices, neighborhood information & more.Townhomes
Get all the details about luxury townhomes for sale now throughout Metro Denver.Condos
Are you drawn to the low-maintenance, luxury lifestyle of condo living? Start here.One-Story Homes
Looking for a main floor master? Ranch-style homes may be perfect for your lifestyle.Featured Price Ranges
We’ve done the searching for you. Find homes in popular luxury price ranges.55-Plus
Explore beautiful homes and enviable amenities available in 55-and-over communities.Your Free MLS Search Account
Create and manage saved searches and properties with the Property Organizer.Schedule a Personal Consultation
We’re happy to help any time! Schedule a no-obligation 15-minute call.


