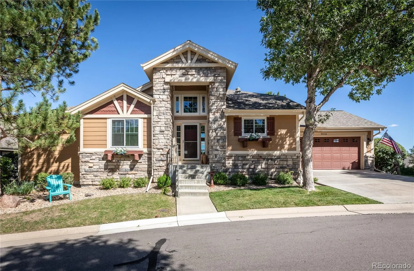
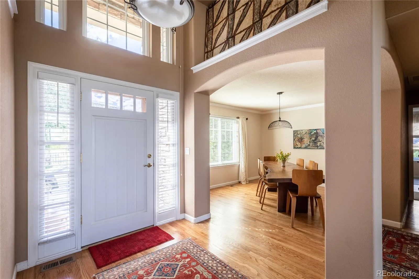
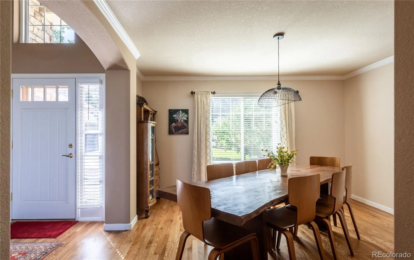
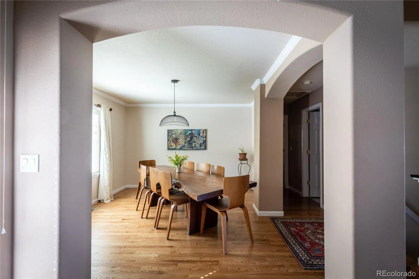
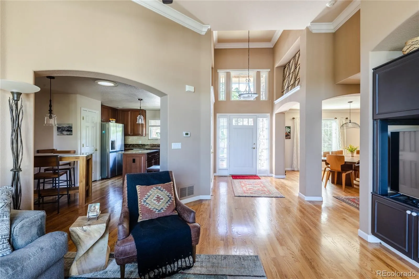
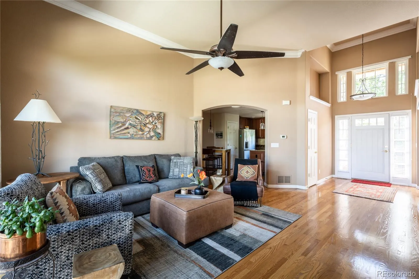
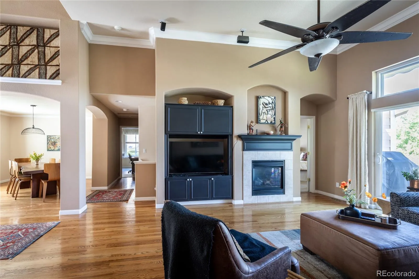
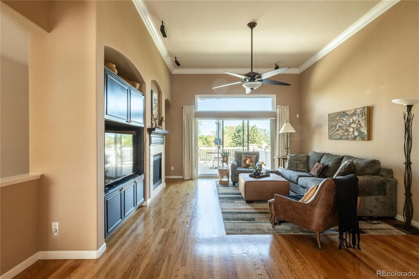
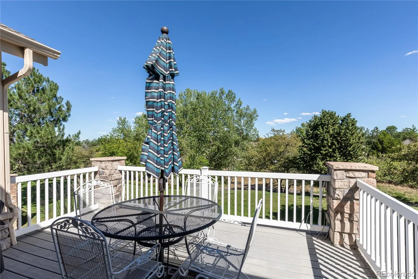
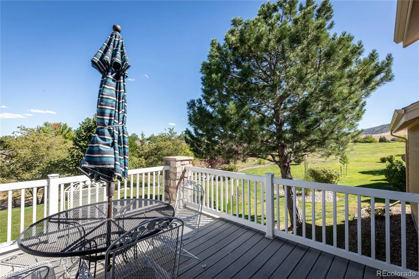
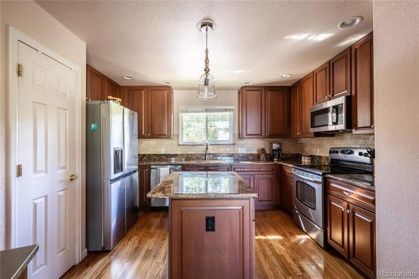
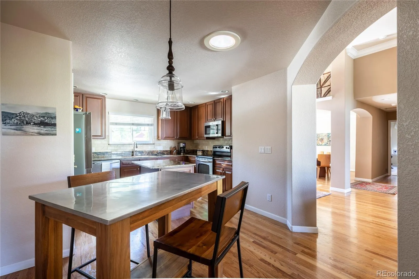
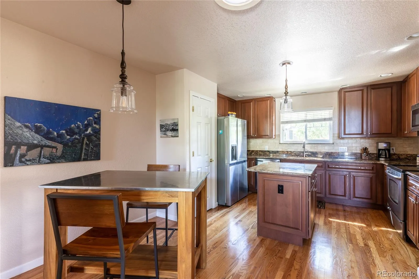
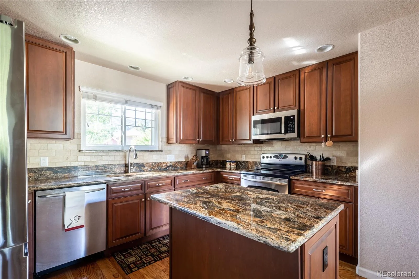
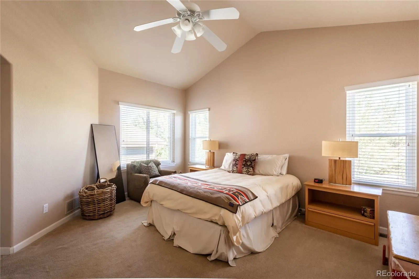
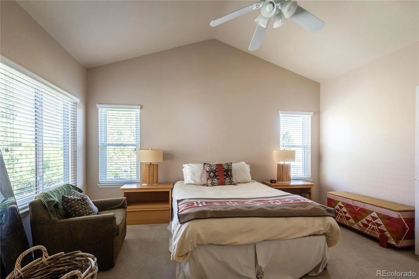
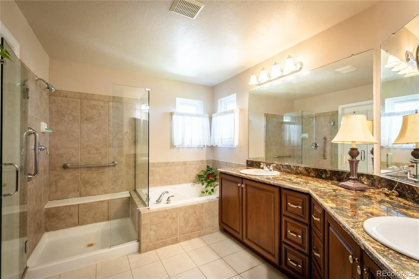
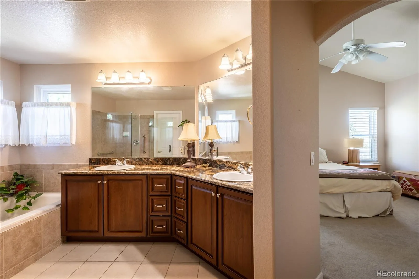
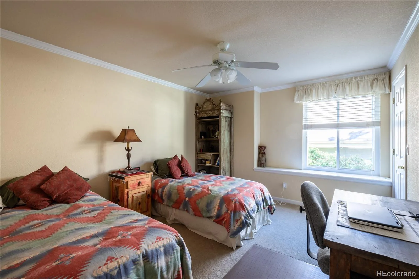
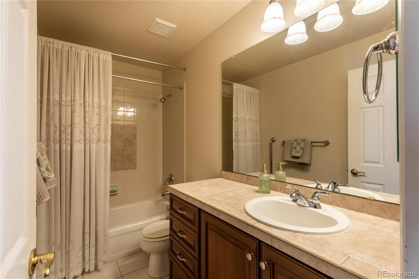
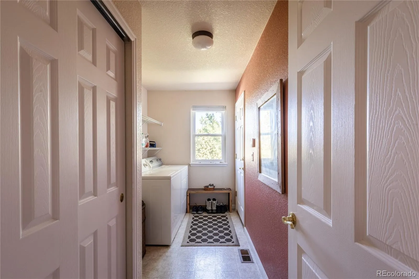
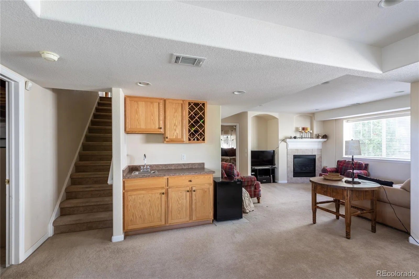
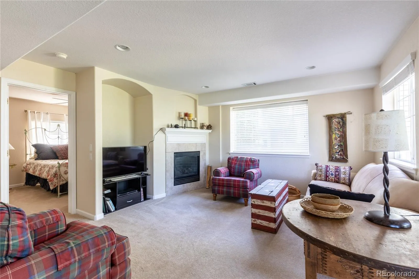
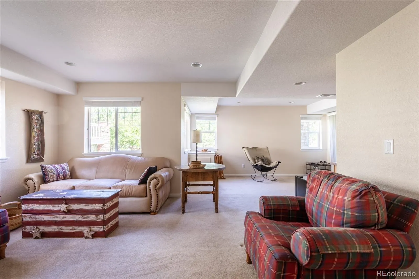
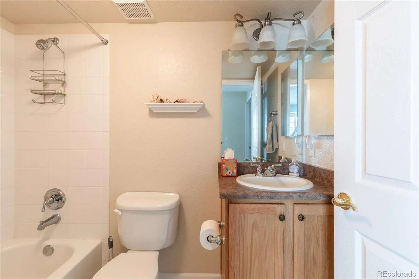
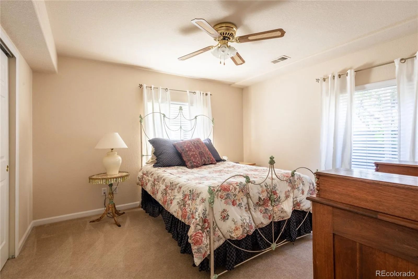
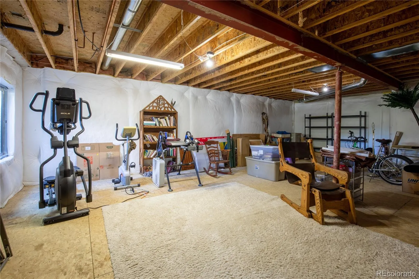
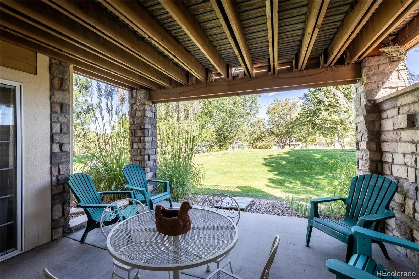
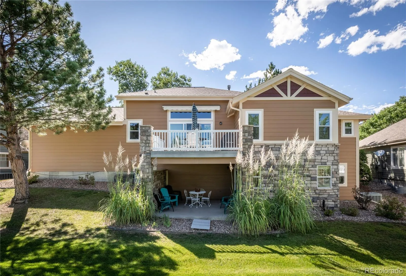
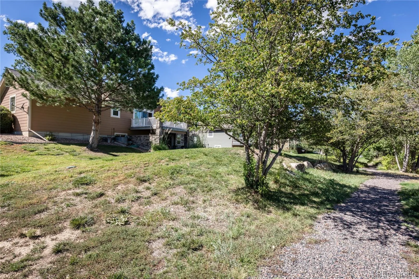
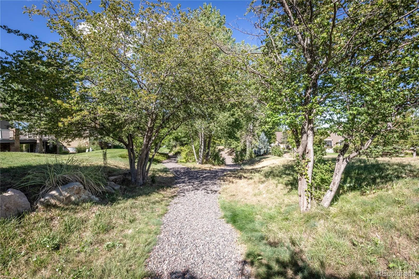
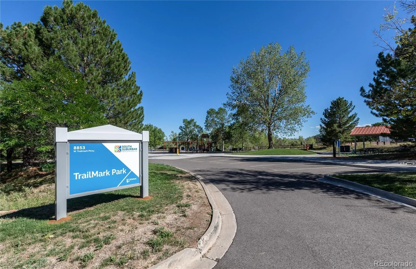
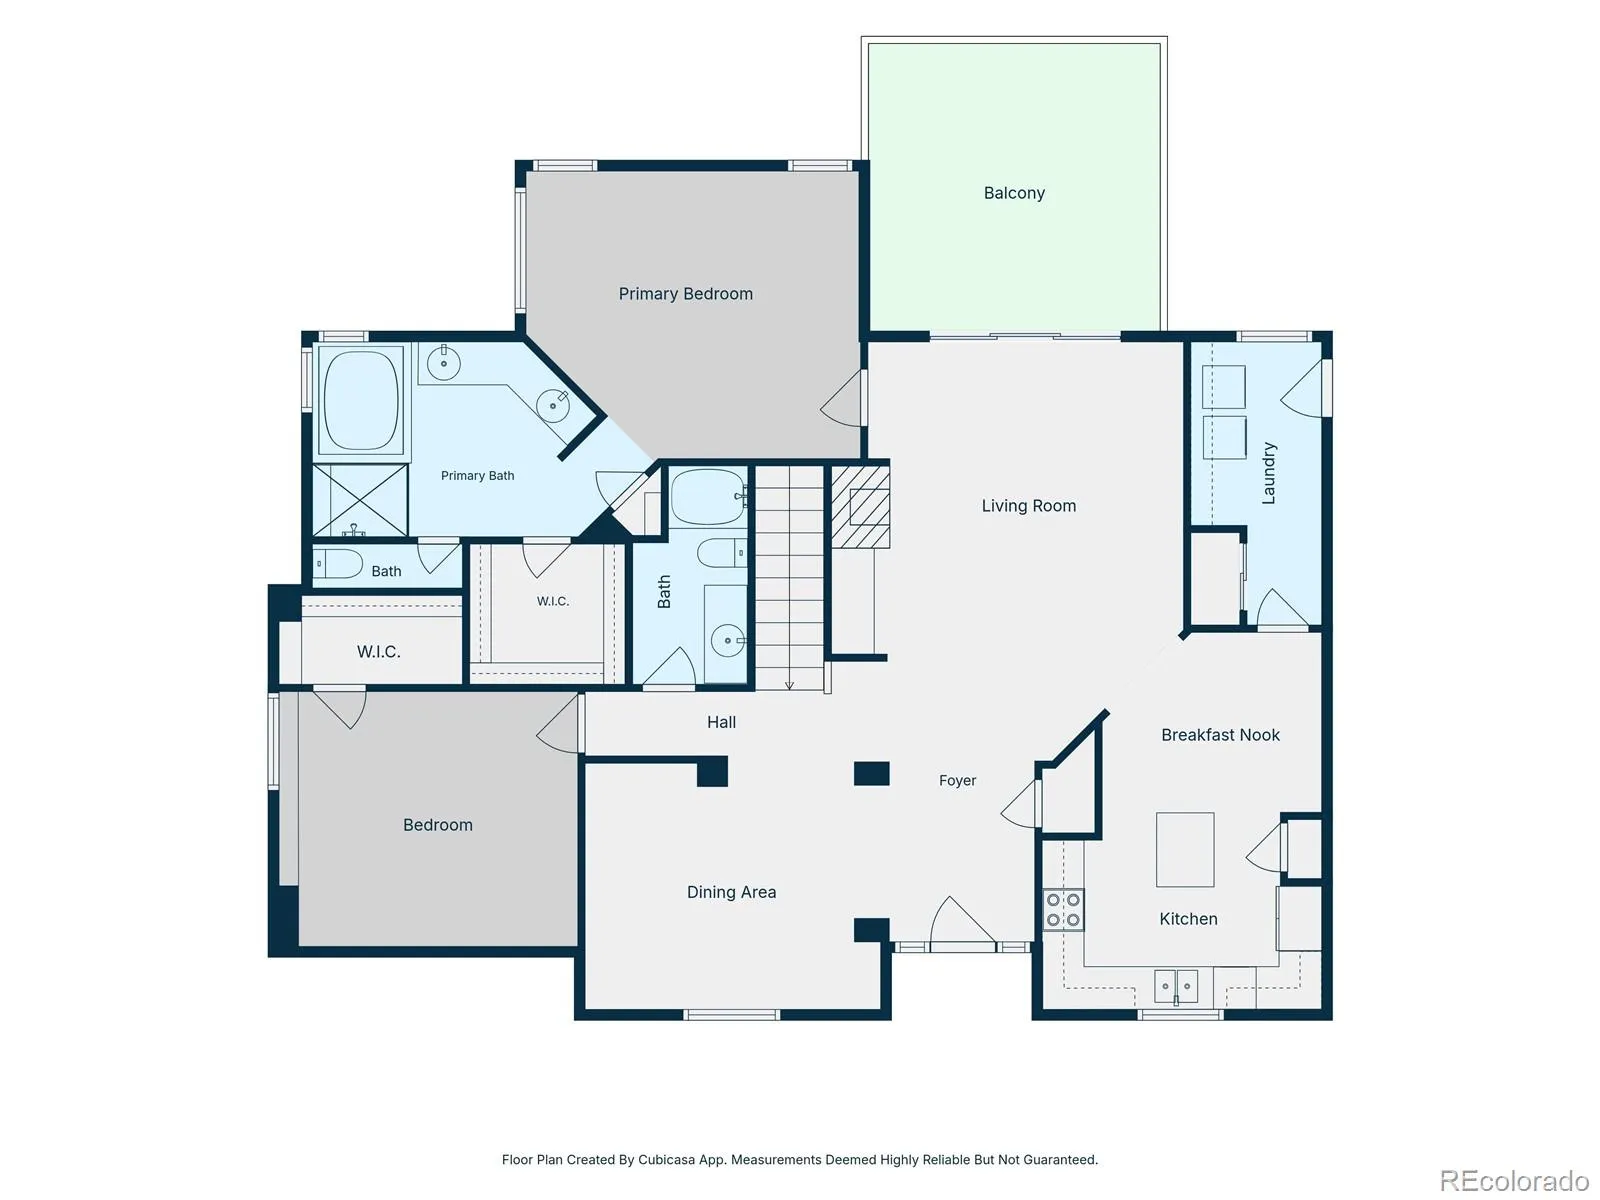
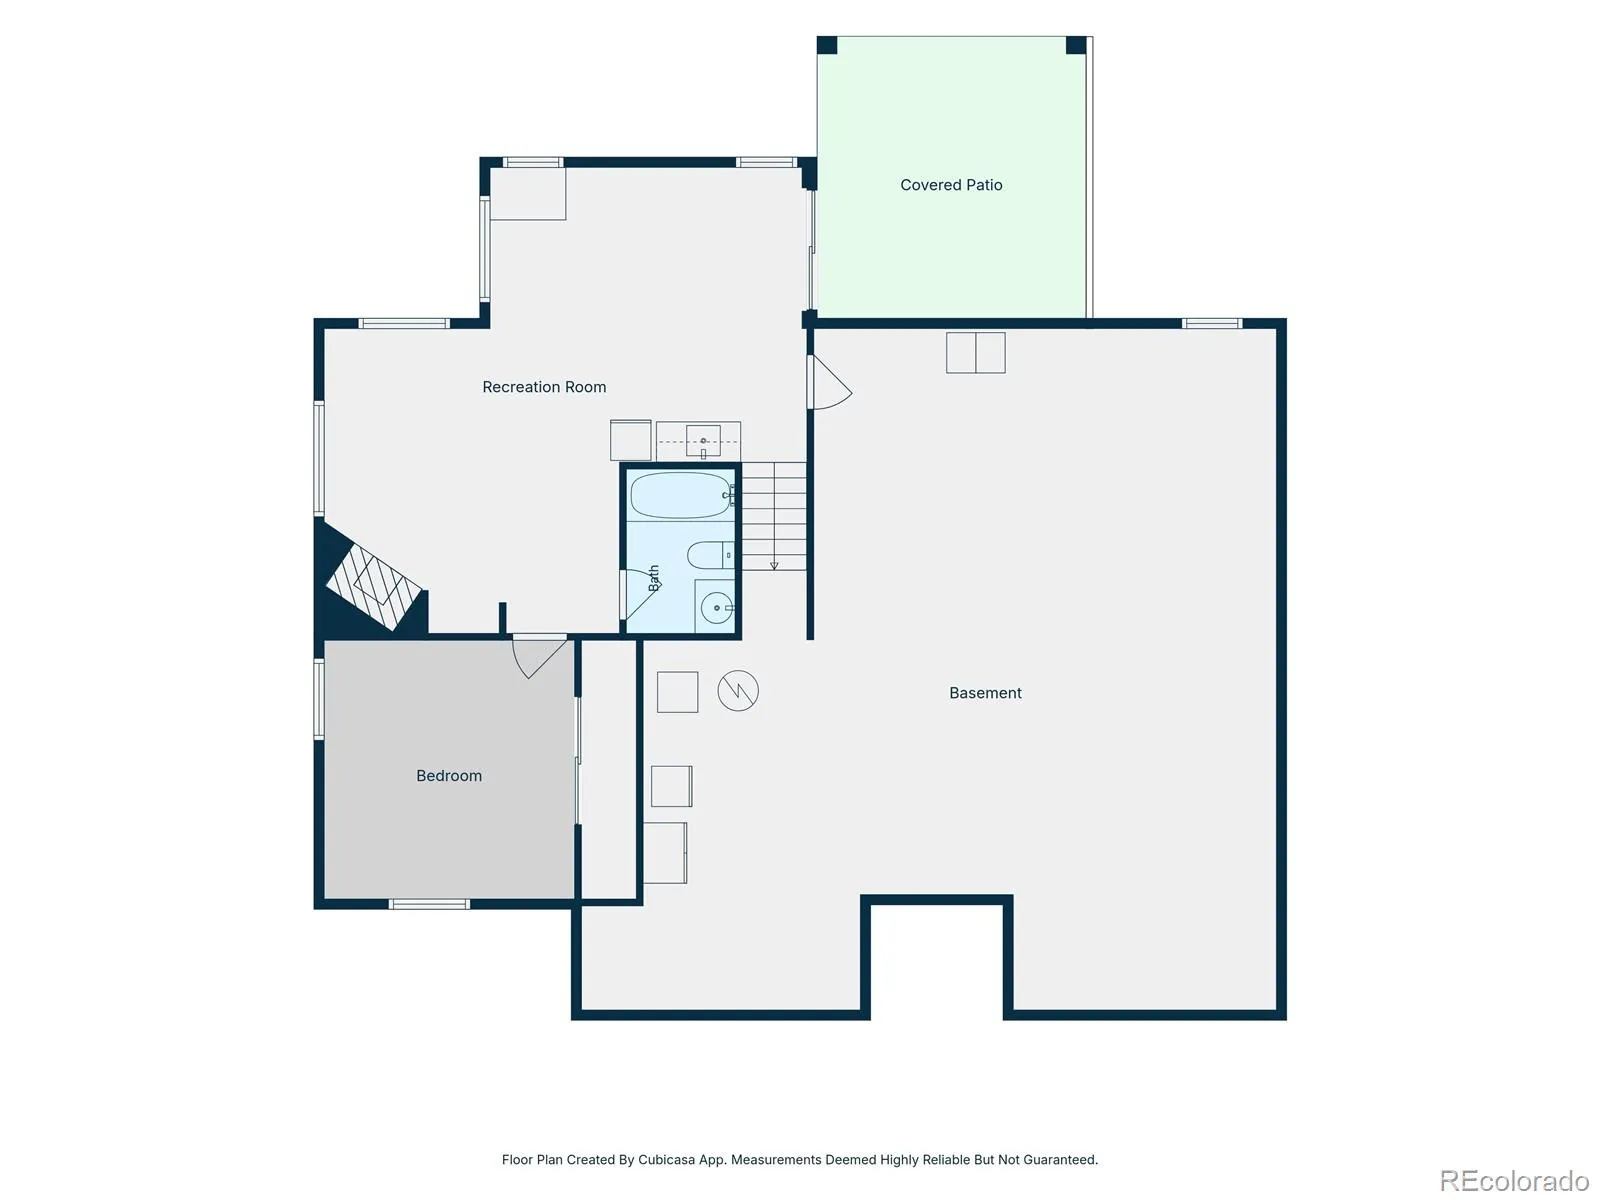
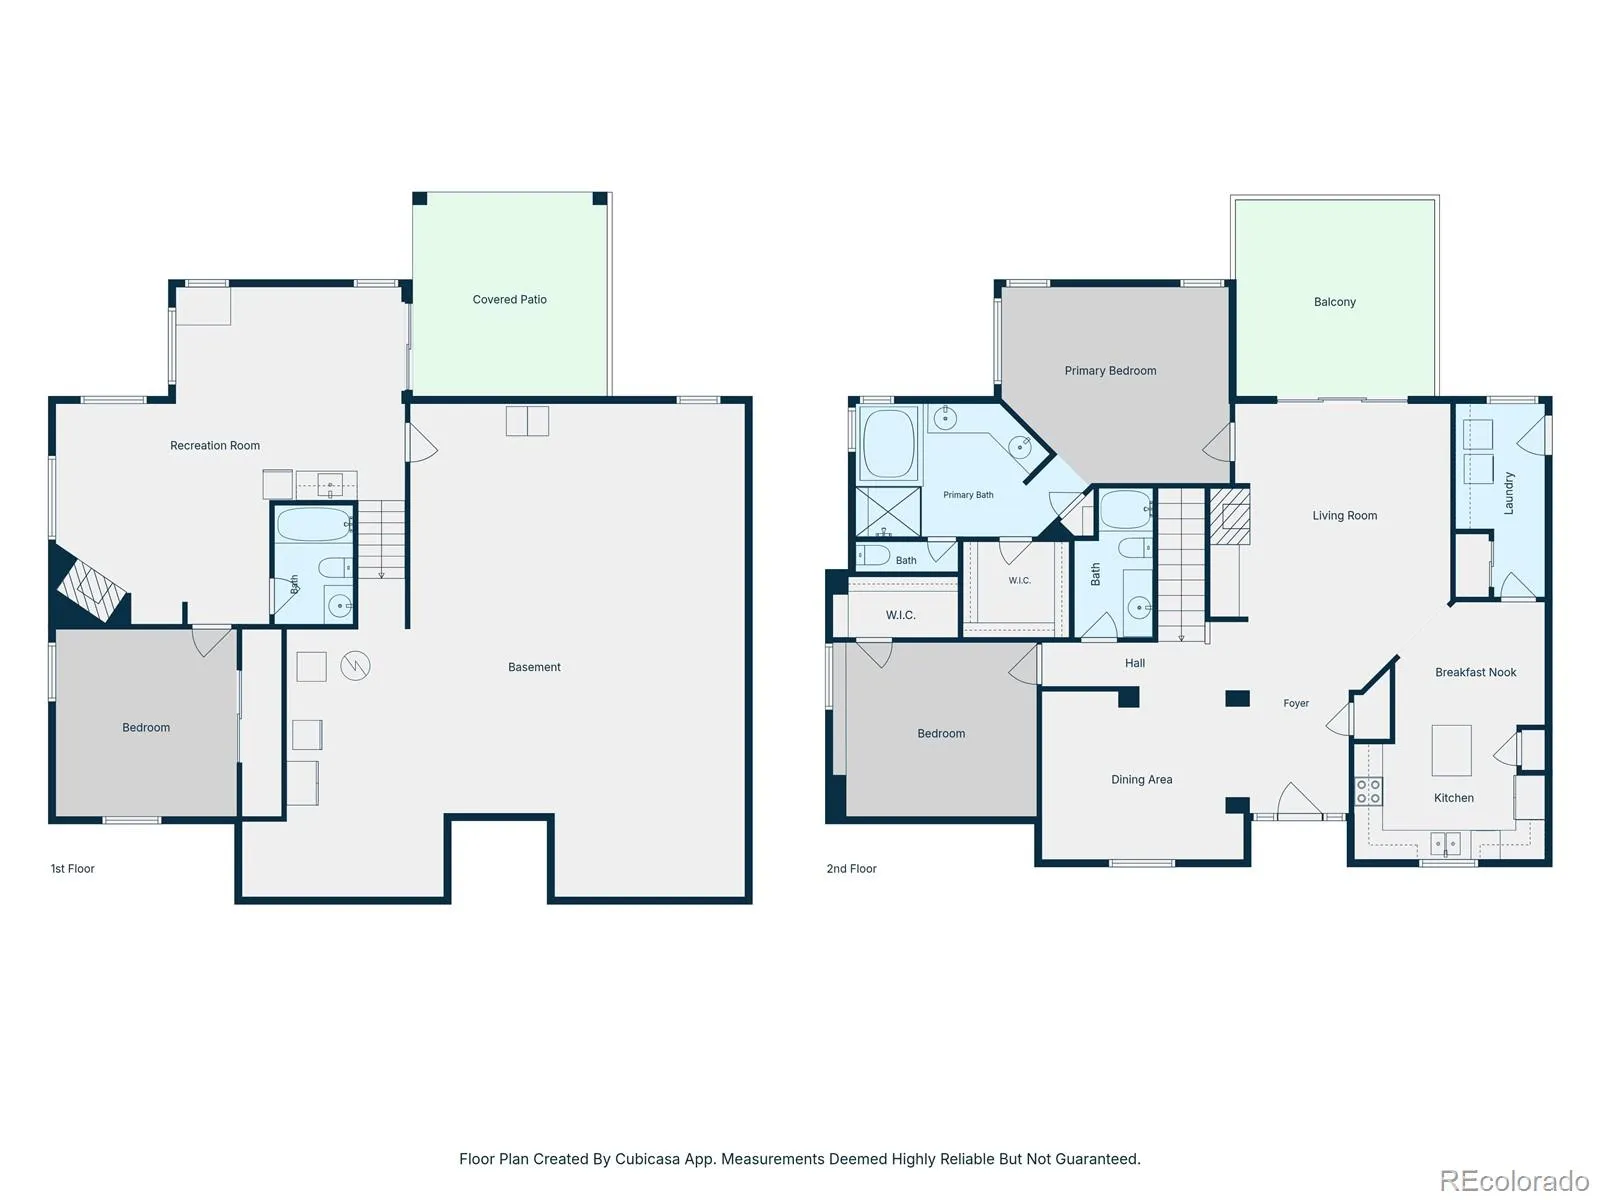
Enjoy low-maintenance living in Trailmark, one of Littleton’s most scenic locations. Ideally situated on a lot backing directly to an expansive green belt, this beautiful patio home offers abundant privacy, and direct access to walking trails right outside your door. From the moment you enter, vaulted ceilings and an open, inviting floor plan create a wonderful sense of space. The great room features vaulted ceilings, built-in cabinetry, and gas fireplace. Sliding glass doors open to the deck, extending the living space outdoors and providing beautiful views. The kitchen features gorgeous slab granite countertops, a center island, stainless-steel appliances, and breakfast nook. The main-level primary suite is a peaceful retreat with soaring ceilings and five-piece bath complete with a garden tub and frameless glass shower. A second main-level bedroom and full bath offer flexibility for guests or study. The main-level laundry room gives access to the garage. The walkout basement provides additional living space. The family room features a wet bar, gas fireplace, and plenty of room to relax or entertain. Outside, the covered patio offers additional outdoor living space. A third bedroom and full bath offer accommodation for guests. The unfinished area offers storage and flex space. Recent improvements include new windows and a new sliding glass door throughout the entire main level, newer roof, gutter guards, and upgraded electrical in the garage for an electric vehicle charger. Located in the Trailmark community, residents enjoy acres of walking trails, lakes, and community spaces, surrounded by many acres of open space. Close to Chatfield State Park, Roxborough State Park, Waterton Canyon, and Denver Botanic Gardens at Chatfield Farms. Easy access to C-470, shopping, and light rail, this home offers the perfect combination of peaceful Colorado living and convenient access to everything the area has to offer.

Advanced Home Search
Search by square footage, location, price, bedrooms, bathrooms and more.Just Listed
These homes just hit the market. Be among the first to see them. Schedule a showing, too.New Construction
See brand new homes and homes under construction now and available soon.Features & Amenities
Find homes with views or pools, in gated communities & with other desirable features.Cities
Take a look at luxury homes in each city in Metro Denver.Neighborhoods
Find the ideal neighborhood and the home that best fits you.Counties
Have your eye on a specific county? Browse these listings.Zip Codes
Start here to find a luxury home in a particular zip code.Single-Family Homes
See photos of single-family homes, get prices, neighborhood information & more.Townhomes
Get all the details about luxury townhomes for sale now throughout Metro Denver.Condos
Are you drawn to the low-maintenance, luxury lifestyle of condo living? Start here.One-Story Homes
Looking for a main floor master? Ranch-style homes may be perfect for your lifestyle.Featured Price Ranges
We’ve done the searching for you. Find homes in popular luxury price ranges.55-Plus
Explore beautiful homes and enviable amenities available in 55-and-over communities.Your Free MLS Search Account
Create and manage saved searches and properties with the Property Organizer.Schedule a Personal Consultation
We’re happy to help any time! Schedule a no-obligation 15-minute call.


