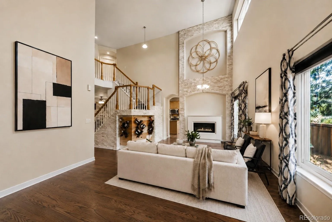
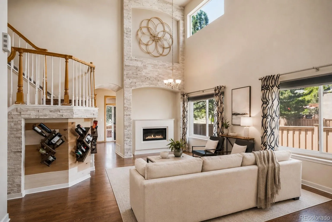
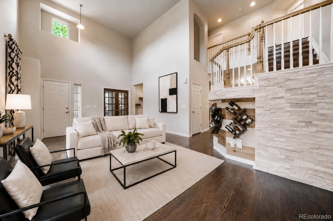
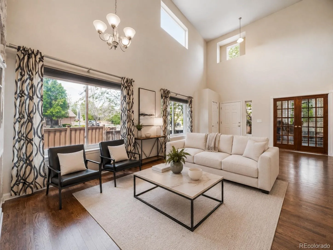
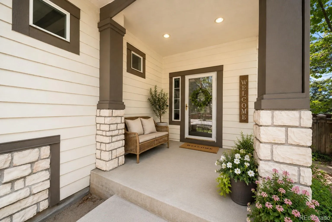
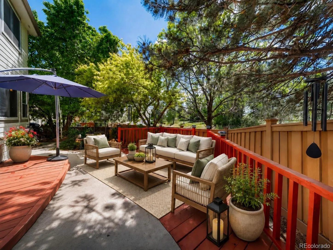
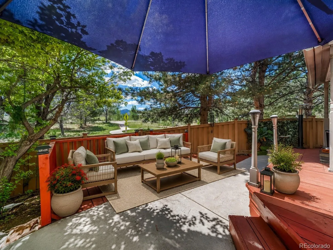
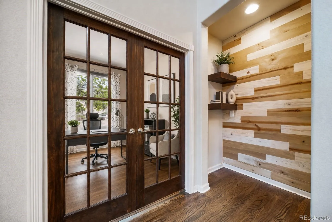
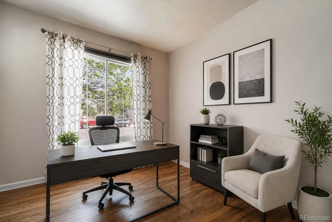
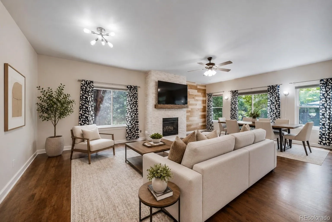
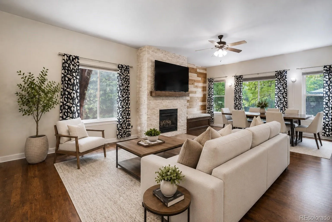
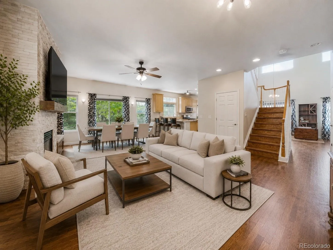
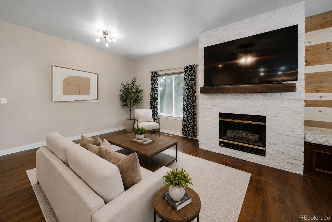
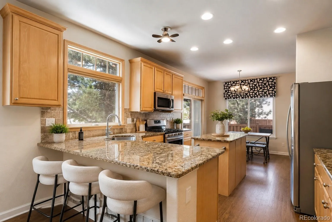
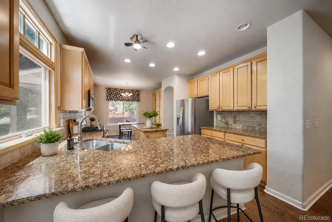
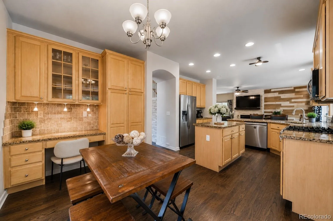
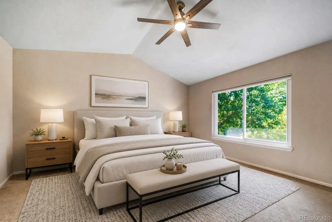
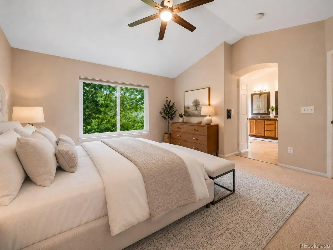
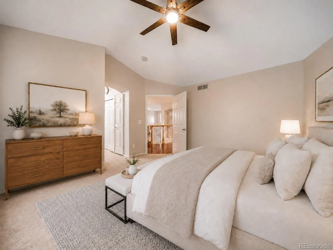
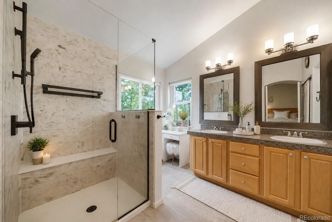
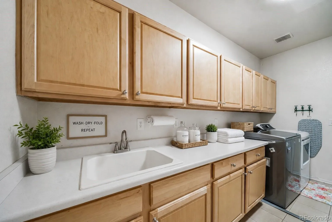
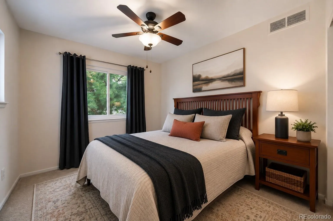
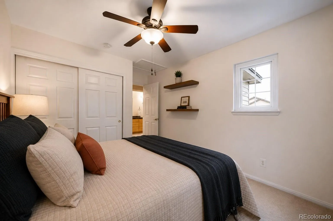
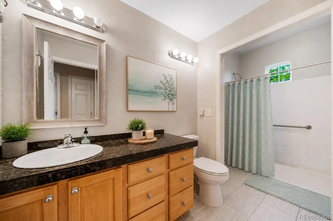
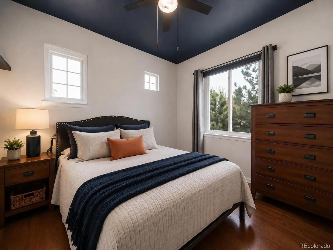
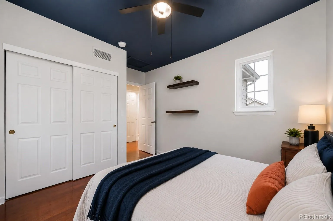
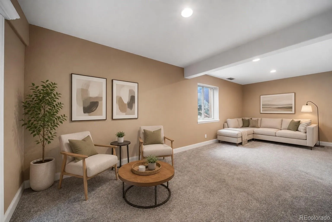
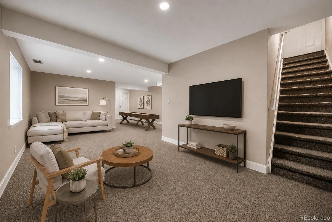
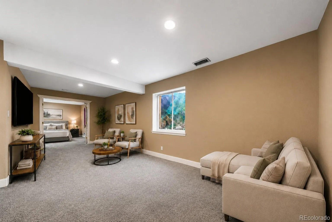
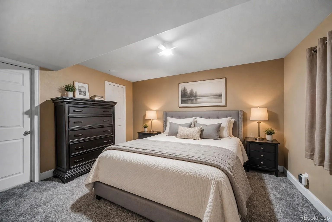
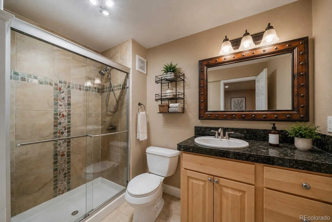
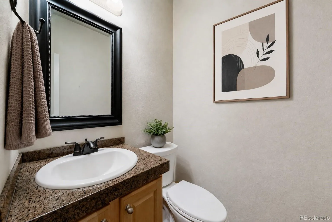
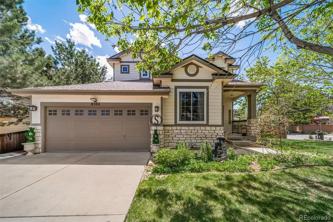
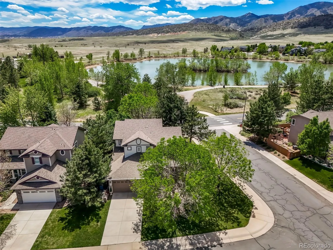
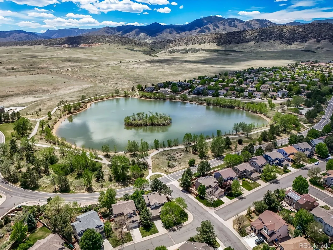
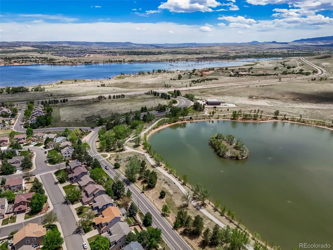
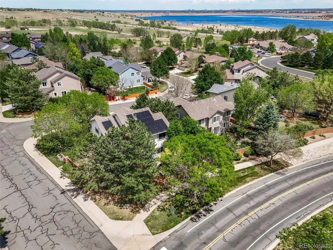
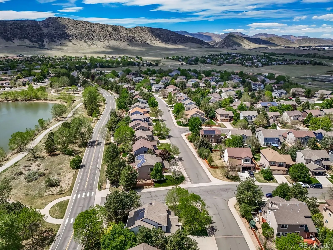
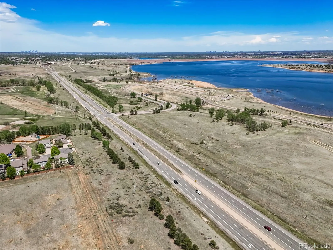
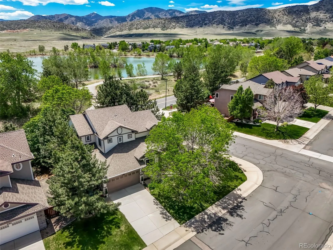
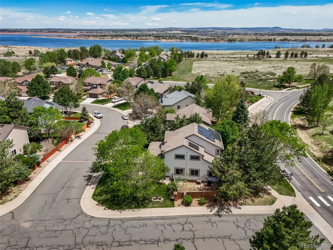
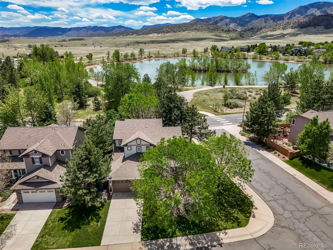
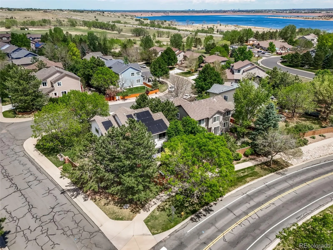
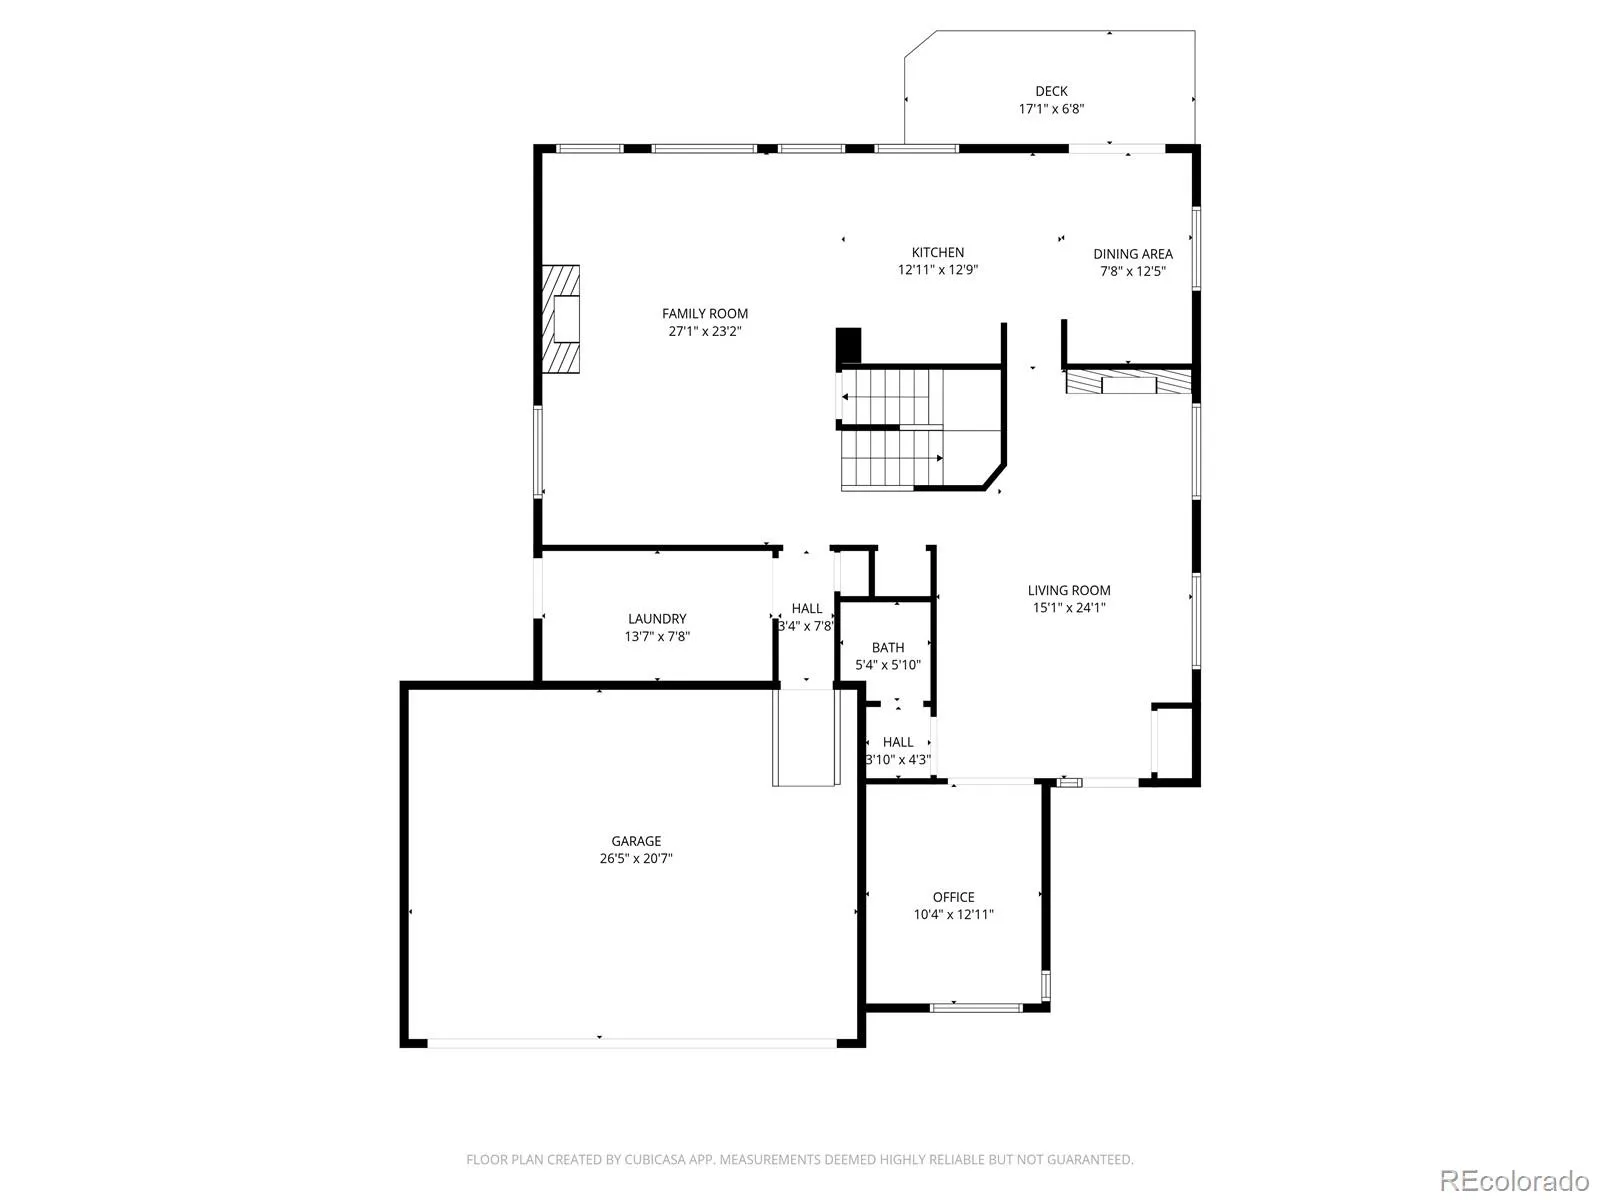
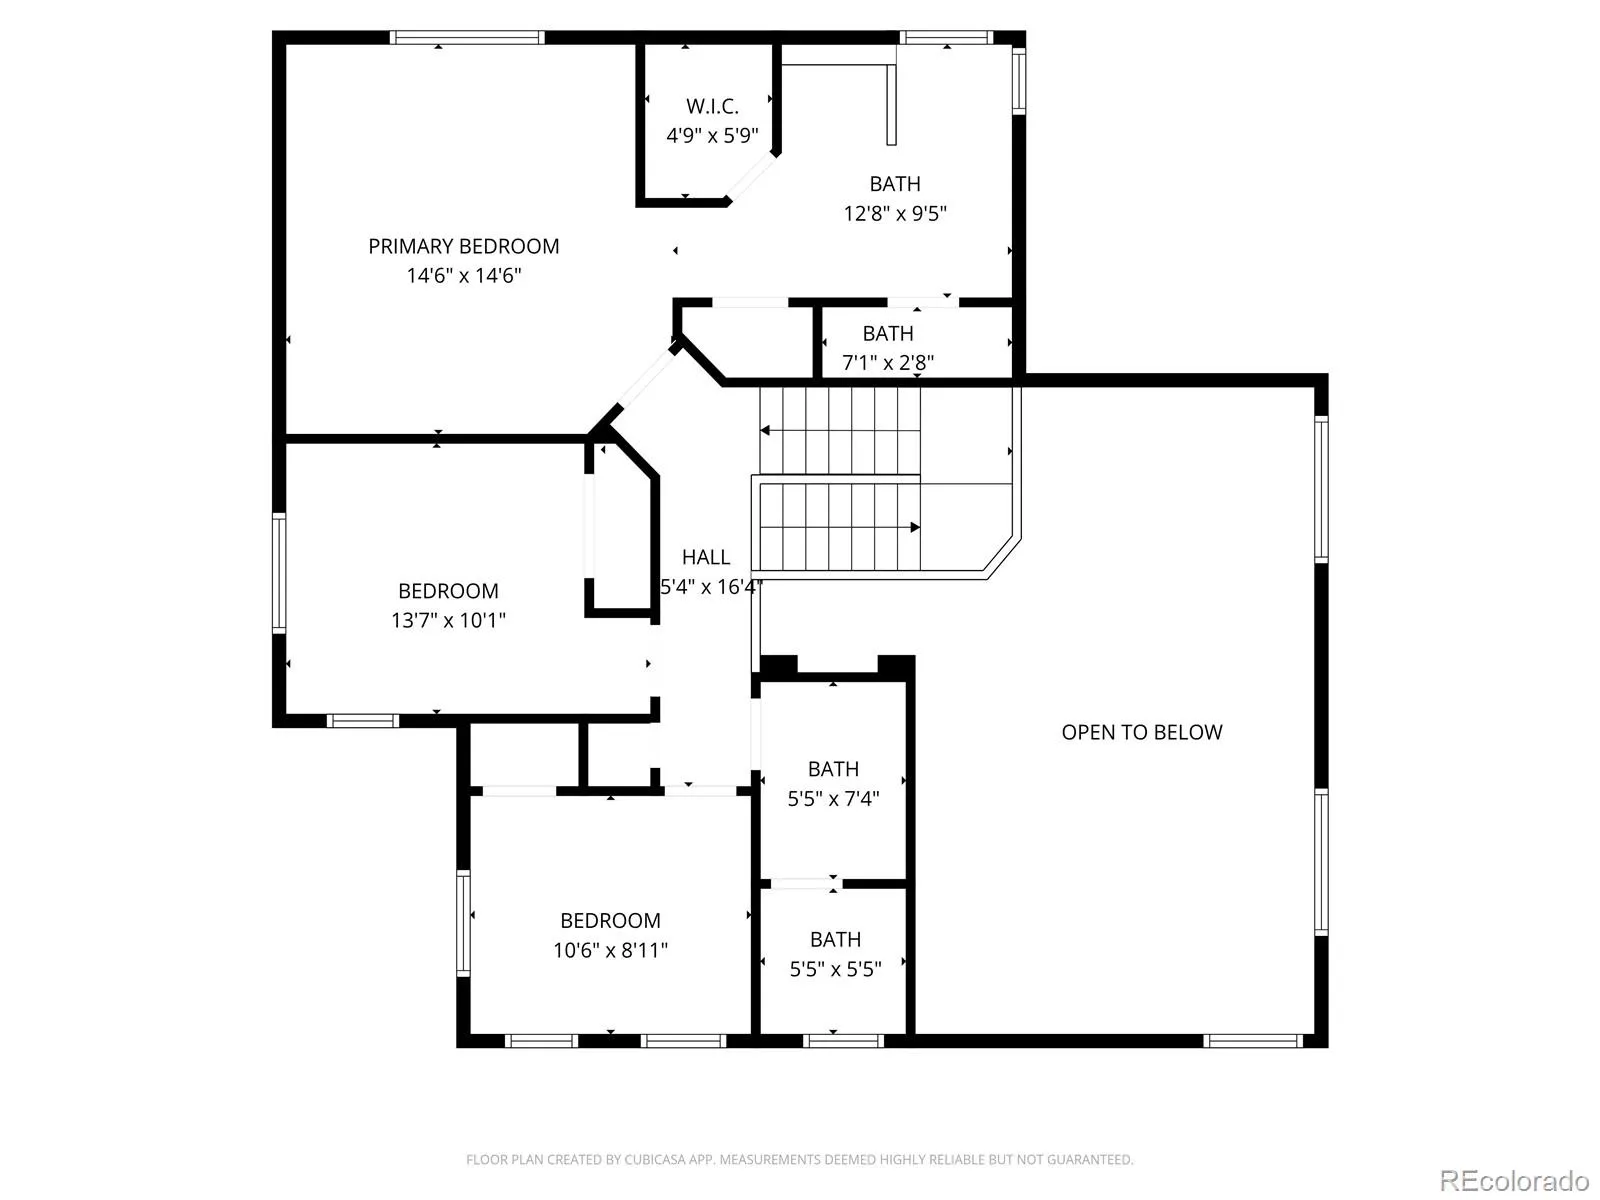
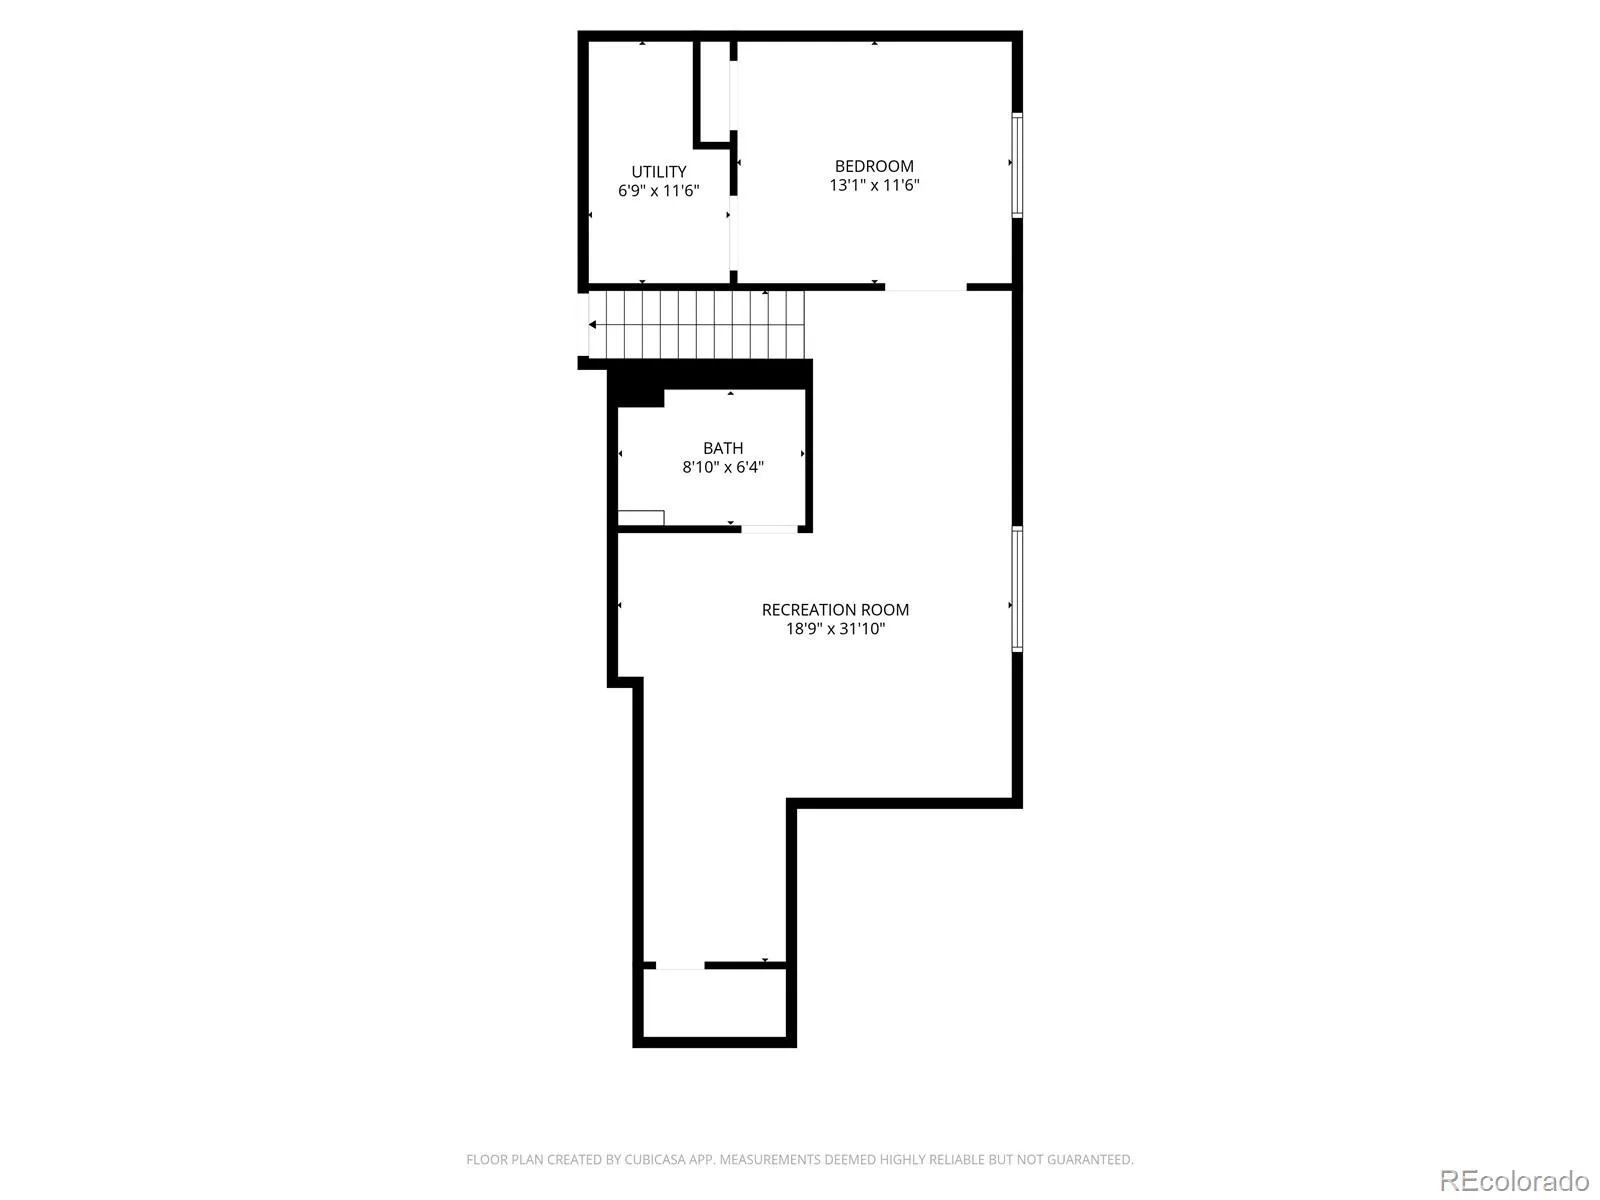
Discover this move-in-ready 4-bedroom, 4-bath TrailMark home in Littleton, Colorado, offering 3, 230 square feet, a finished basement, paid-off solar panels, a dedicated home office, and a .18-acre corner lot near Chatfield State Park and the Rocky Mountain foothills. Soaring 2-story ceilings, abundant natural light, and real hardwood floors create a bright welcome, while the kitchen features granite countertops, a large island, generous cabinetry, and an easy flow into the family room with fireplace and built-in bench seating. A spacious laundry room off the 2-car garage includes a utility sink, folding counter, and ample storage. Upstairs, the primary suite offers two closets with custom closet shelving and a recently updated bathroom, plus two additional bedrooms. The finished basement adds a 4th bedroom, 3/4 bathroom, large recreation room, utility storage room, and extra storage, creating flexible space for guests, hobbies, fitness, games, or movie nights. Enjoy TrailMark parks, open space, walking paths, and bike trails, plus nearby boating, fishing, camping, and paddleboarding at Chatfield State Park. Denver Botanic Gardens Chatfield Farms, Fairview Reservoir, and Hildebrand Ranch Park add even more opportunities to enjoy the Colorado outdoors. Everyday conveniences include King Soopers at Ken Caryl, Southwest Plaza, Aspen Grove, and Historic Downtown Littleton, with dining at The Melting Pot, Smokin Fins, ViewHouse, and Mango Tree Coffee. Located in Jeffco Public Schools near Shaffer Elementary, Falcon Bluffs Middle, and Chatfield High, with convenient access to C-470, Santa Fe Drive/Highway 85, Lockheed Martin, and the Denver metro area. This West Littleton home combines generous living space, valuable updates, exceptional storage, and the sought-after TrailMark lifestyle.

Advanced Home Search
Search by square footage, location, price, bedrooms, bathrooms and more.Just Listed
These homes just hit the market. Be among the first to see them. Schedule a showing, too.New Construction
See brand new homes and homes under construction now and available soon.Features & Amenities
Find homes with views or pools, in gated communities & with other desirable features.Cities
Take a look at luxury homes in each city in Metro Denver.Neighborhoods
Find the ideal neighborhood and the home that best fits you.Counties
Have your eye on a specific county? Browse these listings.Zip Codes
Start here to find a luxury home in a particular zip code.Single-Family Homes
See photos of single-family homes, get prices, neighborhood information & more.Townhomes
Get all the details about luxury townhomes for sale now throughout Metro Denver.Condos
Are you drawn to the low-maintenance, luxury lifestyle of condo living? Start here.One-Story Homes
Looking for a main floor master? Ranch-style homes may be perfect for your lifestyle.Featured Price Ranges
We’ve done the searching for you. Find homes in popular luxury price ranges.55-Plus
Explore beautiful homes and enviable amenities available in 55-and-over communities.Your Free MLS Search Account
Create and manage saved searches and properties with the Property Organizer.Schedule a Personal Consultation
We’re happy to help any time! Schedule a no-obligation 15-minute call.


