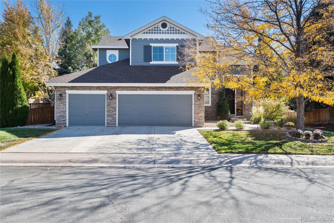
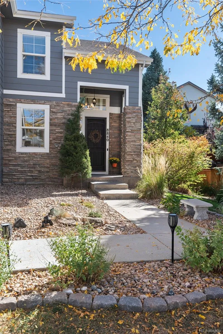
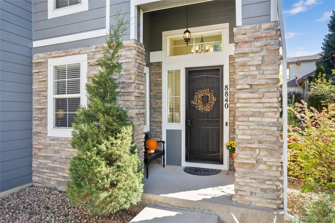
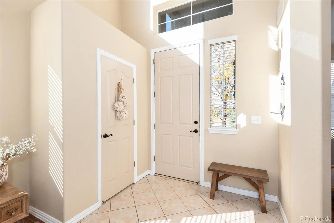
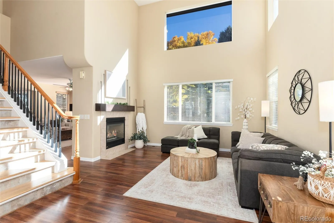
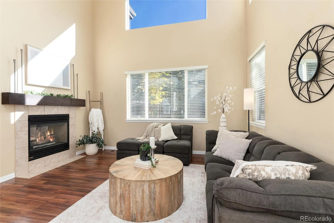
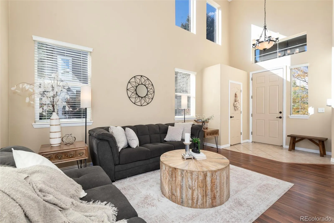
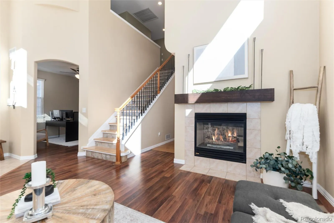
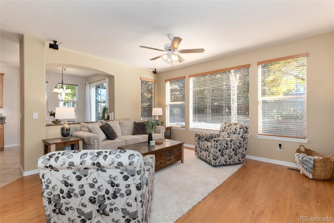
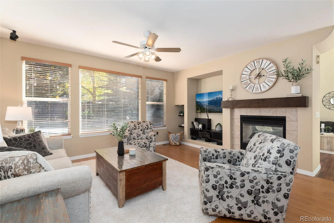
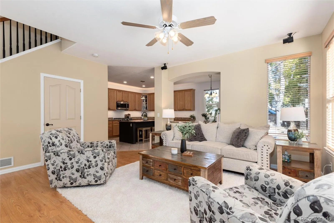
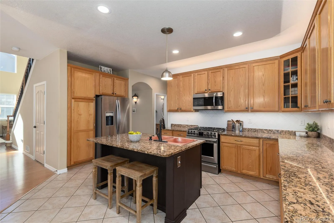
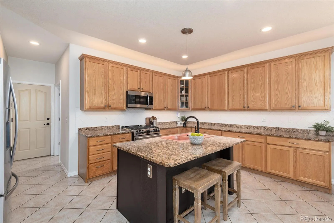
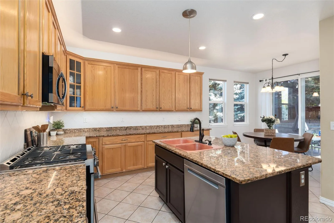
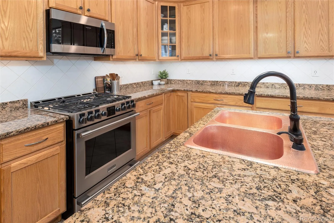
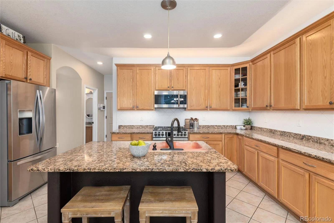
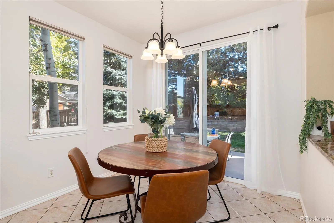
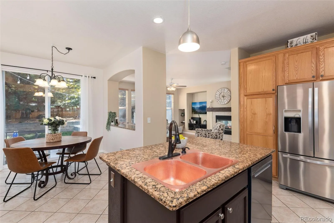
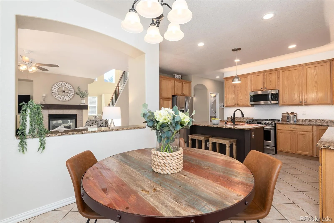
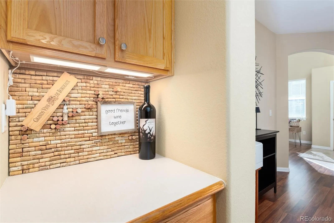
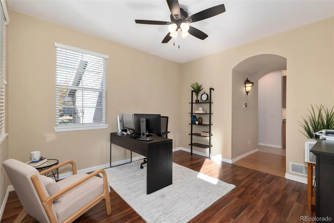
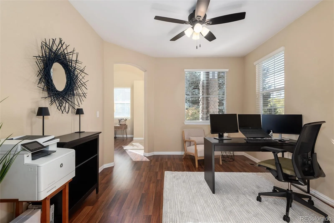
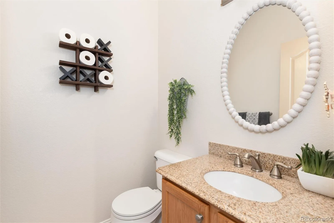
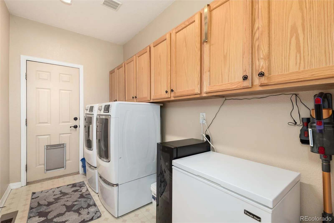
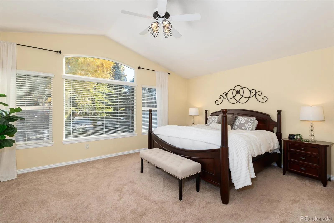

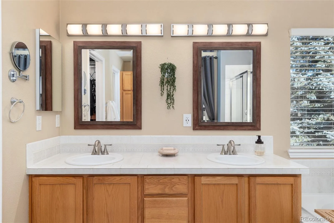
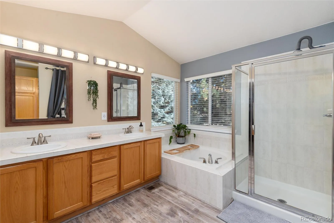
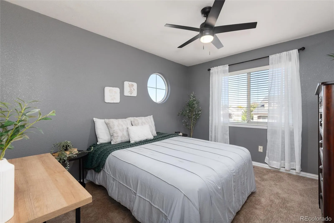
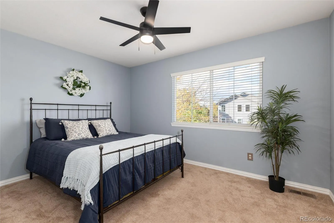
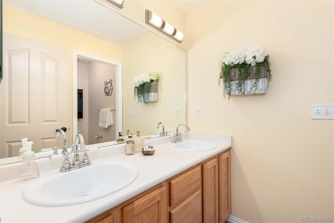
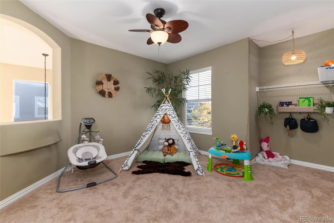
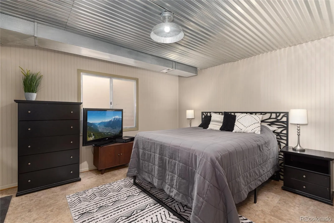
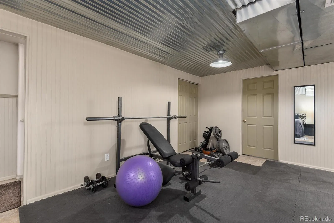
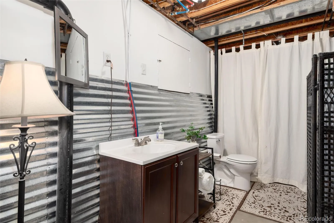
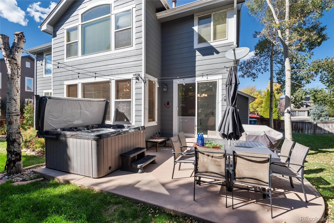
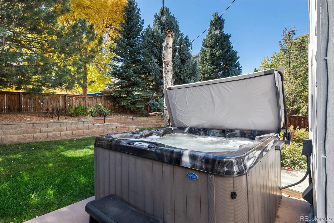
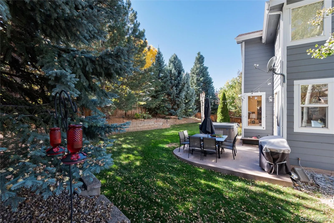
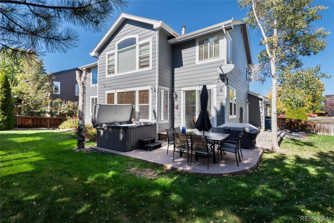
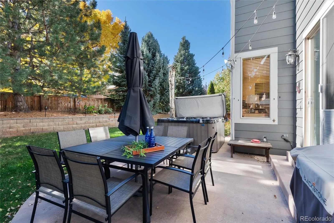
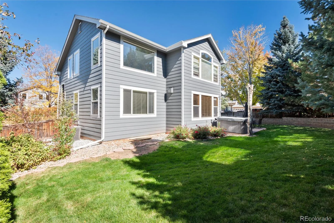
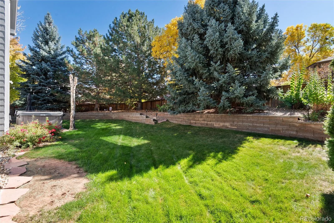
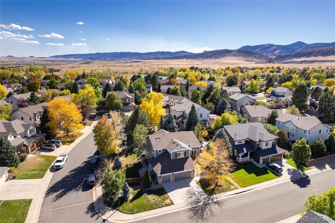
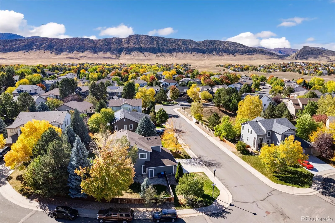
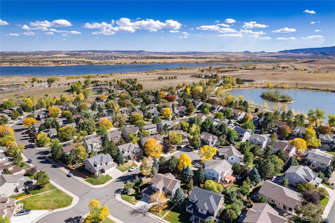
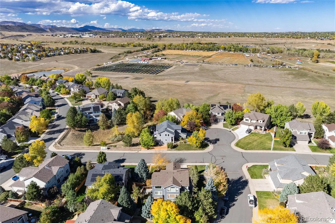
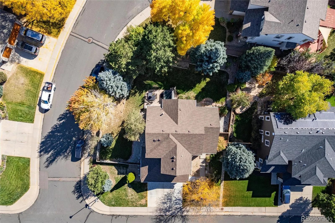
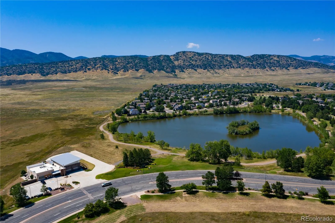
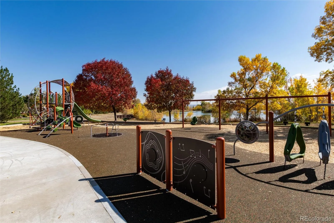

Beautifully situated on an oversized corner lot in TrailMark, this distinctive home offers architectural character, flexible living spaces and a private backyard. Enjoy sunny northwest frontage, a three-car garage and greenbelt access just steps away, connecting to open space and miles of trails. A dramatic two-story living room features expansive windows and a striking fireplace. The main-floor flex room can serve as a formal dining room or study, while the family room offers a second fireplace, entertainment nook and backyard views. Designed for those who love to cook and entertain, the kitchen offers an abundance of granite counter space, a center island, stainless appliances, gas range, striking hammered copper sink and butler’s pantry – with a sunlit dining area opening to the patio. Upstairs, the primary suite showcases a vaulted ceiling and arched transom window, plus a five-piece bath and 7′ x 8′ walk-in closet. Two additional upper-level bedrooms are complemented by a full bath featuring dual sinks and a separate shower area for added convenience. A bright and spacious loft offers an easy opportunity to create a fourth upper-level bedroom. The finished basement brings industrial character with exposed ductwork, metal ceiling details and contemporary finishes. Two flexible areas suit a guest retreat, bedroom, gym or recreation, while the unusually large half bath has room for a shower without sacrificing storage. The oversized backyard offers exceptional year-round privacy around the included hot tub. Along the hogback across from Chatfield Reservoir, TrailMark is surrounded by open space and threaded with scenic trails and two beautiful parks including a newly remodeled playground, seasonally stocked fishing pond, basketball courts, soccer fields, sledding hills and covered picnic areas. The exceptional HOA hosts year-round activities including concerts, food trucks, Easter egg hunt, 4th of July parade, outdoor movie night, chili cook-off and Santa visits.

Advanced Home Search
Search by square footage, location, price, bedrooms, bathrooms and more.Just Listed
These homes just hit the market. Be among the first to see them. Schedule a showing, too.New Construction
See brand new homes and homes under construction now and available soon.Features & Amenities
Find homes with views or pools, in gated communities & with other desirable features.Cities
Take a look at luxury homes in each city in Metro Denver.Neighborhoods
Find the ideal neighborhood and the home that best fits you.Counties
Have your eye on a specific county? Browse these listings.Zip Codes
Start here to find a luxury home in a particular zip code.Single-Family Homes
See photos of single-family homes, get prices, neighborhood information & more.Townhomes
Get all the details about luxury townhomes for sale now throughout Metro Denver.Condos
Are you drawn to the low-maintenance, luxury lifestyle of condo living? Start here.One-Story Homes
Looking for a main floor master? Ranch-style homes may be perfect for your lifestyle.Featured Price Ranges
We’ve done the searching for you. Find homes in popular luxury price ranges.55-Plus
Explore beautiful homes and enviable amenities available in 55-and-over communities.Your Free MLS Search Account
Create and manage saved searches and properties with the Property Organizer.Schedule a Personal Consultation
We’re happy to help any time! Schedule a no-obligation 15-minute call.


