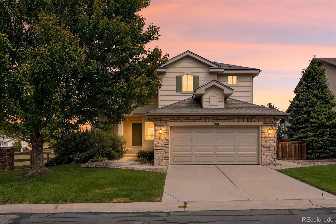
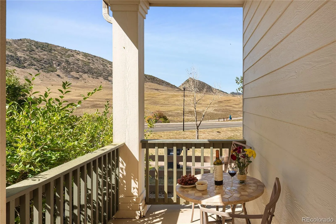
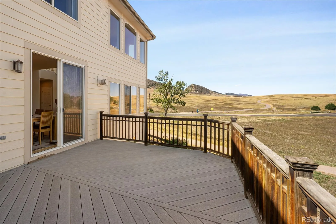
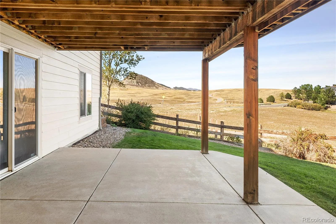
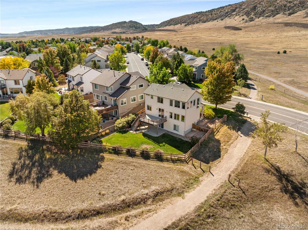
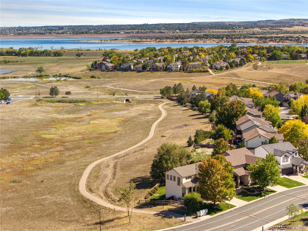
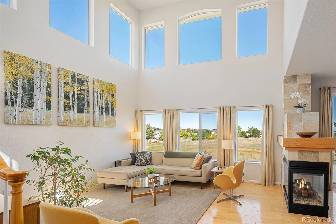
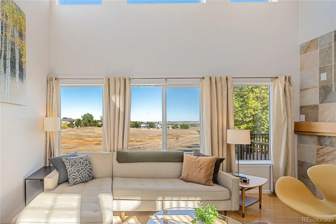
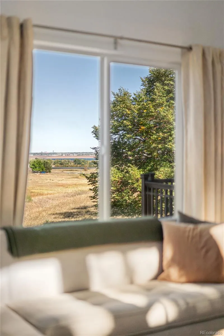
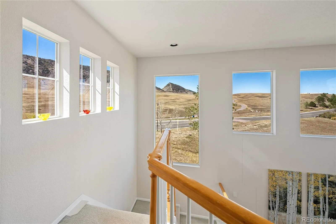
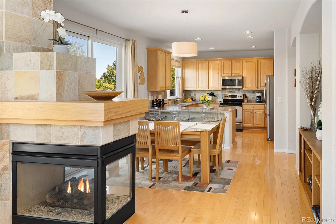
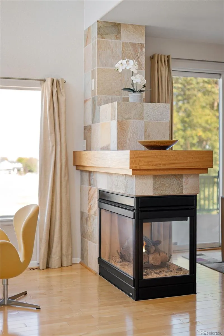
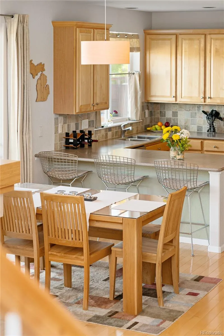
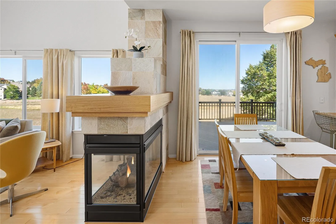
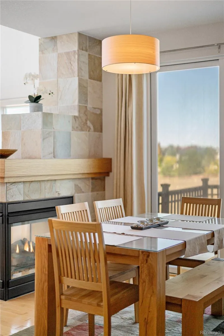
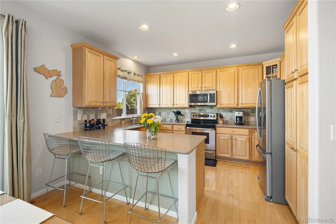
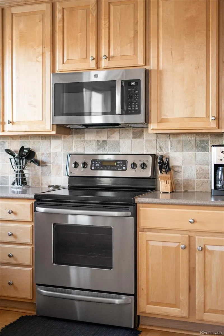
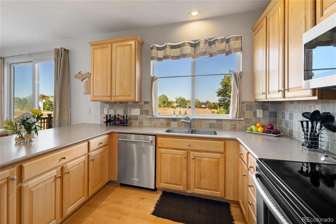
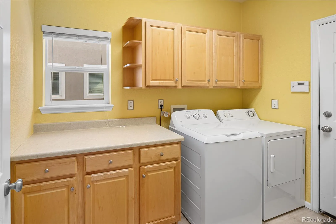
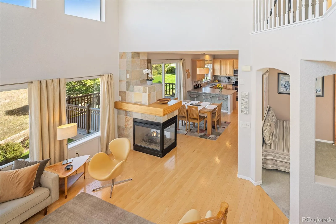
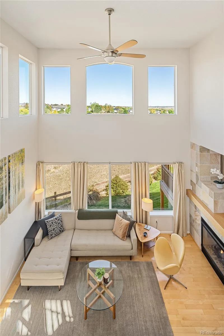
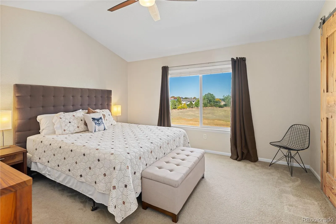
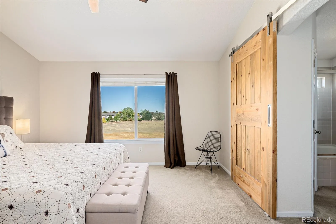
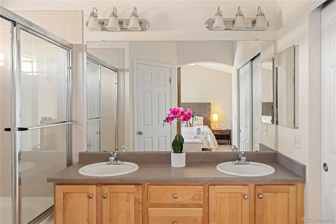
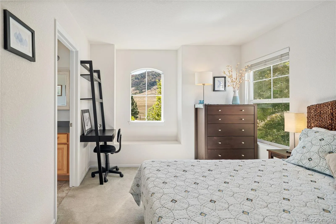
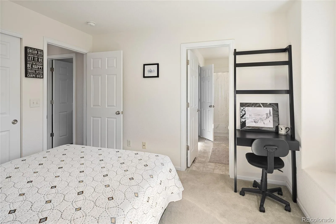
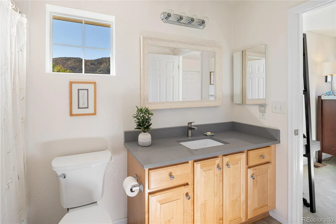
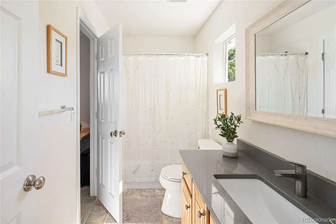
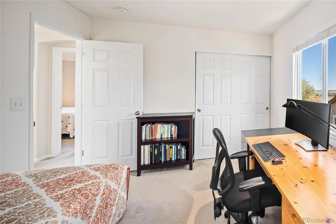
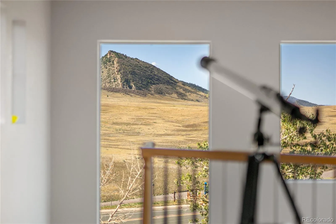
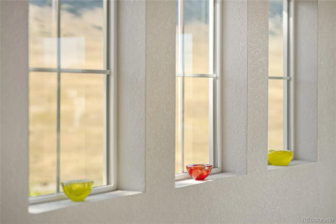
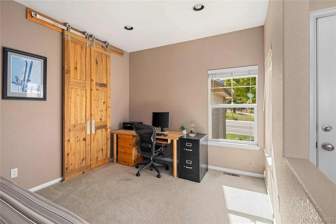
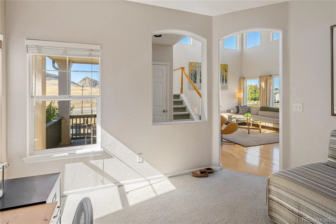
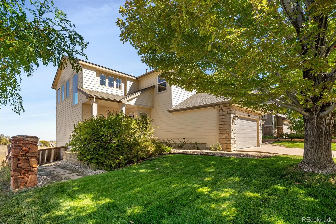
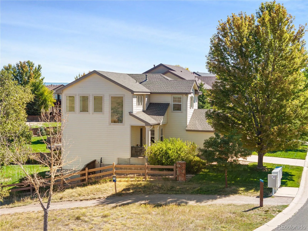
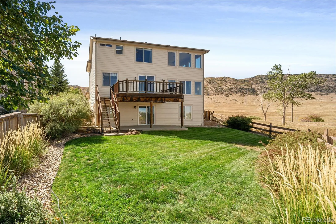
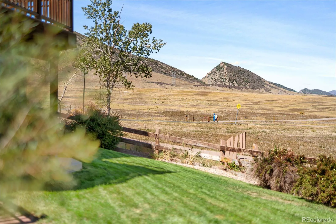
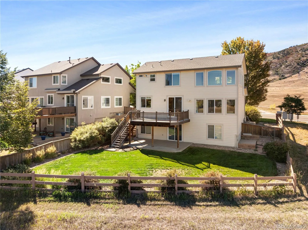
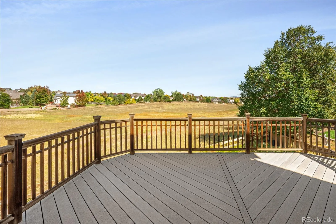
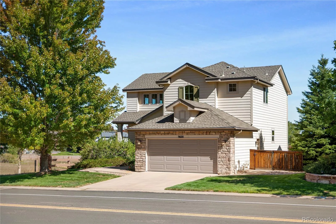
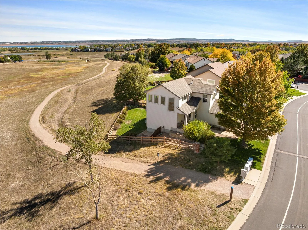
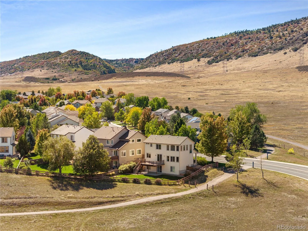
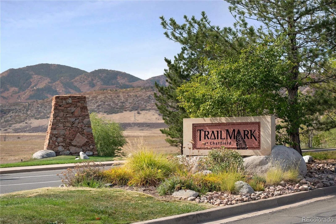
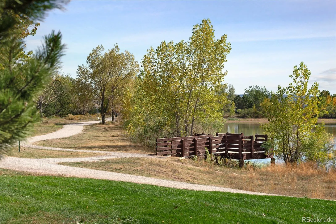
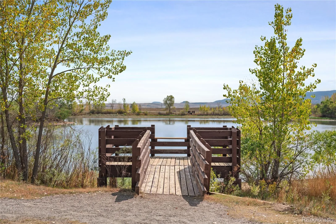
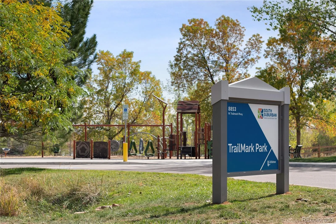
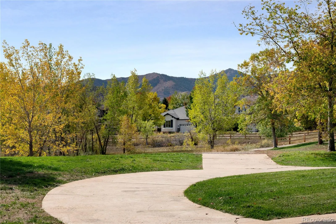

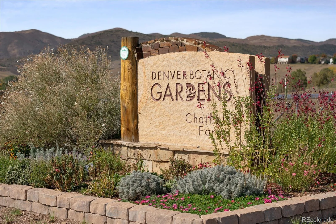
Your lucky day! The best find in town if you are seeking Location, Location, Location! Foothill sunsets out front, reservoir sunrises out back, and open space on 3 sides! Tucked toward the back of Littleton’s serene TrailMark community, this bright two-story home enjoys an exceptional setting with no direct neighbors to the west, north or east. Relax on the covered front porch overlooking Jeffco open space and the foothills, where Colorado skies provide an ever-changing backdrop. The home backs to a South Suburban greenbelt, with views of Chatfield Reservoir! Hop on your bike right from the front door to explore Trailmark’s trails toward Black Bear Trail and Deer Creek Canyon, or head into Chatfield and connect with the South Platte River Trail for a ride all the way to Denver’s Confluence Park. Inside, soaring ceilings, tall windows and an open staircase with overlook create a bright, airy welcome. A main-floor office offers space for work or study. Updated wood flooring flows through the hallway and kitchen, where generous 42″ cabinetry provide ample storage space. The adjoining dining area opens to the deck for easy indoor-outdoor living. Main-floor laundry w/ cabinetry. Upstairs, the primary suite features a distinctive sliding barn door leading to a private bath with double sinks, a glass-enclosed shower and a walk-in closet with a professional organization system. Surrounded by expansive open space, TrailMark is a community of approximately 800 homes with trails and year-round events, concerts in the park & holiday celebrations. Enjoy HOA dues of just $165 per quarter. This peaceful foothill setting is less than 4 miles from grocery, dining and everyday conveniences, with easy access to C-470. Views, privacy and community—all close to convenience! Offered as-is and priced to reflect its current condition, this home presents a rare opportunity to personalize a property with open space on three sides, foothill views and a remarkable TrailMark setting.

Advanced Home Search
Search by square footage, location, price, bedrooms, bathrooms and more.Just Listed
These homes just hit the market. Be among the first to see them. Schedule a showing, too.New Construction
See brand new homes and homes under construction now and available soon.Features & Amenities
Find homes with views or pools, in gated communities & with other desirable features.Cities
Take a look at luxury homes in each city in Metro Denver.Neighborhoods
Find the ideal neighborhood and the home that best fits you.Counties
Have your eye on a specific county? Browse these listings.Zip Codes
Start here to find a luxury home in a particular zip code.Single-Family Homes
See photos of single-family homes, get prices, neighborhood information & more.Townhomes
Get all the details about luxury townhomes for sale now throughout Metro Denver.Condos
Are you drawn to the low-maintenance, luxury lifestyle of condo living? Start here.One-Story Homes
Looking for a main floor master? Ranch-style homes may be perfect for your lifestyle.Featured Price Ranges
We’ve done the searching for you. Find homes in popular luxury price ranges.55-Plus
Explore beautiful homes and enviable amenities available in 55-and-over communities.Your Free MLS Search Account
Create and manage saved searches and properties with the Property Organizer.Schedule a Personal Consultation
We’re happy to help any time! Schedule a no-obligation 15-minute call.


