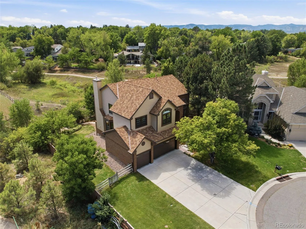
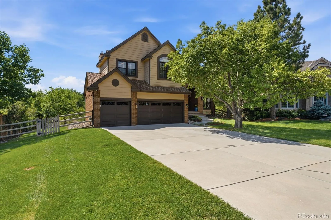
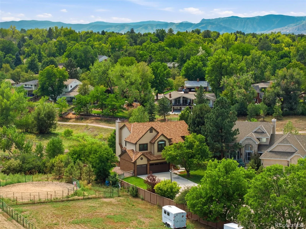
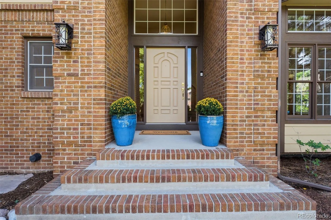
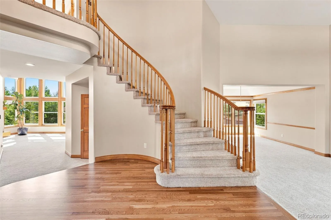
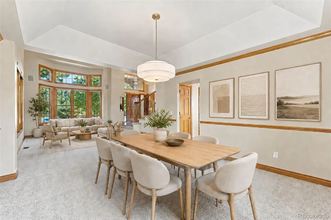
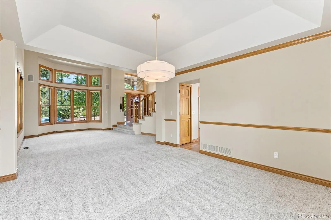
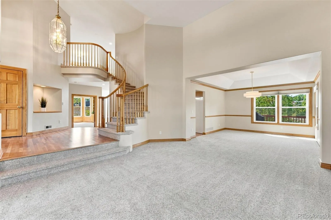
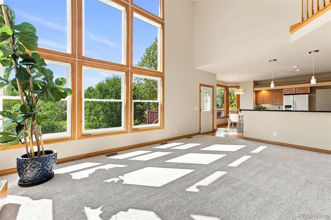
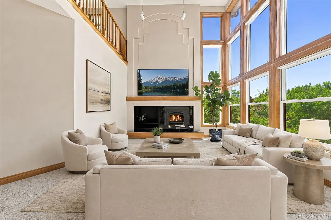
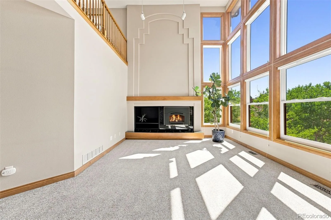
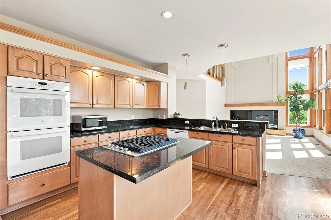
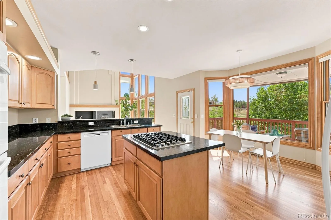
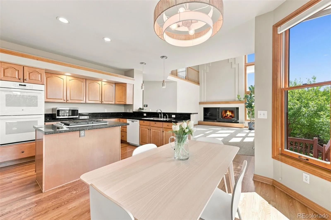
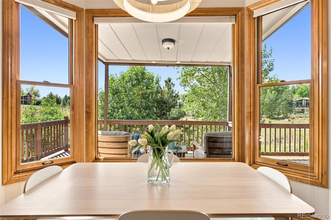
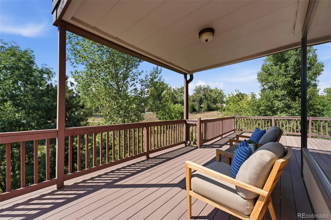
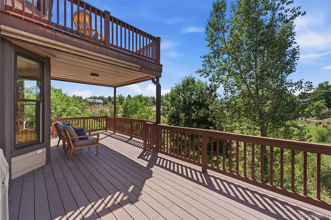
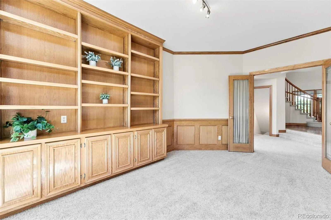
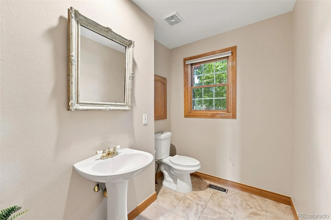
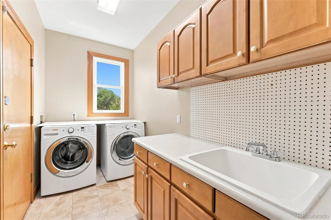
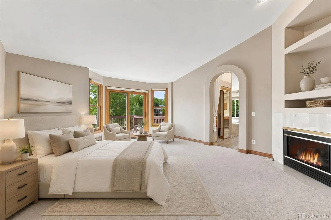
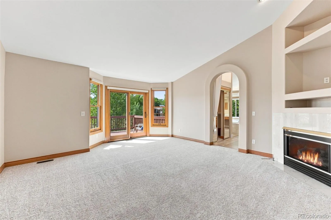
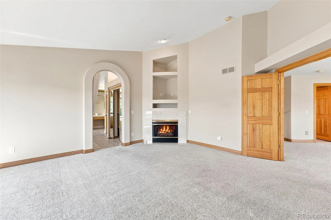
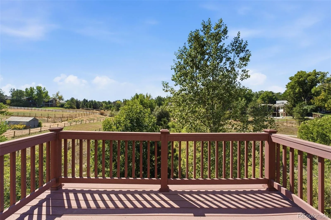
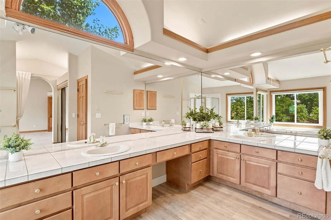
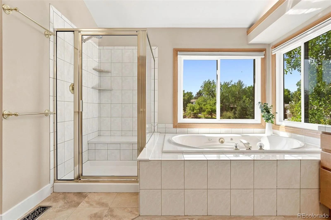
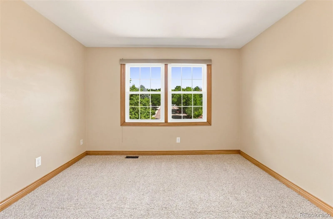
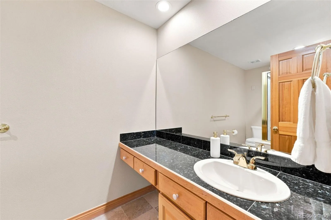
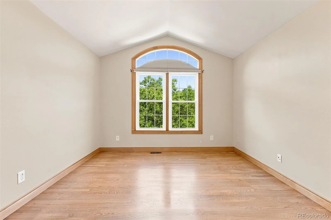
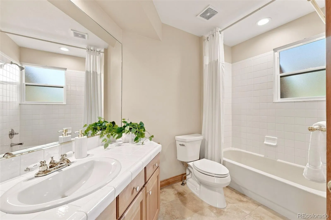
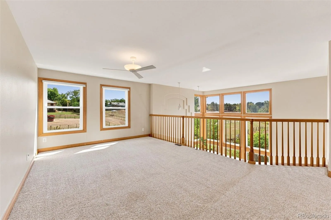
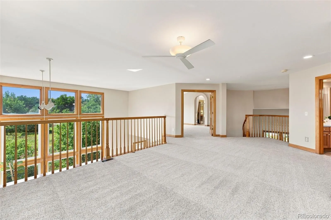
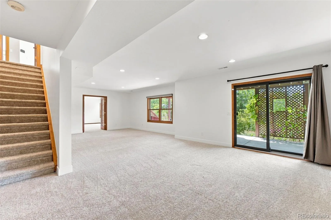
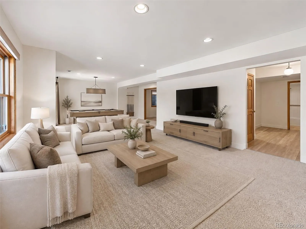
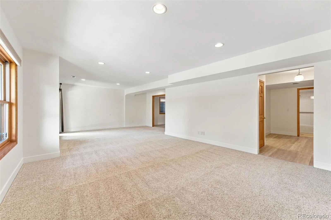
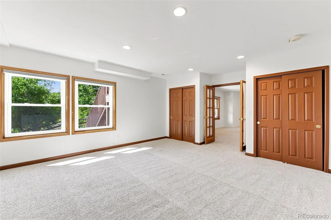
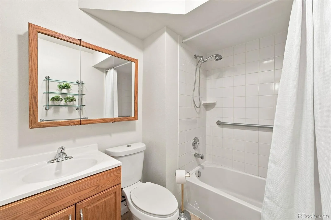
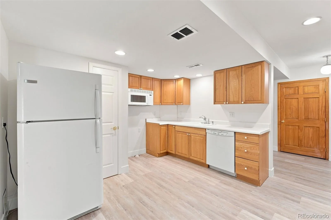
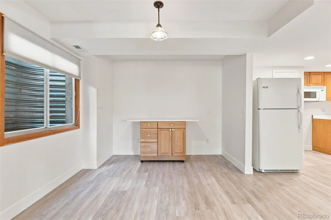
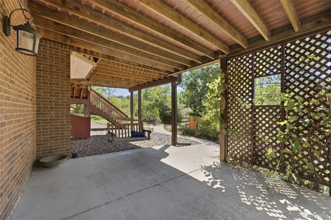
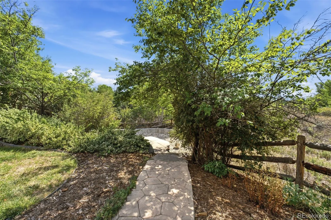
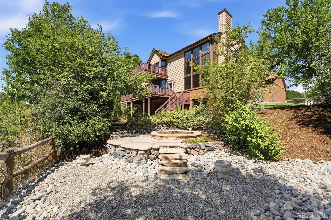
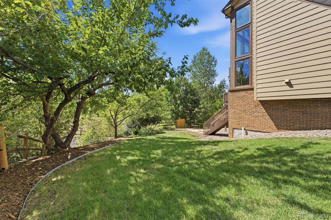
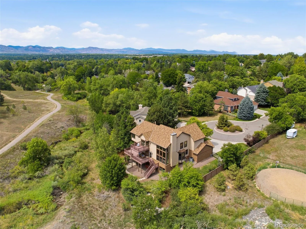
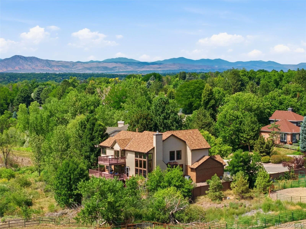
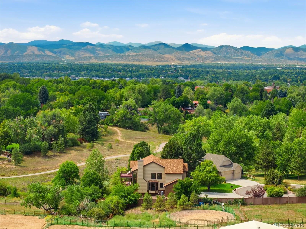
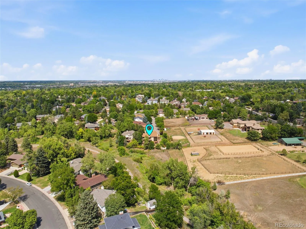
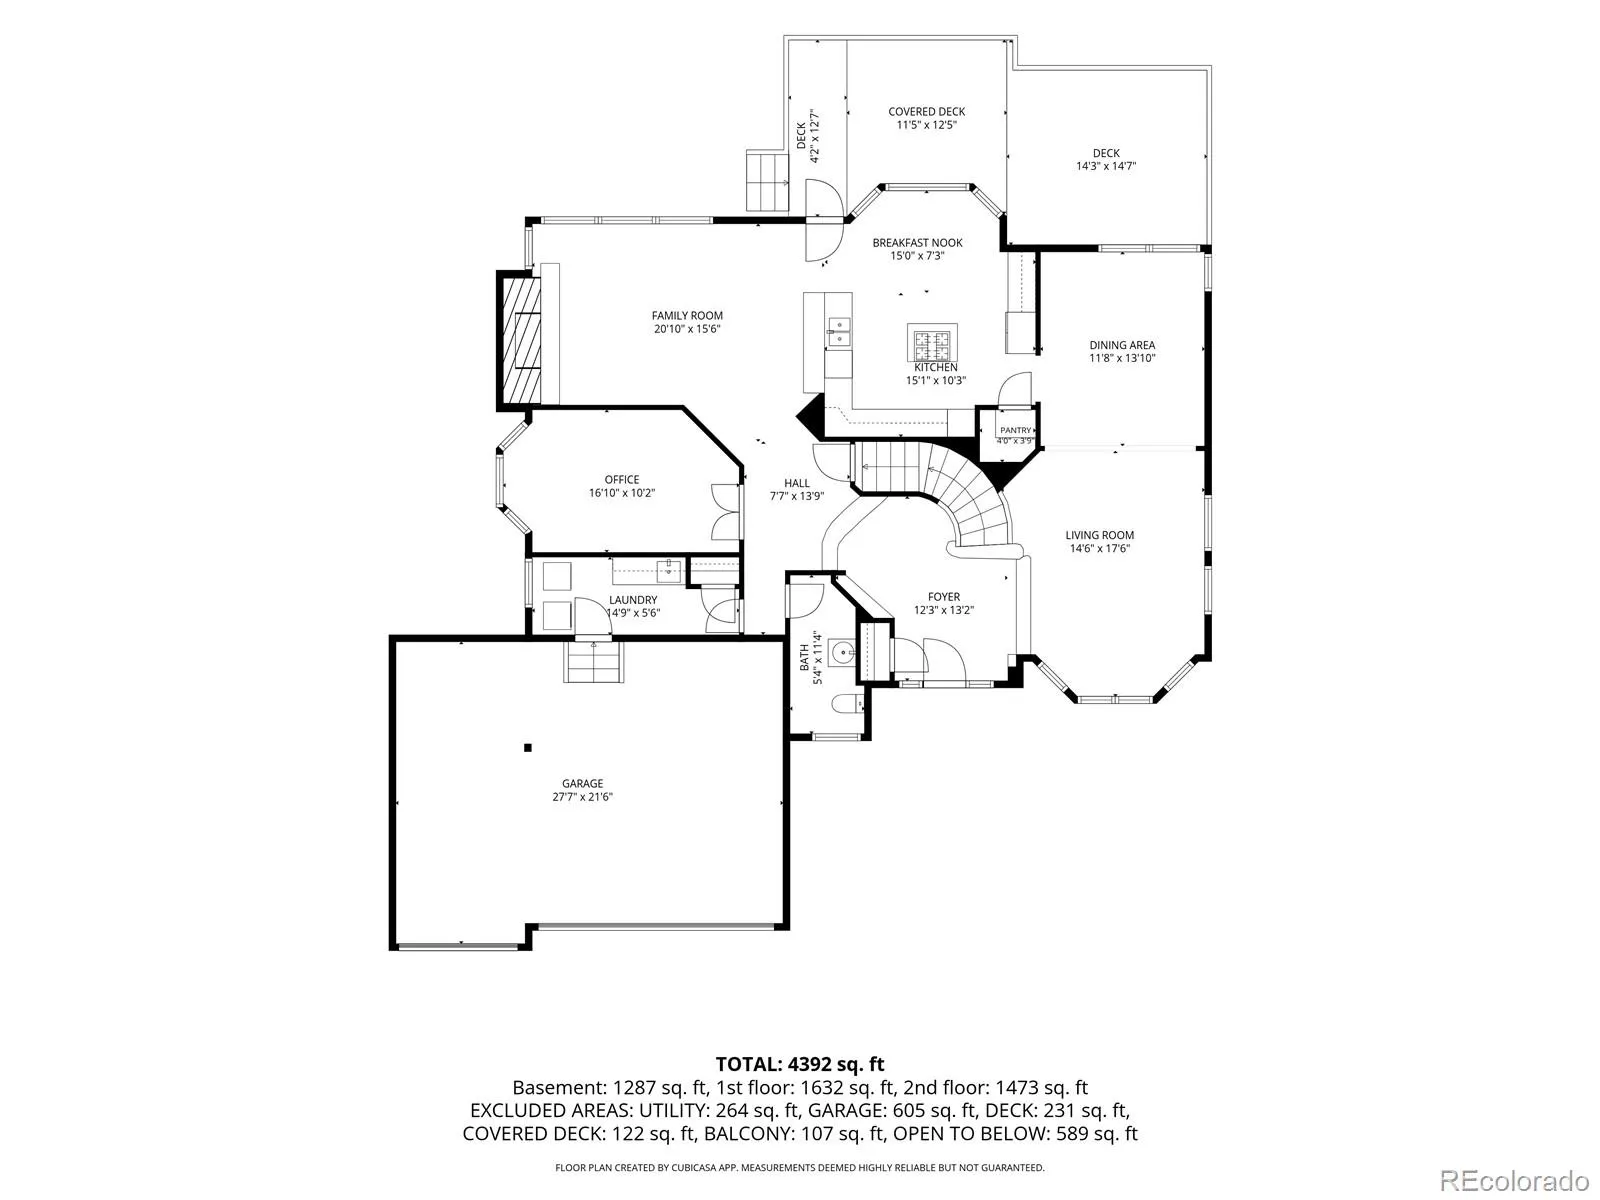
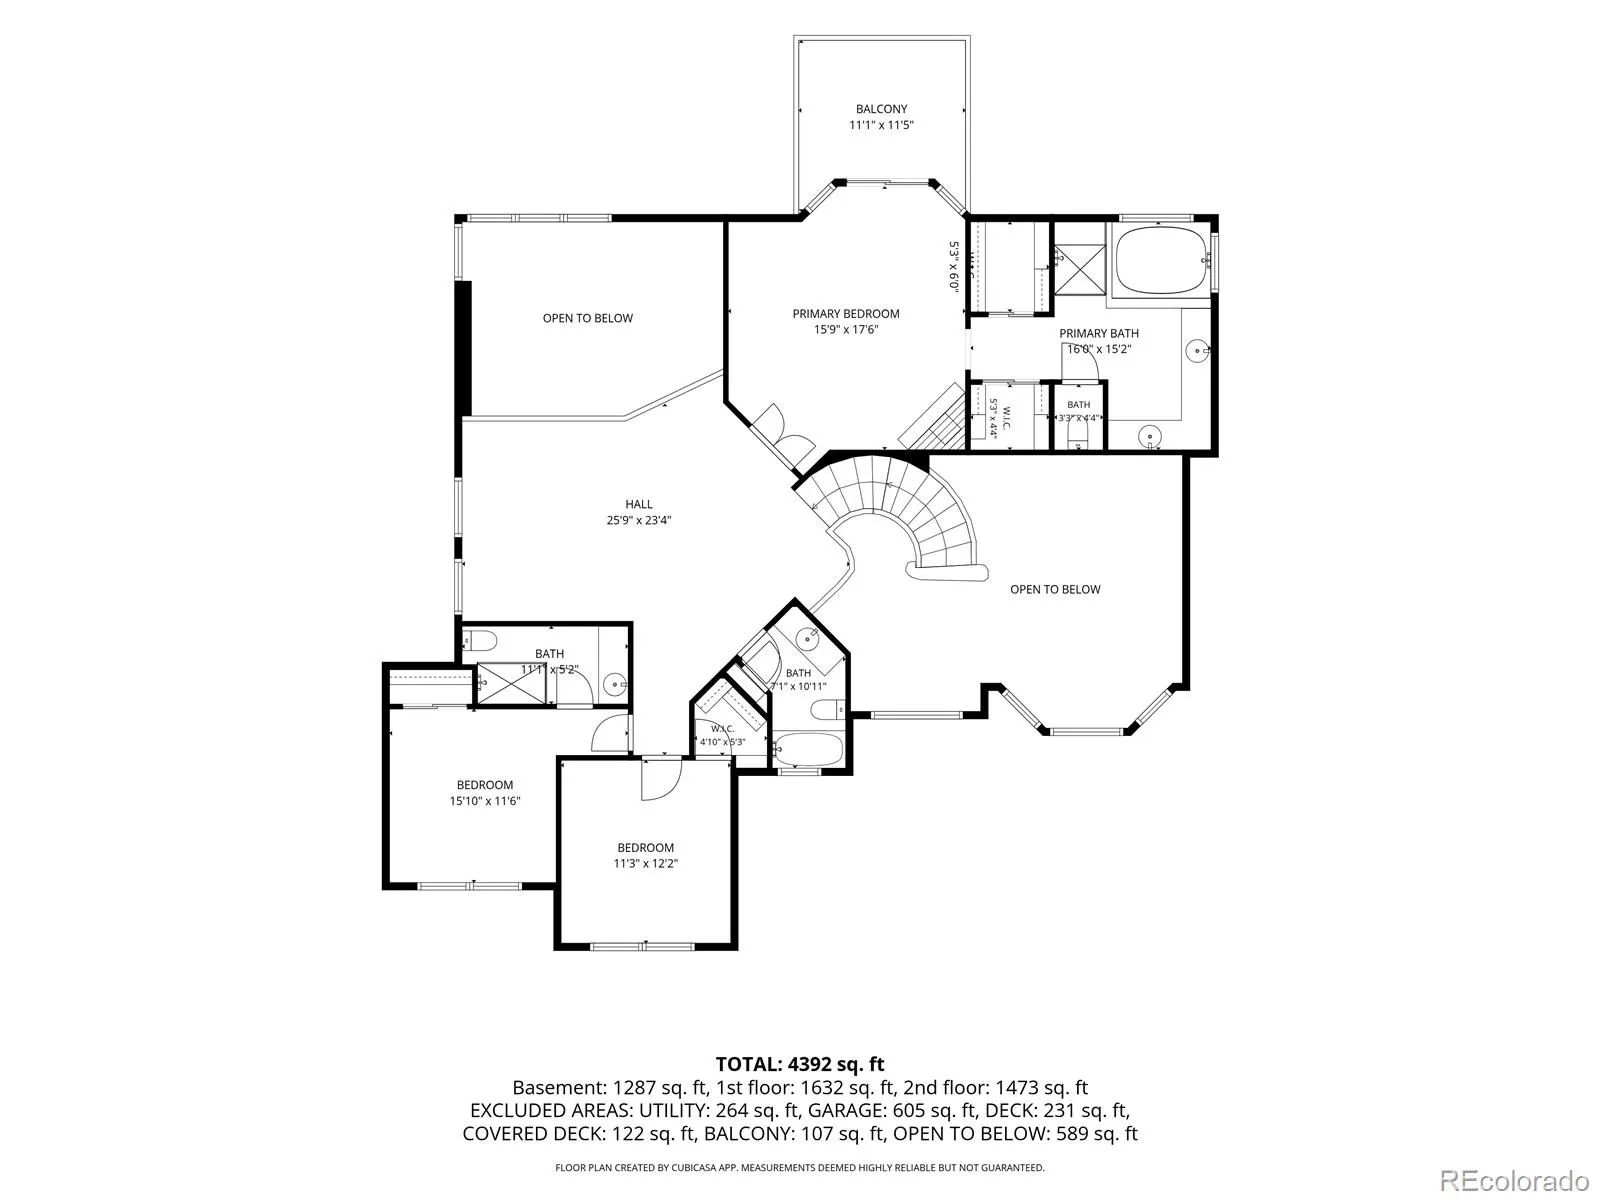
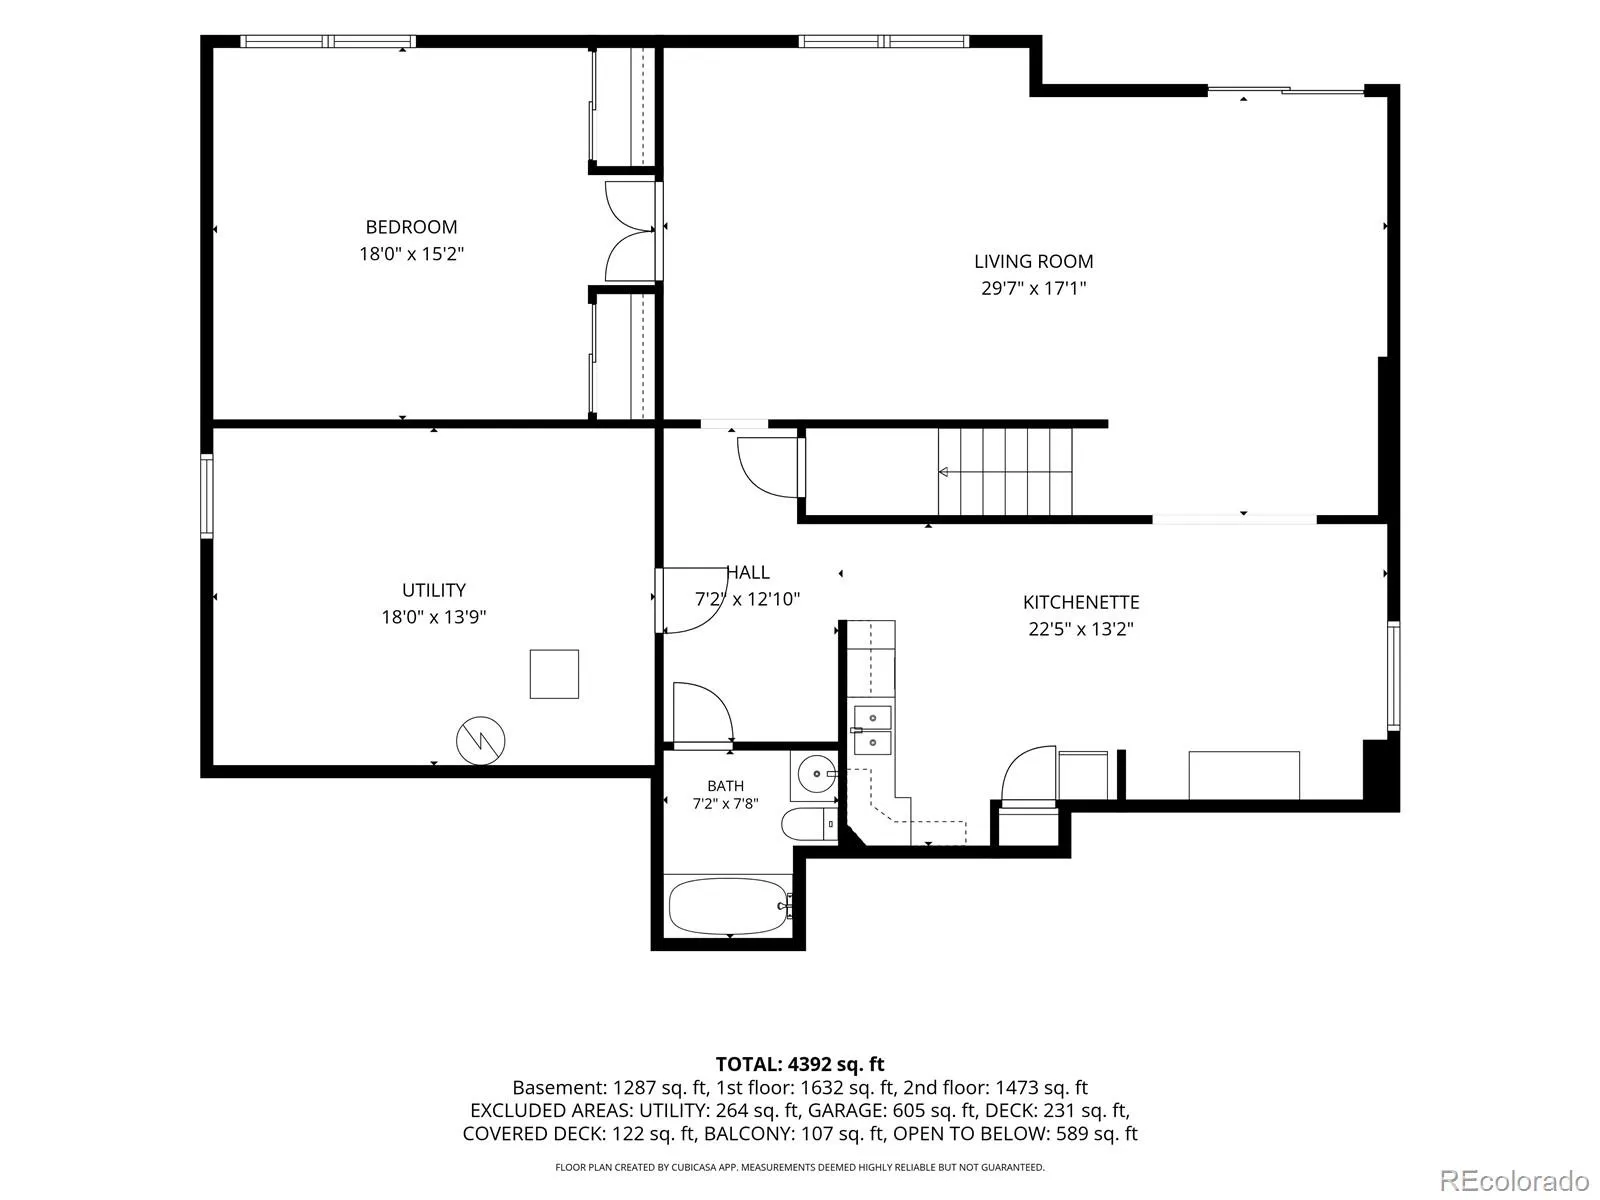
This stunning home is ideally located in the much sought after Windermere Ridge community, an enclave of 27 semi-custom homes. This is a rare opportunity to own in this exclusive neighborhood backing up to open space and the Lee Gulch Trail. Inside, you will find a light filled home with windows galore and newly refinished hardwood floors. The open kitchen flows into the family room and gives you access to a deck with amazing extended views to the south. The adjoining family room has soaring ceilings to the upper level and a fireplace. The formal dining room is large enough for a dinner party or holiday meals. In addition, the main floor has a living room, office with custom built in shelving, powder room and a mudroom/laundry located off of the three car garage. Ascend to the upper level to the primary suite with a fireplace, large private deck, two walk-in closets, dual sinks, separate bathtub, shower and an enclosed toilet. Two more bedrooms with two more bathrooms (one is ensuite) plus an additional bonus loft, perfect as a study center or TV/gaming hangout complete the upper level. Still need more space? Retreat to the walkout basement where you will find the second kitchen as well as a large entertainment area, 4th bedroom, bathroom and the utility room with extra storage. Escape to a private backyard oasis landscaped to blend with the open space with a covered patio, fully fenced yard, mature landscaping and a grassy lawn area. The attached three car garage gives you room to store your cars, toys and projects. Only 1 miles from Heritage High School in the coveted Littleton Public School system as well as being close to the Mineral Light Rail Station and Historic Downtown Littleton. This is a fantastic opportunity to own a true gem in the Littleton area.

Advanced Home Search
Search by square footage, location, price, bedrooms, bathrooms and more.Just Listed
These homes just hit the market. Be among the first to see them. Schedule a showing, too.New Construction
See brand new homes and homes under construction now and available soon.Features & Amenities
Find homes with views or pools, in gated communities & with other desirable features.Cities
Take a look at luxury homes in each city in Metro Denver.Neighborhoods
Find the ideal neighborhood and the home that best fits you.Counties
Have your eye on a specific county? Browse these listings.Zip Codes
Start here to find a luxury home in a particular zip code.Single-Family Homes
See photos of single-family homes, get prices, neighborhood information & more.Townhomes
Get all the details about luxury townhomes for sale now throughout Metro Denver.Condos
Are you drawn to the low-maintenance, luxury lifestyle of condo living? Start here.One-Story Homes
Looking for a main floor master? Ranch-style homes may be perfect for your lifestyle.Featured Price Ranges
We’ve done the searching for you. Find homes in popular luxury price ranges.55-Plus
Explore beautiful homes and enviable amenities available in 55-and-over communities.Your Free MLS Search Account
Create and manage saved searches and properties with the Property Organizer.Schedule a Personal Consultation
We’re happy to help any time! Schedule a no-obligation 15-minute call.


