
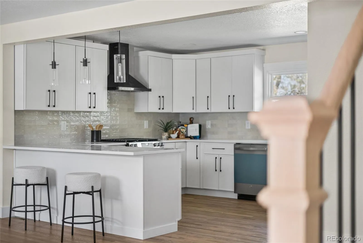
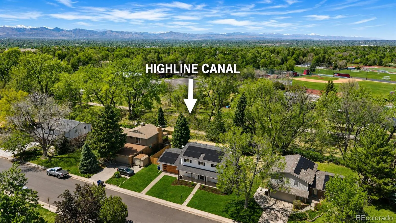
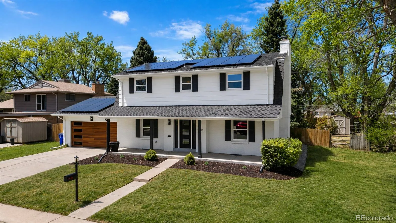
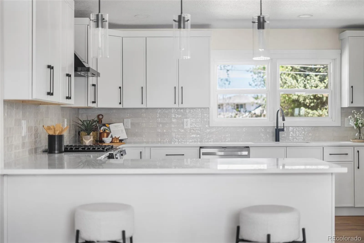

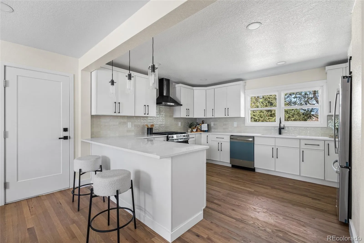
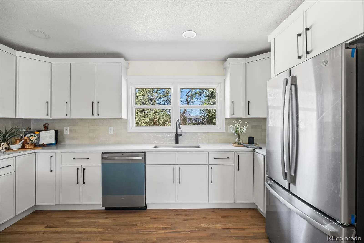
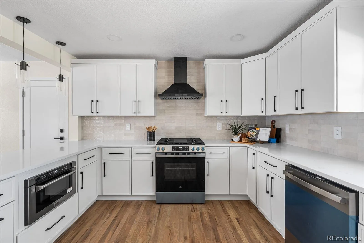
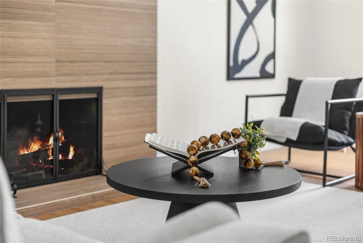
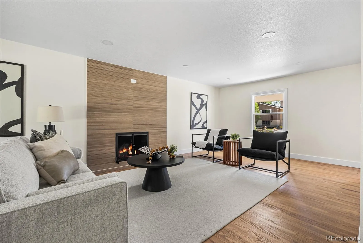
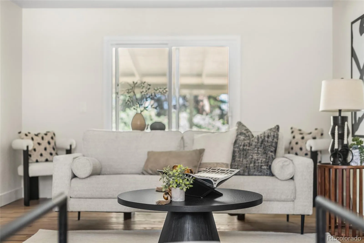
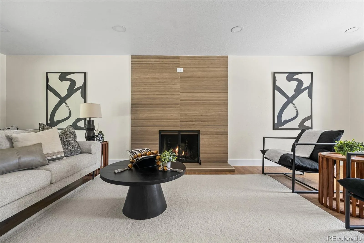
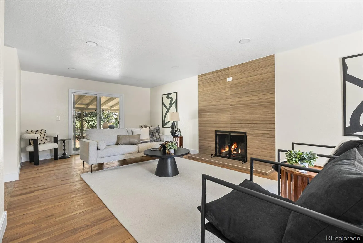
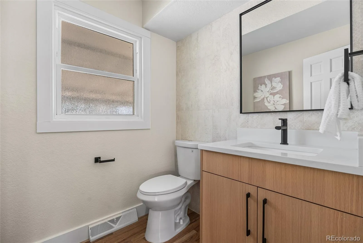
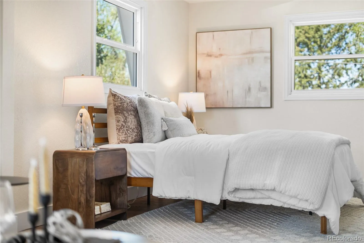
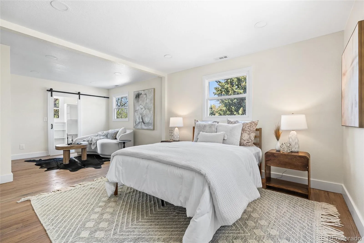
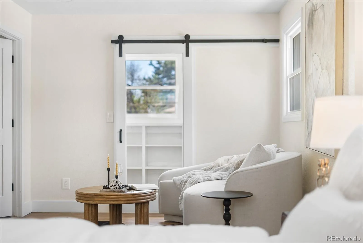
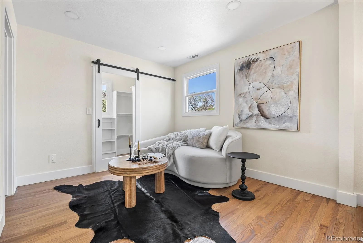
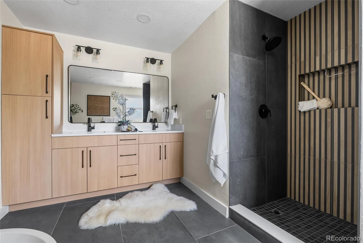
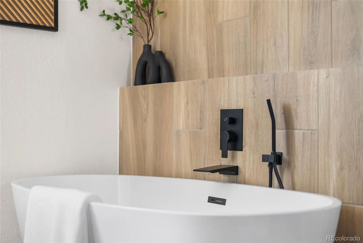
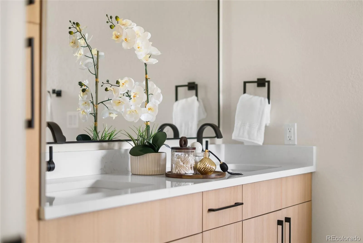
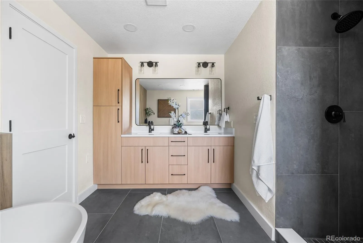
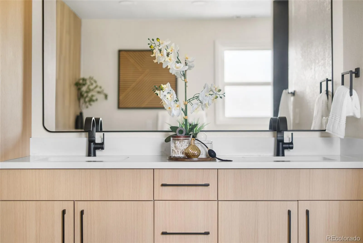
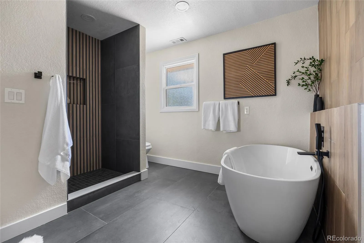
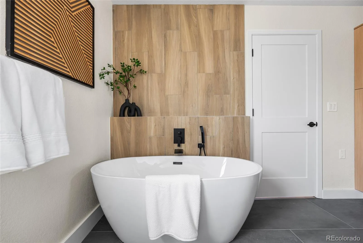
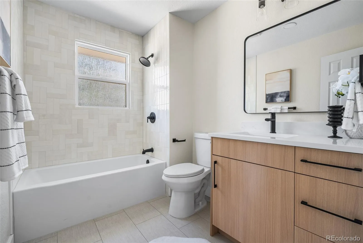
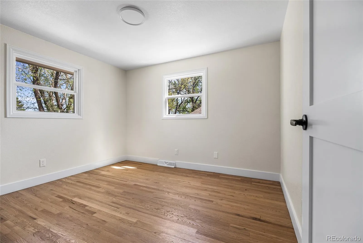
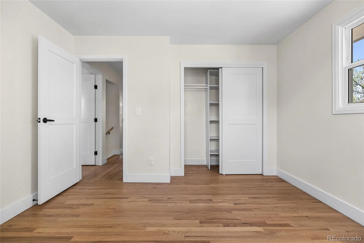
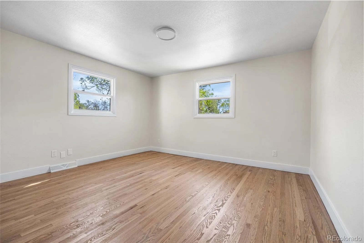
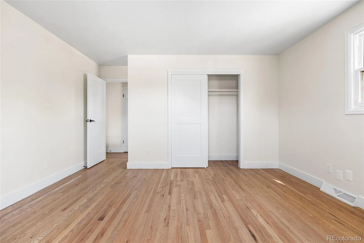
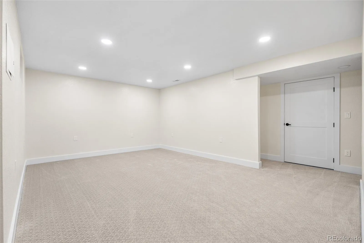
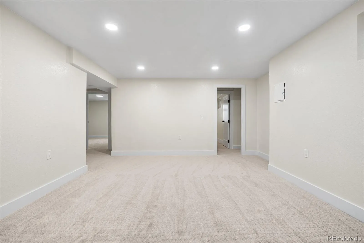
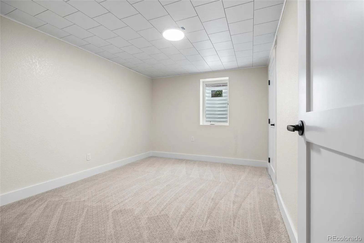
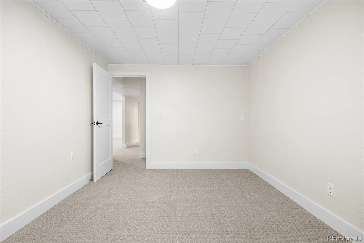
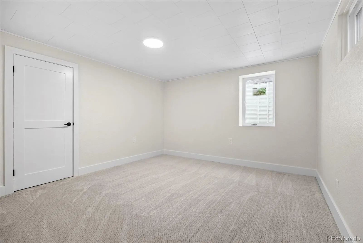
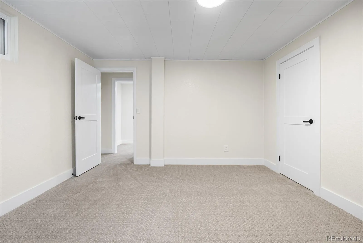
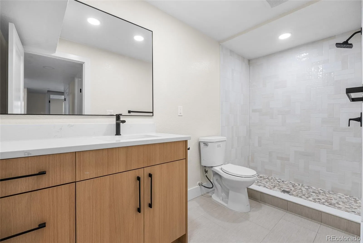
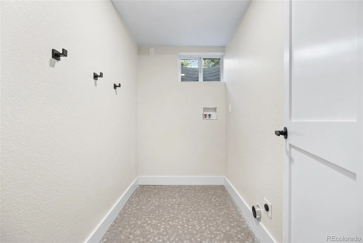
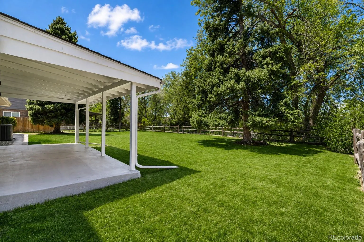
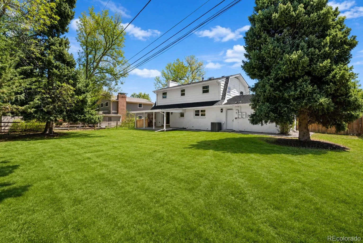
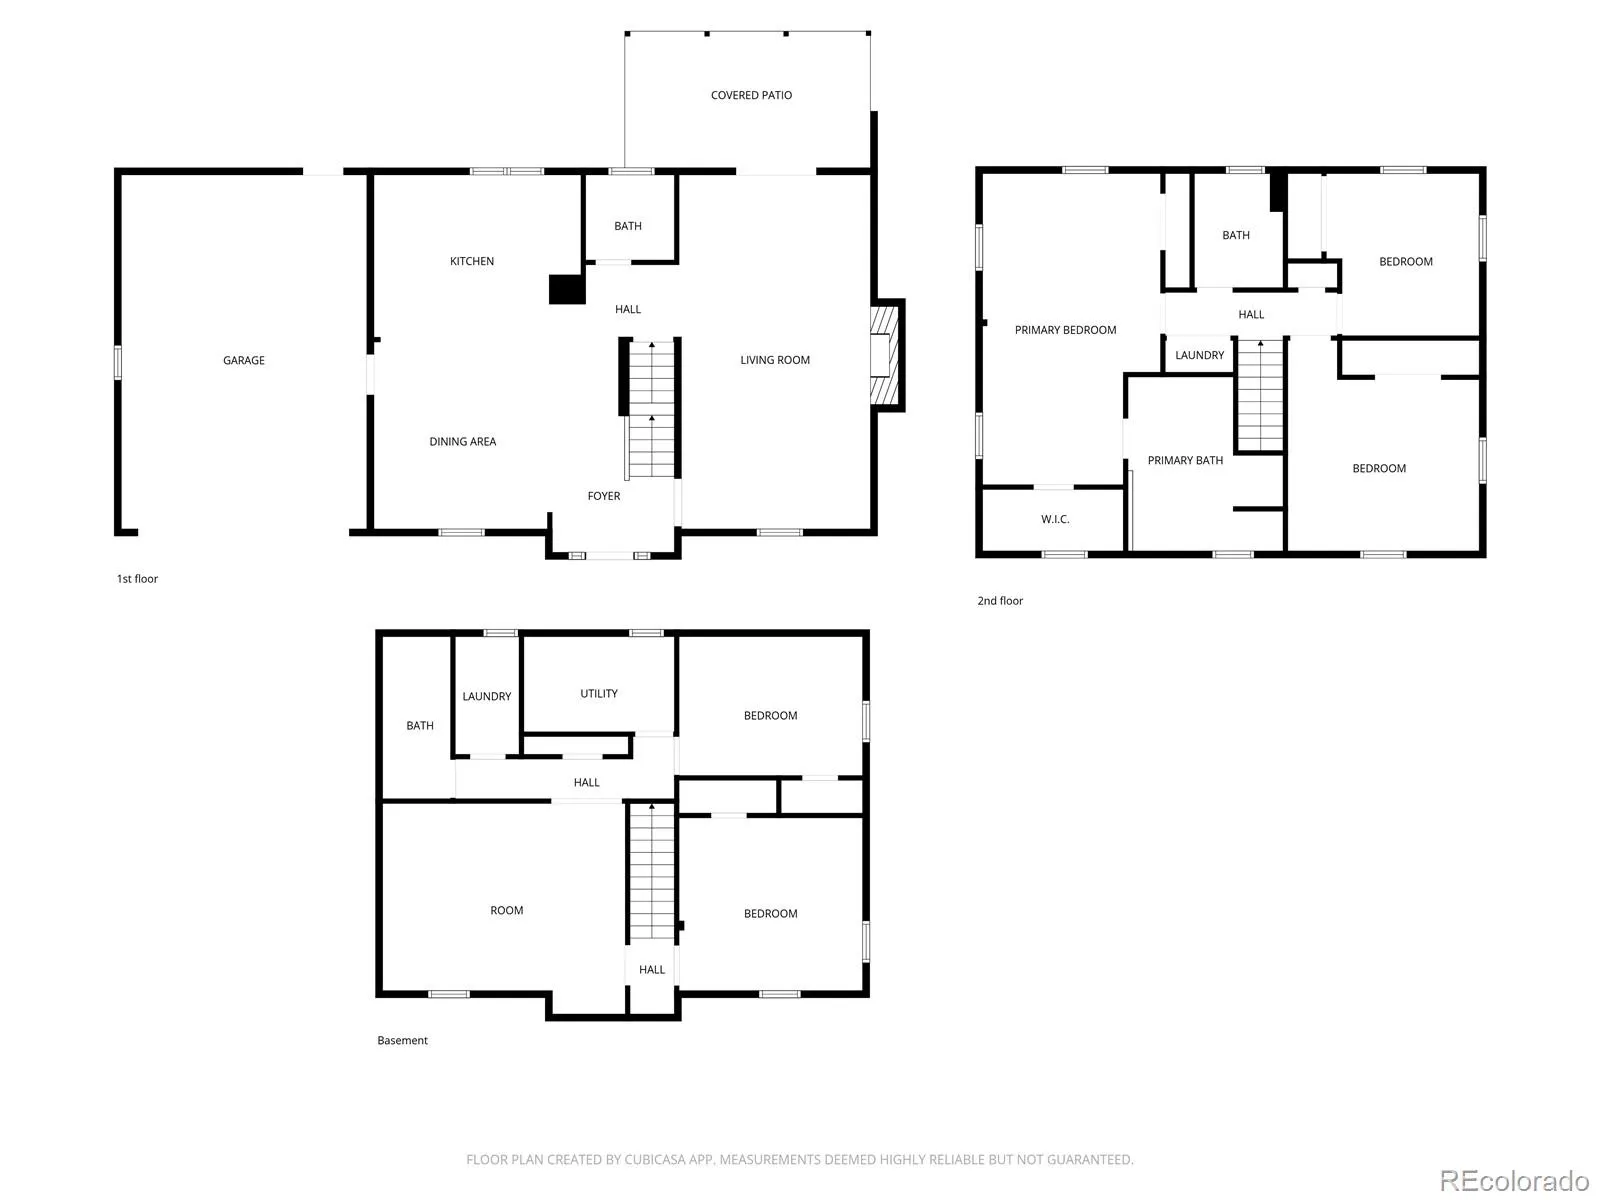
Seller welcomes all offers… Let’s talk about the Highline Canal. It’s a 60-mile trail corridor that runs from the foothills of the Rockies through the Denver metro. People pay a lot of money to live near it. You’re about to back directly to it, for $875, 000, in a fully renovated 5-bedroom home in Littleton, in one of the best school districts in the state… Bel-Vue Heights is quiet, walkable, and full of families who came for the schools and stayed for the lifestyle. Heritage High School, Euclid Middle, and Wilder Elementary are all within the Littleton Public Schools district — consistently one of the top-rated districts in Colorado. The kids ride bikes to Jackass Hill Open Space. You walk the Highline Canal on Saturday mornings. Truly, nothing compares. Now, the house. Hardwood floors run through the main level connecting the living area and kitchen, anchored by a wood-burning fireplace with a custom tile surround. The kitchen has quartz countertops, custom cabinetry, and a main floor powder bath rounds it out. Upstairs, the primary suite has his-and-hers closets and a five-piece en suite with a soaking tub and luxury fixtures. Two additional bedrooms, a full bathroom, and an upstairs laundry room… someone understood that carrying laundry downstairs is not a personality trait worth keeping. The fully finished basement adds two conforming bedrooms, a full bathroom, a large living room, and a second laundry room. Five bedrooms total. Room for the kids, the guests, the office, and still have space left over. Out back, covered patio and direct Highline Canal access. 60 miles of trail from your backyard. Old Town Littleton is walkable. Mineral light rail nearby. C-470 and Santa Fe a few minutes away.
Belleview Heights
1375 W Hinsdale Drive, Littleton, CO 80120


- 1. 2026-10-10 (Start time: 14:00 - End time: 16:00)
