
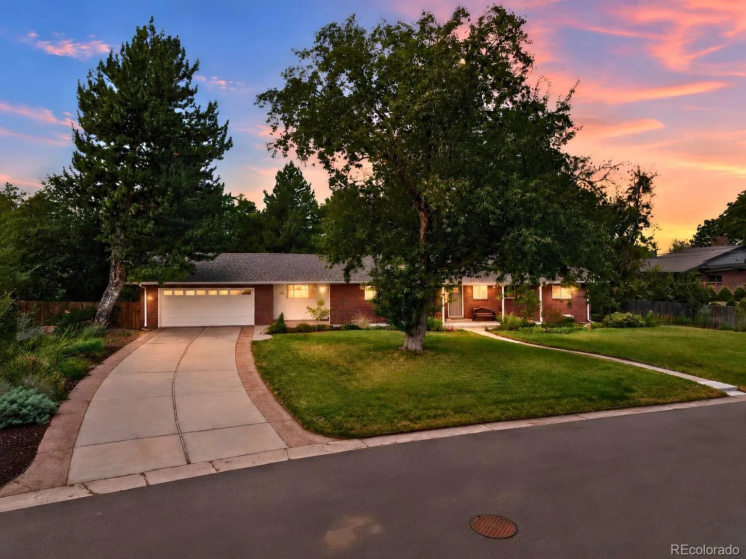
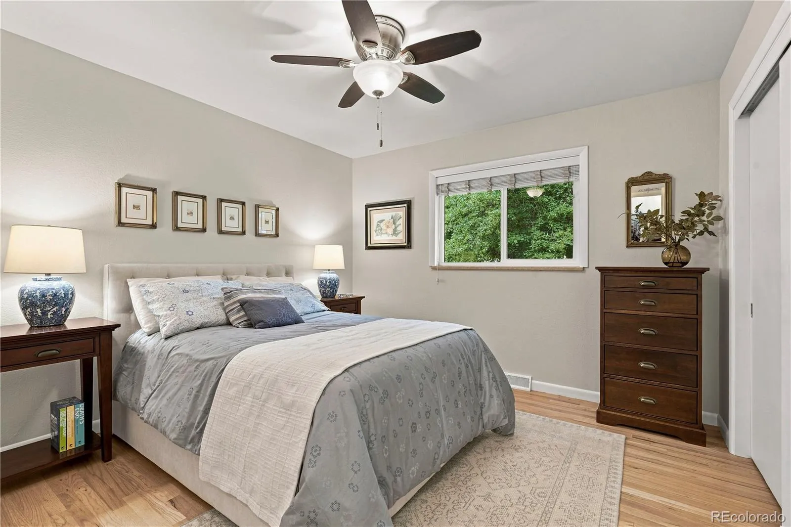
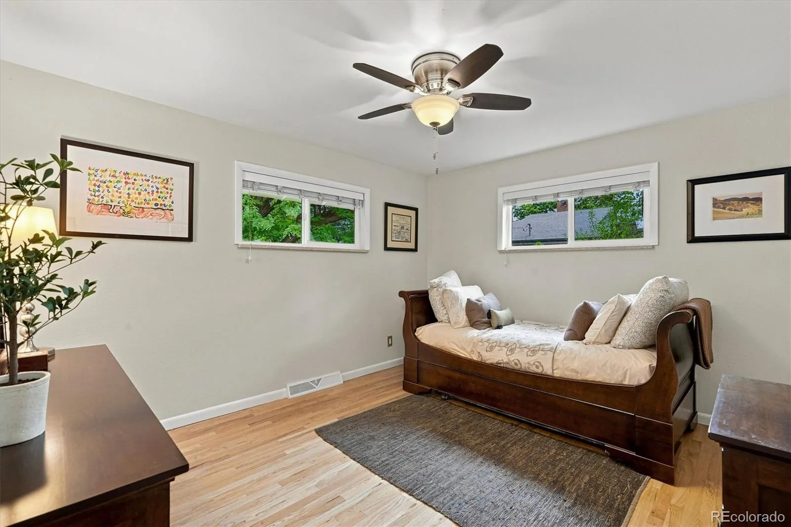
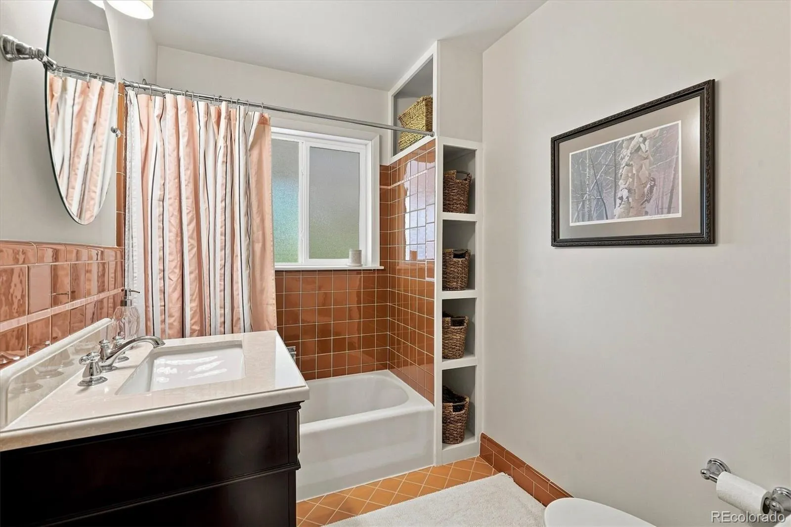
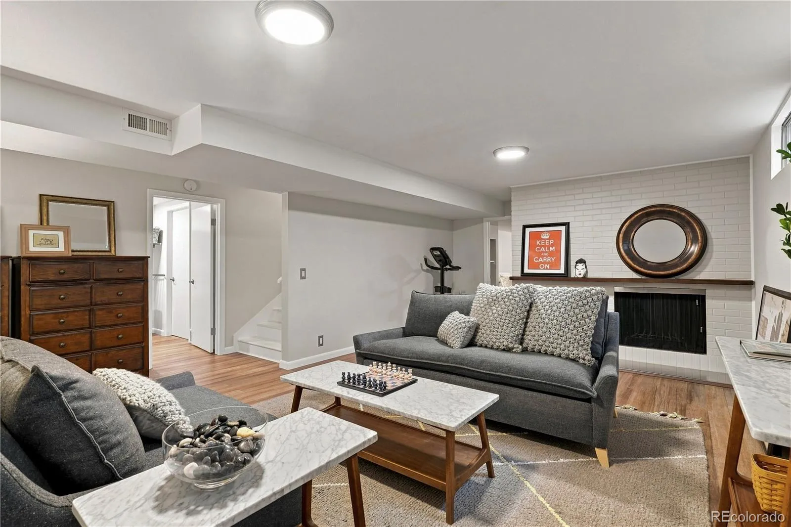
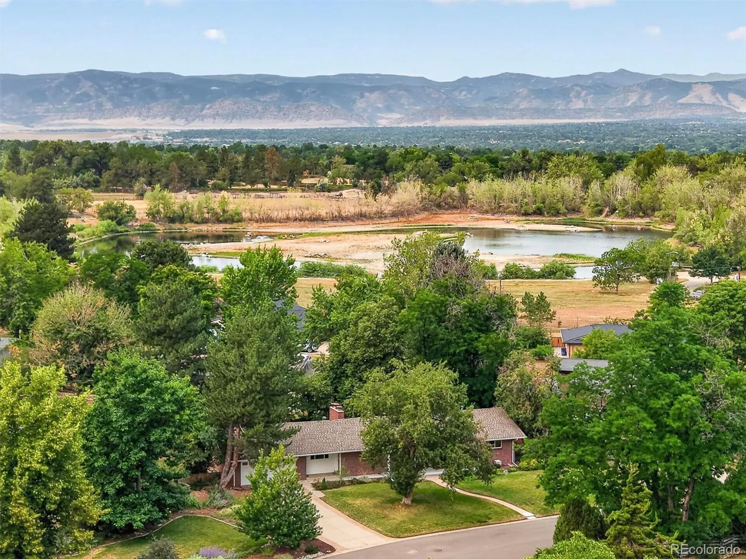
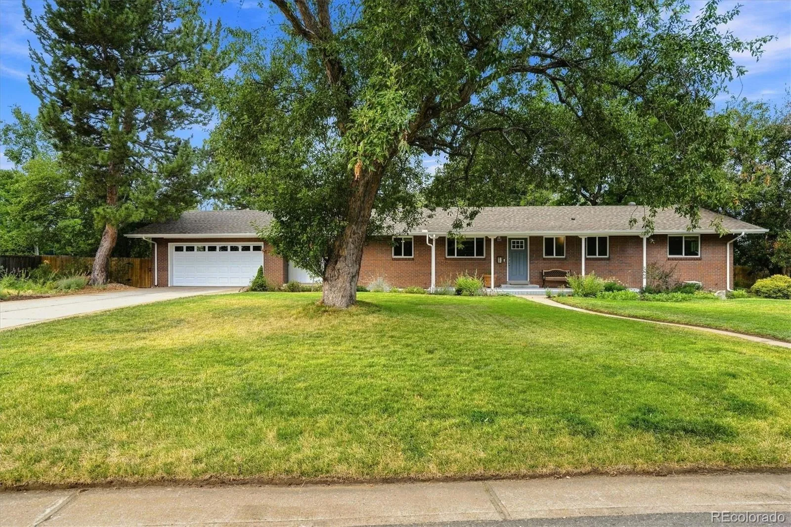
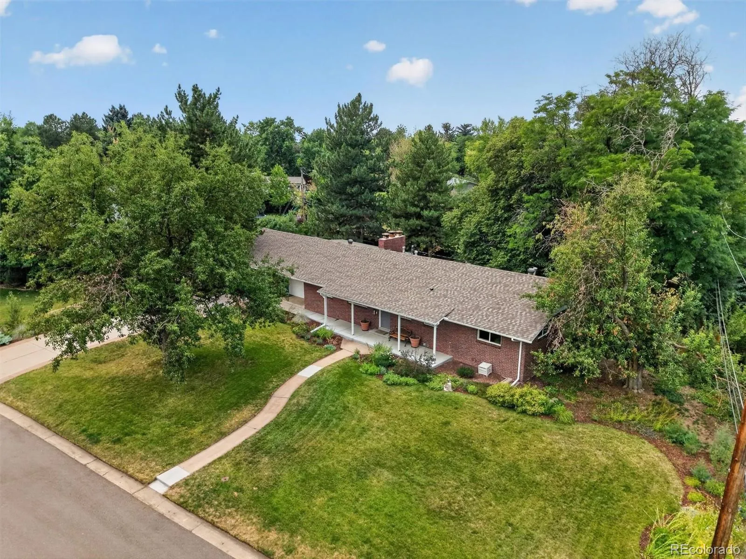
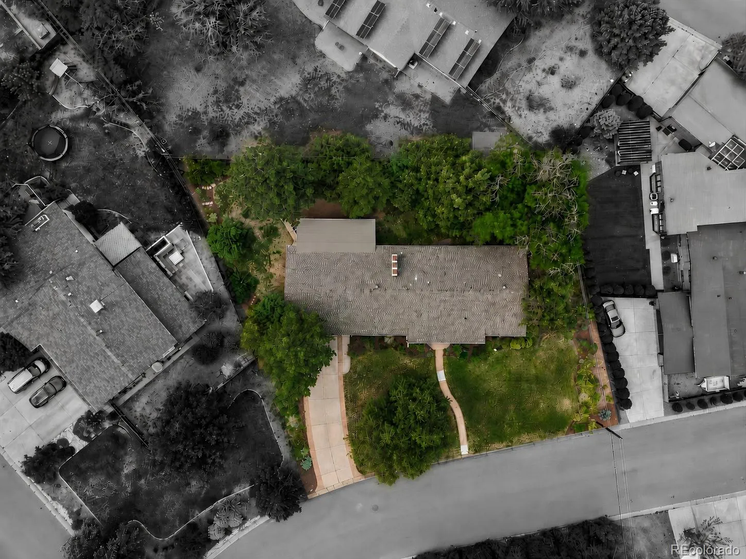
A classic brick ranch exterior; an unexpectedly spacious and personality-filled home once you step inside. And just beyond the neighborhood you’ll find the parks, trails, dining, and small-town charm that make Littleton such a special place to live.
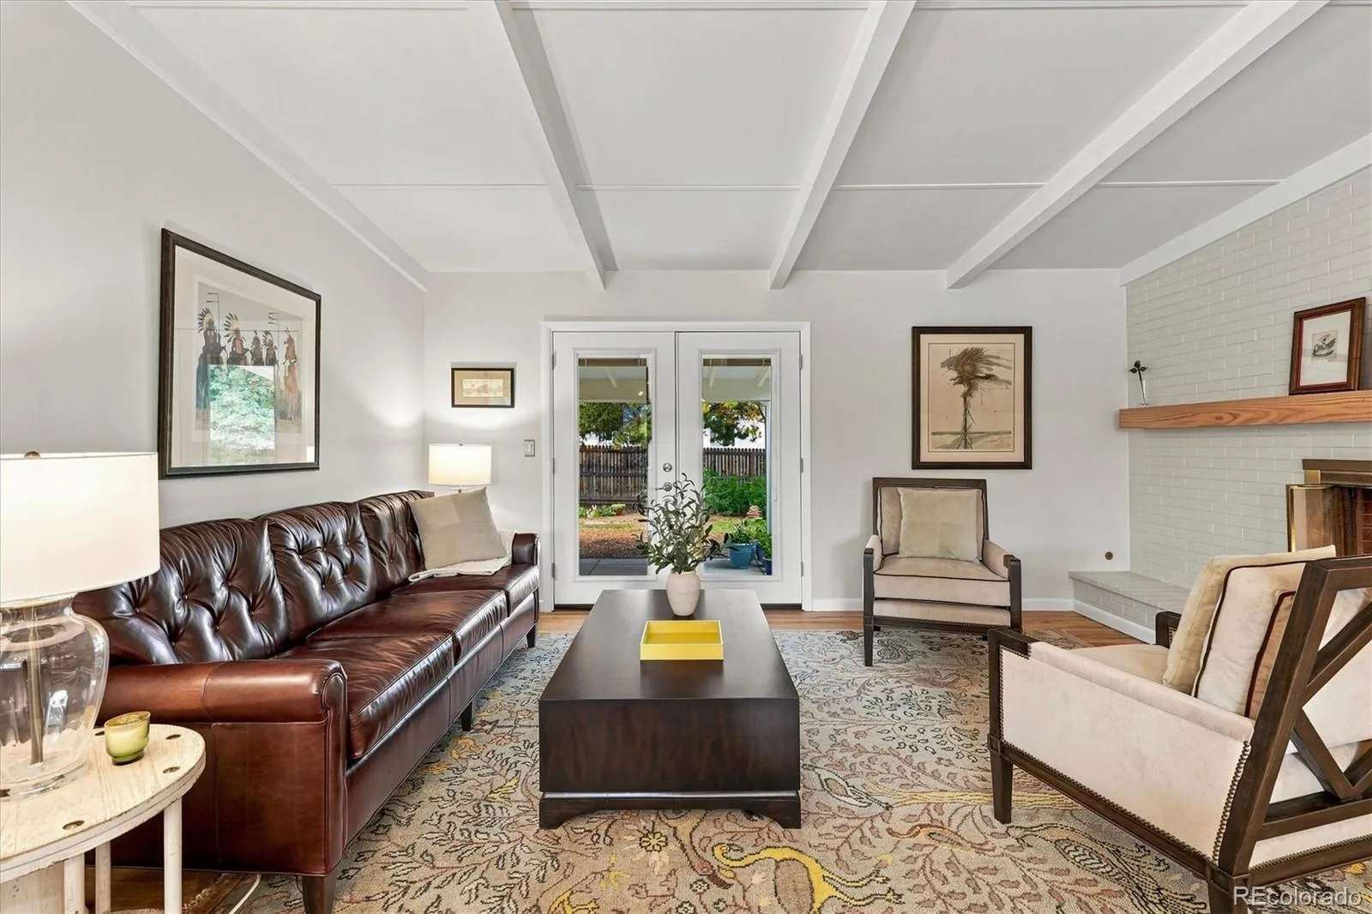
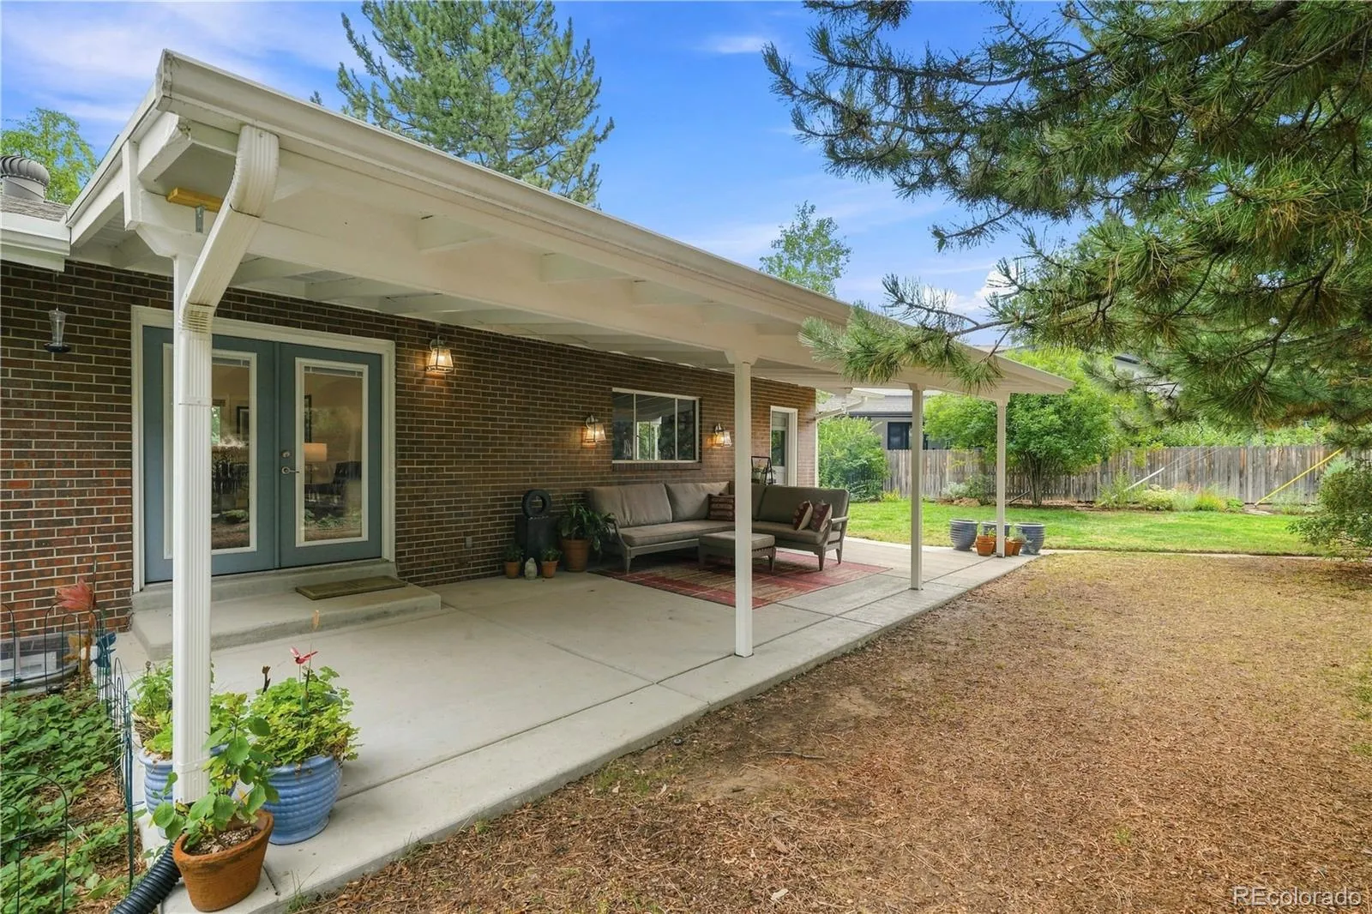
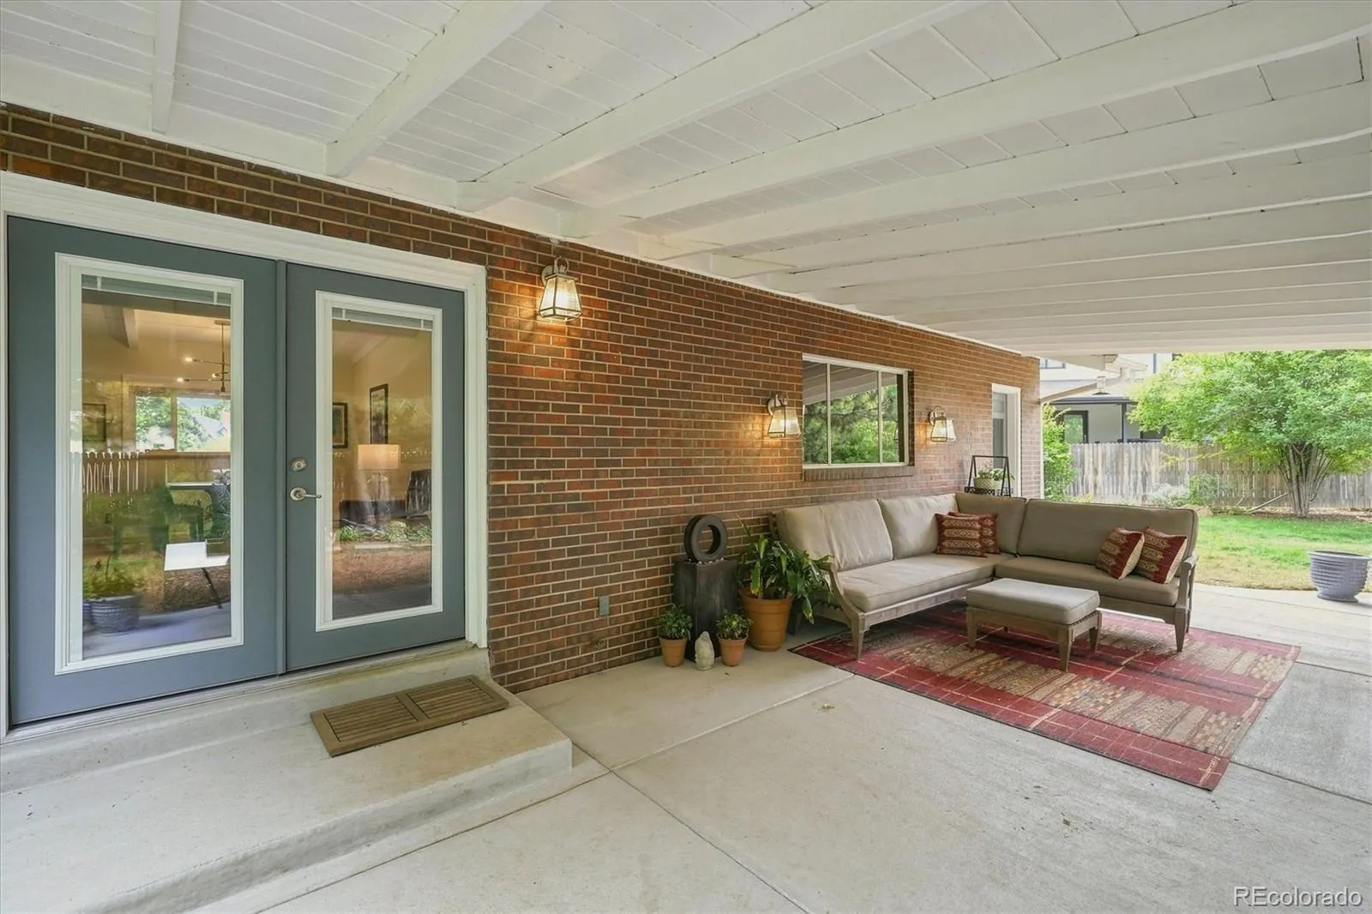
This is the kind of home where mornings begin with sunlight filtering through mature trees and coffee beneath the covered patio. Where French doors stand open on a beautiful Colorado afternoon, dinner stretches a little longer around the table, and evenings wind down beside one of two fireplaces.
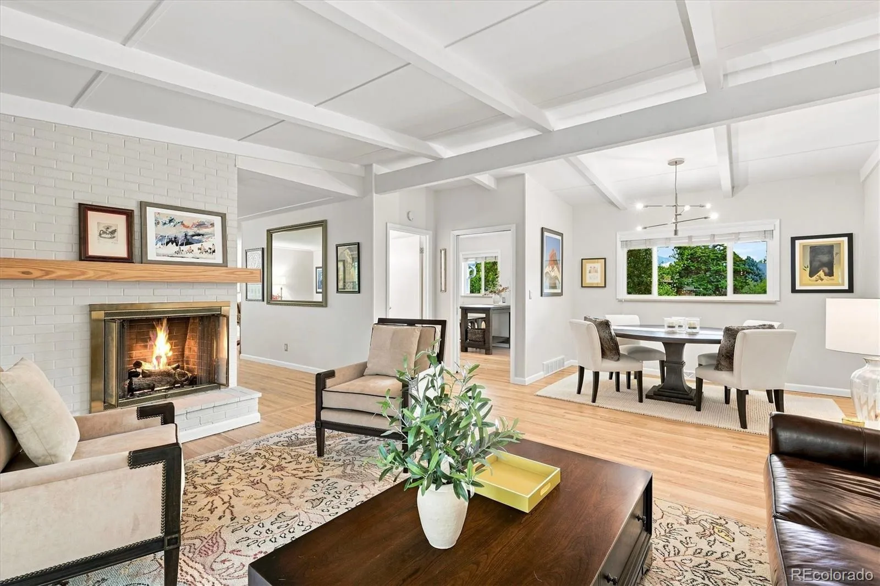
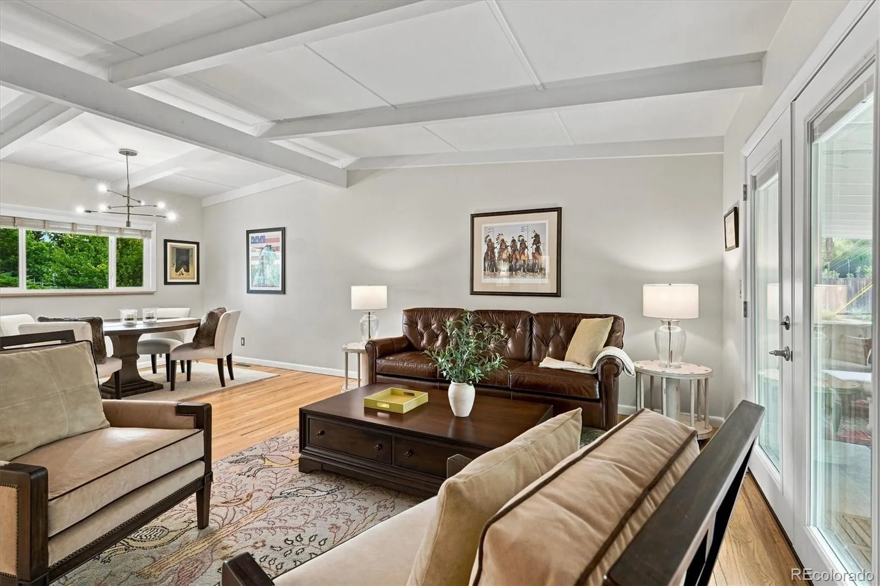
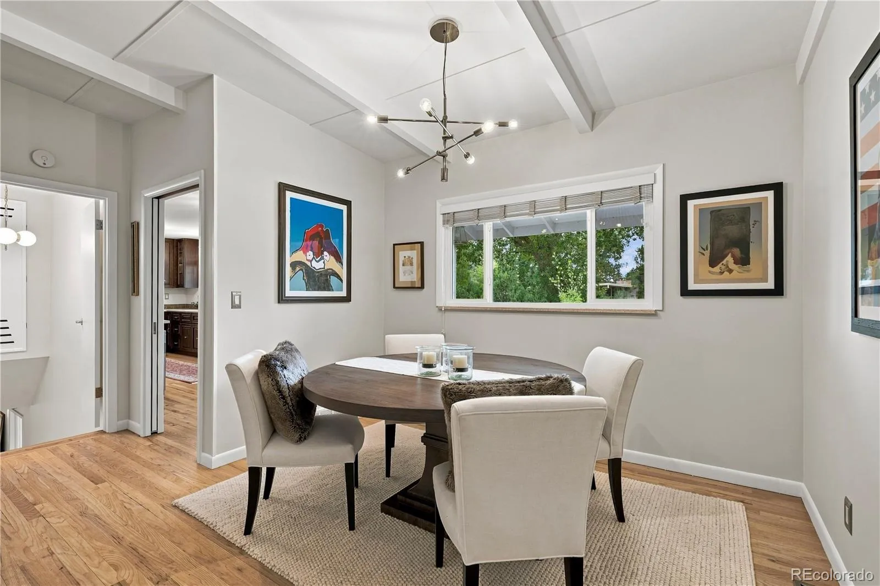
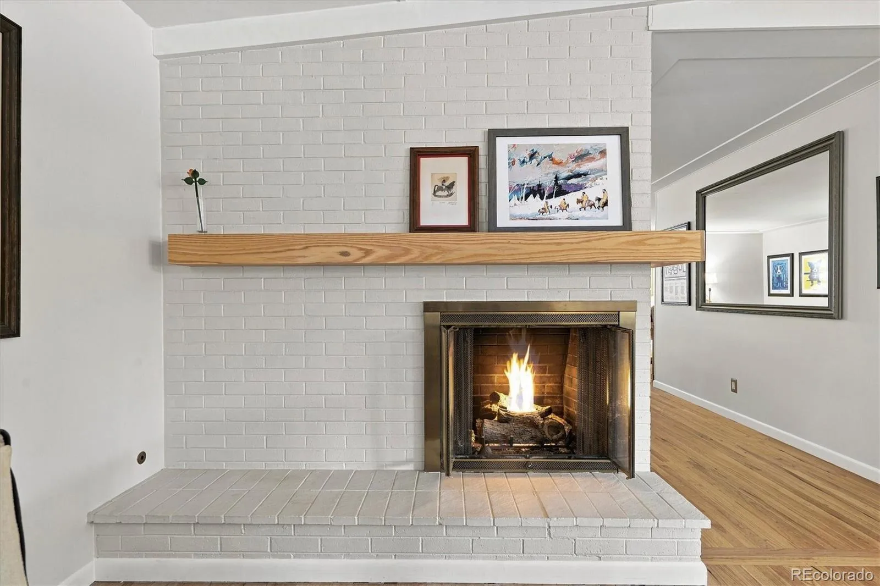
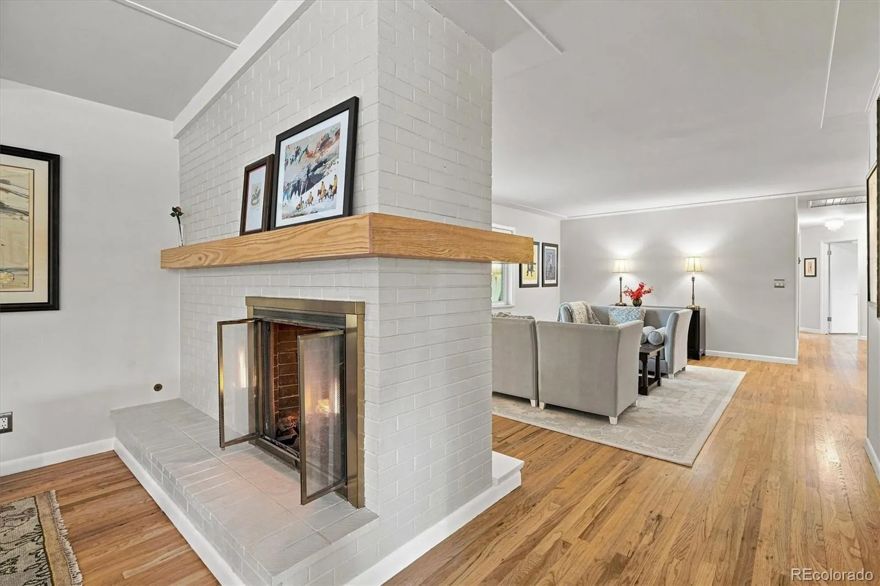
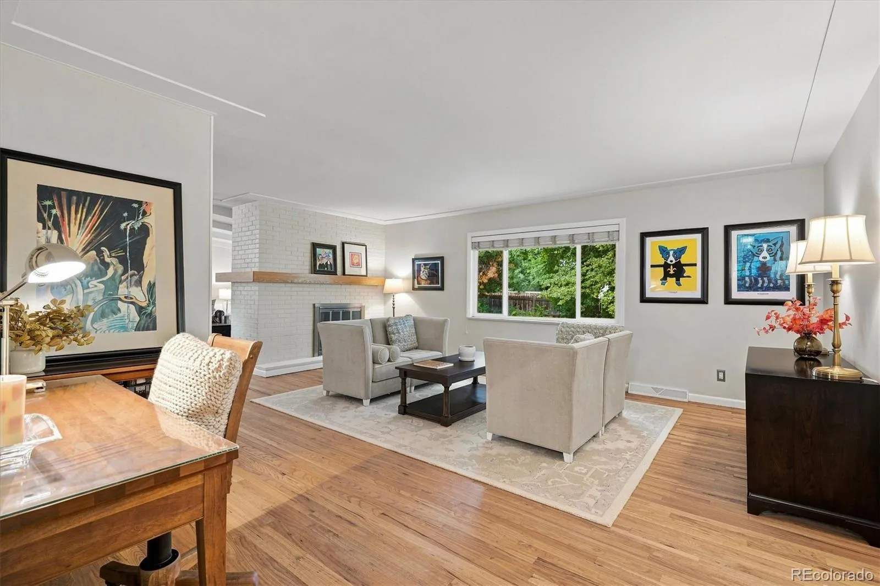
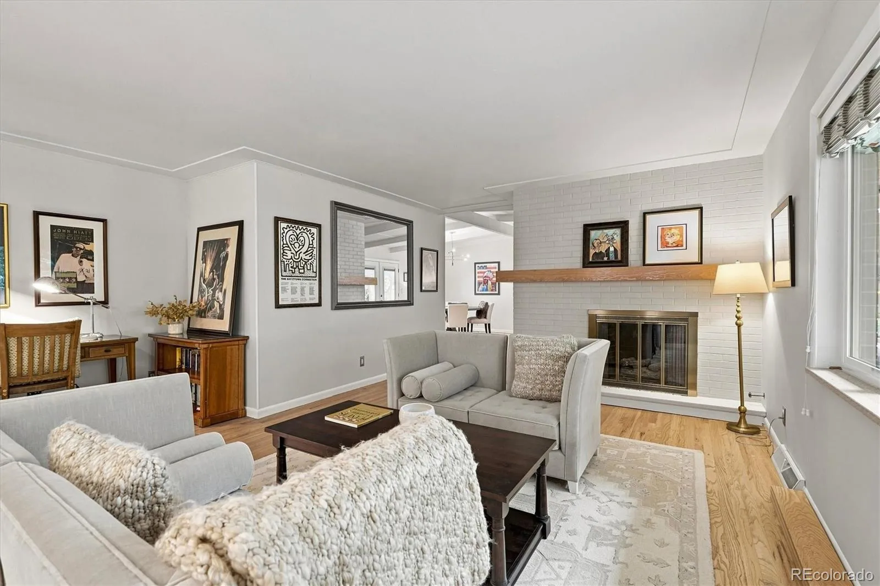
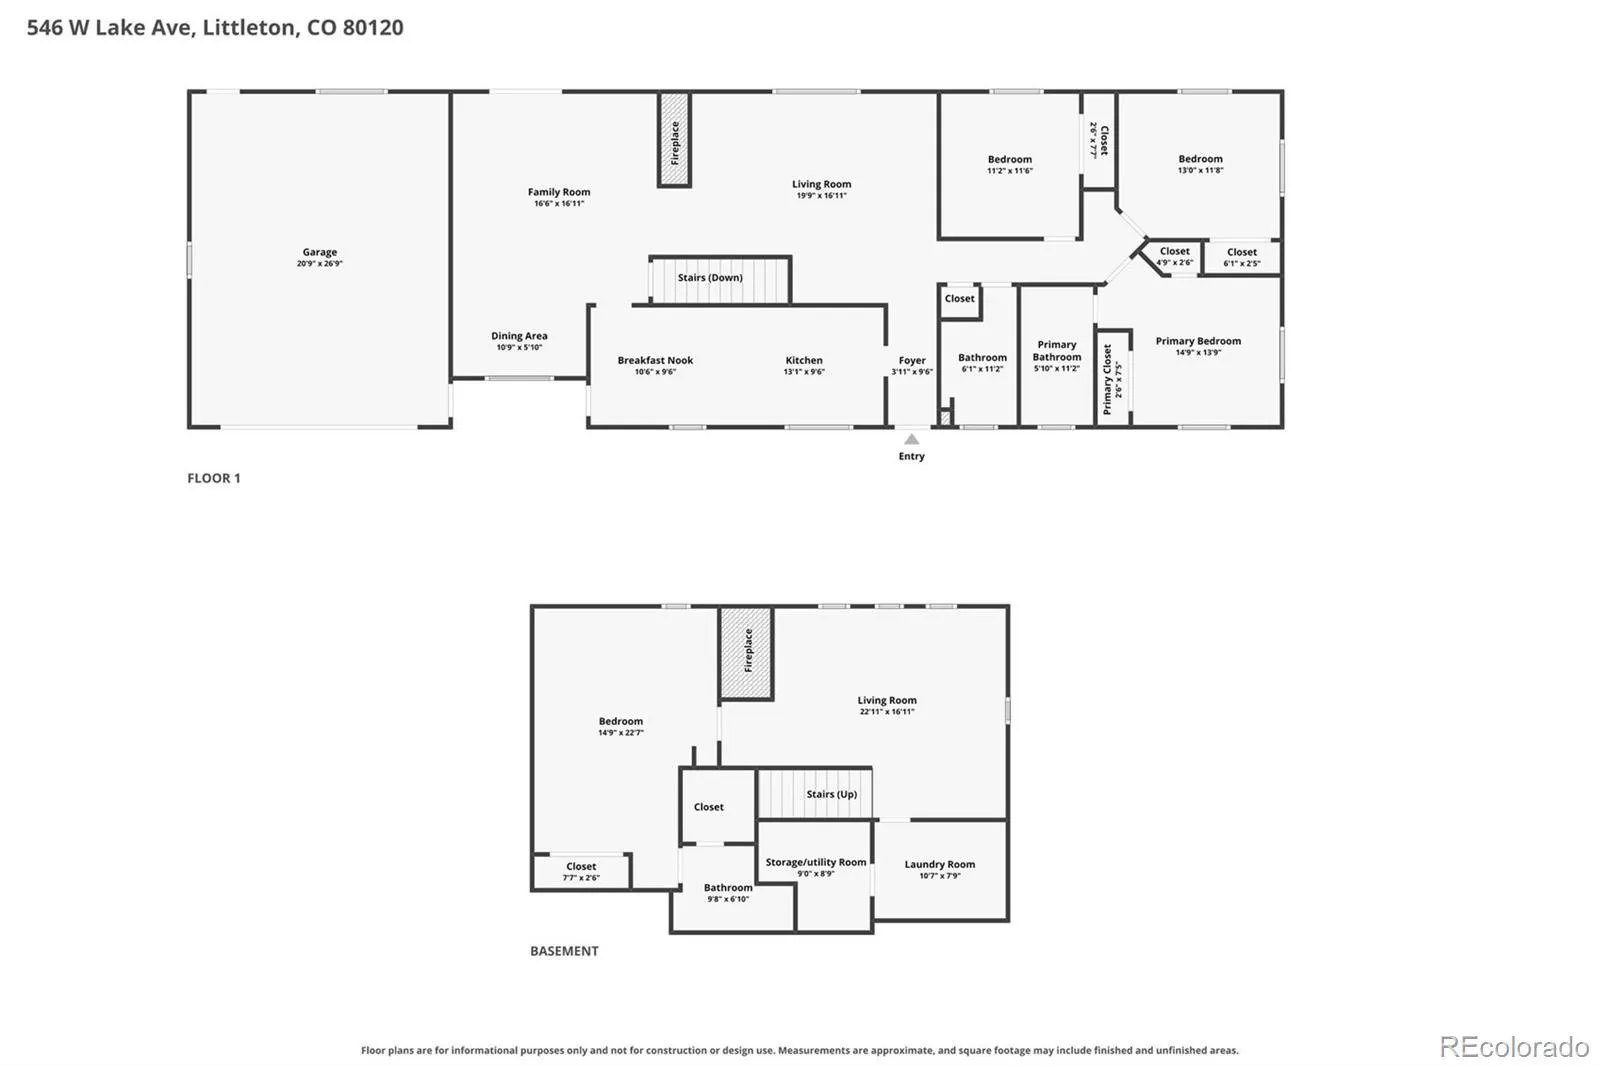
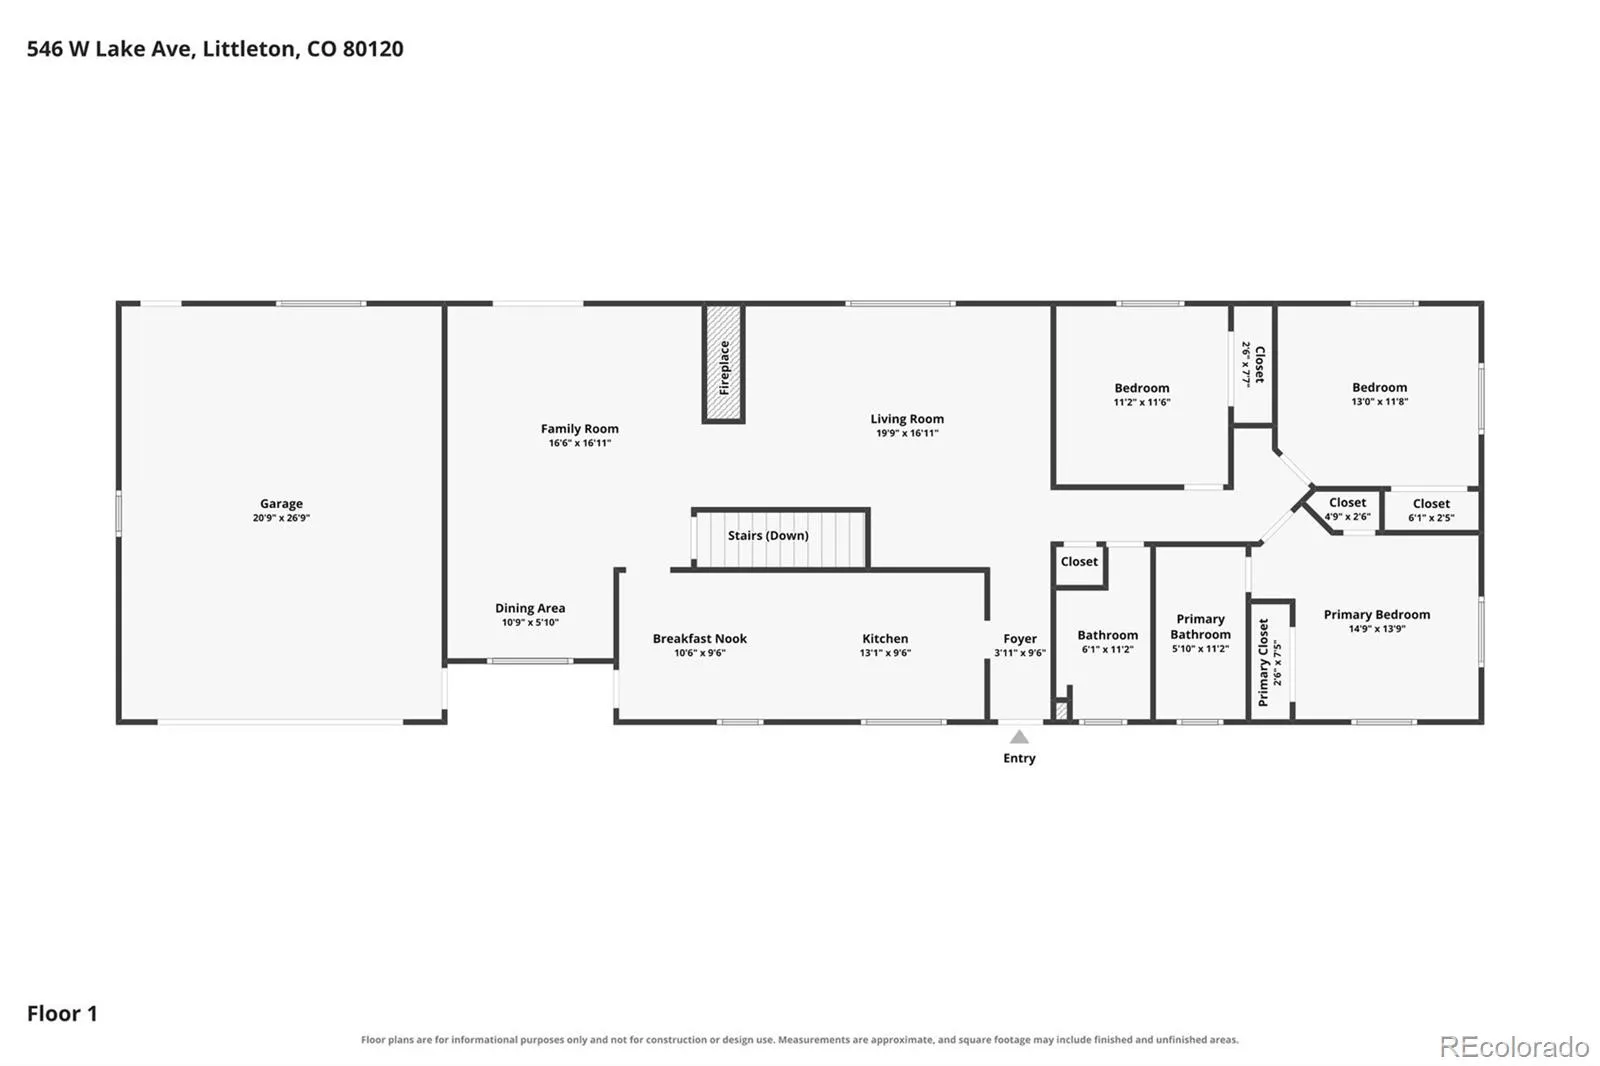
Set on an established lot in Aberdeen Village, this 4-bedroom, 3-bath ranch brings together the character buyers love in a classic home and the flexibility modern life requires. Hardwood floors, exposed ceiling beams, and a striking double-sided fireplace give the main level warmth and architectural interest, while multiple living/dining spaces create room to gather, yet room to spread out when desired.
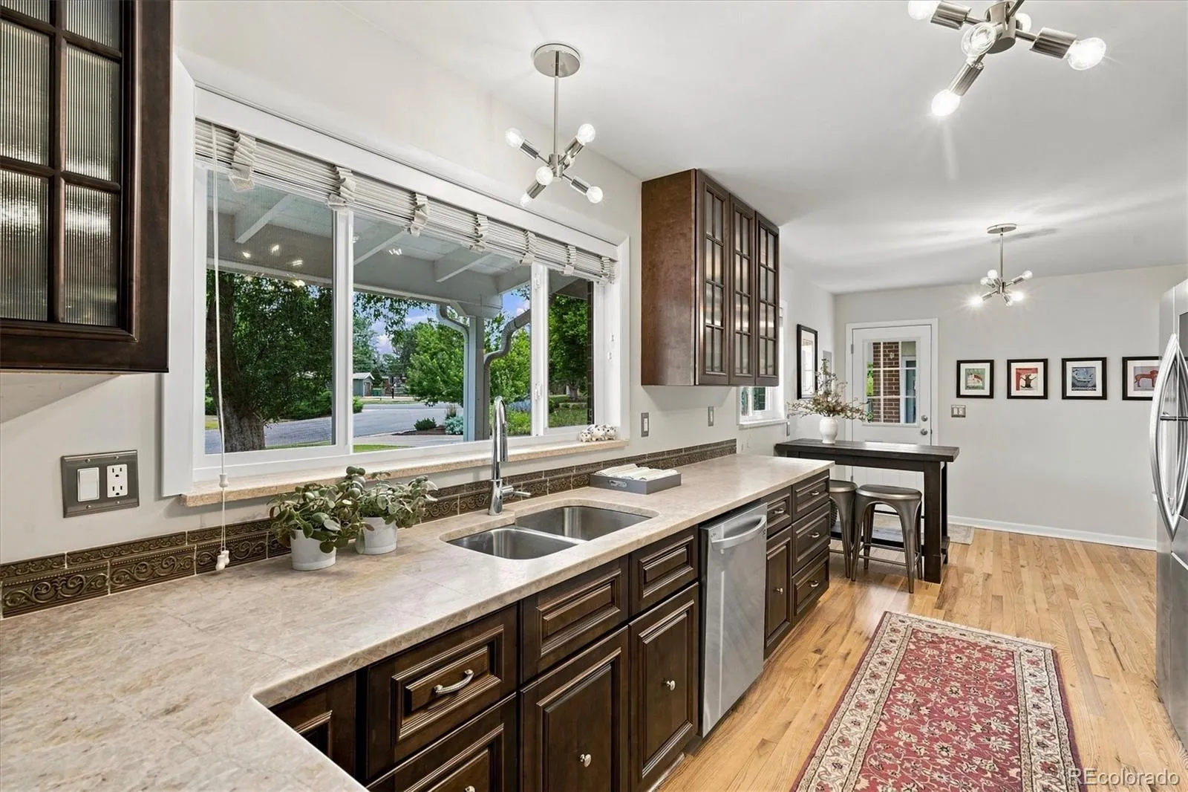
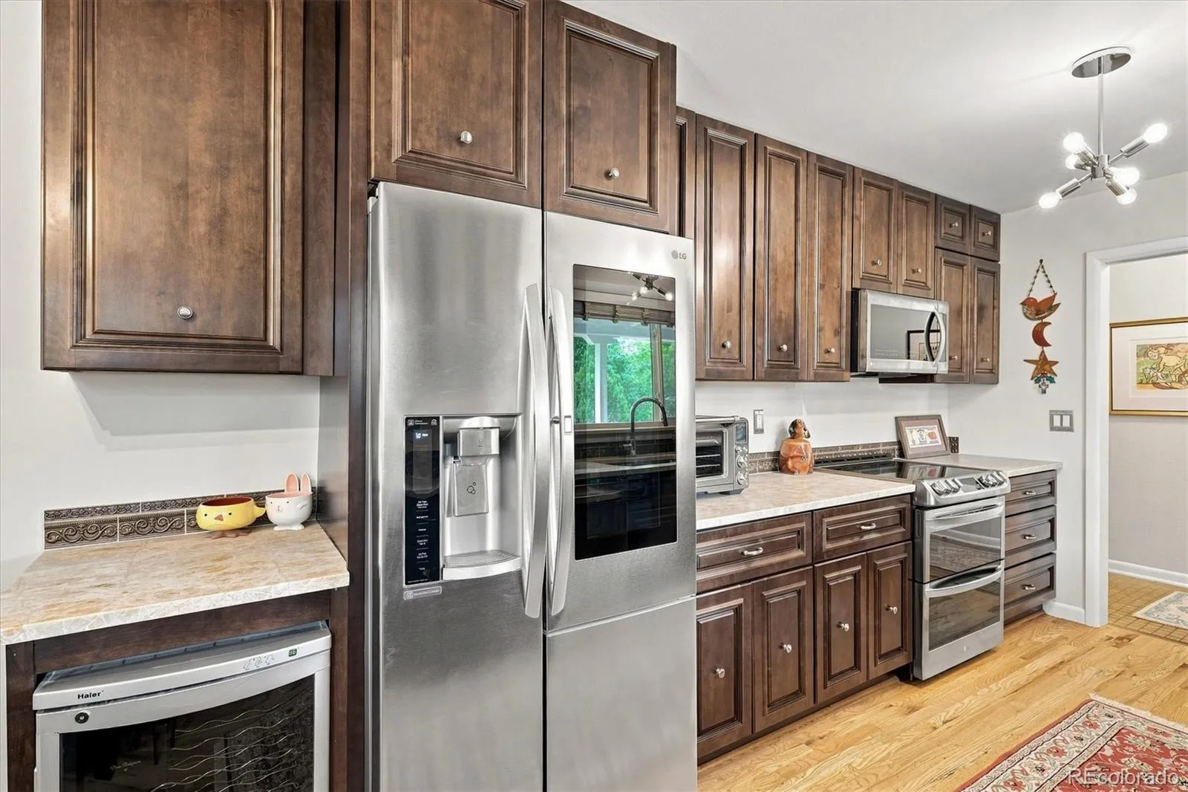
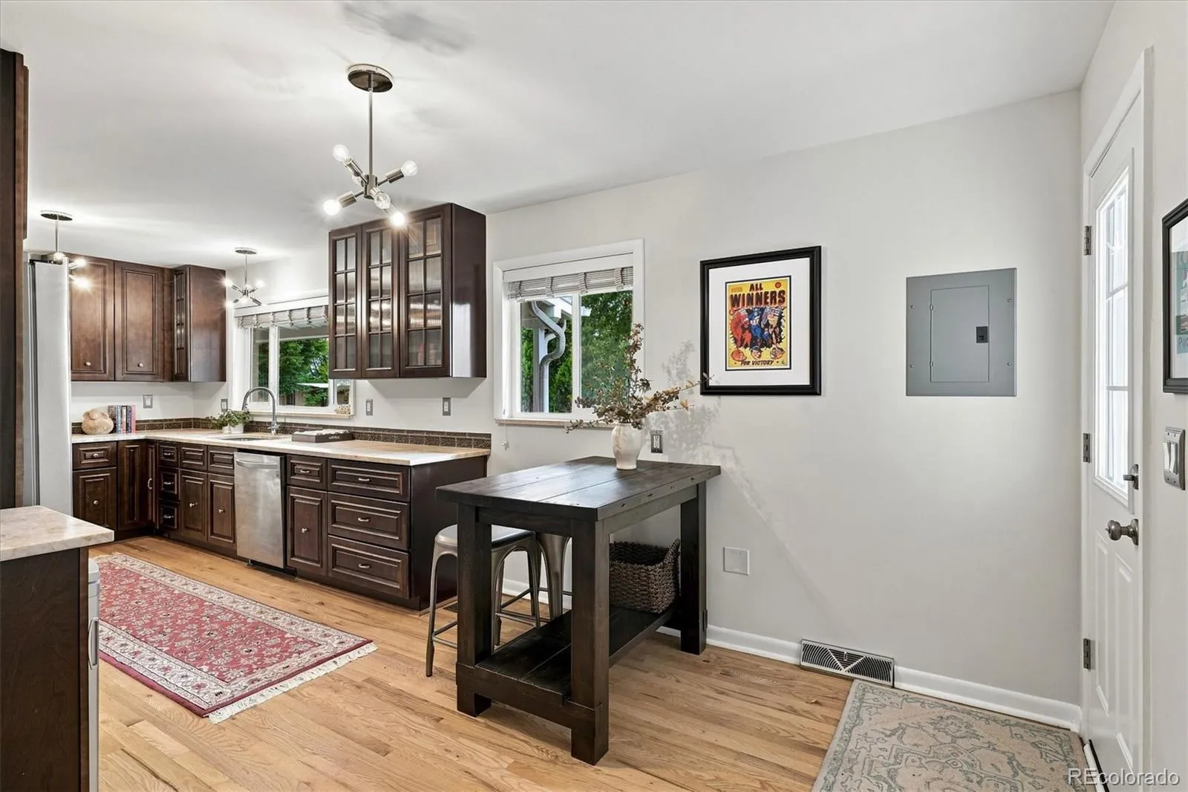
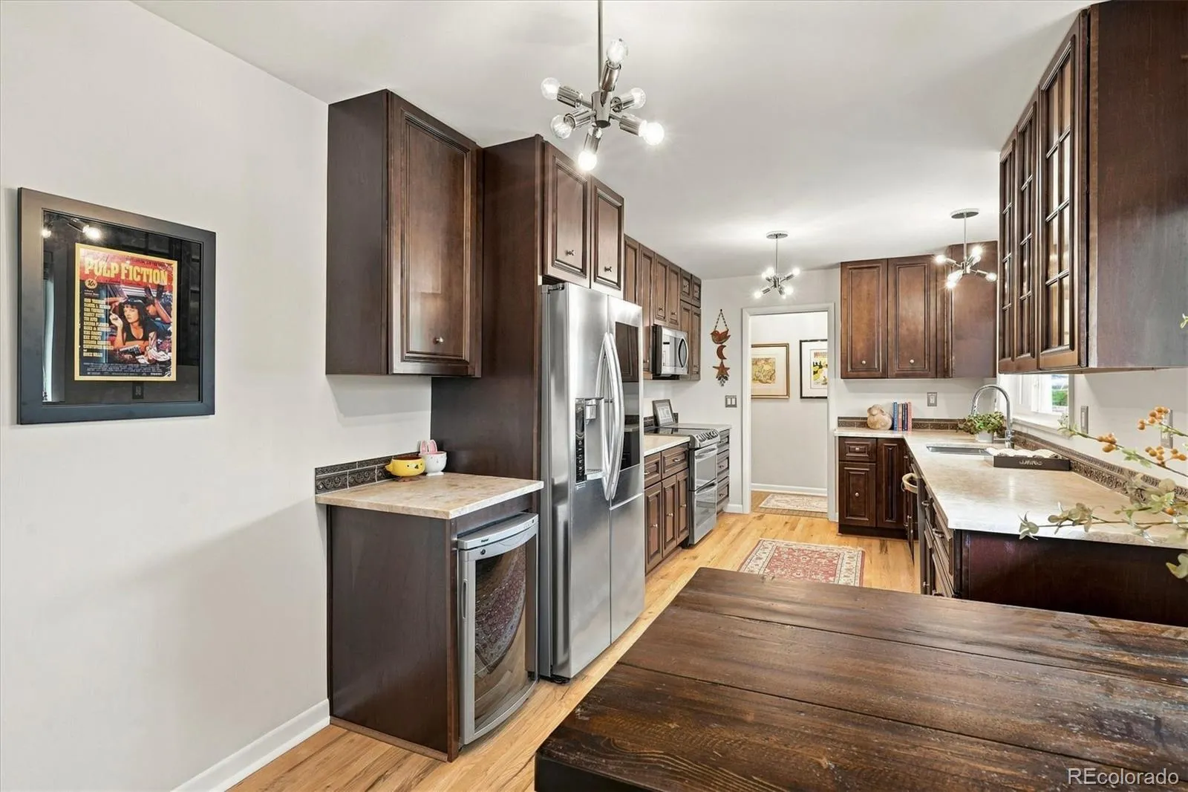
The updated kitchen offers abundant cabinetry, generous workspace, stainless-steel appliances, a beverage refrigerator, and casual seating. It feels connected to the home while still giving the cook enough room to actually cook.
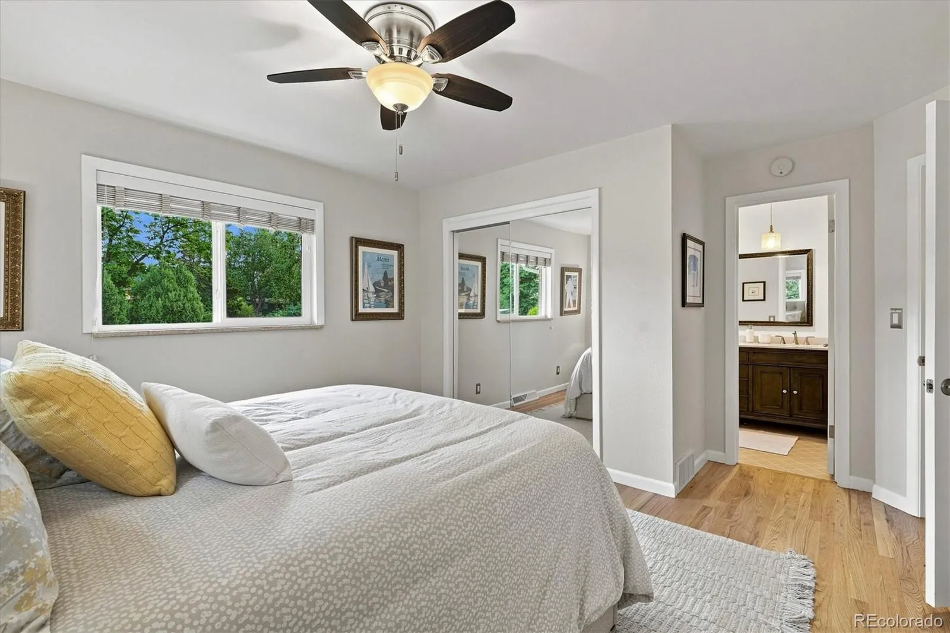
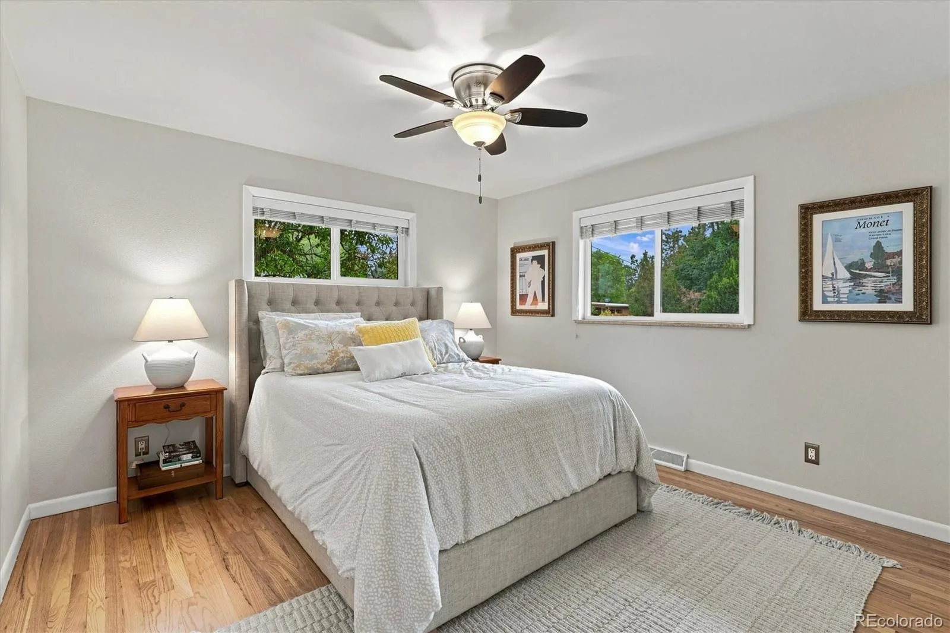
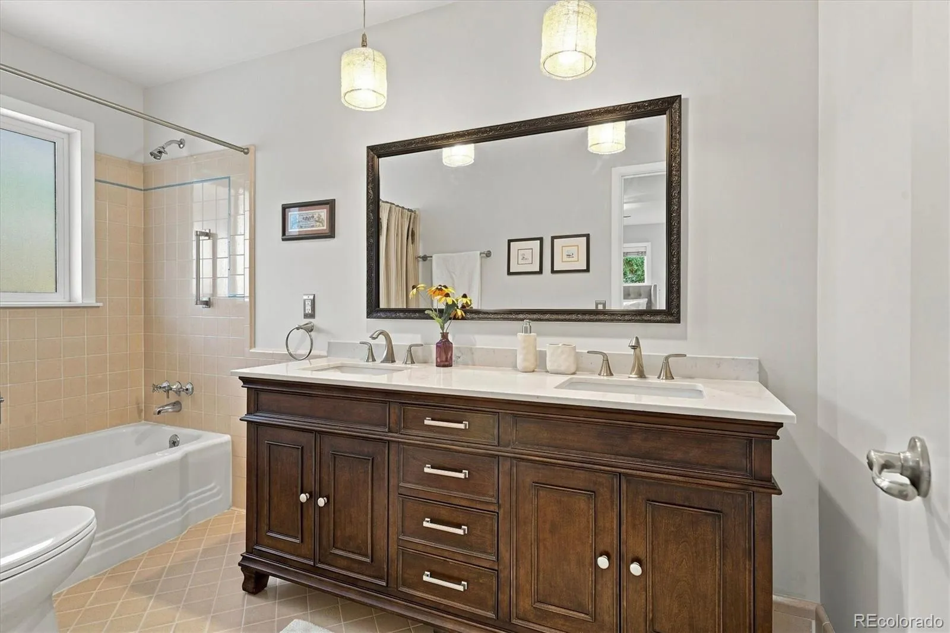
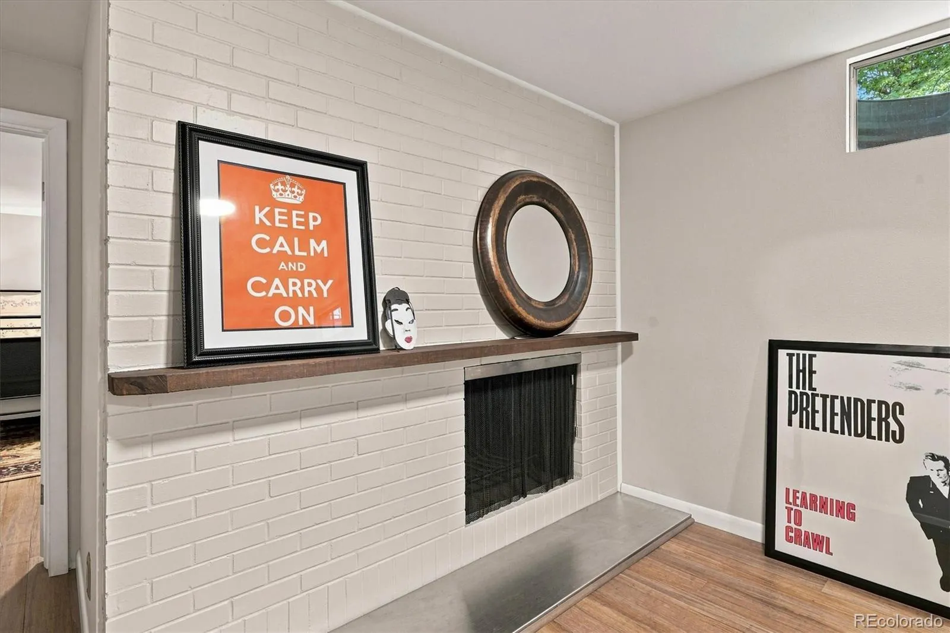
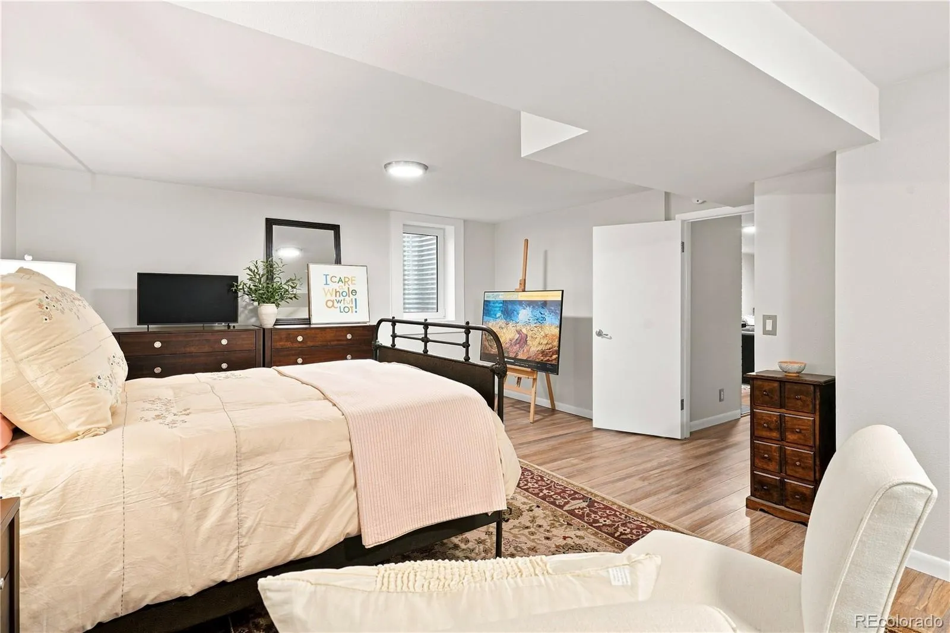
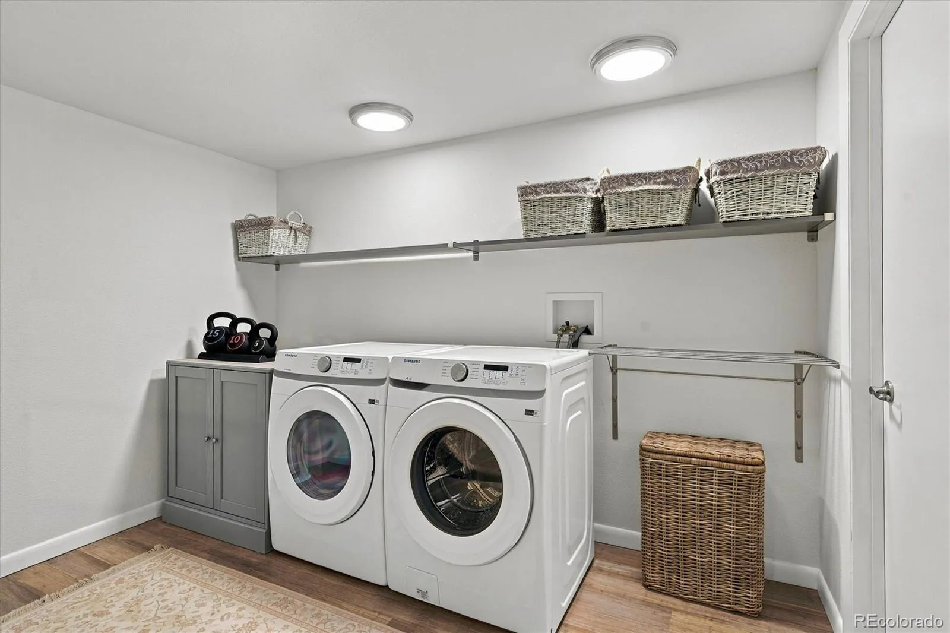
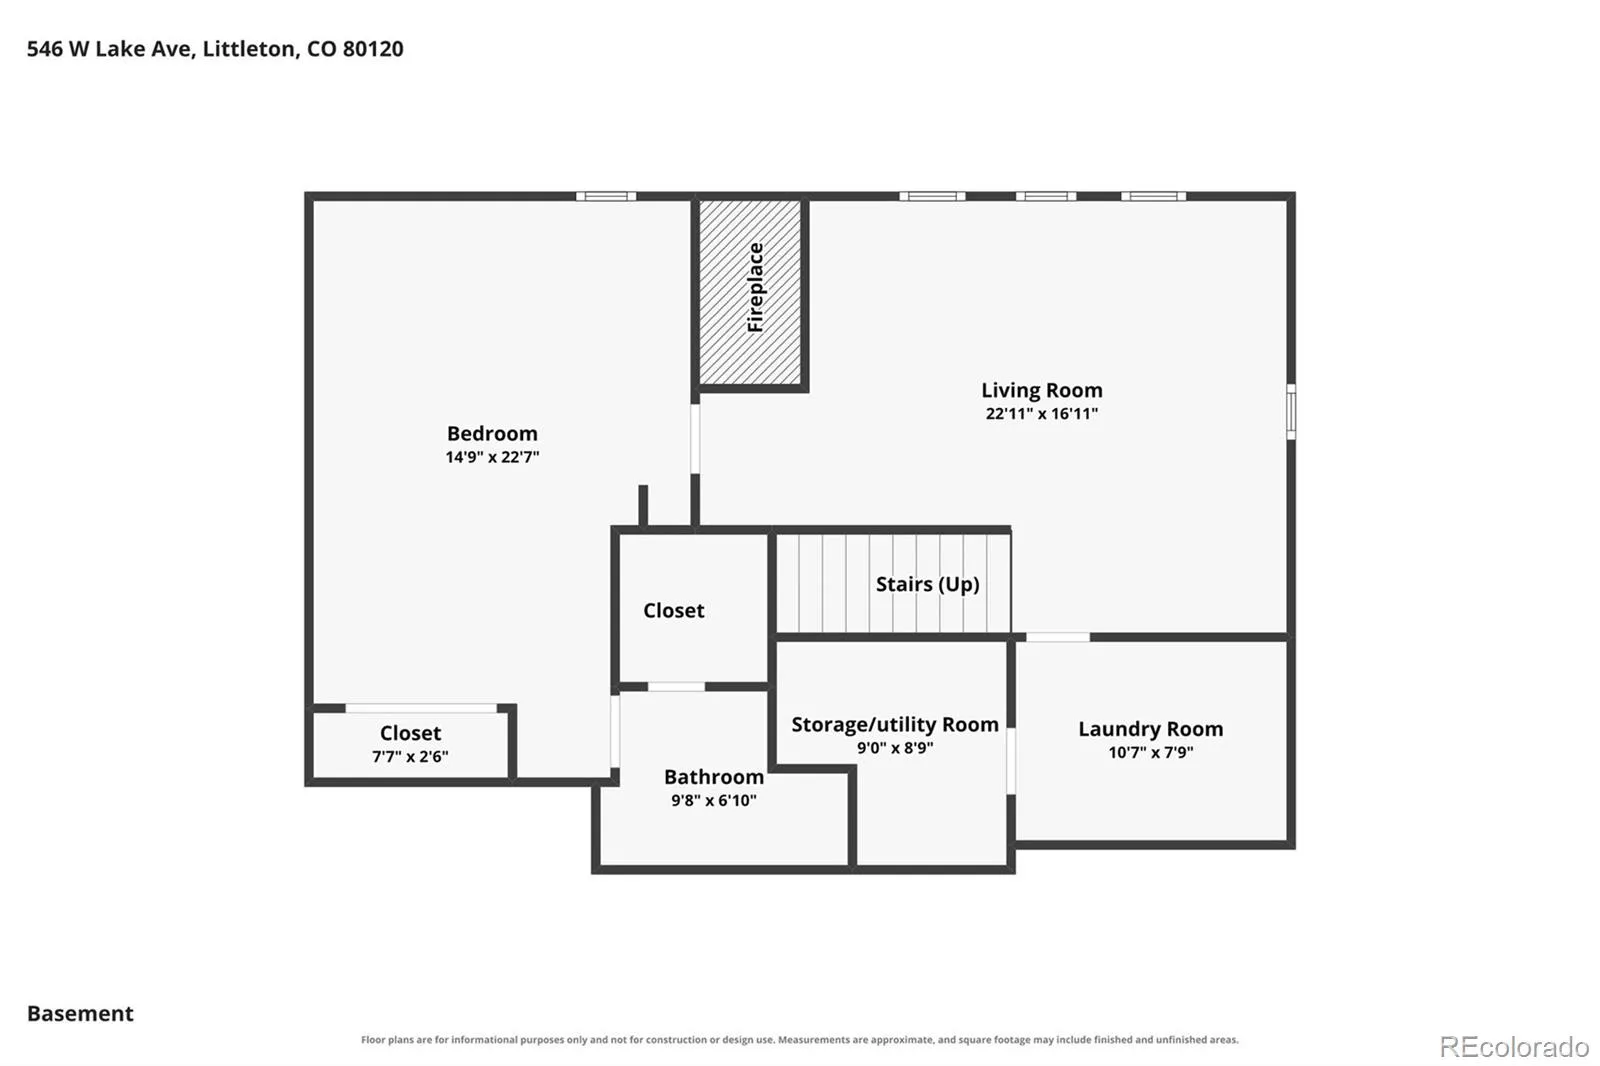
Three bedrooms and two baths are located on the main level, including the primary suite. Downstairs, the finished lower level opens another chapter of the home, with a spacious family room, second fireplace, and additional ensuite space for guests, work, exercise, hobbies, or multigenerational living.
Outside, mature trees create shade and privacy around a backyard that feels comfortably removed from the pace of the day. The substantial covered patio becomes an outdoor living room—equally suited to quiet mornings, summer dinners, rainy afternoons, and evenings spent talking long after the plates have been cleared.
It is not simply a well-kept ranch. It is a home designed for the way life actually unfolds—overflowing with character, personality, and lifestyle flexibility.


