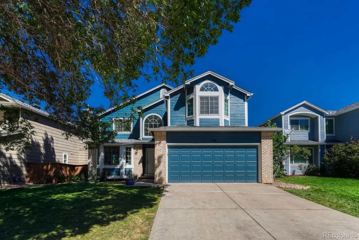
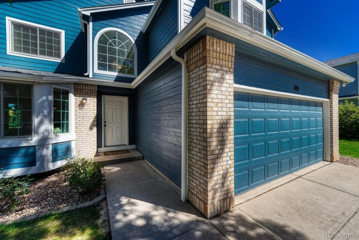
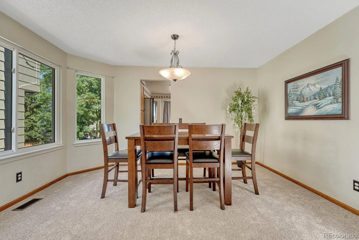
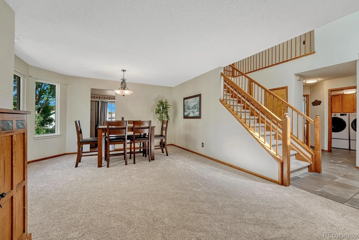
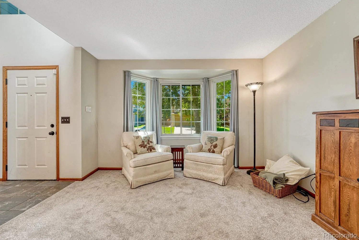
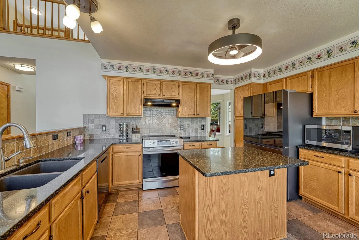
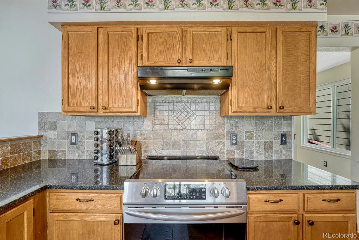
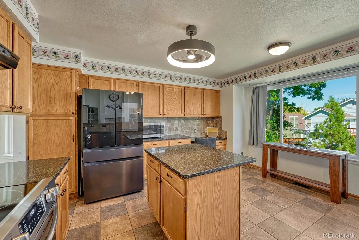
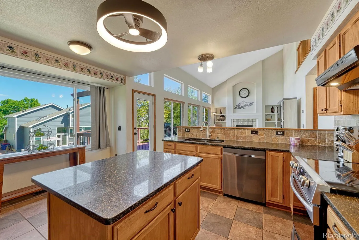
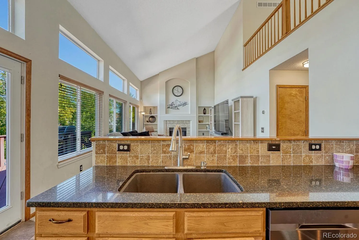
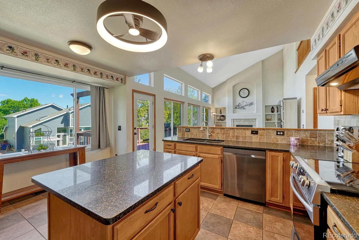
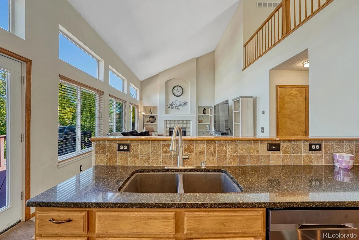
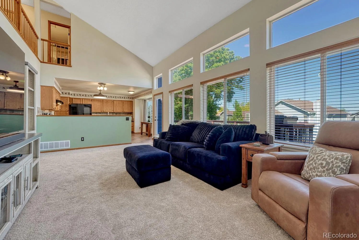
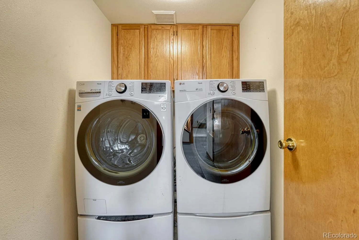
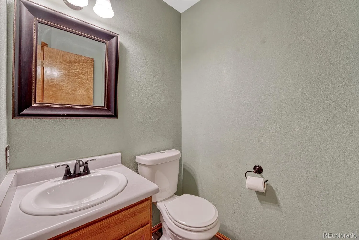
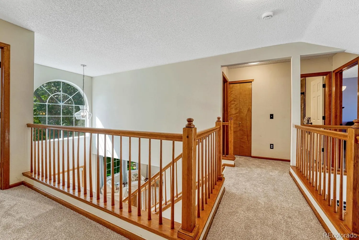
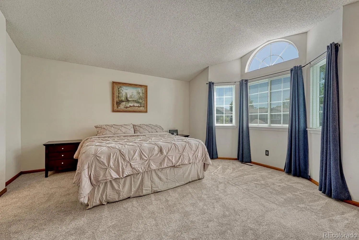
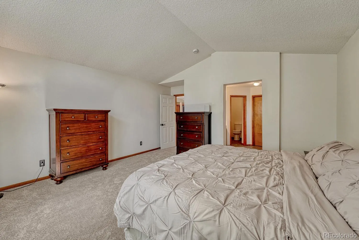
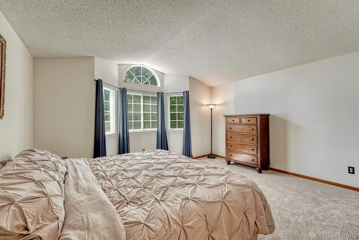
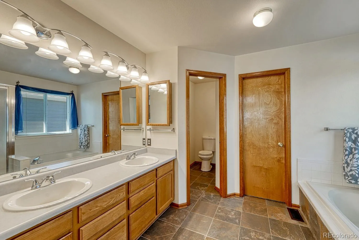
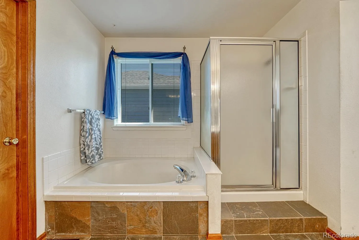
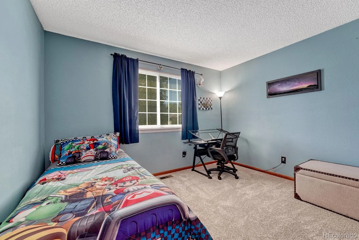
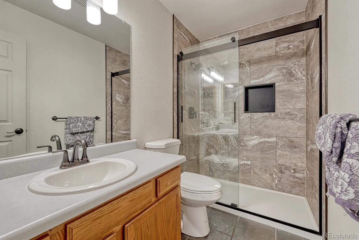
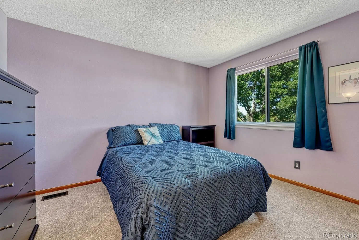
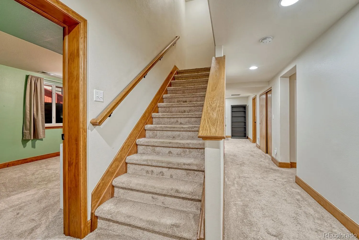
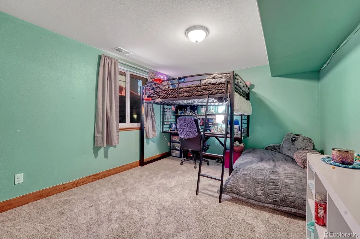
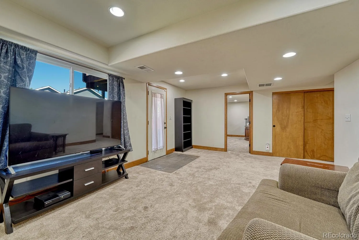
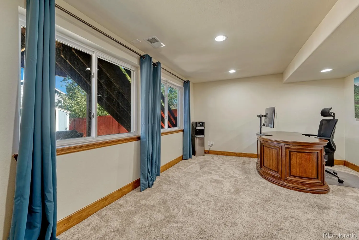
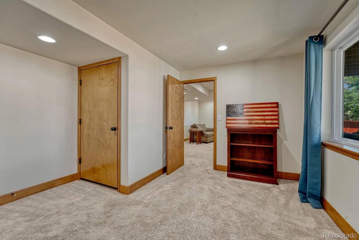
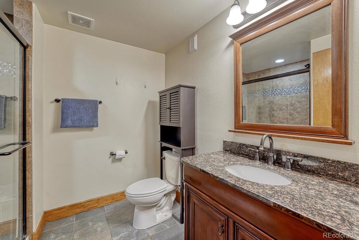
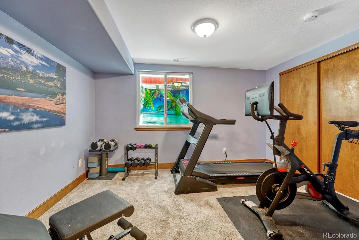
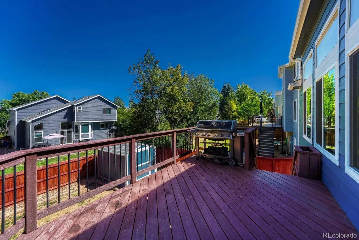
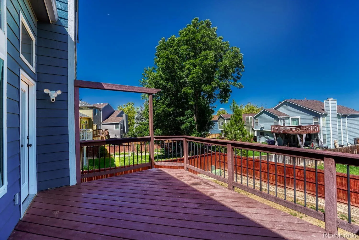
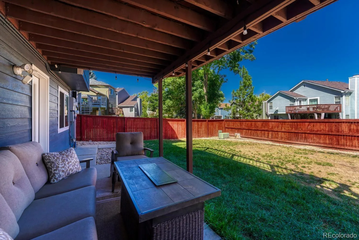
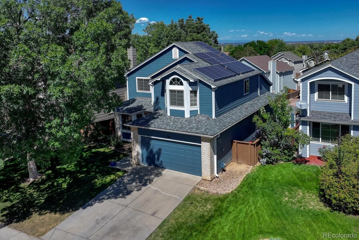
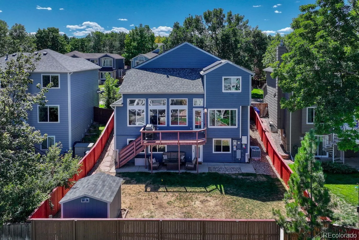
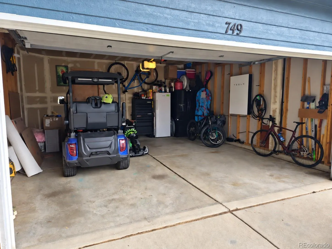
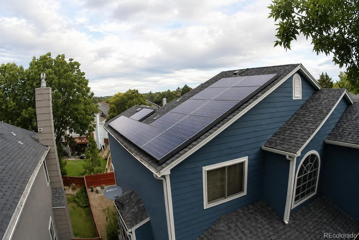
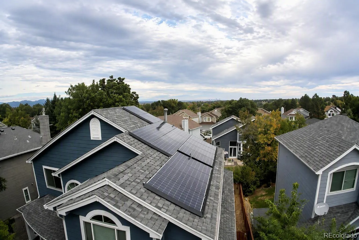
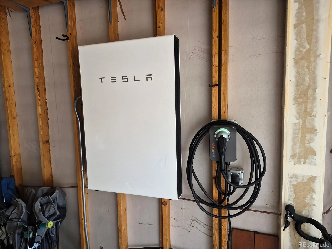

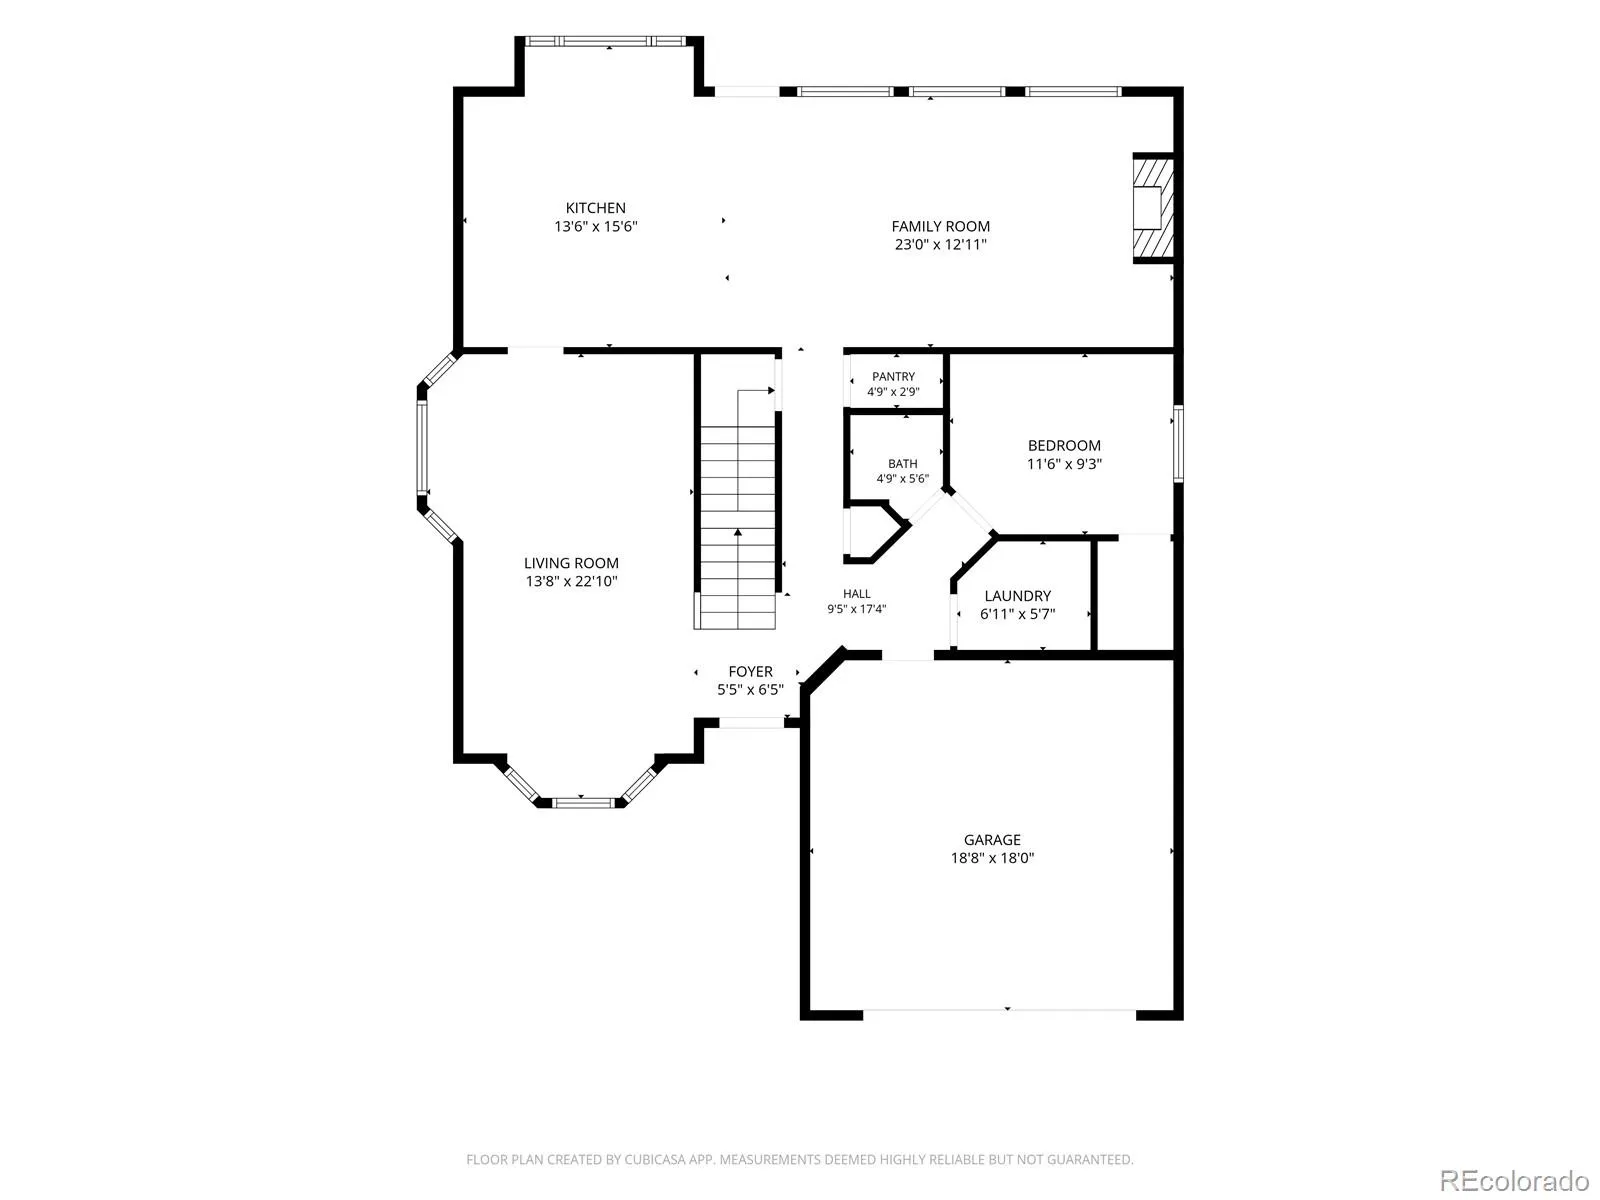
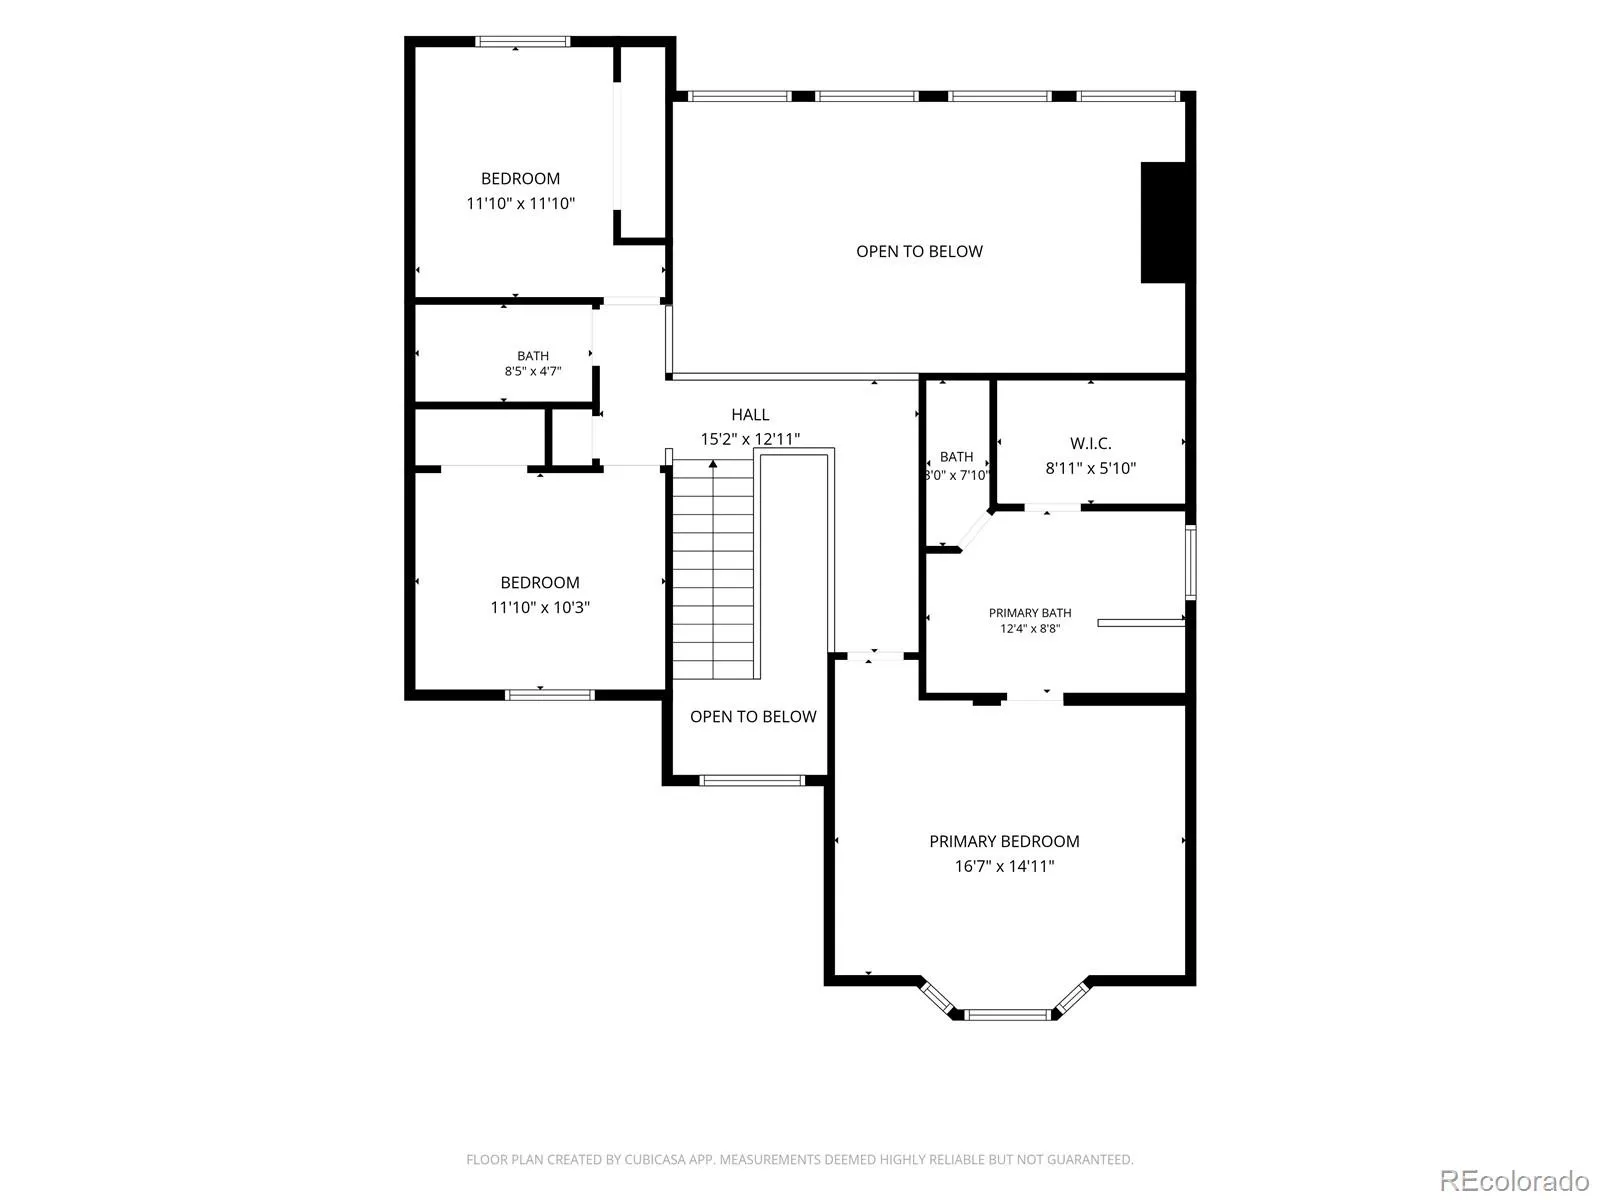
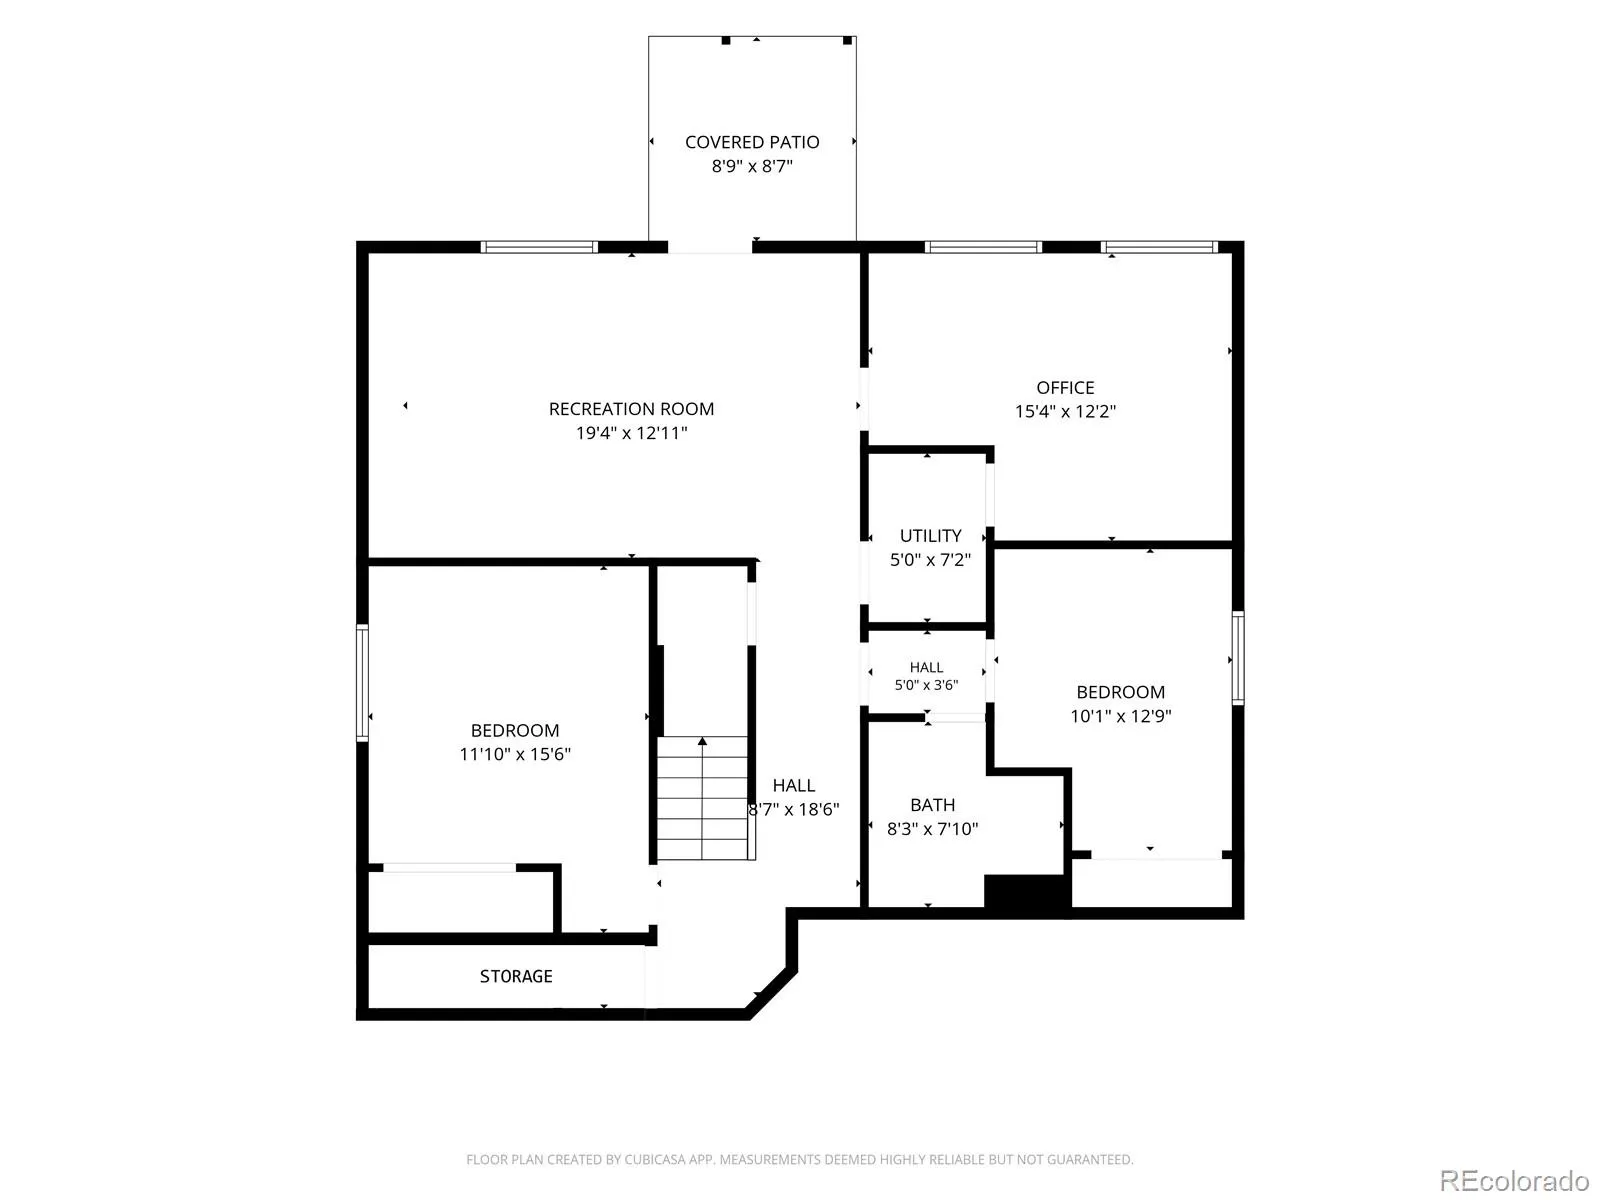
More space. More flexibility. More ways to enjoy the Highlands Ranch lifestyle. Welcome to this beautifully updated six-bedroom home tucked into a quiet Southridge cul-de-sac, where thoughtful improvements and a versatile floor plan give you room to live the way you want. The main level brings everyone together with a spacious eat-in kitchen featuring granite countertops, island, abundant cabinetry and pantry space, opening to a vaulted family room with gas fireplace. Formal living and dining spaces provide room to entertain, while the main-level laundry adds everyday convenience. Upstairs, the primary suite offers a five-piece bath and walk-in closet, along with two additional bedrooms and a 3/4 bath. The finished walkout basement is where this home truly sets itself apart, adding three additional bedrooms, including a non-conforming bedroom currently used as a dedicated home office, a 3/4 bath and a large recreation room with exceptional flexibility for guests, hobbies, movie nights or extended living. Additional upgrades include new carpet throughout the upper levels and a owned high-capacity 10kW solar array designed to offset typical annual household electricity consumption. The owned Tesla Powerwall battery provides home backup, outage protection and additional energy independence. An owned Level 2 ChargePoint Home Flex EV charging station in the garage provides convenient electric vehicle charging. Outside your front door, enjoy everything Highlands Ranch has to offer, with an extensive network of parks and trails, multiple recreation centers, pools, fitness facilities and tennis, plus convenient access to shopping, dining, C-470 and Douglas County schools. If you’re looking for a home that gives you the space to spread out, the flexibility to adapt and the location to enjoy it all, you’ve found it.

Advanced Home Search
Search by square footage, location, price, bedrooms, bathrooms and more.Just Listed
These homes just hit the market. Be among the first to see them. Schedule a showing, too.New Construction
See brand new homes and homes under construction now and available soon.Features & Amenities
Find homes with views or pools, in gated communities & with other desirable features.Cities
Take a look at luxury homes in each city in Metro Denver.Neighborhoods
Find the ideal neighborhood and the home that best fits you.Counties
Have your eye on a specific county? Browse these listings.Zip Codes
Start here to find a luxury home in a particular zip code.Single-Family Homes
See photos of single-family homes, get prices, neighborhood information & more.Townhomes
Get all the details about luxury townhomes for sale now throughout Metro Denver.Condos
Are you drawn to the low-maintenance, luxury lifestyle of condo living? Start here.One-Story Homes
Looking for a main floor master? Ranch-style homes may be perfect for your lifestyle.Featured Price Ranges
We’ve done the searching for you. Find homes in popular luxury price ranges.55-Plus
Explore beautiful homes and enviable amenities available in 55-and-over communities.Your Free MLS Search Account
Create and manage saved searches and properties with the Property Organizer.Schedule a Personal Consultation
We’re happy to help any time! Schedule a no-obligation 15-minute call.


