
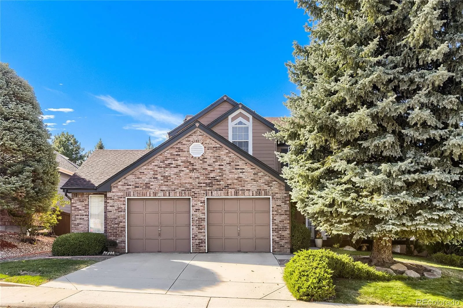
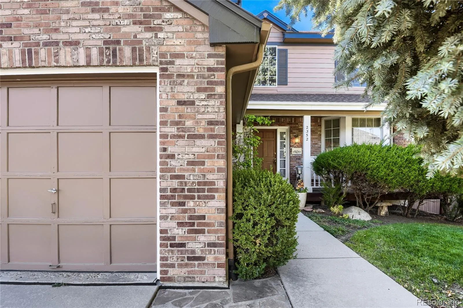
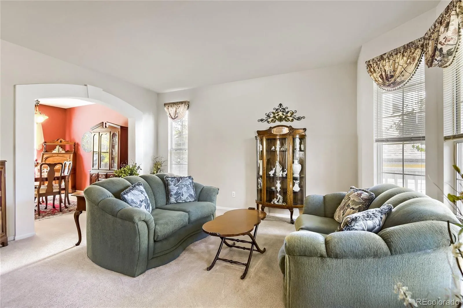
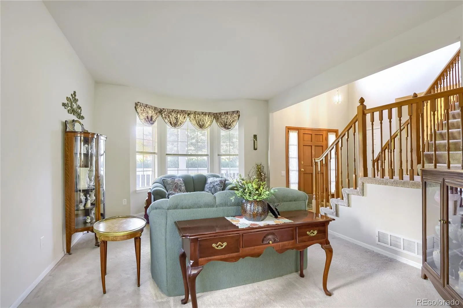
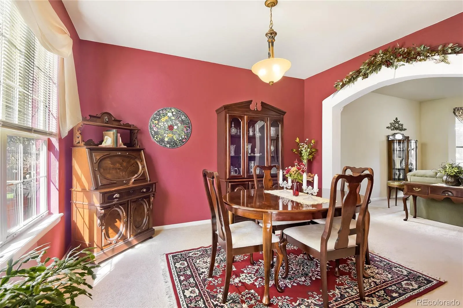
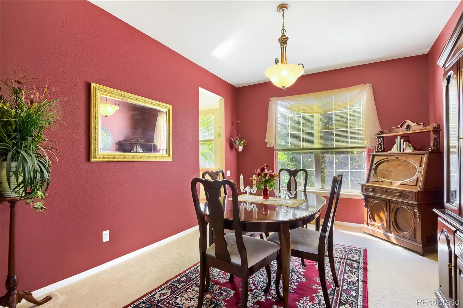
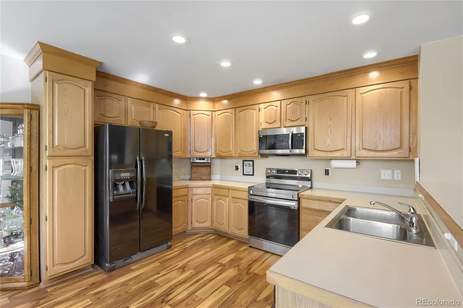
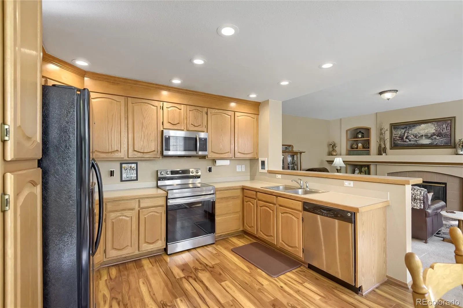
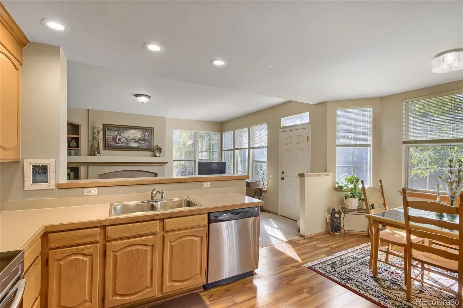
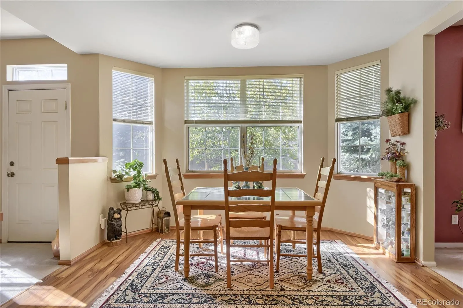

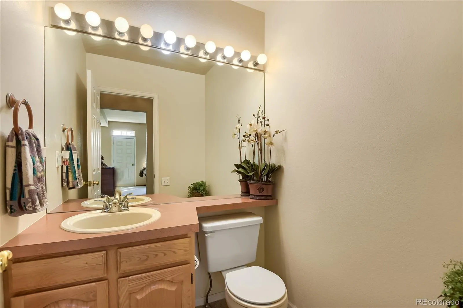
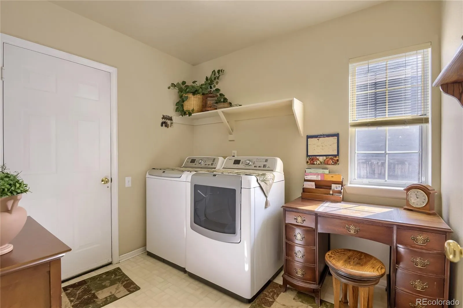
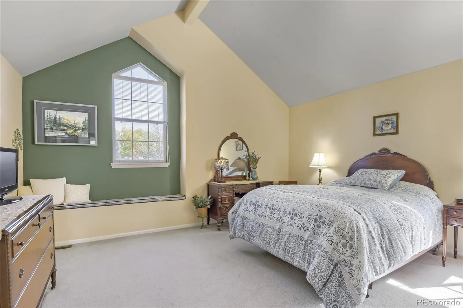
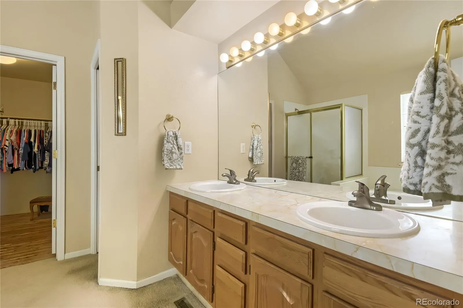
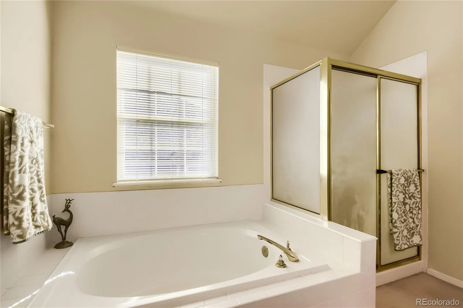
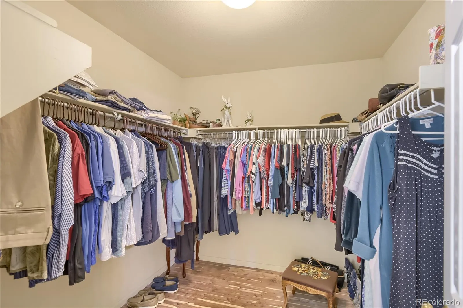
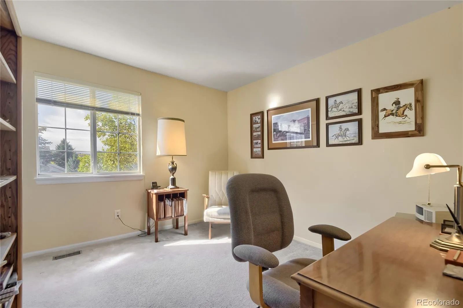
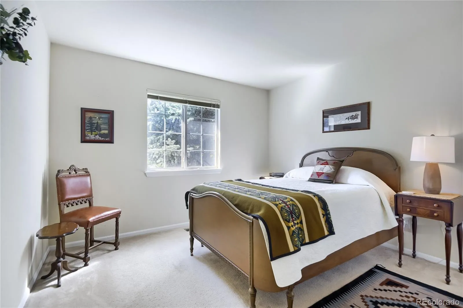
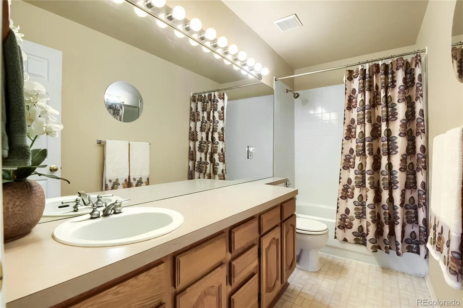
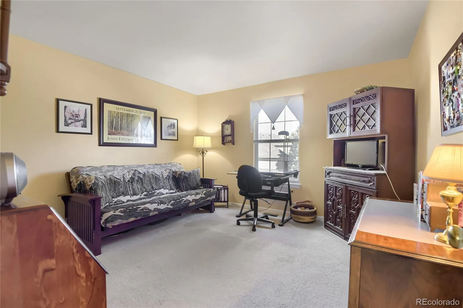
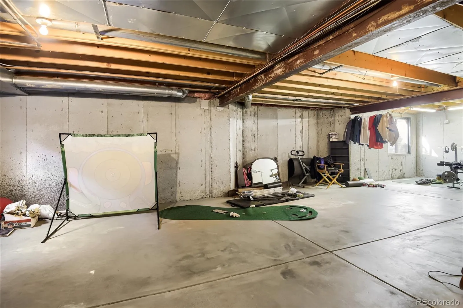
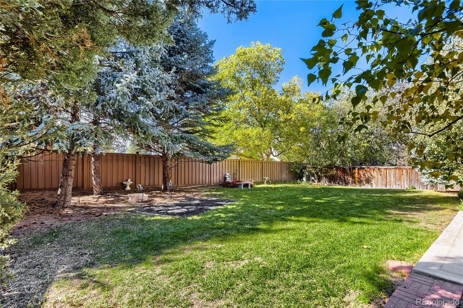
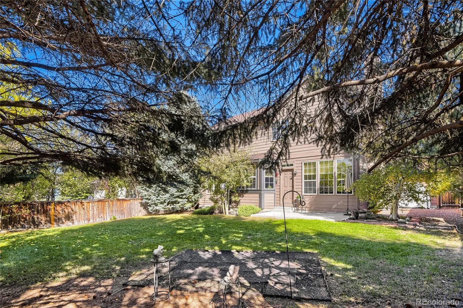
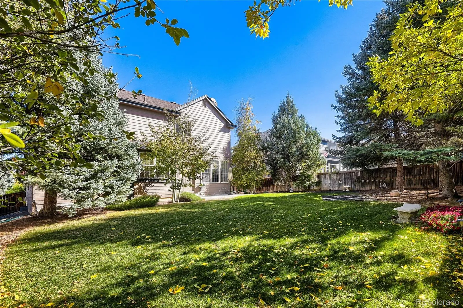
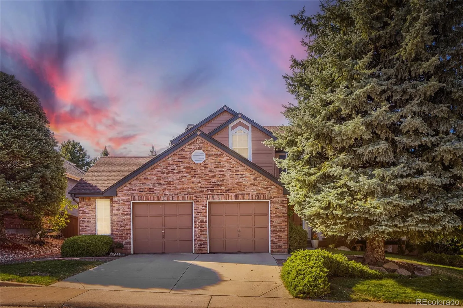
Welcome to this beautifully maintained home in one of Highlands Ranch’s most desirable areas! Lovingly cared for and meticulously maintained, this 4bed/3bath home offers a wonderful combination of comfortable living spaces, a functional floor plan, and the opportunity to make it your own. From the moment you arrive, you’ll appreciate the home’s inviting curb appeal, mature trees, and established landscaping. Inside, the spacious floor plan features a formal living and dining room, a welcoming family room with a gas fireplace, and a kitchen with large eating nook, opens to the family room, creating a comfortable space for everyday living and entertaining. A powder bath and convenient main floor laundry room complete the main floor. Upstairs, all 4 bedrooms are located on the same level. The spacious primary suite includes a private five-piece bath and a generous walk-in closet, while three additional well-sized bedrooms and full secondary bathroom complete the upper level. The unfinished basement offers additional possibilities, whether you envision a rec room, home gym, additional living space, or simply appreciate the extra storage. Step outside to a beautifully maintained backyard featuring a spacious, flat yard and established landscaping, plenty of room to relax or entertain. ORIGINAL OWNERS! Best news is the sellers have already taken care of some of the most significant expenses associated with homeownership. Roof replaced in 2023, furnace, AC, and electrical box 2024, and water heater 2026. Located in a highly desirable and established Highlands Ranch neighborhood, close to shopping, restaurants, trails and award-winning schools. A well-maintained home with great bones, major improvements already completed, and potential to make it your own! This home makes living easy!
Highlands Ranch
2352 Weatherstone Circle, Highlands Ranch, CO 80126


- 1. 2026-11-01 (Start time: 00:00 - End time: 13:00)
