Metro Denver Luxury Homes For Sale

Property Description

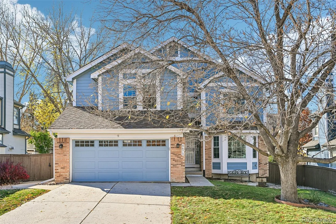
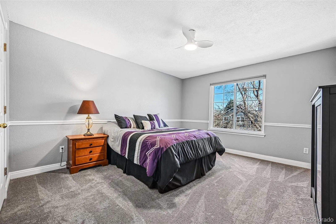
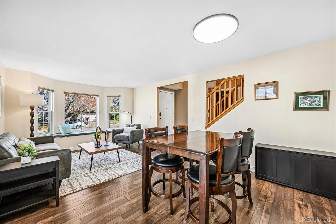
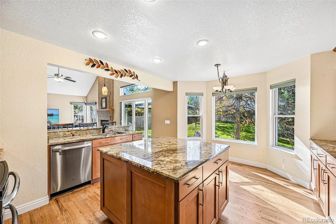
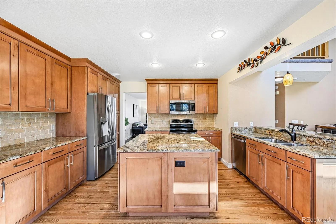
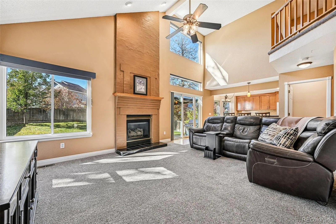
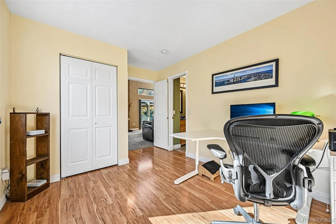
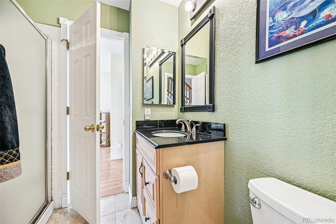
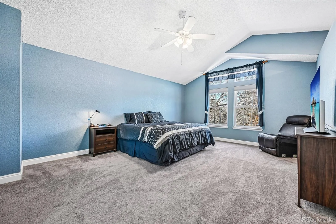
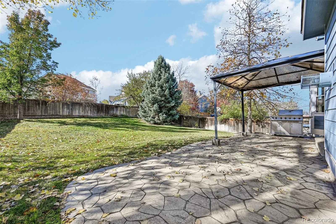
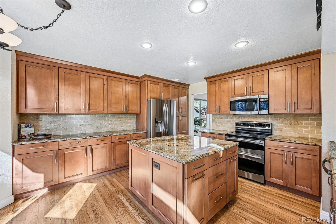
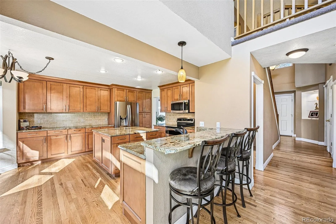
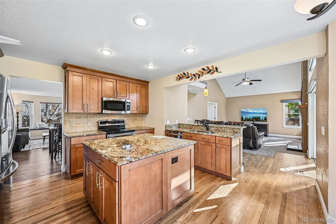
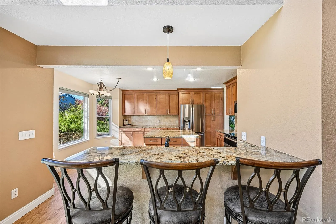
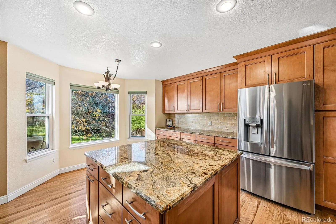
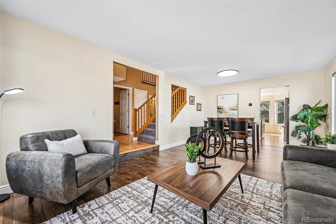
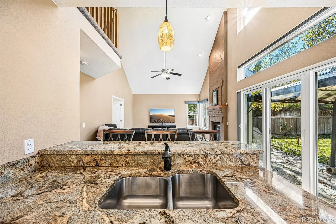
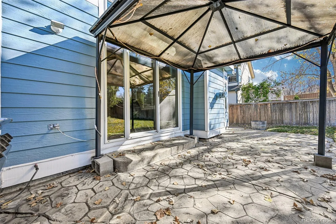
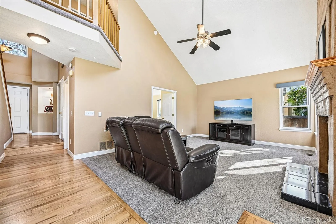
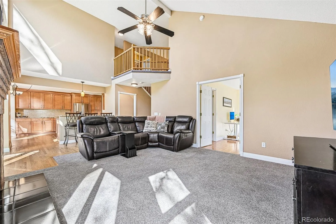
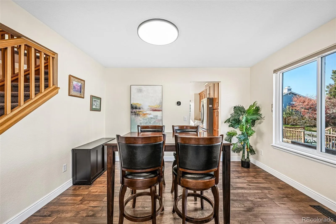
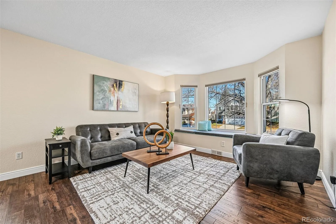
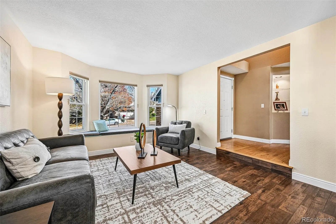
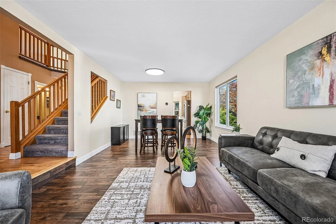
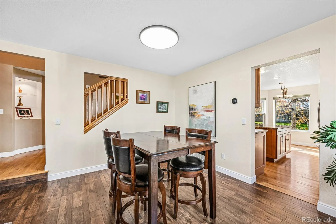
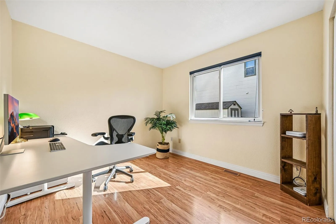
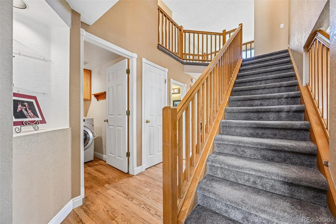
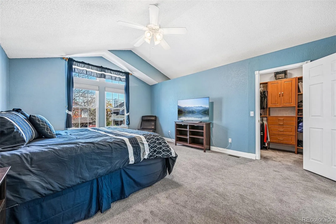
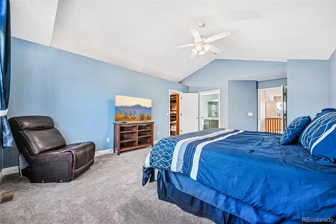
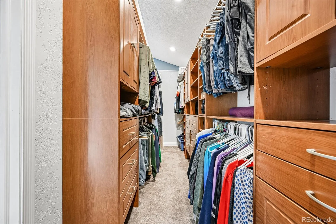
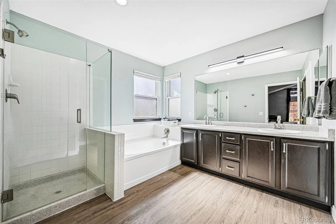
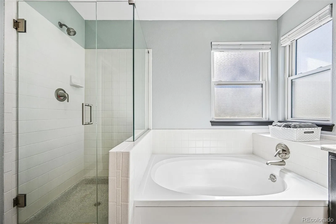
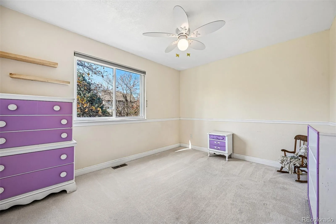
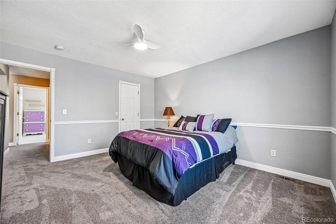
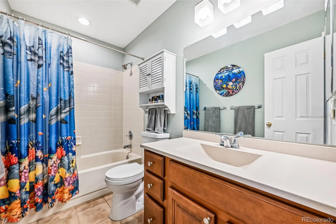
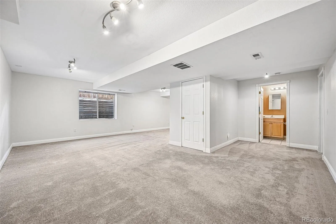
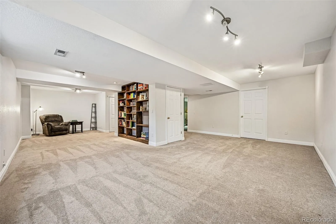
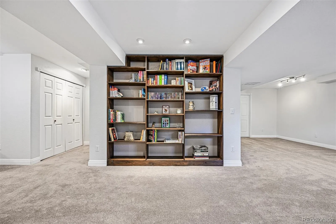
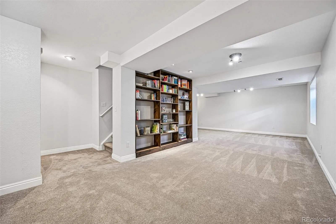
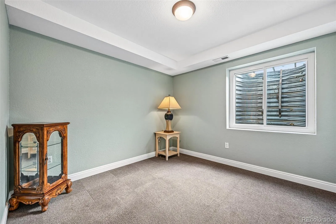
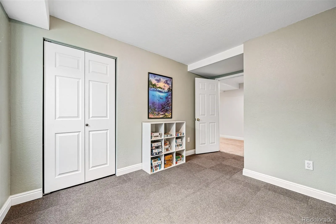
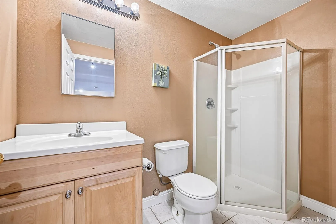
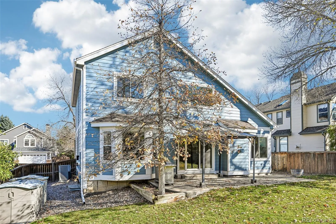
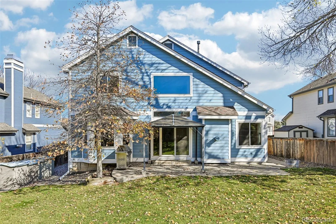
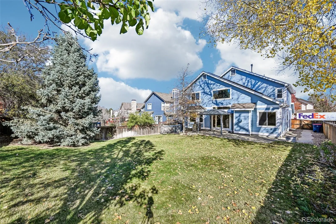
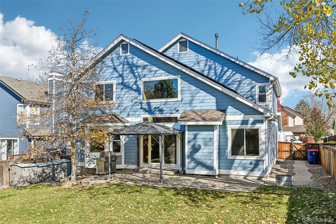
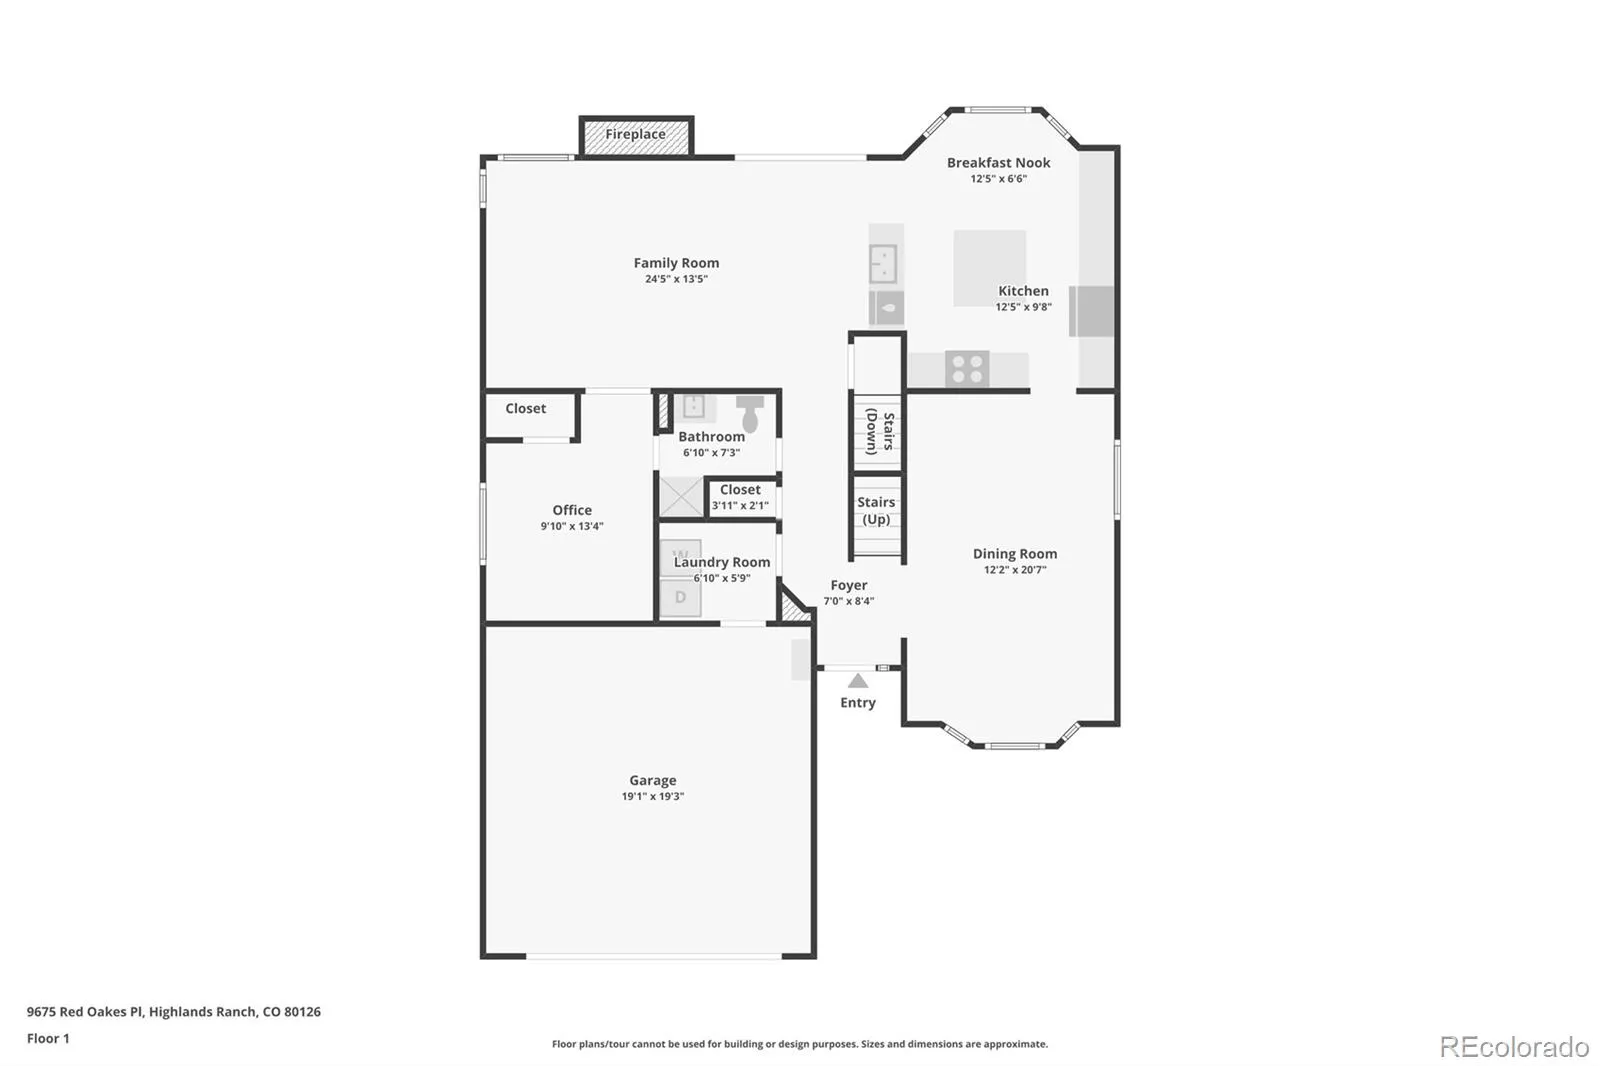
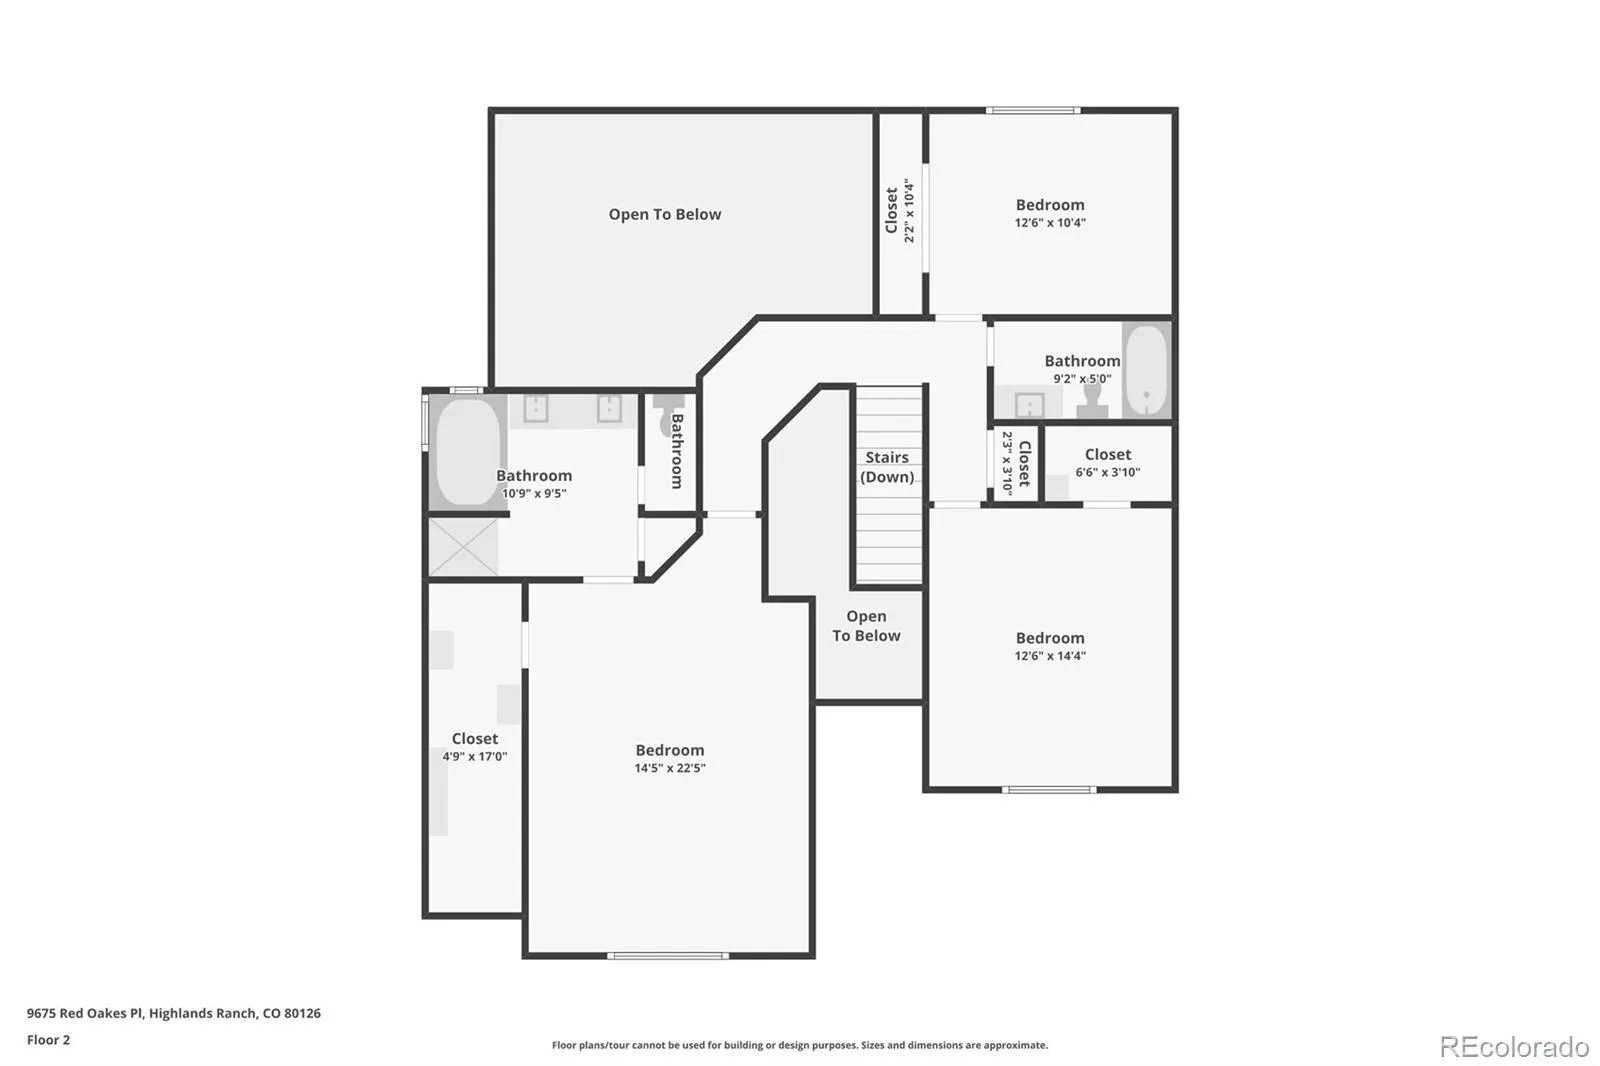
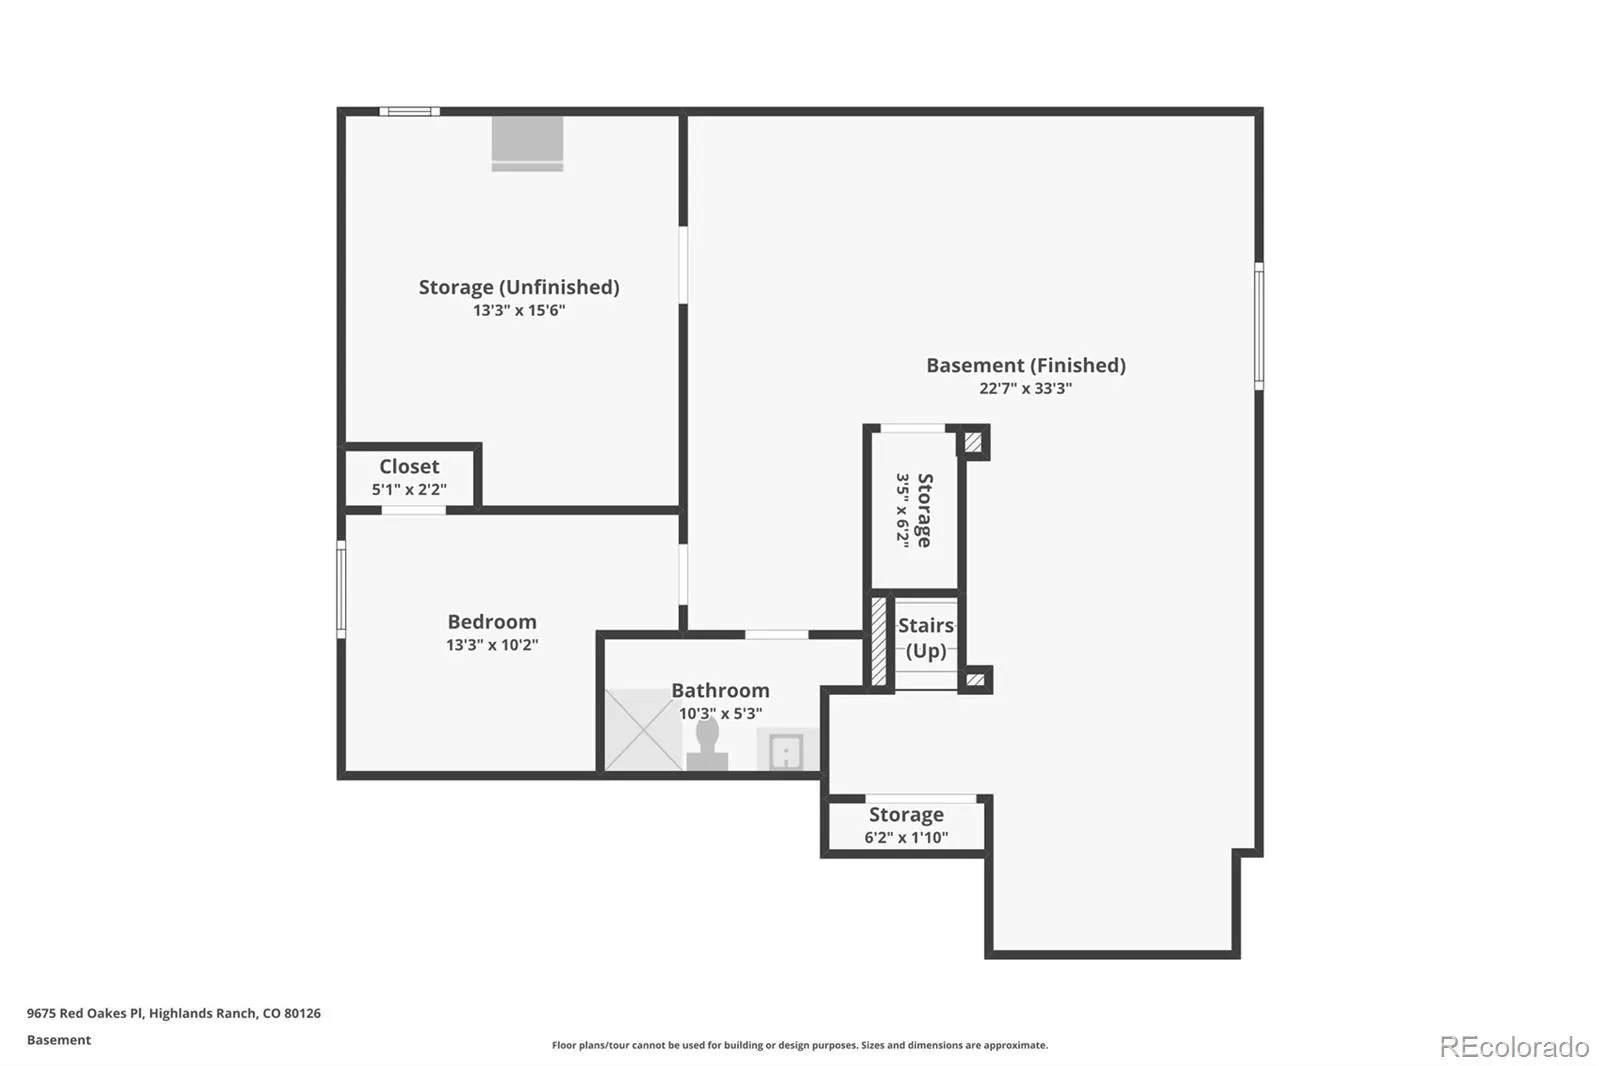
Located in the Southridge neighborhood of Highlands Ranch, this 5 bedroom, 4 bathroom home offers a generous backyard, a main floor bedroom or office with an adjoining bathroom and a finished basement with additional living space. The fully fenced backyard features a spacious lawn, mature trees, and plenty of room for outdoor activities. A stamped concrete patio with a pergola provides a comfortable spot for dining, entertaining or simply relaxing outside. The main floor bedroom currently serves as an office with French doors, a closet, and an adjoining three quarter bathroom accessible from both the room and hallway. This flexible space works well as a home office, guest bedroom, or for multigenerational living. The kitchen features maple cabinets, granite countertops, stainless steel appliances, a center island, and a breakfast nook overlooking the backyard. The adjoining family room has vaulted ceilings and a gas fireplace, while the separate living and dining areas provide additional space for gatherings. Upstairs, the primary bedroom includes a large walk in closet and an updated five piece bathroom with dual sinks, a soaking tub, and a glass enclosed shower. Two additional bedrooms share an updated full bathroom. The finished basement offers a recreation room, fifth bedroom, and another three quarter bathroom. An unfinished storage area provides room for seasonal items and household storage. All kitchen appliances are included plus the basement refrigerator, washer, dryer and natural gas grill. Highlands Ranch residents enjoy access to four recreation centers, pools, fitness facilities, parks, tennis courts, and miles of trails.

Features
: Forced Air, Natural Gas
: Central Air
: Finished
: Full
: Gas Log, Family Room
: Carbon Monoxide Detector(s), Smoke Detector(s), Video Doorbell
: Patio
: 2
: Dryer, Dishwasher, Disposal, Microwave, Refrigerator, Washer, Oven
: Pool, Clubhouse, Playground, Park, Tennis Court(s), Trail(s), Fitness Center
: Concrete
: Composition
: Public Sewer
Address Map
CO
Douglas
Highlands Ranch
80126
Red Oakes
9675
Place
W105° 0' 40.4''
N39° 32' 26.5''
Additional Information
$174
Quarterly
: Maintenance Grounds
: Frame, Brick, Wood Siding
2
East
Bear Canyon
: Private Yard, Rain Gutters, Gas Grill, Gas Valve
1
: Carpet, Laminate, Tile, Wood
2
Mountain Vista
: Granite Counters, Smoke Free, Kitchen Island, Vaulted Ceiling(s), Ceiling Fan(s), Entrance Foyer, Primary Suite, Five Piece Bath, Walk-In Closet(s), Breakfast Bar
Yes
Yes
Cash, Conventional, FHA, VA Loan
: Sprinklers In Front, Landscaped, Sprinklers In Rear
Mountain Ridge
RE/MAX Professionals
R0370096
: None
: House
Highlands Ranch
$4,316
2025
: Electricity Connected, Natural Gas Connected
: Window Coverings, Bay Window(s)
PDU
11/05/2026
3451
Active
Yes
1
04568T
00230
Douglas RE-1
Douglas RE-1
Douglas RE-1
11/06/2026
11/05/2026
Public
: Two

Highlands Ranch

9675 Red Oakes Place, Highlands Ranch, CO 80126

5 Bedrooms
4 Total Baths
3,150 Square Feet
$655,000
Listing ID #9521336
Basic Details
Property Type : Residential
Listing Type : For Sale
Listing ID : 9521336
Price : $655,000
Bedrooms : 5
Rooms : 15
Total Baths : 4
Full Bathrooms : 2
3/4 Bathrooms : 2
Square Footage : 3,150 Square Feet
Year Built : 1994
Lot Area : 8,276 Acres
Lot Acres : 0.19
Property Sub Type : Single Family Residence
Status : Active
Co List Agent Full Name : The Real Estate Experts
Co List Office Name : RE/MAX Professionals
Originating System Name : REcolorado
Mortgage Calculator
$
$ %
years
%
$ %per year
$ %per year

$
Contact Agent
Open Dates
  • 1. 2026-11-07 (Start time: 11:00 - End time: 13:00)

